
2910 Shady Ln, Wisconsin Rapids, WI 54494
$247,000
Was $247,700
Was $247,700
MLS #: 1981584






| 4 Beds | 1.5 Baths | 2 Car Garage | 2,310 Sq Ft |
Description of 2910 Shady Ln, Wisconsin Rapids, WI 54494
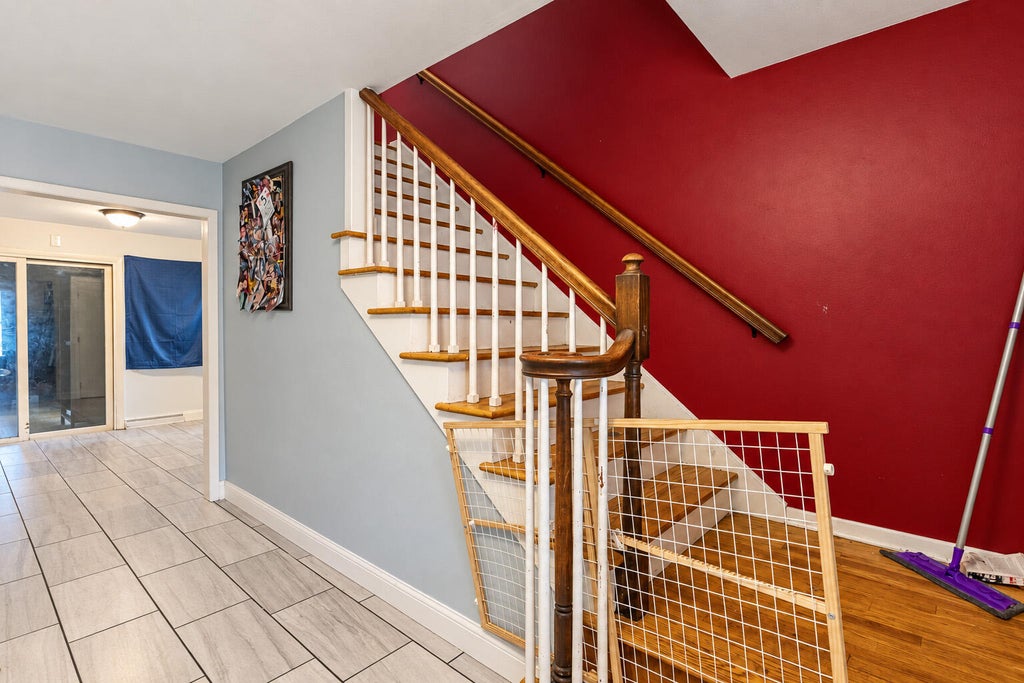
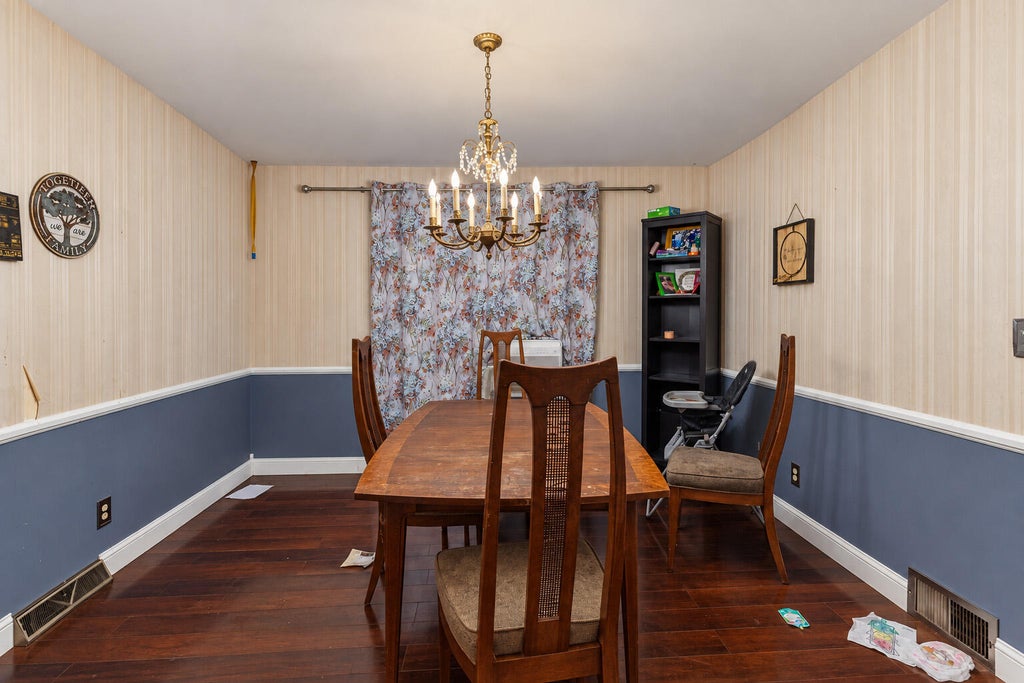
Classic colonial style 4 bedroom, 1 1/2 bath home situated on a desirable corner lot. The spacious layout features hardwood floors, a formal dining room, and an additional eating area just off the kitchen. Enjoy the natural light and extra living space provided by the inviting sunroom. A partially finished basement offers additional flexibility for recreation, storage, or hobbies. The attached 2 car garage adds convenience and functionality. With its traditional charm, generous room sizes, and versatile floor plan, this home offers plenty of opportunity to make it your own.
Property Features of 2910 Shady Ln, Wisconsin Rapids, WI 54494
Listing courtesy of: Boardwalk Realty LLC
HOME STYLE
Colonial
Colonial
TYPE
Single Family Residence
Single Family Residence
Year Built
1968
1968
Annual Taxes
$4,804.82
$4,804.82
Stories
2
2
Acres
.27
.27
Features
| High school: Lincoln |
| Washer |
| Dryer |
| Range |
| Microwave oven |
| Dishwasher |
| Refrigerator |
| Central air |
| Forced air heat |
| Natural gas heat |
| Garage |
| Two car garage |
| Attached parking |
| Attached garage |
| Garage spaces: 2 |
| Vinyl siding |
| Lot acreage is: 0.27 |
| Corner lot |
| Lot sqft: 11761.2 |
| Lot zoned: RES |
| Walk-in closet(s) |
| Full basement |
| Partial basement |
| Partially finished basement |
| Paved driveway |
| Public sewer |
| Public water |
| Total square feet: 2310 |
| Total above grade finished sq ft: 1972 |
| Basement square feet: 338 |
| Living square feet: 2310 |
| Property style: colonial |
| For sale |
| Tax year: 2025 |
Rooms & Dimensions
| Bedroom 2 is 12 x 11 |
| Bedroom 2 Level: Upper |
| Bedroom 3 is 12 x 9 |
| Bedroom 3 Level: Upper |
| Bedroom 4 is 12 x 9 |
| Bedroom 4 Level: Upper |
| Dining Room is 0 x 11 |
| Dining Level: Main |
| Living Room is 20 x 13 |
| Living Room Level: Main |
| Number of rooms: 9 |