
996 Bedford Ct, Mount Pleasant, WI 53406








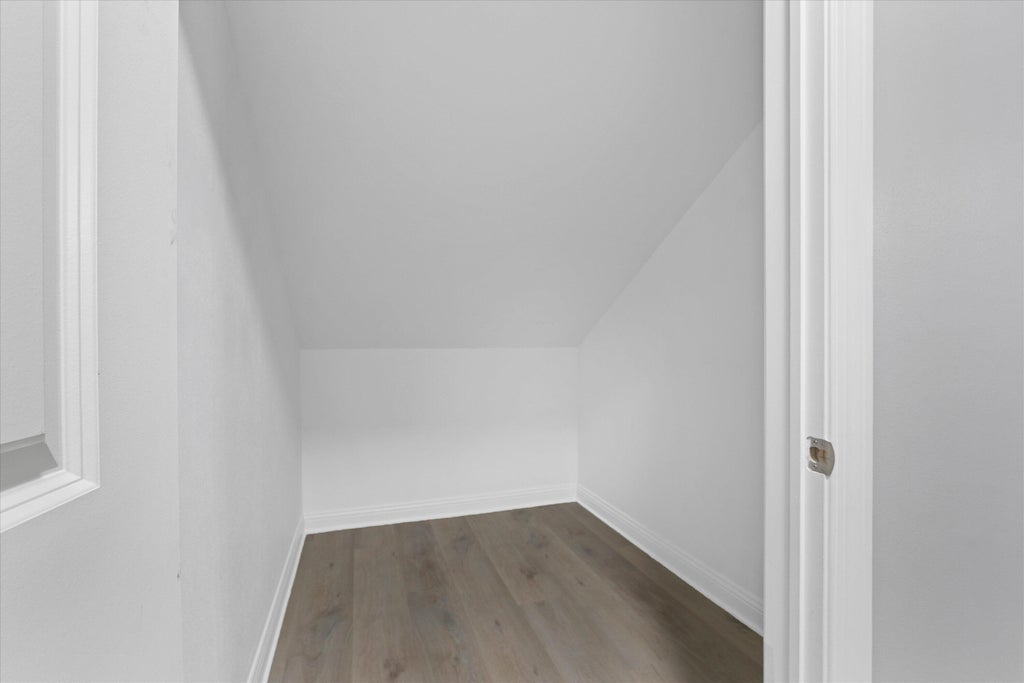


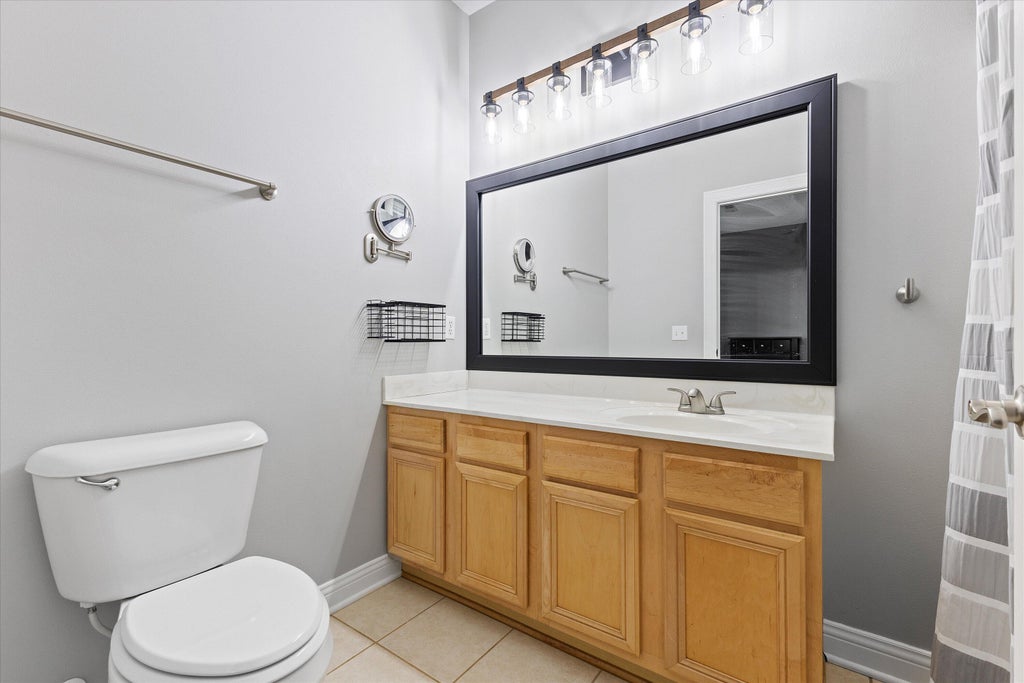


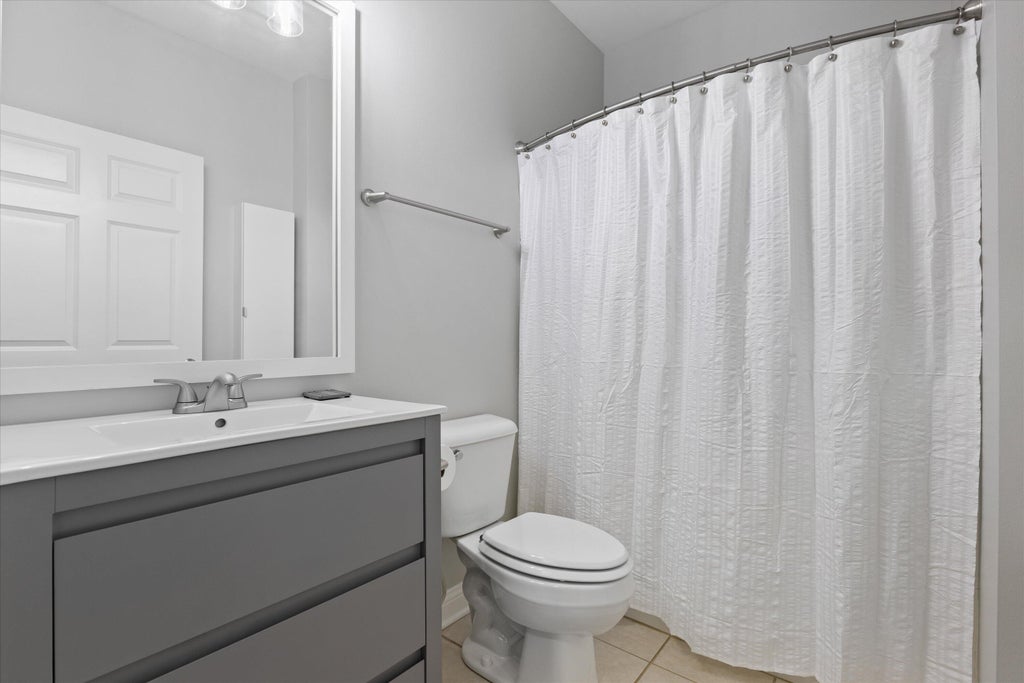
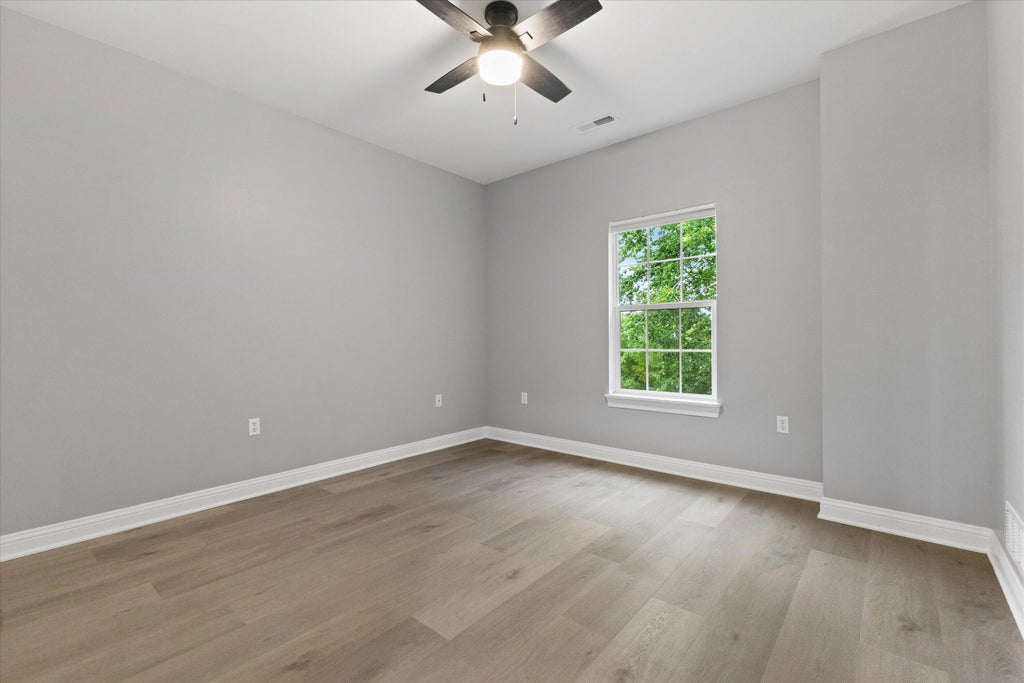





| 3 Beds | 2 Baths | 2.5 Car Garage | 1,800 Sq Ft |
Description of 996 Bedford Ct, Mount Pleasant, WI 53406
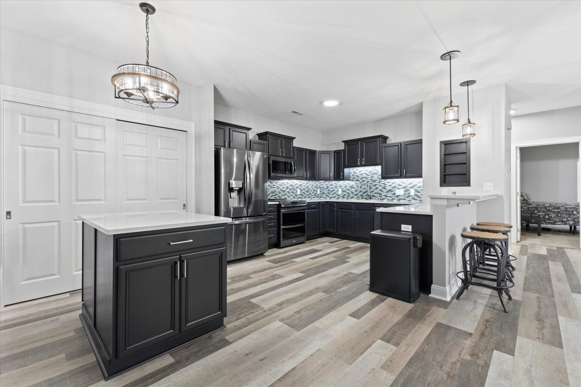
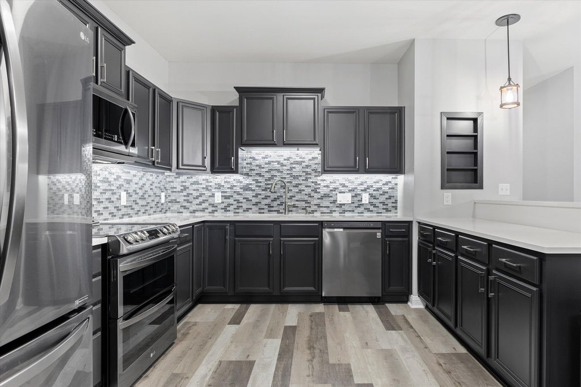
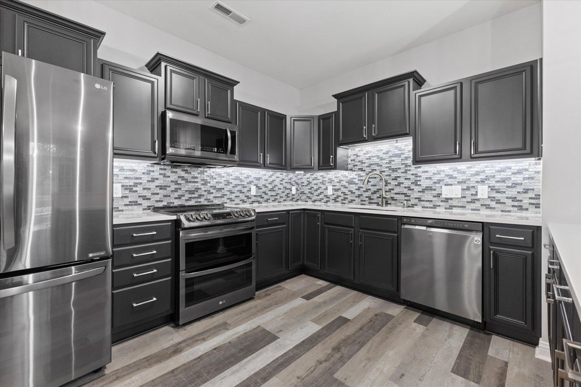
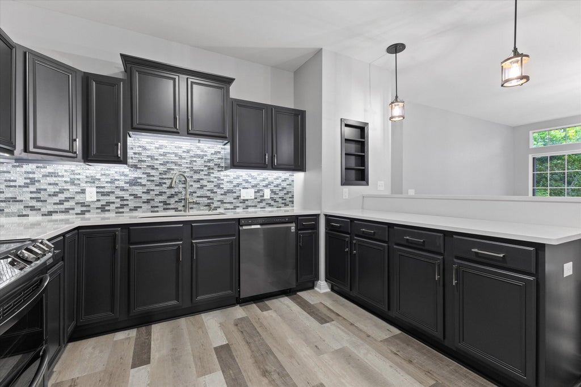
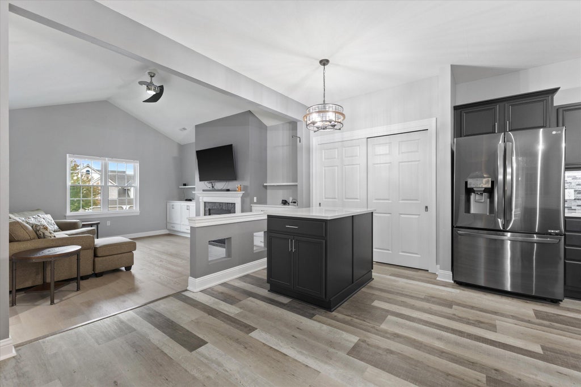
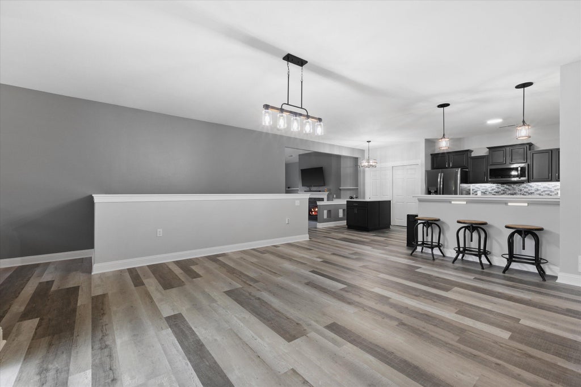
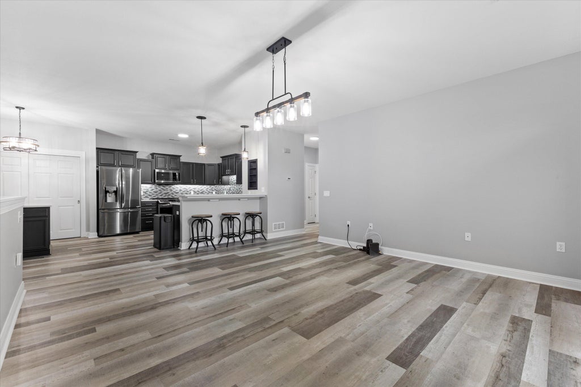
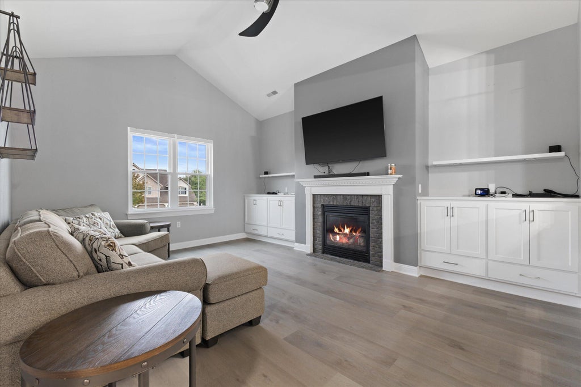
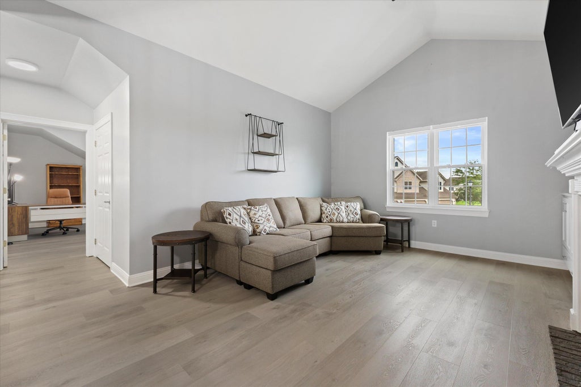
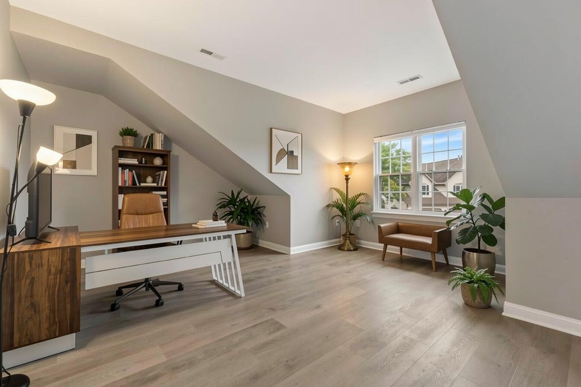
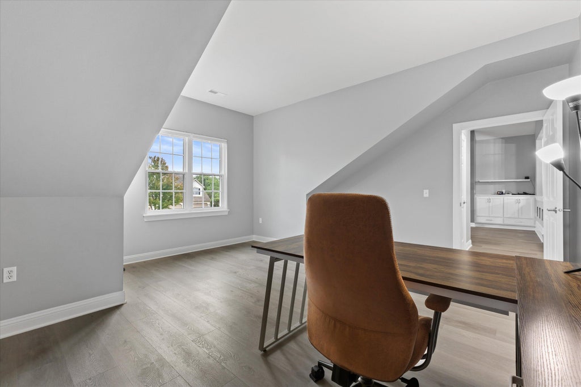
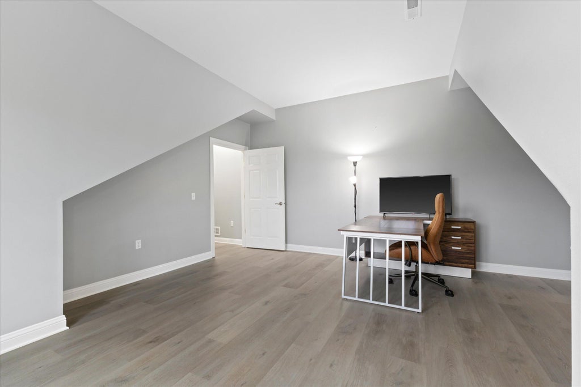
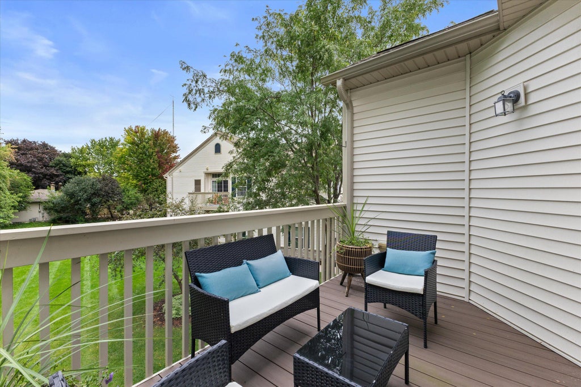
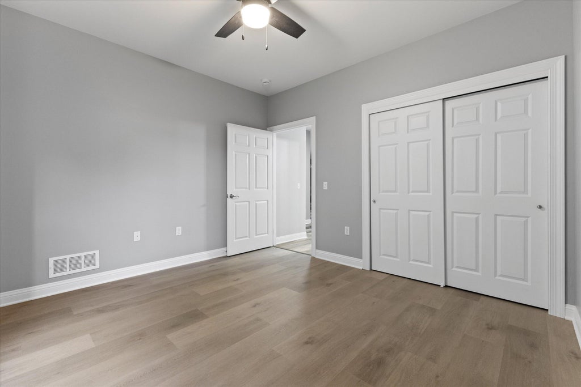
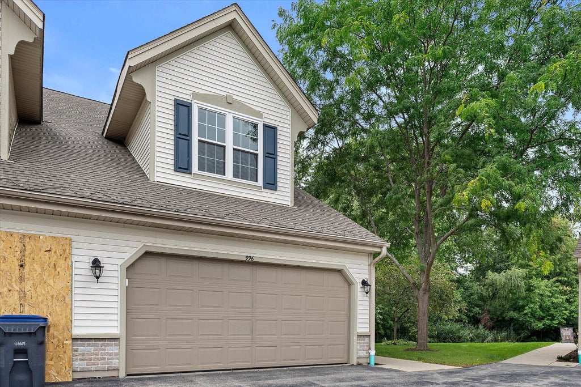
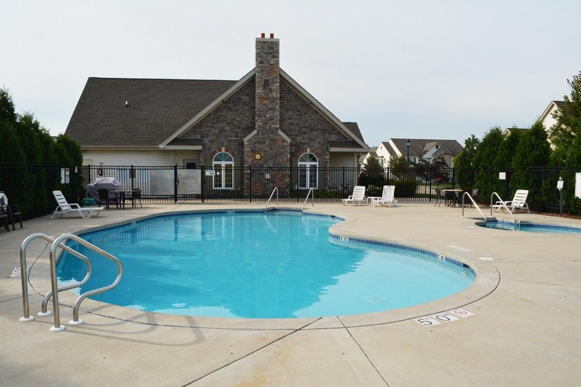
Looking for a place that feels like new? This beautifully updated condo is move in ready and offers a private, peaceful setting. The amazing new kitchen features updated cabinetry, quartz countertops, lighting, plumbing fixtures and stainless steel appliances. New flooring throughout adds to the fresh, modern feel. Other major updates include a new furnace and A/C, water heater, and washer and dryer. Freshly painted. New 'smart' garage door opener w/ camera, Ring camera & doorbell included. Lots of extras. The spacious open floor plan provides comfortable living and entertaining space. Enjoy all the amenities this sought after condo community has to offer, including a pool and clubhouse. Easy access to the train station and I-94. Check out the photos!
Property Features of 996 Bedford Ct, Mount Pleasant, WI 53406
Condominium
2006
$4,826.00
1
Features
| Elementary school: Gifford K-8 |
| Middle school: Gifford K-8 |
| High school: Case |
| Washer |
| Dryer |
| Range |
| Oven |
| Microwave oven |
| Dishwasher |
| Refrigerator |
| Garage |
| Attached parking |
| Attached garage |
| Garage spaces: 2.5 |
| Vinyl siding |
| Brick exterior |
| Waterfront lot |
| Lot has pond |
| Lot zoned: Res |
| Garbage disposal |
| Public sewer |
| Public water |
| Levels in property: One |
| Total square feet: 1800 |
| Total above grade finished sq ft: 1800 |
| Living square feet: 1800 |
| For sale |
| Tax year: 2025 |
| Association clubhouse(s) |
| Association swimming pool(s) |
| Pets allowed |
| HOA Dues: 400 |
Rooms & Dimensions
| Den is 9 x 6 |
| Den Level: Main |
| Family room is 16 x 15 |
| Family Room Level: Main |
| Bedroom 2 is 16 x 12 |
| Bedroom 2 Level: Main |
| Bedroom 3 is 17 x 16 |
| Bedroom 3 Level: Main |
| Dining Room is 12 x 10 |
| Dining Level: Main |
| Living Room is 16 x 14 |
| Living Room Level: Main |
| Number of rooms: 6 |