
N25W27171 Orchard Ln, Pewaukee, WI 53072 CONTINGENT
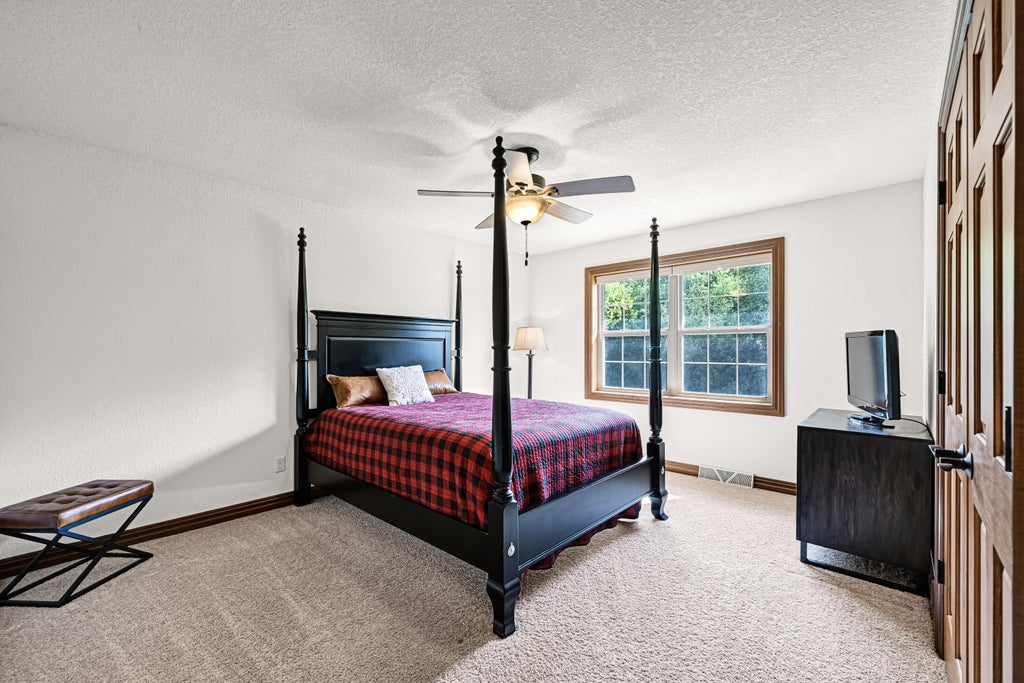
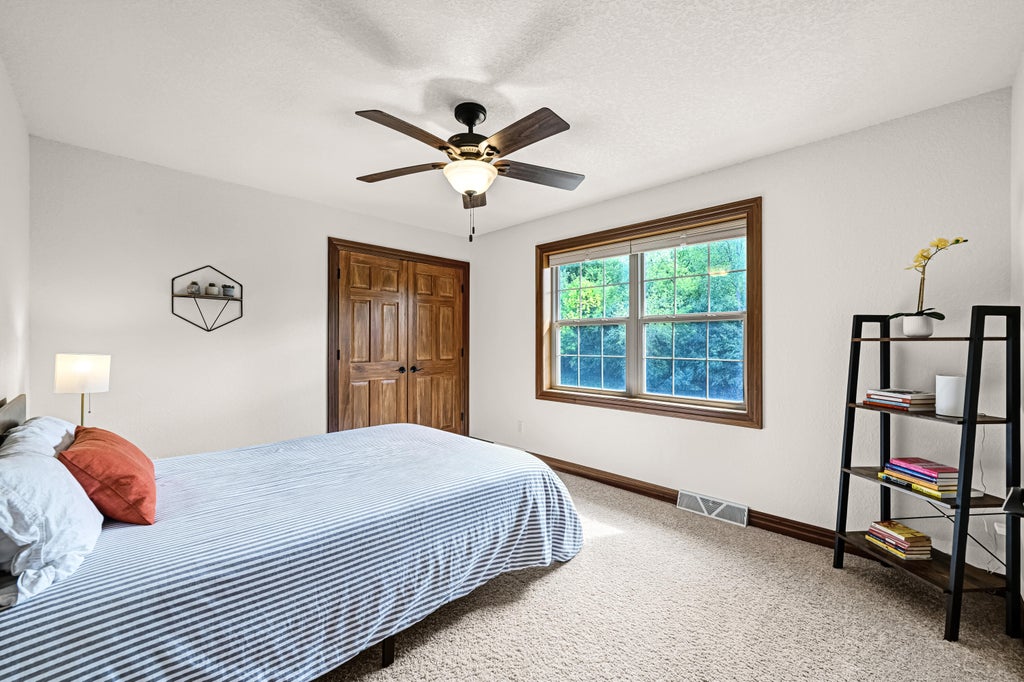
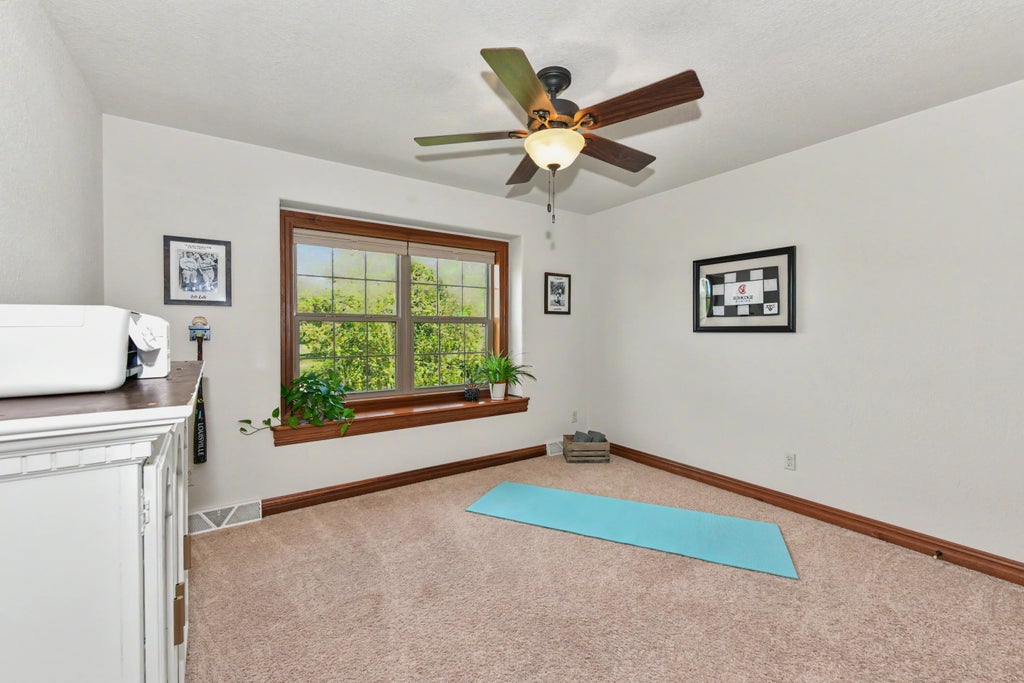
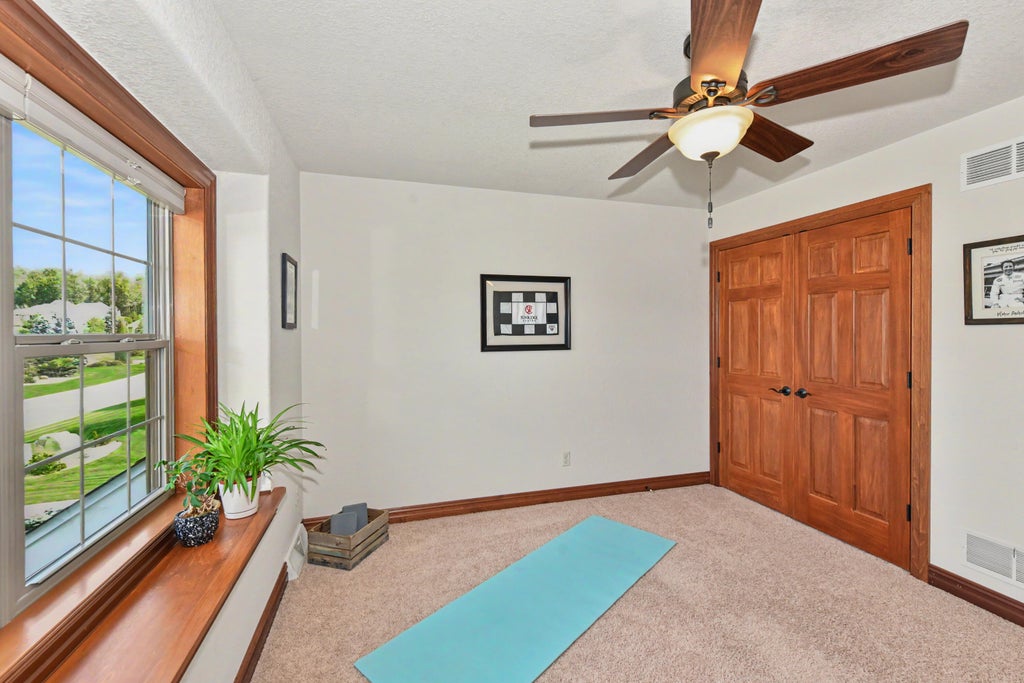
| 5 Beds | 4 Baths | 3.5 Car Garage | 3,910 Sq Ft |
Description of N25W27171 Orchard Ln, Pewaukee, WI 53072
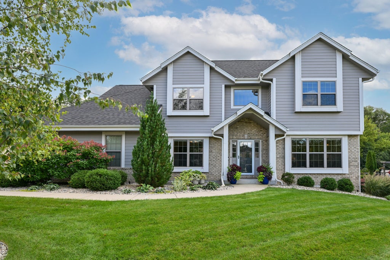
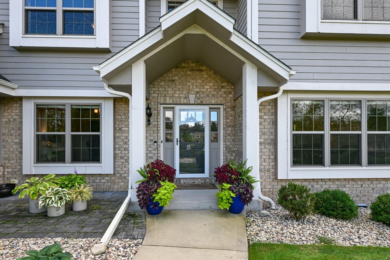
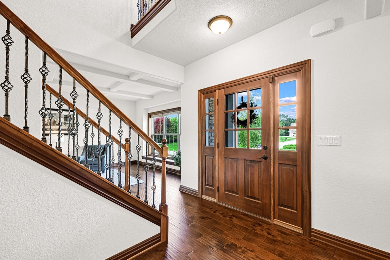
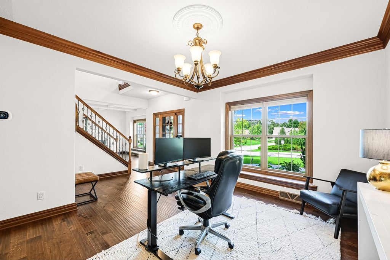
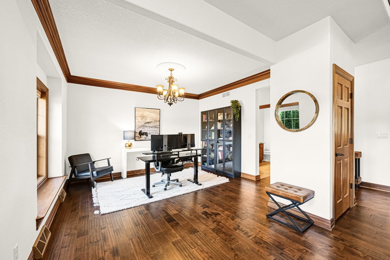
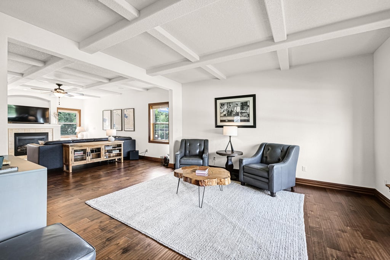
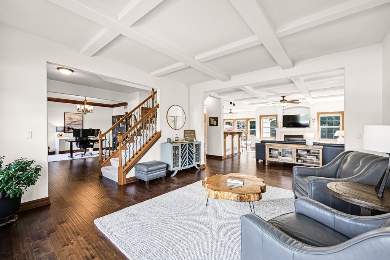
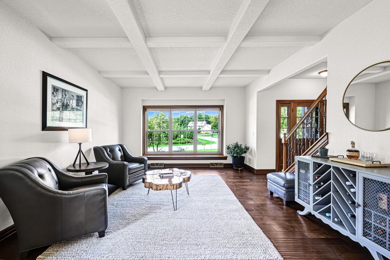
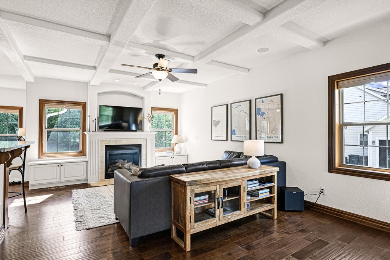
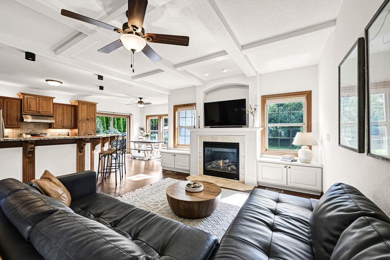
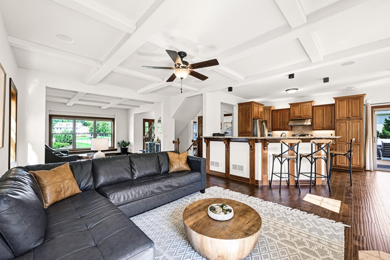
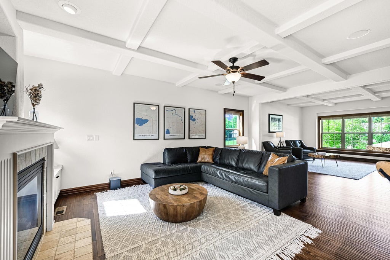
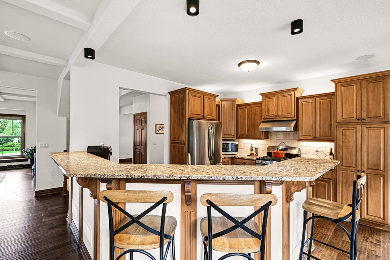
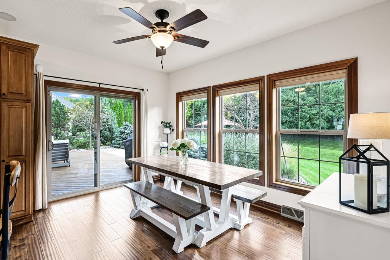
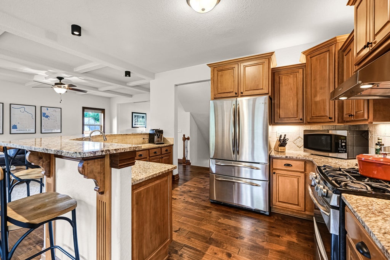
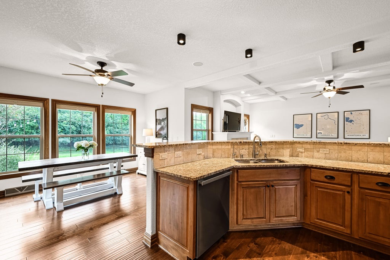
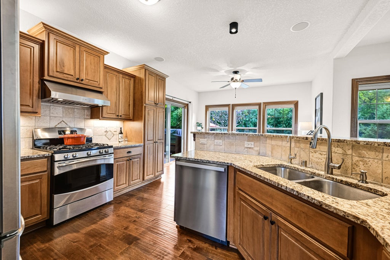
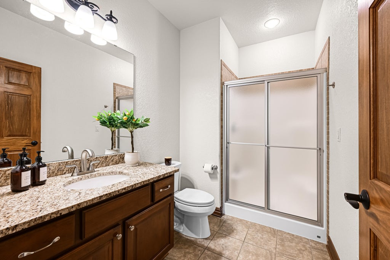
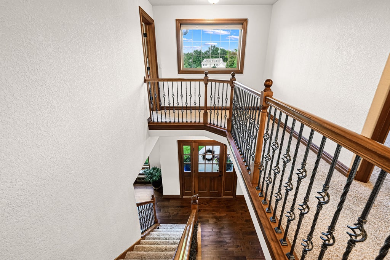
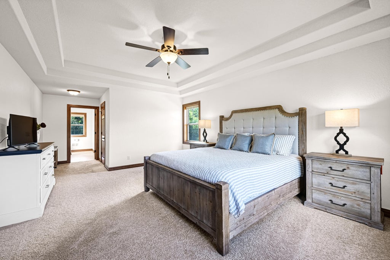
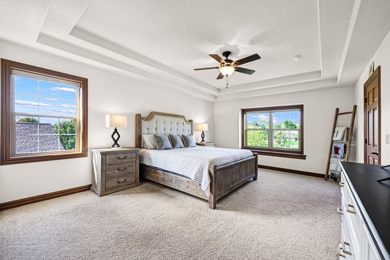
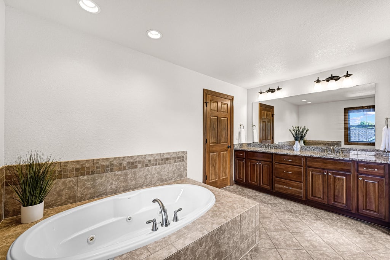
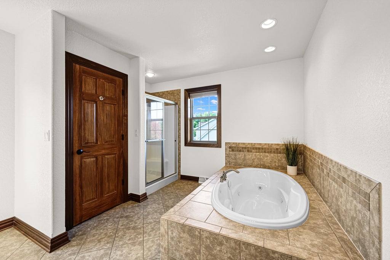
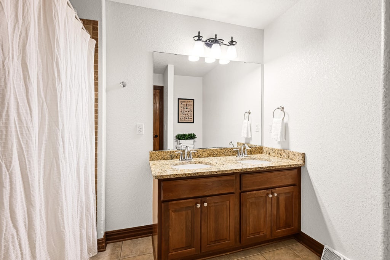
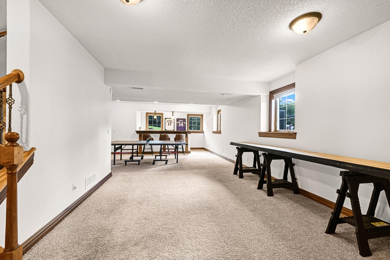
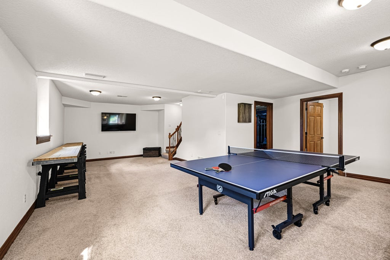
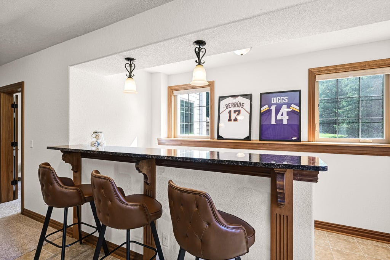
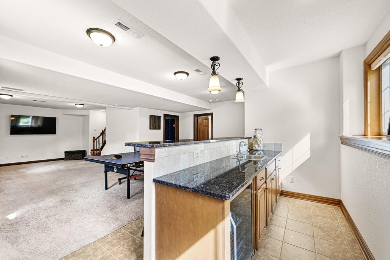
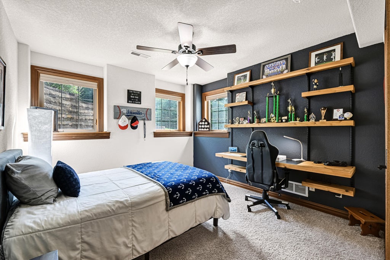
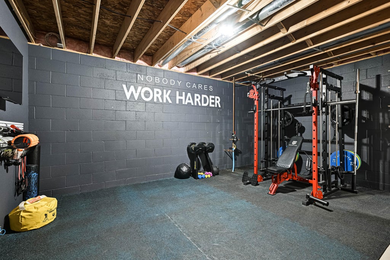
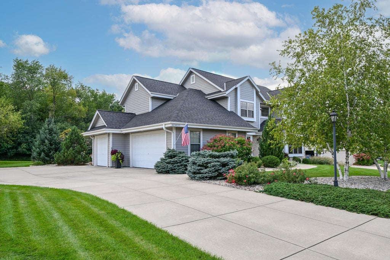
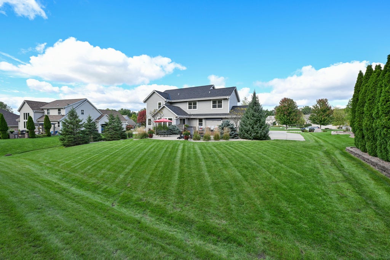
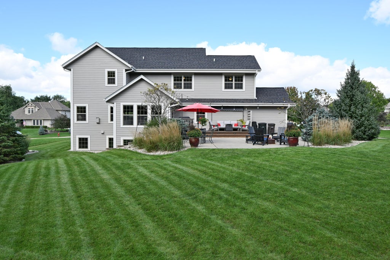
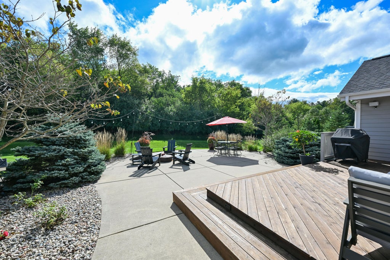
Welcome to an exceptional home in highly sought-after Palomino Pointe, where timeless elegance meets effortless comfort. This spacious residence showcases beautiful hardwood floors, soaring ceilings and exquisite architectural details, including a coffered ceiling living room with a gas fireplace. The gourmet kitchen features custom cabinetry, granite countertops, stainless steel appliances and an expansive peninsula with seating. A luxurious primary suite offers a generous walk-in closet and beautifully appointed bath, while the finished lower level provides an impressive rec room with wet bar. Enjoy beautifully landscaped grounds framed by a peaceful wooded backdrop. Ideally located just a half mile from Pewaukee Lake and within the desirable Pewaukee School District.
Property Features of N25W27171 Orchard Ln, Pewaukee, WI 53072
Colonial
Single Family Residence
2012
Palomino Pointe
$7,562.00
2
.42
Features
| Middle school: Asa Clark |
| High school: Pewaukee |
| Washer |
| Dryer |
| Range |
| Oven |
| Microwave oven |
| Dishwasher |
| Refrigerator |
| Central air |
| Forced air heat |
| Natural gas heat |
| Garage |
| Attached parking |
| Attached garage |
| Garage spaces: 3.5 |
| Brick exterior |
| Fiber cement exterior |
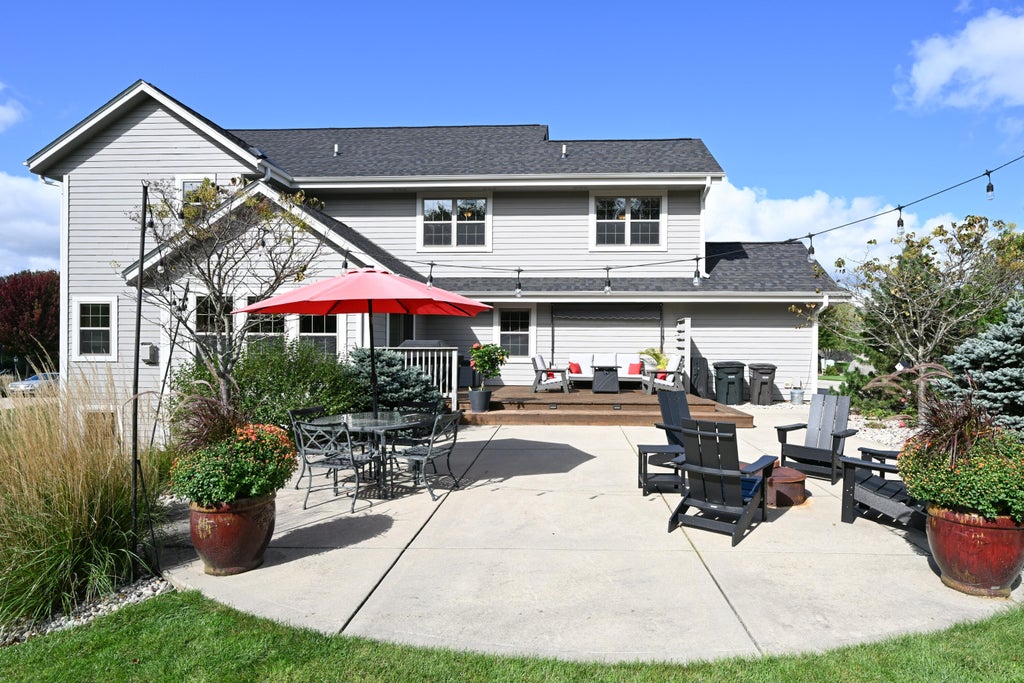
| Patio |
| Deck |
| Lot acreage is: 0.42 |
| Lot sqft: 18295.2 |
| Subdivision: Palomino Pointe |
| Lot zoned: Res |
| Present use: Subdivision |
| Wet bar |
| Garbage disposal |
| Security system |
| Walk-in closet(s) |
| Finished basement |
| Full basement |
| Sump pump |
| Paved driveway |
| Public sewer |
| Public water |
| Total square feet: 3910 |
| Total above grade finished sq ft: 2858 |
| Basement square feet: 1052 |
| Living square feet: 3910 |
| Property style: colonial |
| For sale |
| Tax year: 2025 |
Rooms & Dimensions
| Family room is 18 x 14 |
| Family Room Level: Main |
| Laundry room |
| Bedroom 2 is 16 x 14 |
| Bedroom 2 Level: Upper |
| Bedroom 3 is 14 x 12 |
| Bedroom 3 Level: Upper |
| Bedroom 4 is 14 x 12 |
| Bedroom 4 Level: Upper |
| Bedroom 5 is 12 x 12 |
| Bedroom 5 Level: Lower |
| Dining Room is 14 x 14 |
| Dining Level: Main |
| Living Room is 20 x 16 |
| Living Room Level: Main |
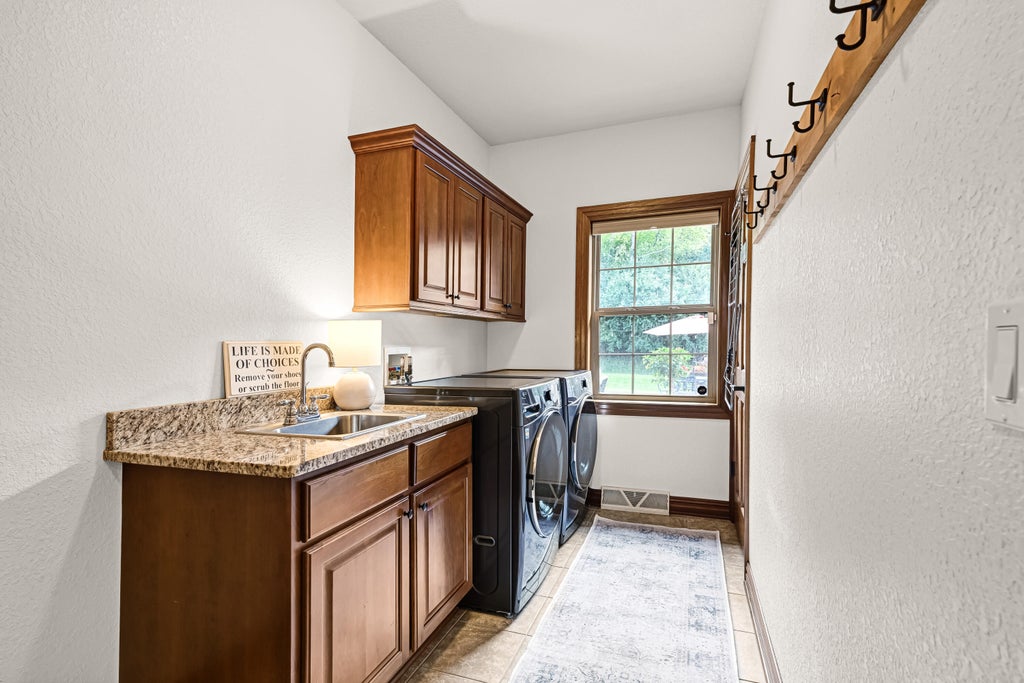
| Laundry Room is 10 x 9 |
| Laundry Room Level: Main |
| Number of rooms: 11 |