
4608 W Reineking Dr, Sheboygan, WI 53083
$319,700
MLS #: 1981598


| 3 Beds | 2 Baths | 4 Car Garage | 2,016 Sq Ft |
Description of 4608 W Reineking Dr, Sheboygan, WI 53083
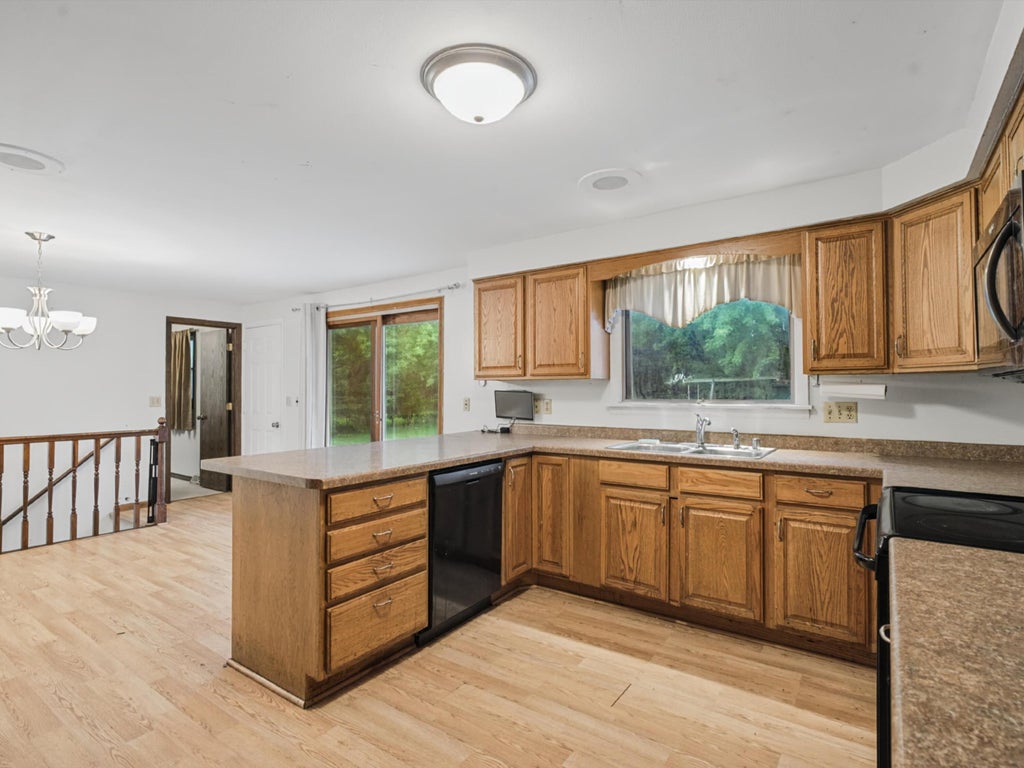
Welcome to 4608 W Reineking Drive! This three-bedroom, two-bath ranch offers 1,344 square feet of main-level living space, an open layout and plenty of natural light. Set on a 0.47-acre lot in TOWN of Sheboygan, the property also features a fireplace, central air conditioning, an attached garage and a concrete patio. The home needs TLC, including new flooring in some rooms and fresh paint. A burst pipe caused water to enter the basement. The pipe was repaired by a licensed plumber, but the basement drywall still needs repair. Bring your ideas and take a look at the space and potential this property offers.
Property Features of 4608 W Reineking Dr, Sheboygan, WI 53083
Listing courtesy of: Pleasant View Realty, LLC
HOME STYLE
Ranch
Ranch
TYPE
Single Family Residence
Single Family Residence
Year Built
1972
1972
Subdivision
Rolling Meadows
Rolling Meadows
Annual Taxes
$3,112.00
$3,112.00
Stories
1
1
Acres
.47
.47
Features
| Elementary school: Lincoln-Erdman |
| Middle school: Horace Mann |
| High school: North |
| Oven |
| Microwave oven |
| Refrigerator |
| Central air |
| Forced air heat |
| Natural gas heat |
| Garage |
| Attached parking |
| Attached garage |
| Garage spaces: 4 |
| Brick exterior |
| Wood exterior |
| Patio |
| Lot acreage is: 0.47 |
| Lot sqft: 20473.2 |
| Subdivision: Rolling Meadows |
| Lot zoned: Residential |
| Full basement |
| Partial basement |
| Sump pump |
| Partially finished basement |
| Paved driveway |
| Public sewer |
| Private water |
| Well water |
| Total square feet: 2016 |
| Total above grade finished sq ft: 1344 |
| Basement square feet: 672 |
| Living square feet: 2016 |
| Property style: ranch |
| For sale |
| Tax year: 2025 |
Rooms & Dimensions
| Den is 12 x 11 |
| Den Level: Lower |
| Family room is 30 x 12 |
| Family Room Level: Lower |
| Pantry |
| Bedroom 2 is 11 x 9 |
| Bedroom 2 Level: Main |
| Bedroom 3 is 12 x 9 |
| Bedroom 3 Level: Main |
| Dining Room is 12 x 11 |
| Dining Level: Main |
| Living Room is 20 x 13 |
| Living Room Level: Main |
| Number of rooms: 9 |