
4709 19th Ave, Kenosha, WI 53140
Was $229,900
| 2 Beds | 1 Bath | 1.5 Car Garage | 864 Sq Ft |
Description of 4709 19th Ave, Kenosha, WI 53140
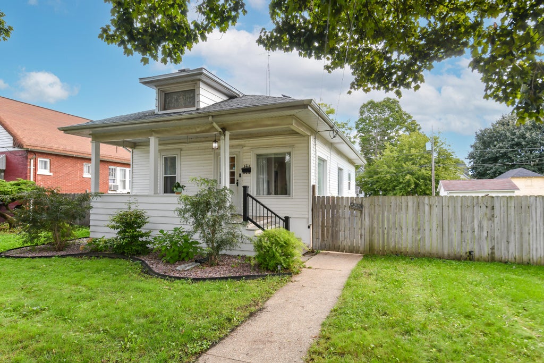
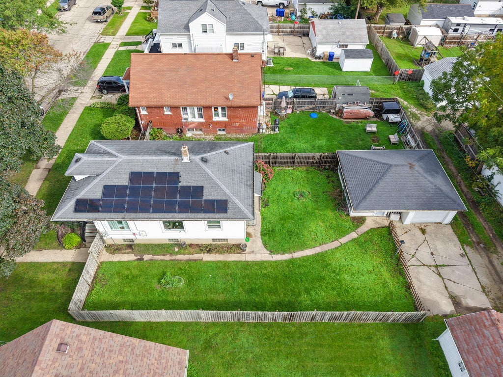
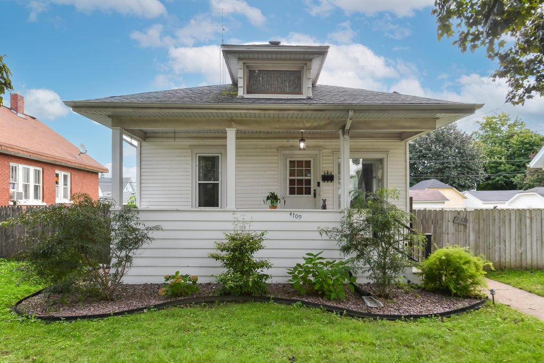
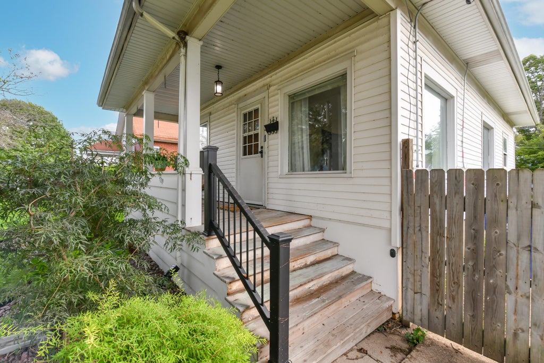
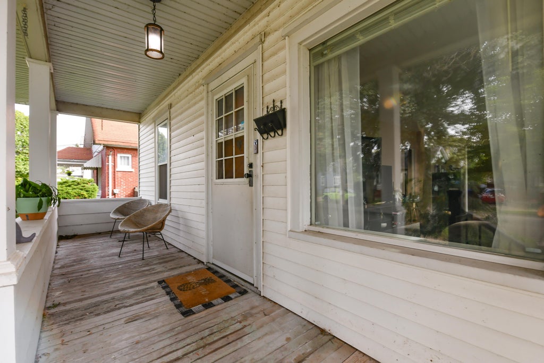
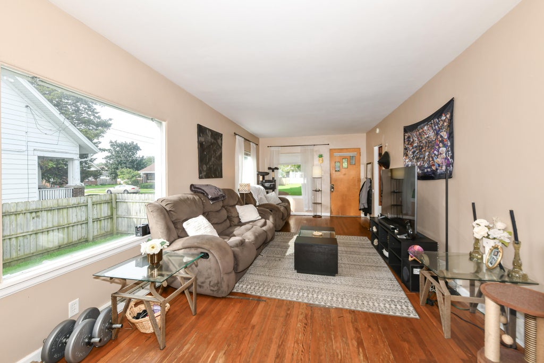
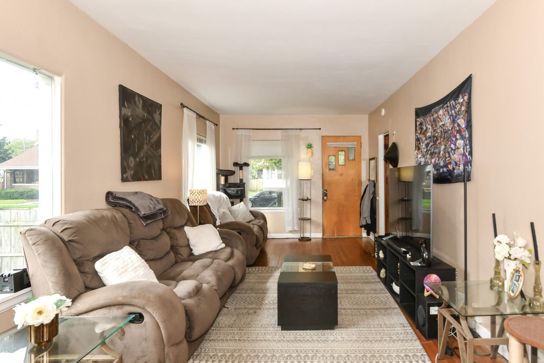
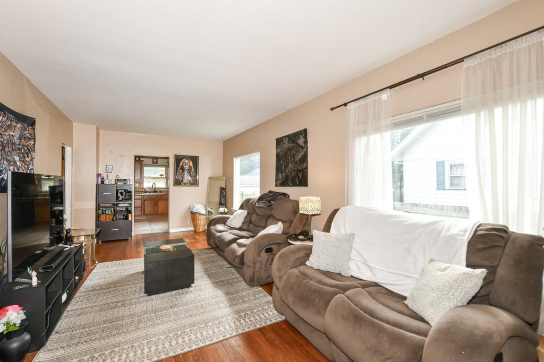
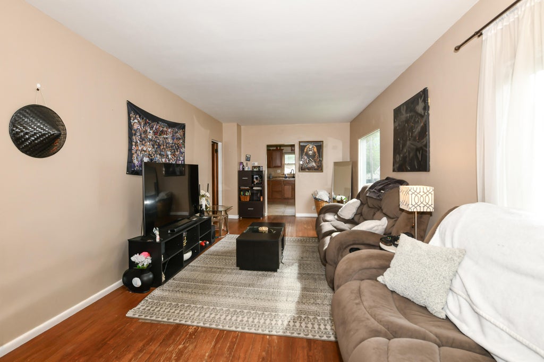
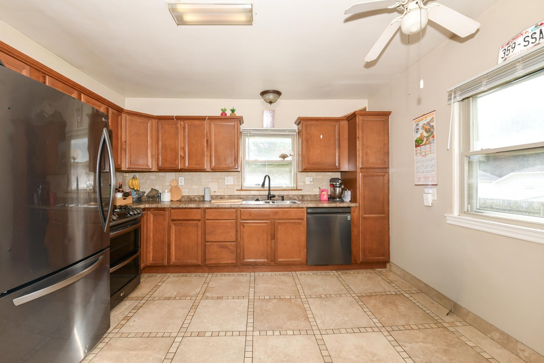
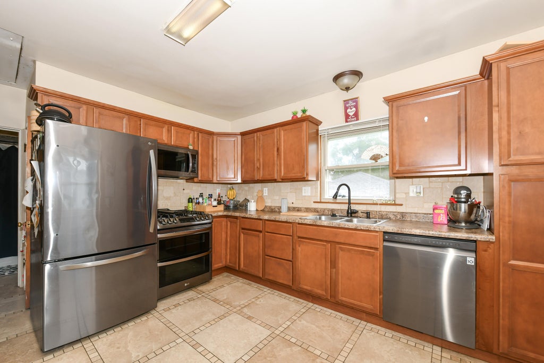
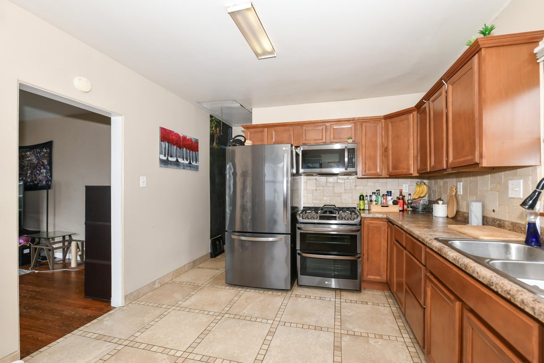
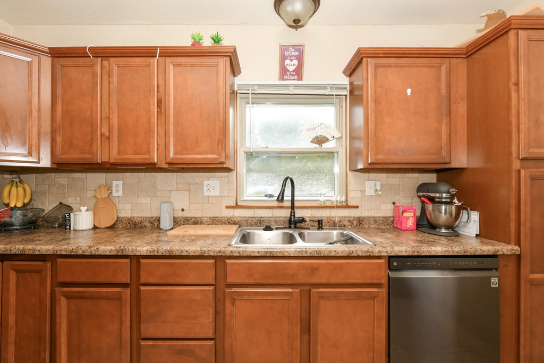
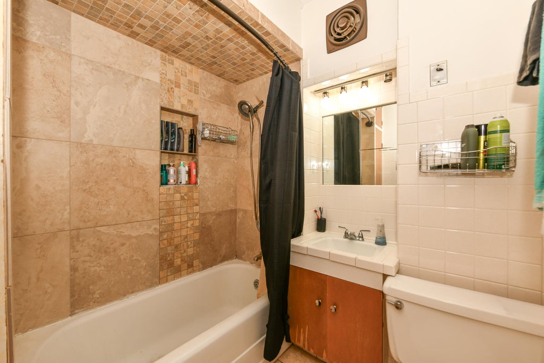
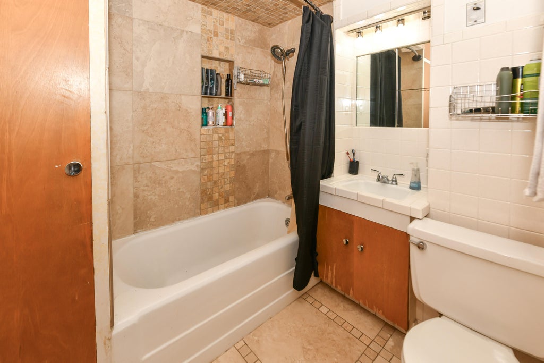
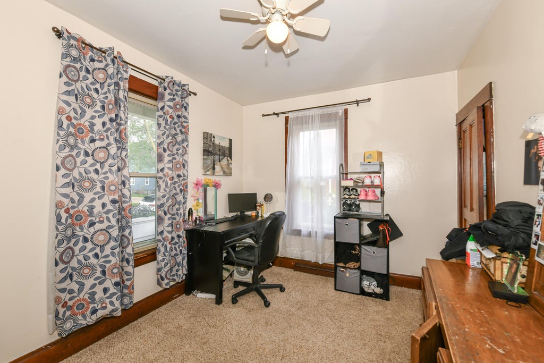
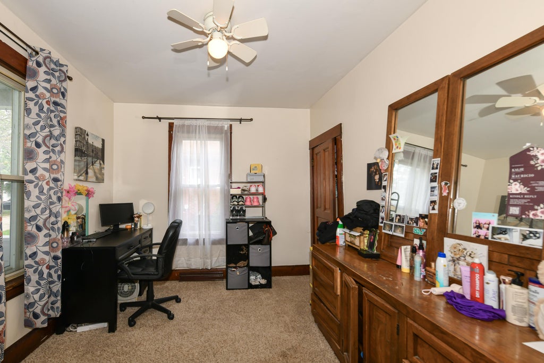
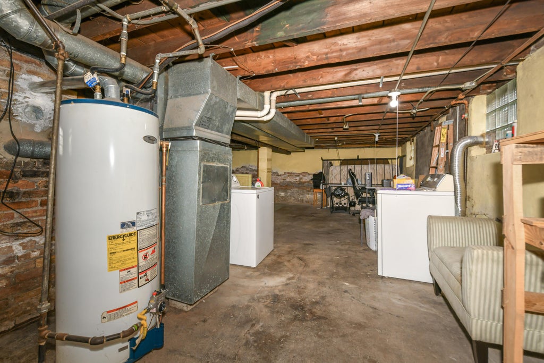
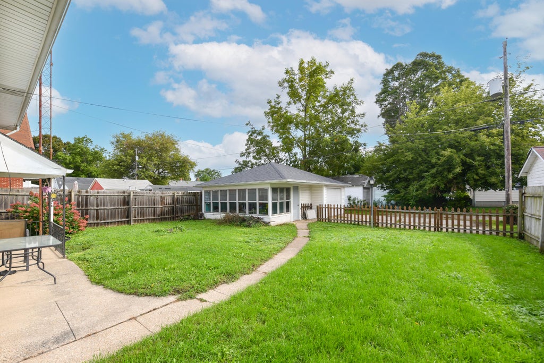
Welcome home to this cute & cozy bungalow filled with charm & natural light! Large windows create a bright, comfortable living space. The updated kitchen features beautiful cabinetry & tile, stainless steel appliances, approx. 4 yr old. The bath offers a beautifully updated tile shower. Enjoy added efficiency with an energy-efficient furnace, newer A/C & fantastic solar panels that dramatically reduce electric bills. Glass block basement windows bring in plenty of natural light. Outside, relax on the inviting open-air front porch or enjoy the spacious fenced backyard. A 1.5-car garage with an attached 3-season room provides the perfect spot for relaxing or entertaining! Thoughtful updates, energy-saving features & inviting spaces make this charming bungalow a wonderful place to call home!
Property Features of 4709 19th Ave, Kenosha, WI 53140
Bungalow
Single Family Residence
1911
Rice Park
$2,232.00
1
.14
Features
| Elementary school: Grant |
| Middle school: Washington |
| High school: Bradford |
| Washer |
| Dryer |
| Oven |
| Dishwasher |
| Refrigerator |
| Central air |
| Forced air heat |
| Natural gas heat |
| Garage |
| Detached parking |
| Detached garage |
| Garage spaces: 1.5 |
| Vinyl siding |
| Lot acreage is: 0.14 |
| Lot sqft: 6098.4 |
| Subdivision: Rice Park |
| Lot zoned: Res |
| Improvement: sidewalks |
| Garbage disposal |
| Walk-in closet(s) |
| Full basement |
| Public sewer |
| Public water |
| Total square feet: 864 |
| Total above grade finished sq ft: 864 |
| Living square feet: 864 |
| For sale |
| Tax year: 2025 |
Rooms & Dimensions
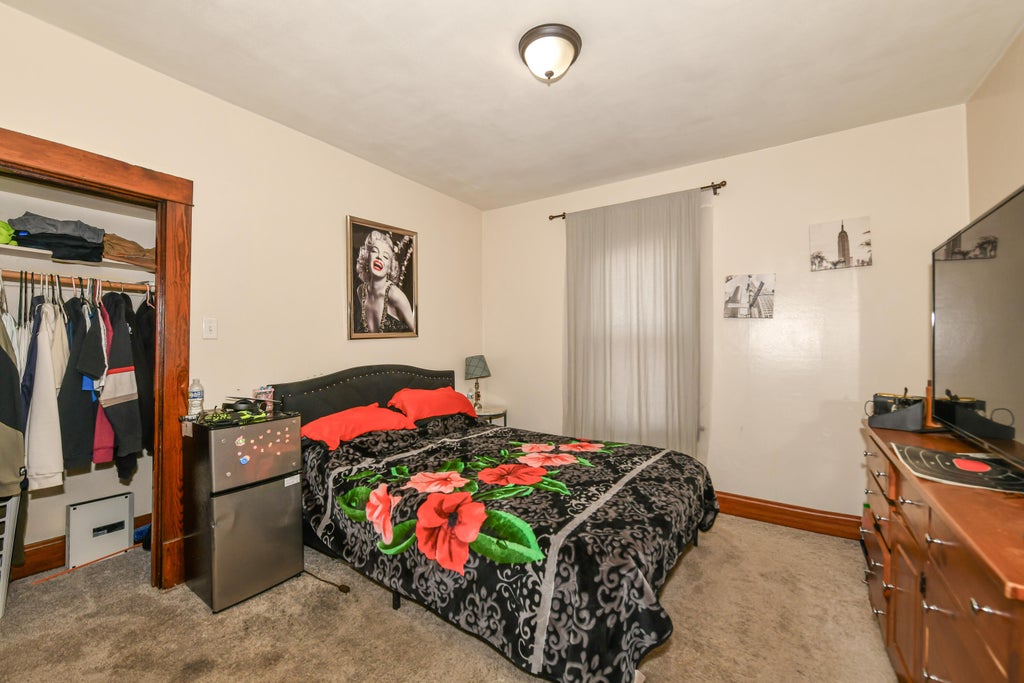
| Bedroom 2 is 9 x 11 |
| Bedroom 2 Level: Main |
| Living Room is 11 x 23 |
| Living Room Level: Main |
| Number of rooms: 4 |