
9405 73rd St, Kenosha, WI 53142
$402,000
Was $410,000
Was $410,000
MLS #: 1981612
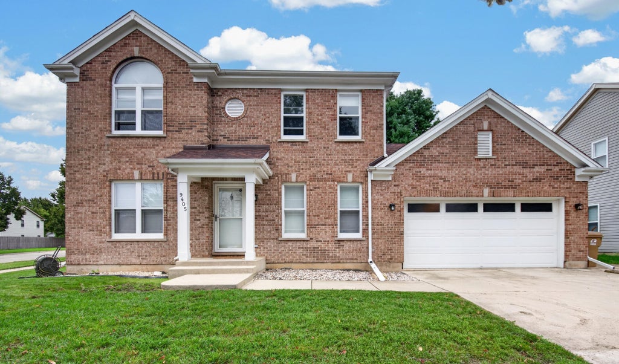
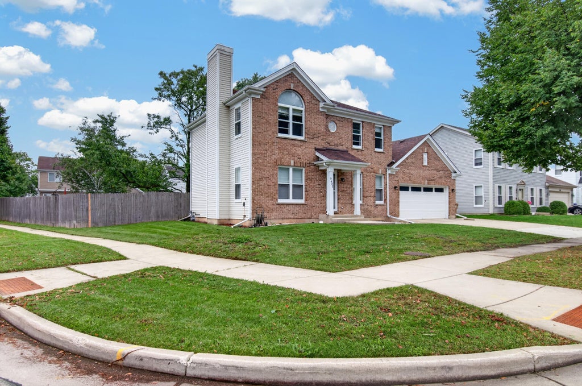
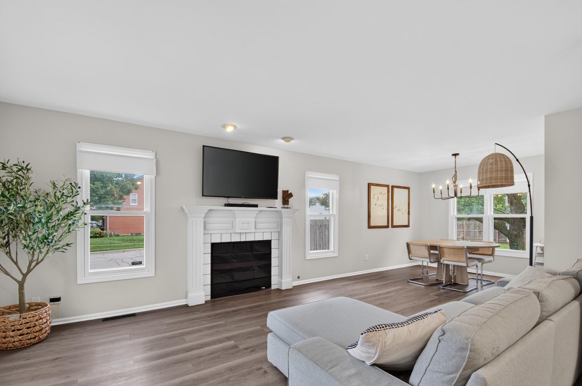
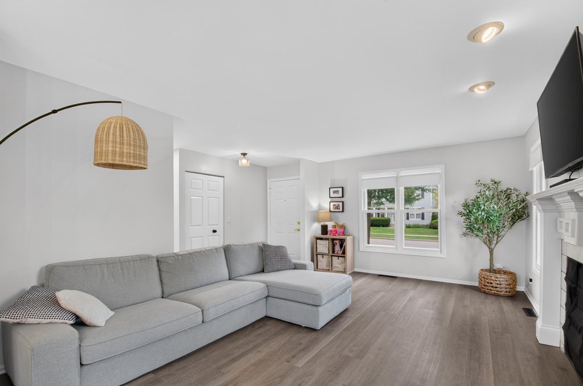
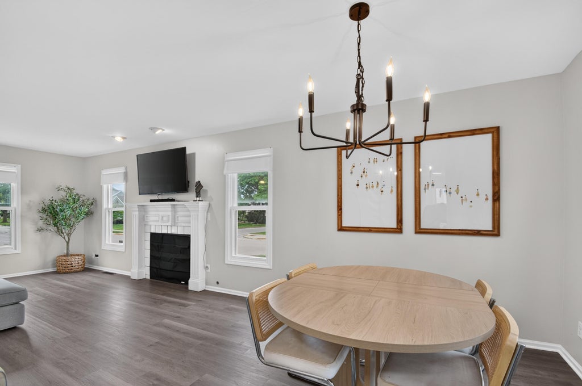
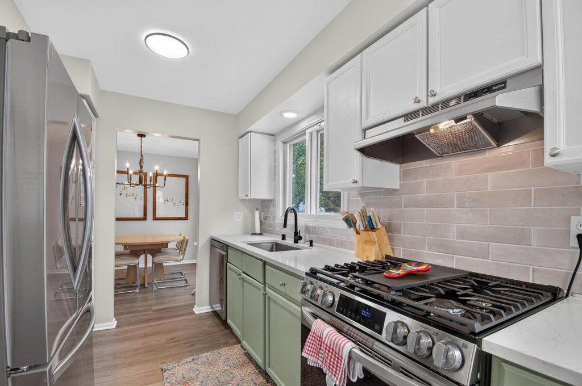
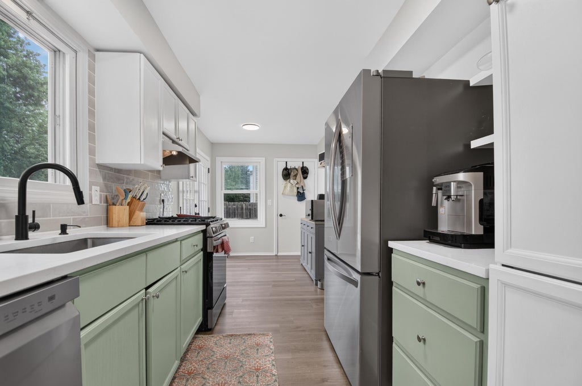
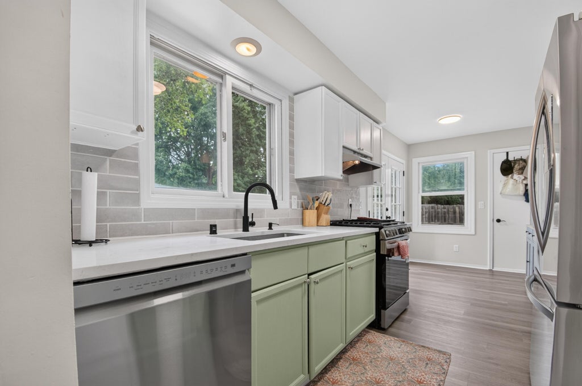
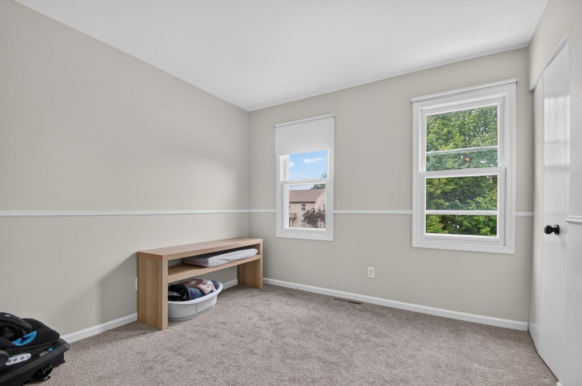
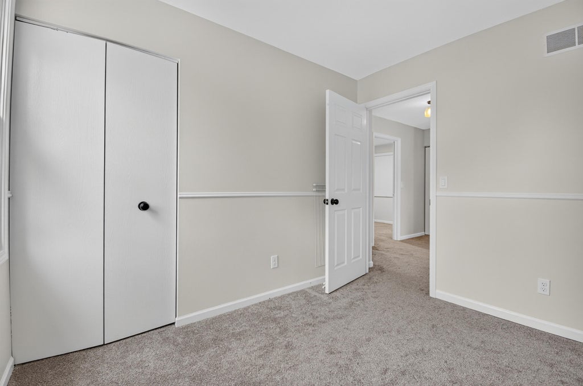
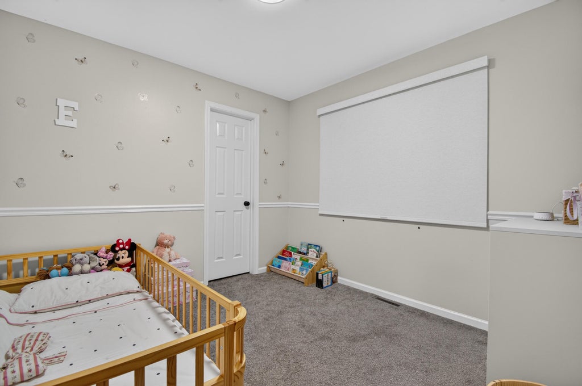
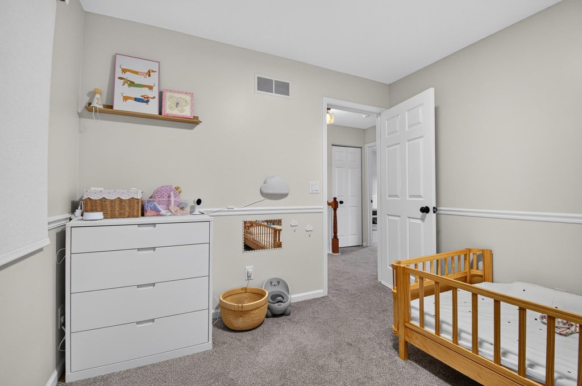
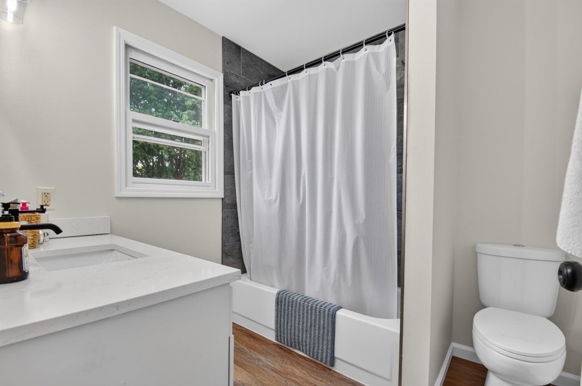
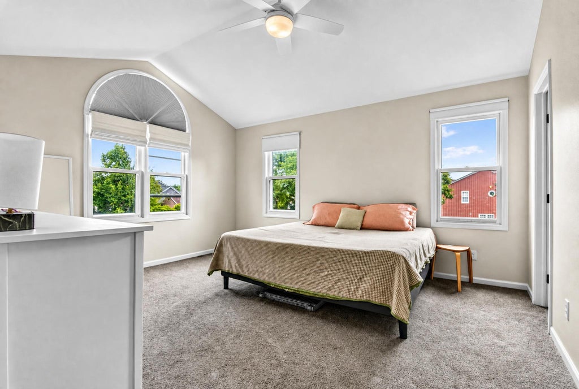
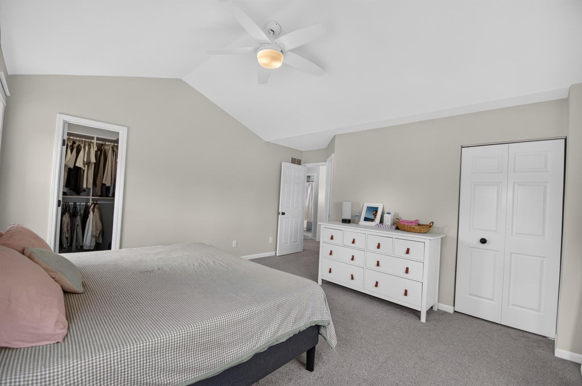
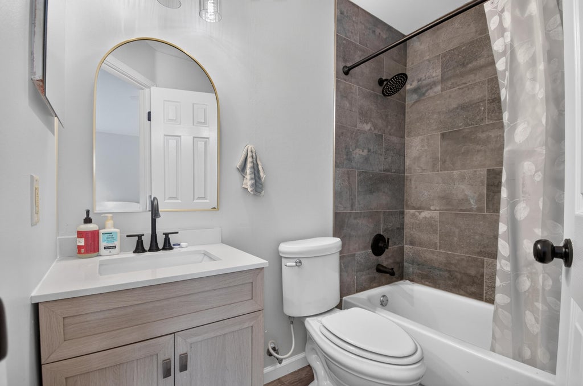
| 3 Beds | 2.5 Baths | 2 Car Garage | 1,524 Sq Ft |
Description of 9405 73rd St, Kenosha, WI 53142
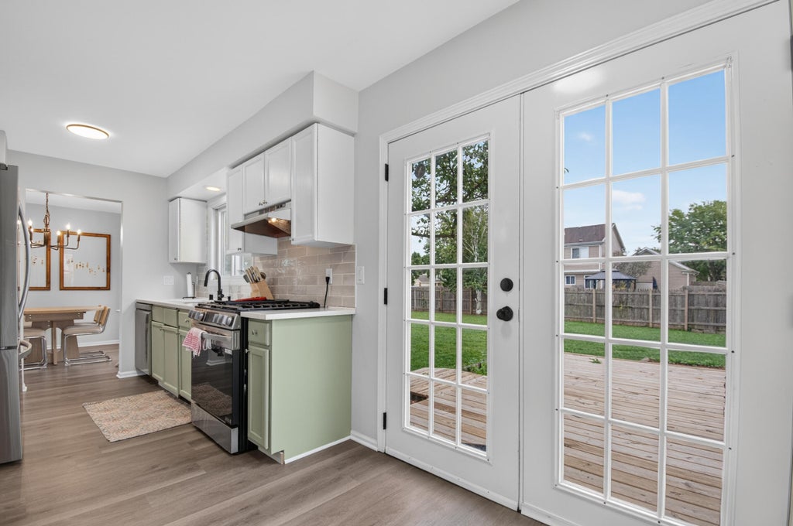
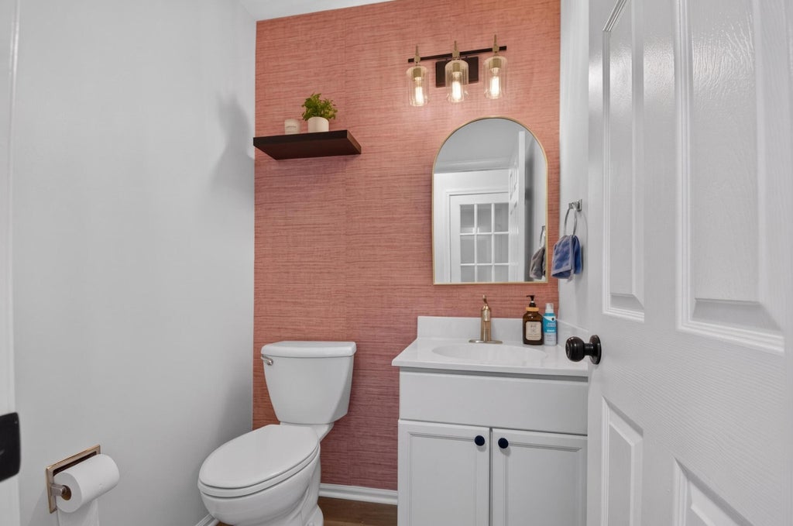
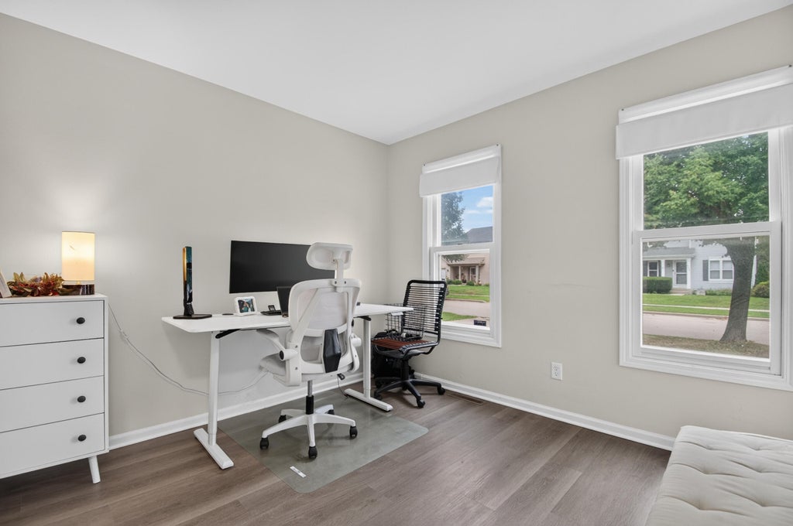
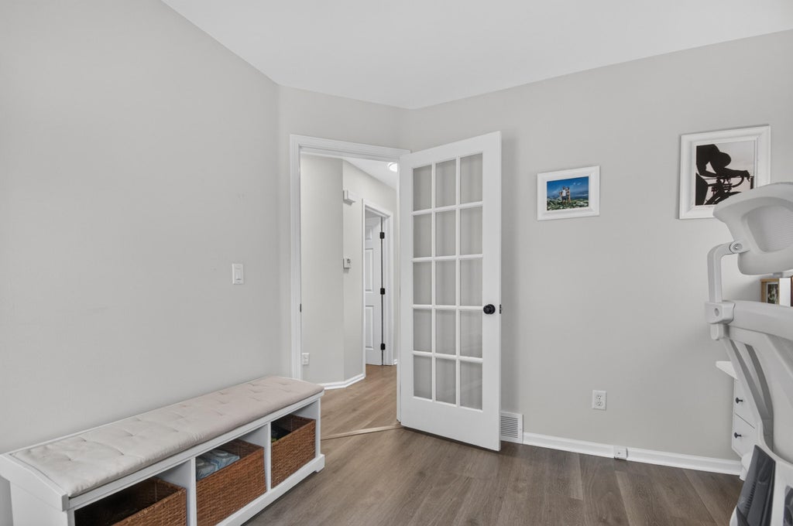
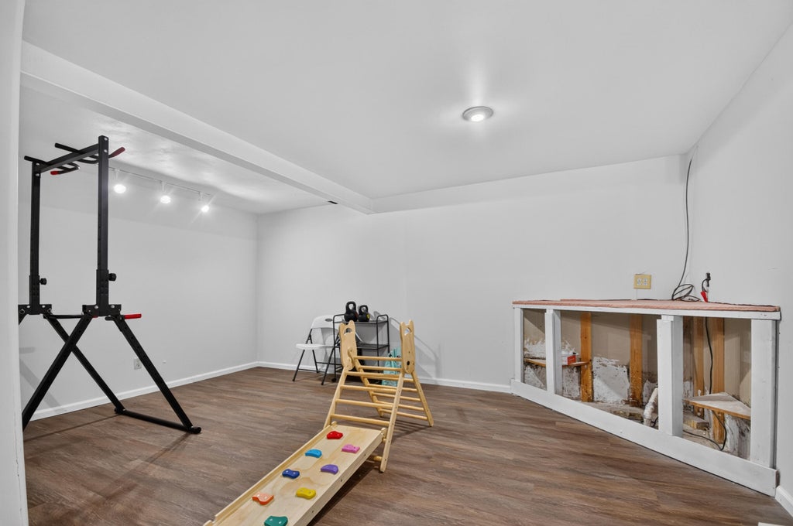
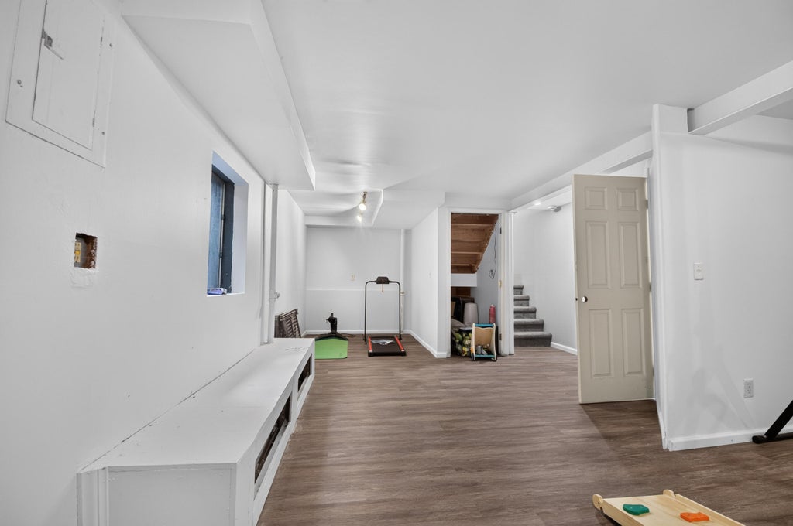
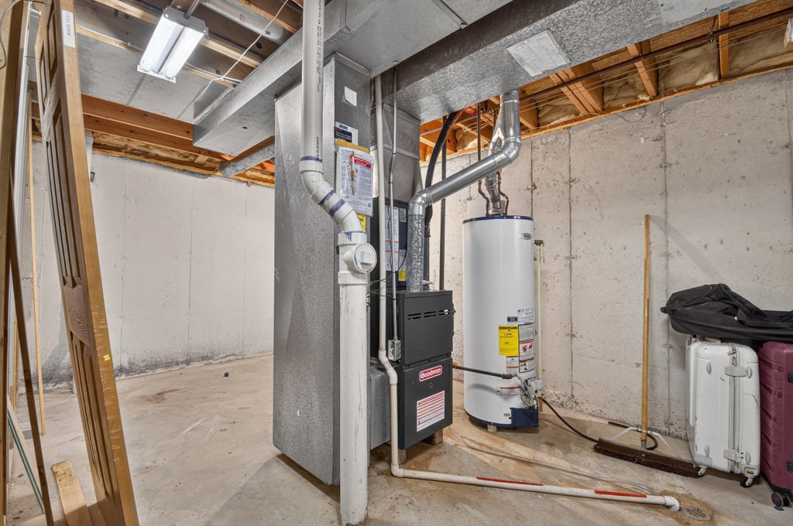
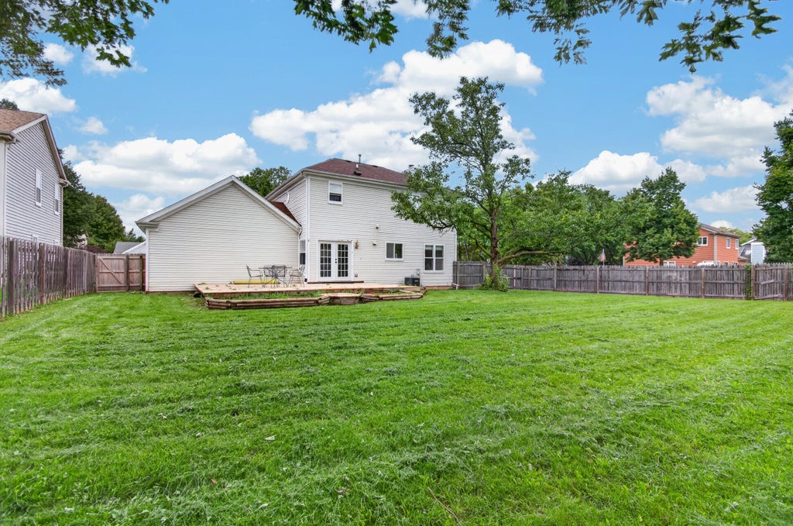
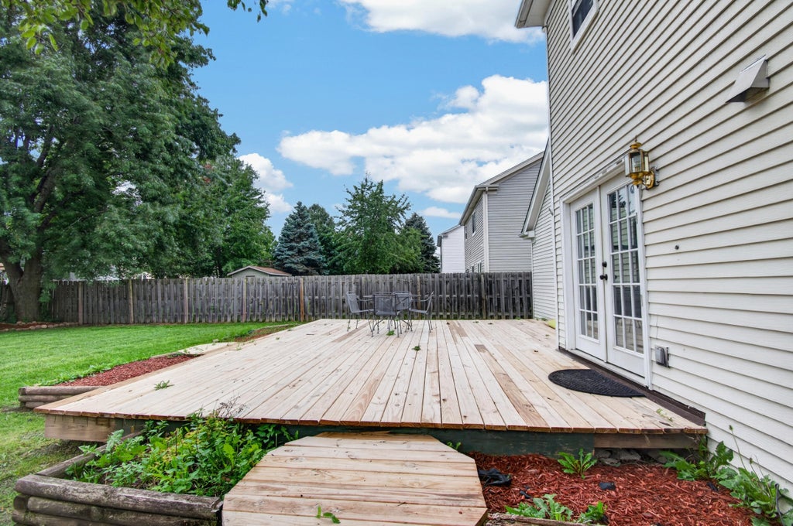
Well-maintained two-story single-family home with 3 bedrooms, 2.5 bathrooms, an attached garage, a full basement, a fireplace, and a spacious wood deck. The main floor offers a private office that can also be used as an additional bedroom. Recent updates include new flooring and carpet throughout the home, new basement flooring, and updated bathrooms. The appliances were purchased in late 2025 and are still under warranty. A radon mitigation system was installed in December 2025, and the central air-conditioning system was replaced less than three months ago. Conveniently located in Kenosha within the Kenosha Unified School District.
Property Features of 9405 73rd St, Kenosha, WI 53142
Listing courtesy of: Gates & Gables Realty
HOME STYLE
Contemporary
Contemporary
TYPE
Single Family Residence
Single Family Residence
Year Built
1991
1991
Annual Taxes
$5,240.93
$5,240.93
Stories
2
2
Acres
.22
.22
Features
| Washer |
| Dryer |
| Oven |
| Cooktop |
| Microwave oven |
| Dishwasher |
| Refrigerator |
| Freezer |
| Central air |
| Forced air heat |
| Natural gas heat |
| Garage |
| Two car garage |
| Attached parking |
| Attached garage |
| Garage spaces: 2 |
| Aluminum siding |
| Brick exterior |
| Lot acreage is: 0.22 |
| Lot sqft: 9583.2 |
| Lot zoned: RS-2 |
| Garbage disposal |
| Full basement |
| Public sewer |
| Public water |
| Property style: contemporary |
| For sale |
| Tax year: 2025 |
Rooms & Dimensions
| Laundry room |
| Bedroom 2 is 12 x 10 |
| Bedroom 2 Level: Upper |
| Bedroom 3 is 11 x 10 |
| Bedroom 3 Level: Upper |
| Dining Room is 12 x 10 |
| Dining Level: Main |
| Living Room is 14 x 12 |
| Living Room Level: Main |
| Laundry Room is 6 x 3 |
| Laundry Room Level: Upper |
| Number of rooms: 7 |