
622 Hickory Hollow Rd, Waterford, WI 53185 PENDING
$499,000
MLS #: 1981613
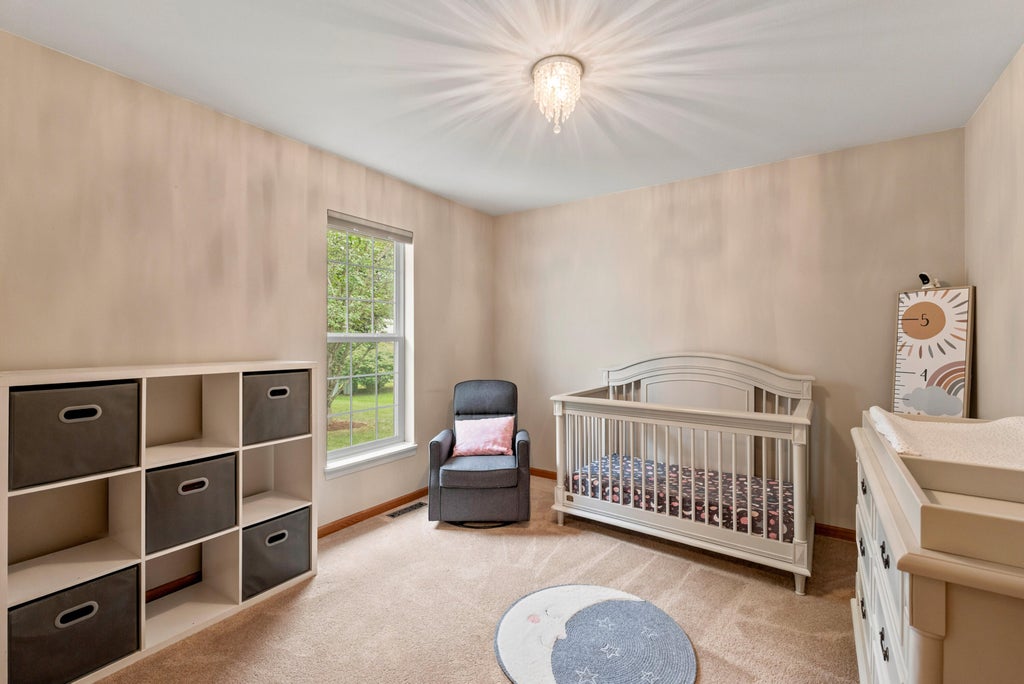
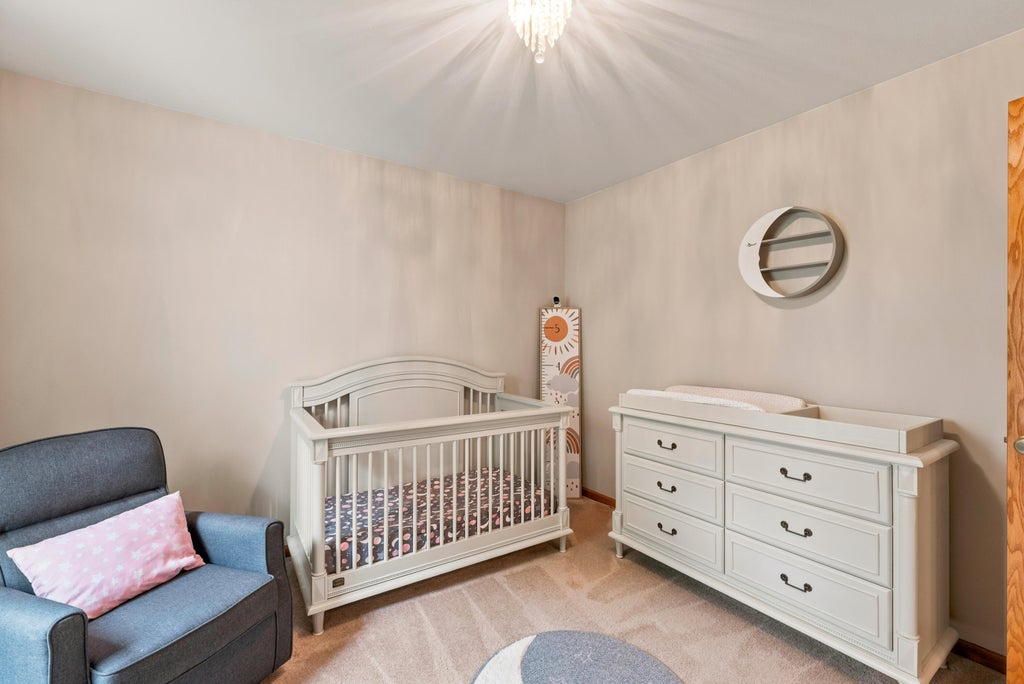
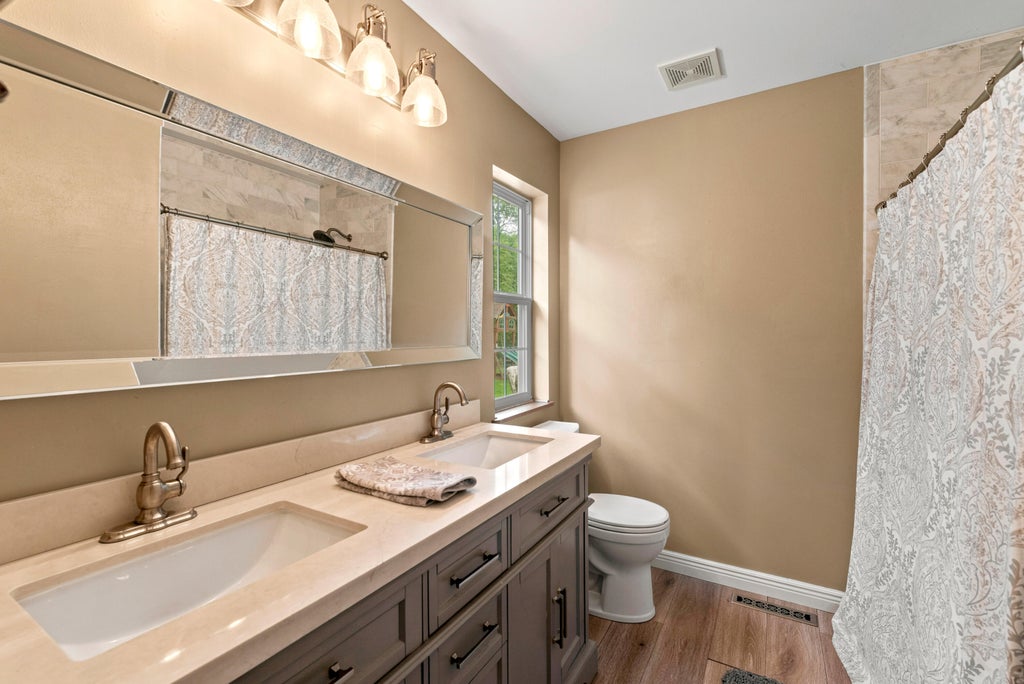
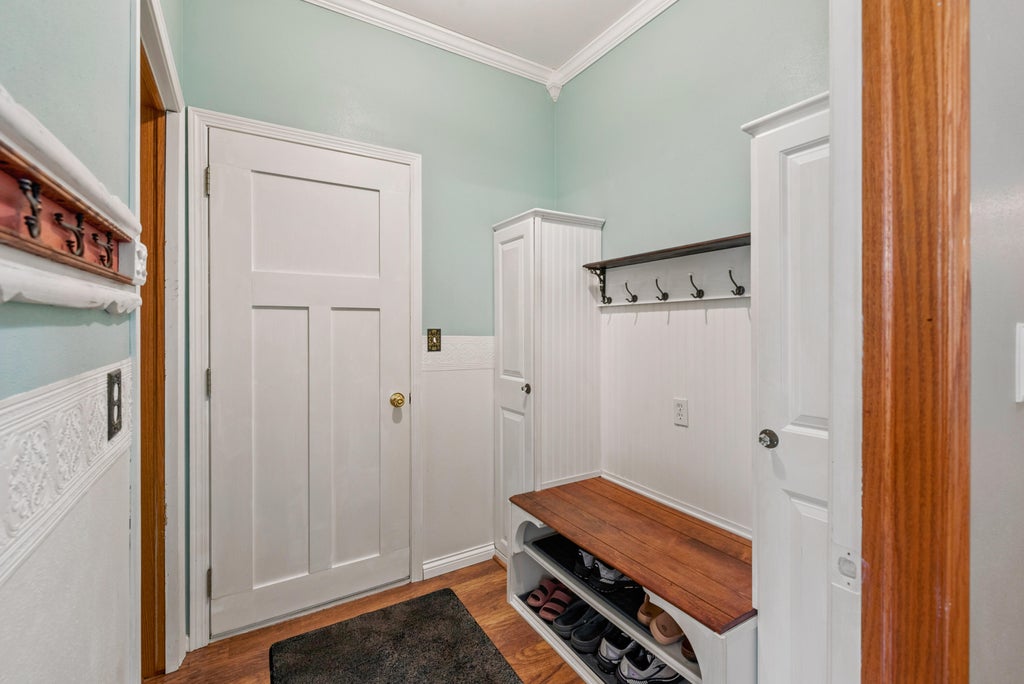
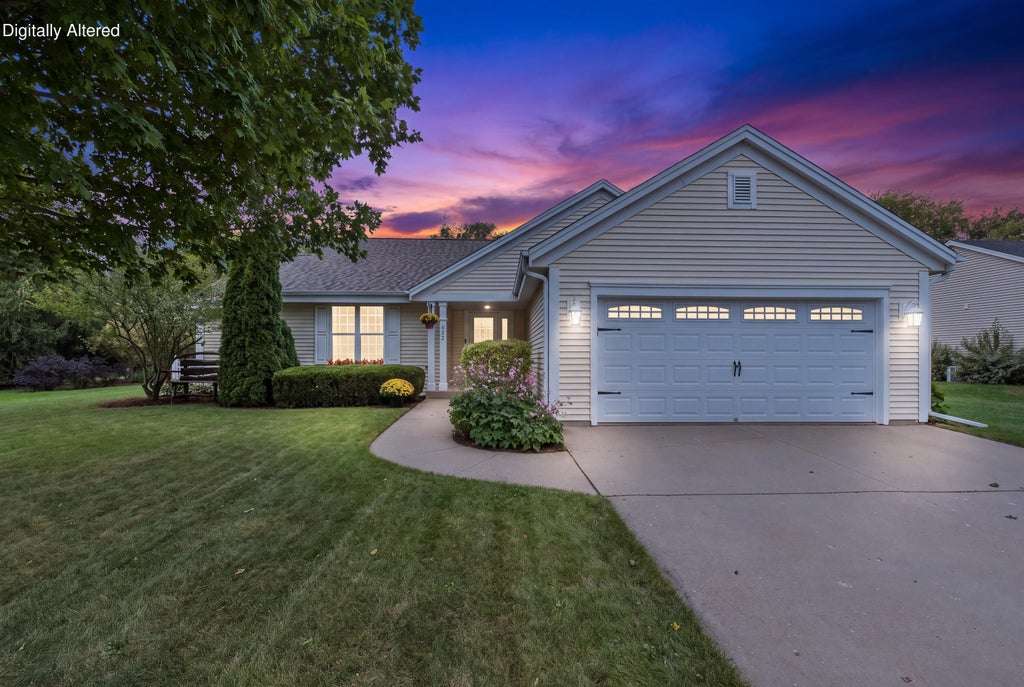
| 3 Beds | 2 Baths | 2.5 Car Garage | 1,650 Sq Ft |
Description of 622 Hickory Hollow Rd, Waterford, WI 53185
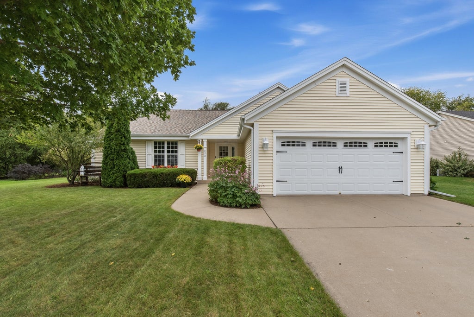
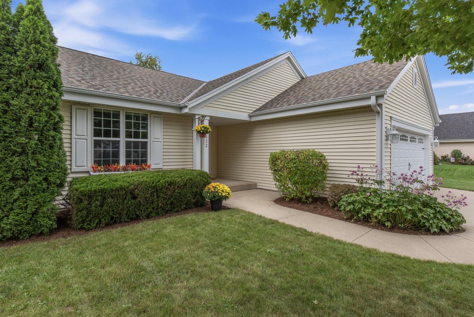
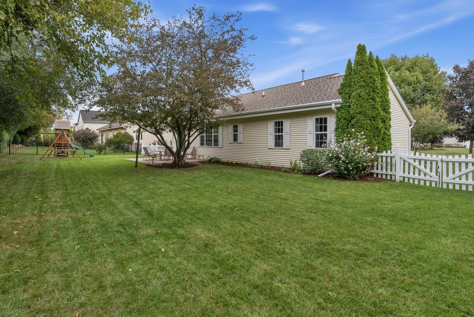
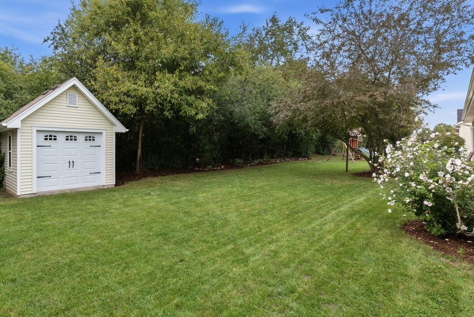
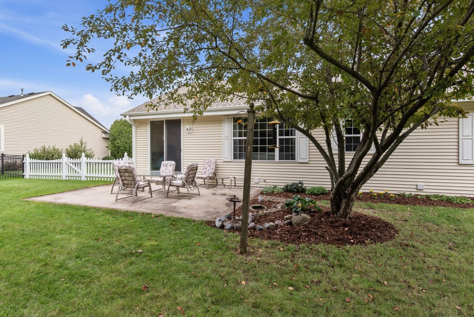
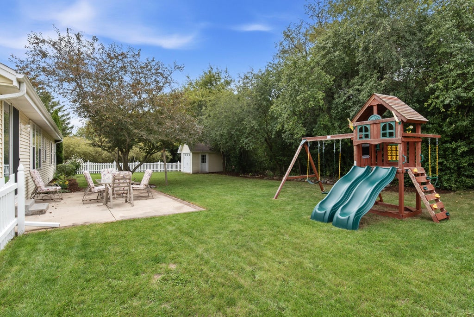
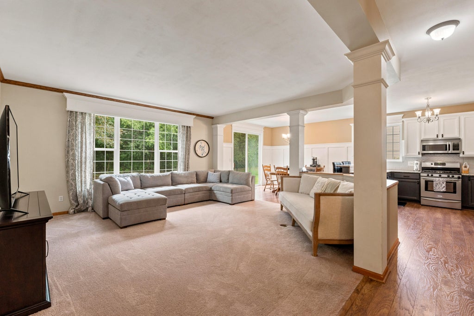
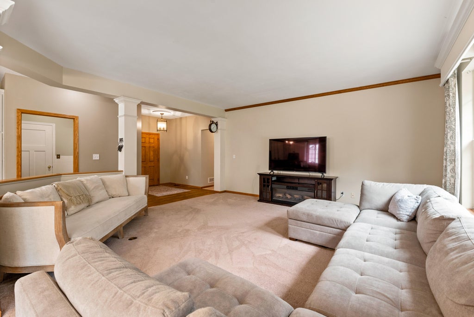
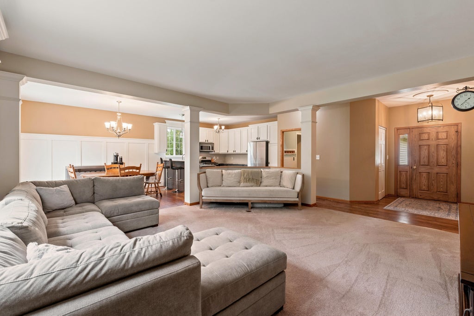
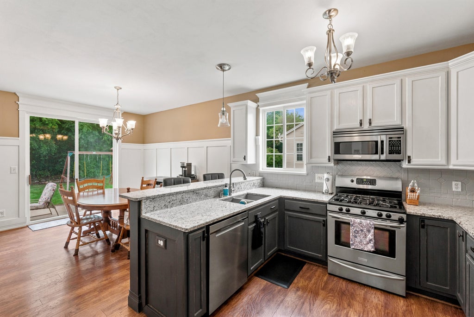
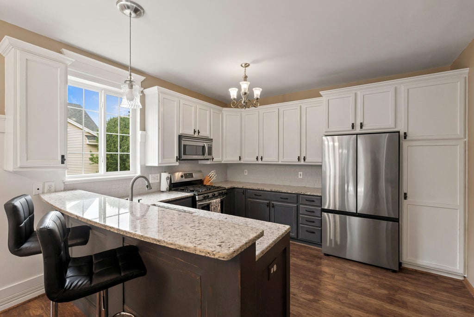
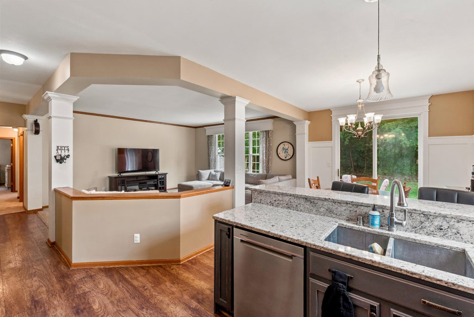
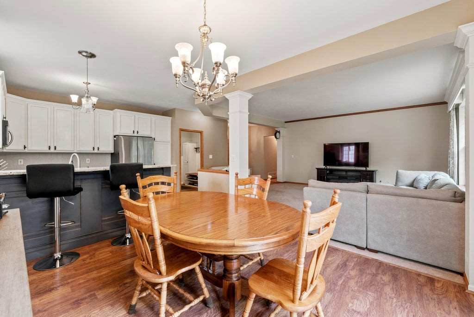
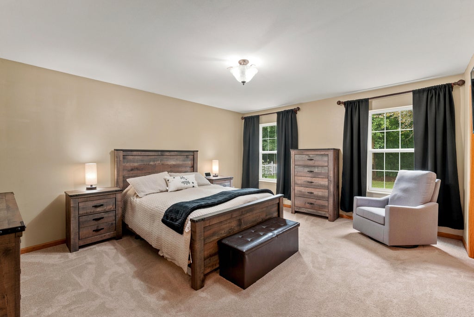
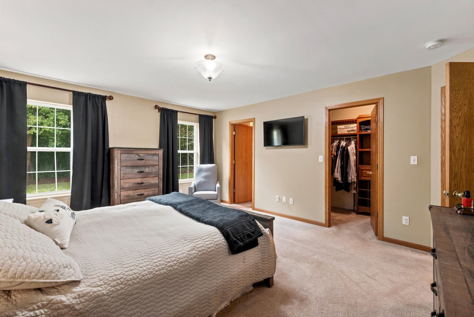
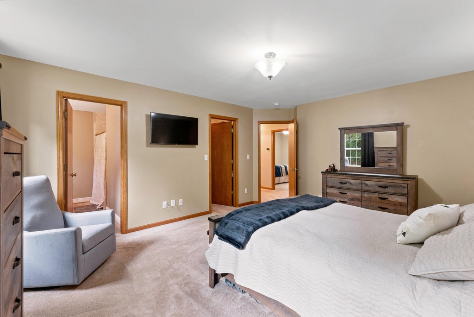
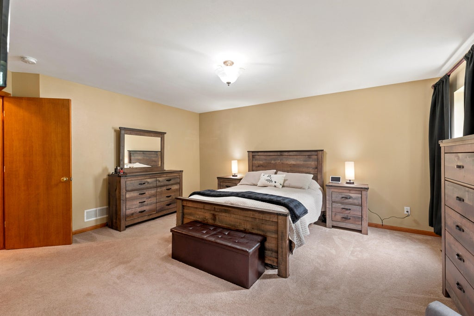
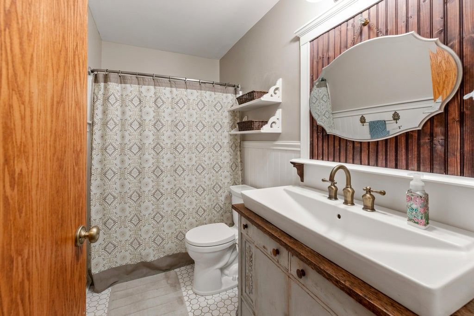
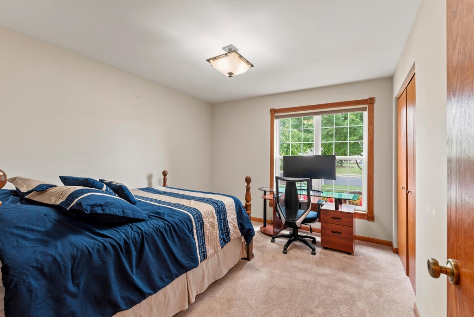
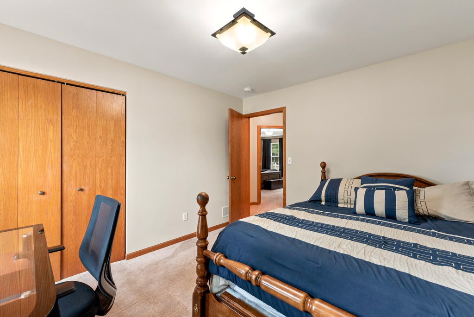
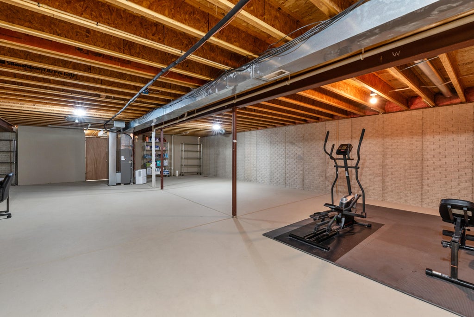
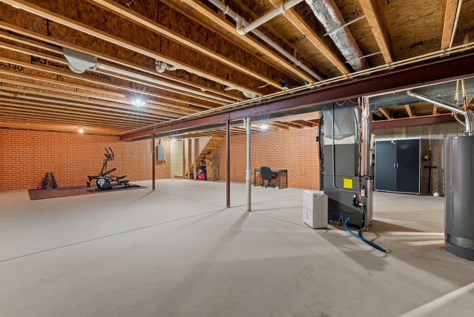
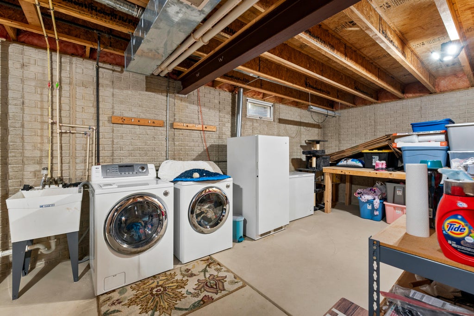
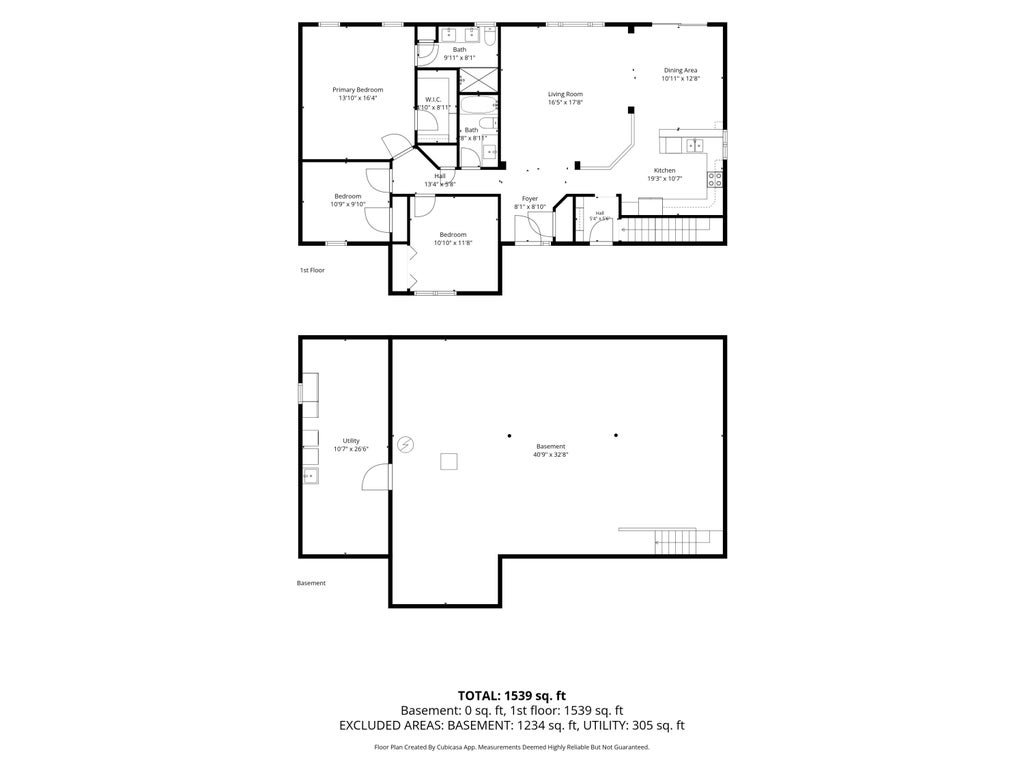
Beautiful 3 BDR, 2 full bath ranch in a neighborhood with trials, sidewalks, playgrounds & ponds. New roof, furnace and ac compressor. Impressive 9' ceilings throughout! Bright and airy LR with huge a picture window framing the private tree-lined backyard. Large MBR with WIC, marble-tiled shower, and 2-sink vanity. Updated kitchen with granite countertops, stainless steel appliances, and breakfast bar. Light-filled dinette opens to a concrete patio in a fenced-in backyard perfect for entertaining or relaxing. The 10x14' shed offers ample storage for all your garden and lawn care items. Low maintenance plantings offer year-round beauty and interest. Unfinished basement stubbed for future bath.
Property Features of 622 Hickory Hollow Rd, Waterford, WI 53185
Listing courtesy of: @properties
HOME STYLE
Ranch
Ranch
TYPE
Single Family Residence
Single Family Residence
Year Built
2003
2003
Subdivision
Fairview Estates
Fairview Estates
Annual Taxes
$6,146.00
$6,146.00
Stories
1
1
Acres
.34
.34
Features
| Middle school: Fox River |
| High school: Waterford |
| Washer |
| Dryer |
| Range |
| Oven |
| Microwave oven |
| Dishwasher |
| Refrigerator |
| Freezer |
| Central air |
| Forced air heat |
| Natural gas heat |
| Garage |
| Attached parking |
| Attached garage |
| Garage spaces: 2.5 |
| Vinyl siding |
| Patio |
| Fenced yard |
| Lot acreage is: 0.34 |
| Fenced lot |
| Lot sqft: 14810.4 |
| Subdivision: Fairview Estates |
| Wooded lot |
| Lot zoned: Res |
| Present use: Subdivision |
| Garbage disposal |
| Walk-in closet(s) |
| Concrete basement |
| Full basement |
| Sump pump |
| Paved driveway |
| Public sewer |
| Well water |
| Shared well |
| Property style: ranch |
| For sale |
| Tax year: 2025 |
Rooms & Dimensions
| Bedroom 2 is 11 x 11 |
| Bedroom 2 Level: Main |
| Bedroom 3 is 10 x 12 |
| Bedroom 3 Level: Main |
| Dining Room is 11 x 14 |
| Dining Level: Main |
| Living Room is 16 x 17 |
| Living Room Level: Main |
| Number of rooms: 6 |