
1344 Mohican Trl, Waukesha, WI 53189
| 4 Beds | 2.5 Baths | 4 Car Garage | 2,735 Sq Ft |
Description of 1344 Mohican Trl, Waukesha, WI 53189
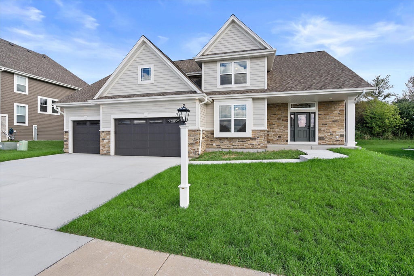
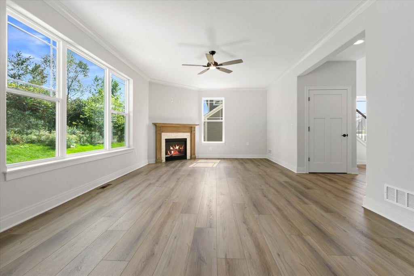
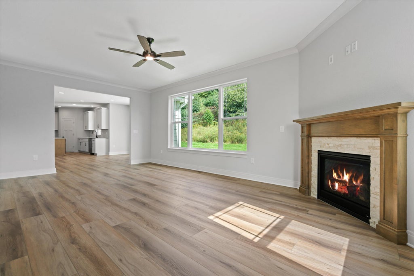
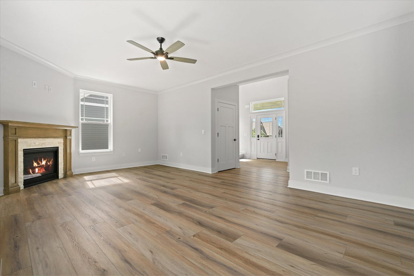
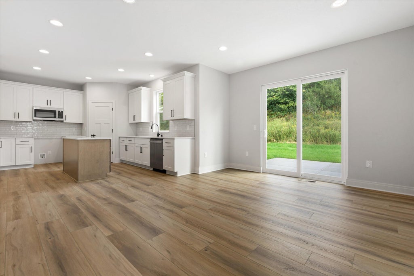
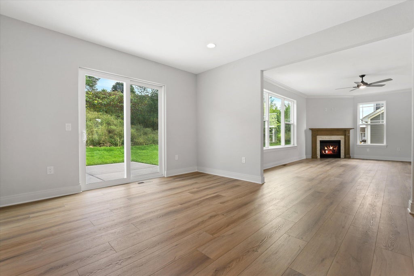
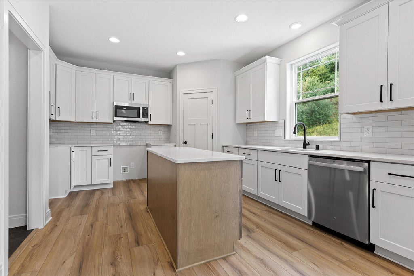
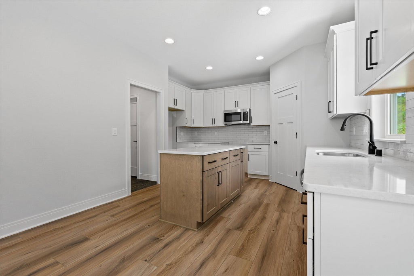
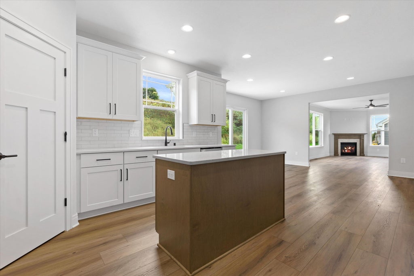
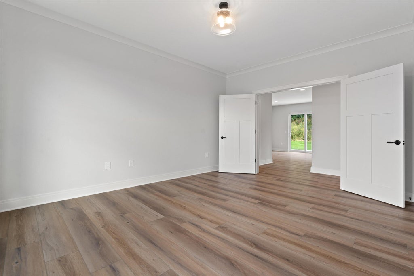
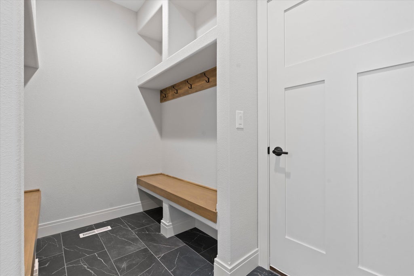
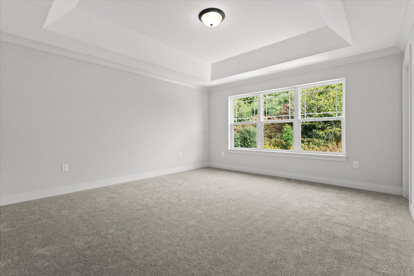
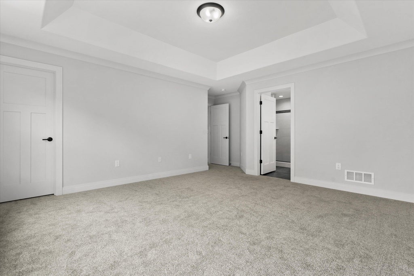
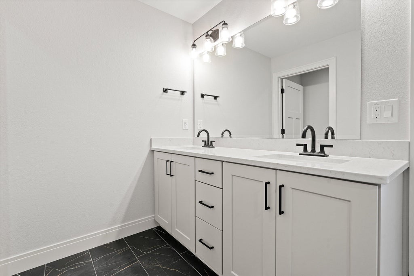
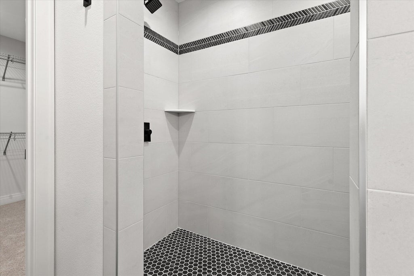
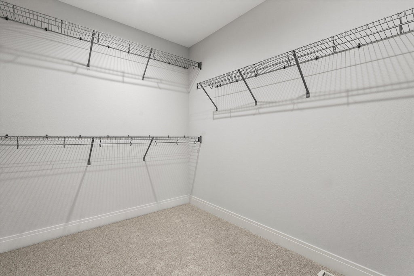
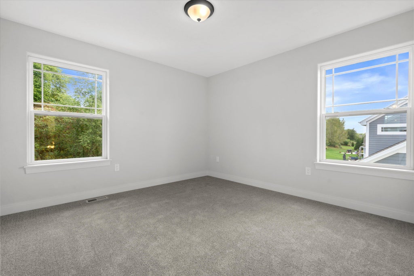
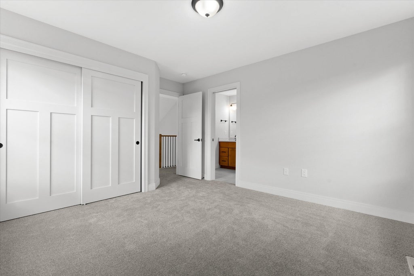
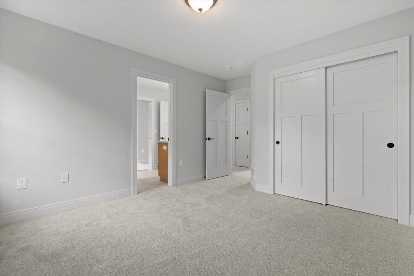
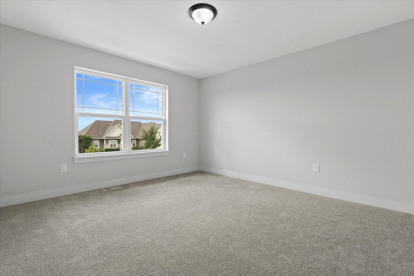
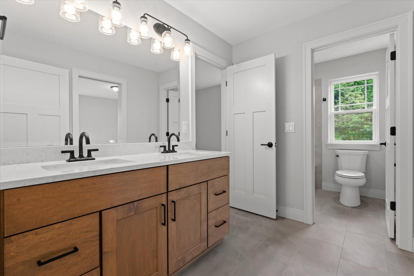
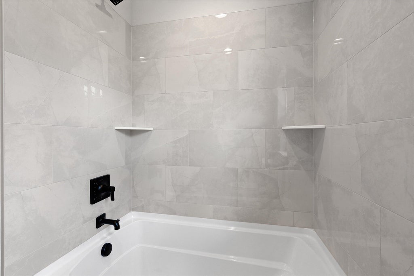
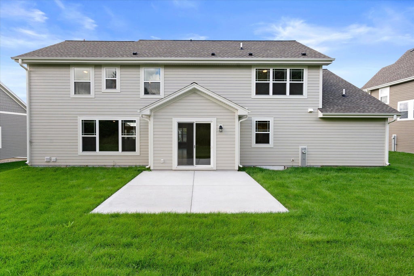
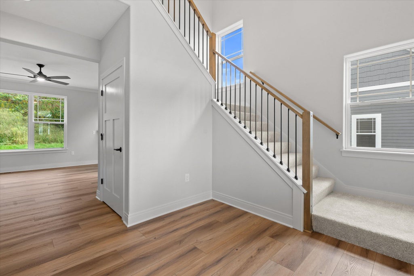
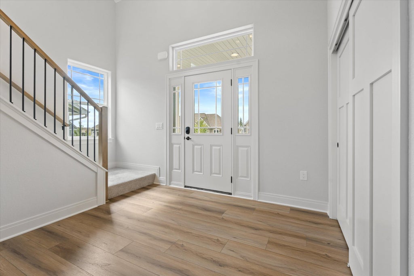
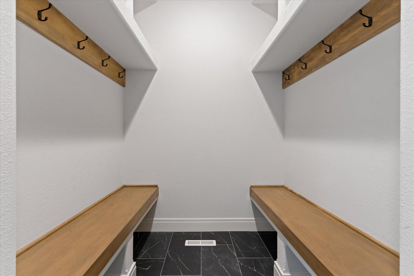
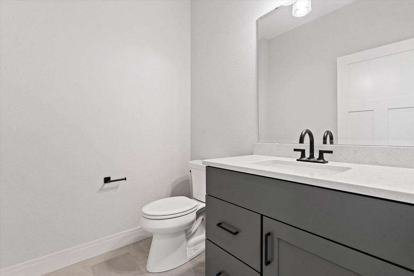
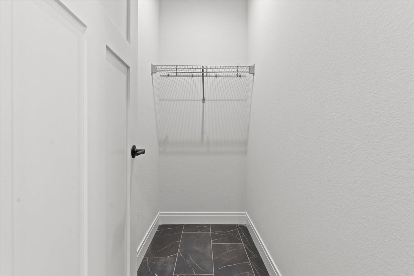
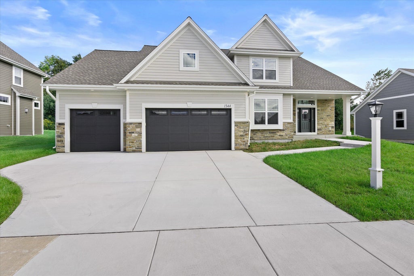
Move-in ready! This new construction 4 bedroom, 2.5 bath Colonial offers 2,735 square feet of impressive finishes & functional design. The stunning eat-in kitchen includes an abundance of cabinetry with crown molding, soft-close drawers, quartz countertop, island and walk-in pantry! Corner gas fireplace with stone surround in the inviting living room plus an additional flex room. Convenient mudroom with built-in storage lockers. Four bedrooms upstairs including the spacious owner's suite complete with two walk-in closets, tile bath with split vanities and dual-head walk-in shower. Unfinished lower level with egress window & rough-in for future full bath. Other features include 9-foot ceiling (main floor), wide baseboards, 4-car garage and driveway/landscaping included! This is a value buy!
Property Features of 1344 Mohican Trl, Waukesha, WI 53189
Colonial
Single Family Residence
2026
Fox Lake Village
$1,071.00
2
.48
Features
| Microwave oven |
| Dishwasher |
| Central air |
| Forced air heat |
| Natural gas heat |
| Garage |
| Attached parking |
| Attached garage |
| Garage spaces: 4 |
| Stone exterior |
| Fiber cement exterior |
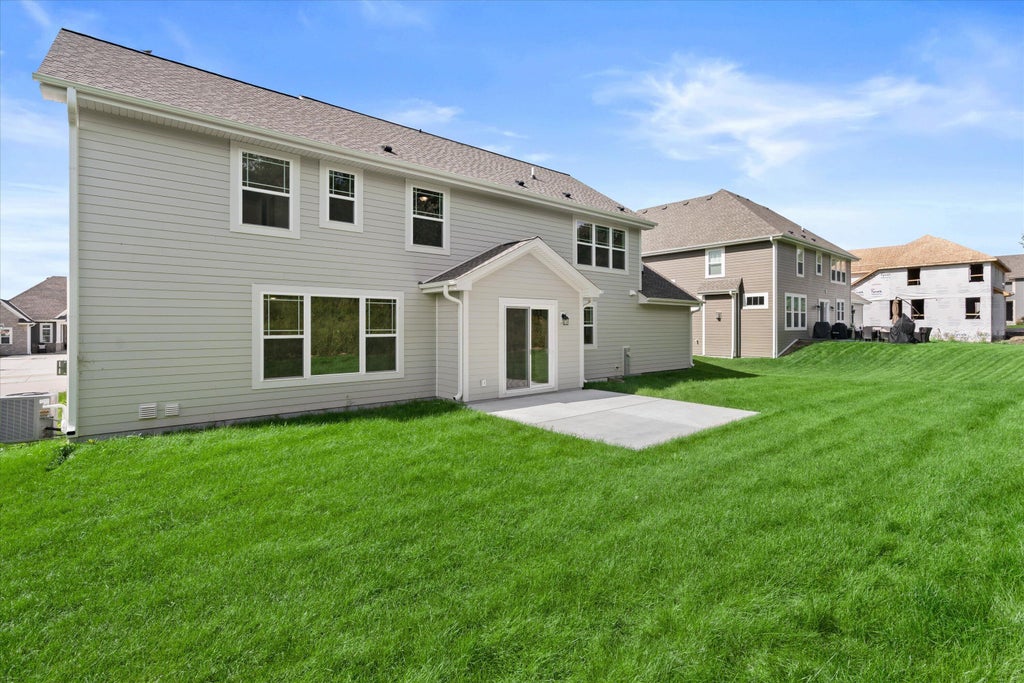
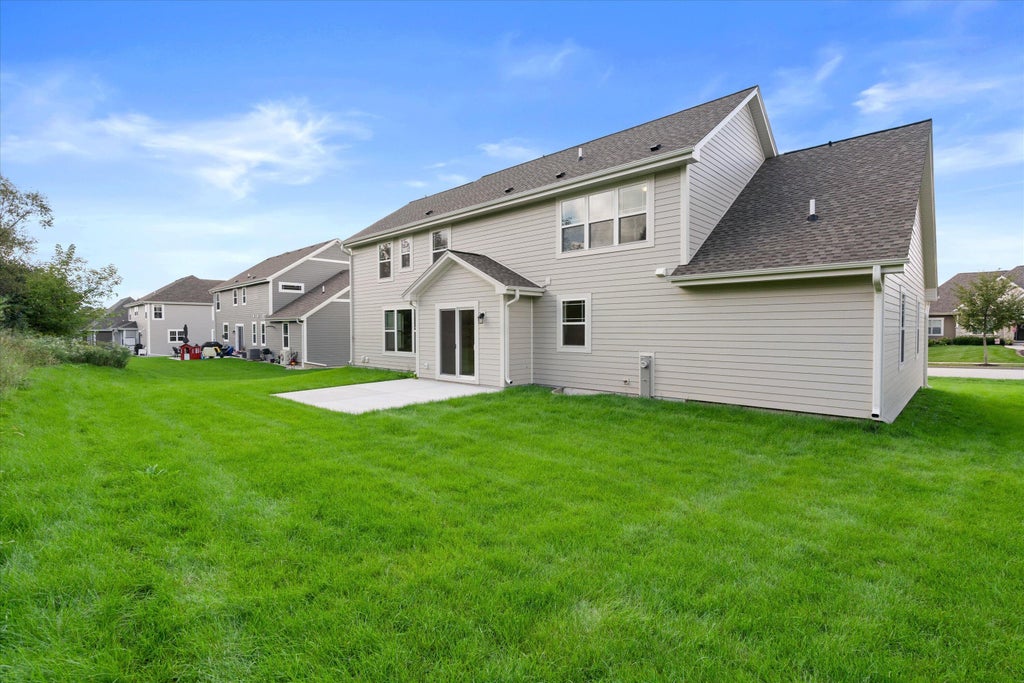
| Patio |
| Lot acreage is: 0.48 |
| Lot sqft: 20908.8 |
| Subdivision: Fox Lake Village |
| Lot zoned: Residential |
| Present use: Subdivision |
| Improvement: sidewalks |
| Garbage disposal |
| Kitchen island |
| Walk-in closet(s) |
| Concrete basement |
| Full basement |
| Sump pump |
| Paved driveway |
| Public sewer |
| Public water |
| New construction |
| Total square feet: 2735 |
| Total above grade finished sq ft: 2735 |
| Living square feet: 2735 |
| Property style: colonial |
| For sale |
| Tax year: 2025 |
Rooms & Dimensions
| Den is 16 x 12 |
| Den Level: Main |
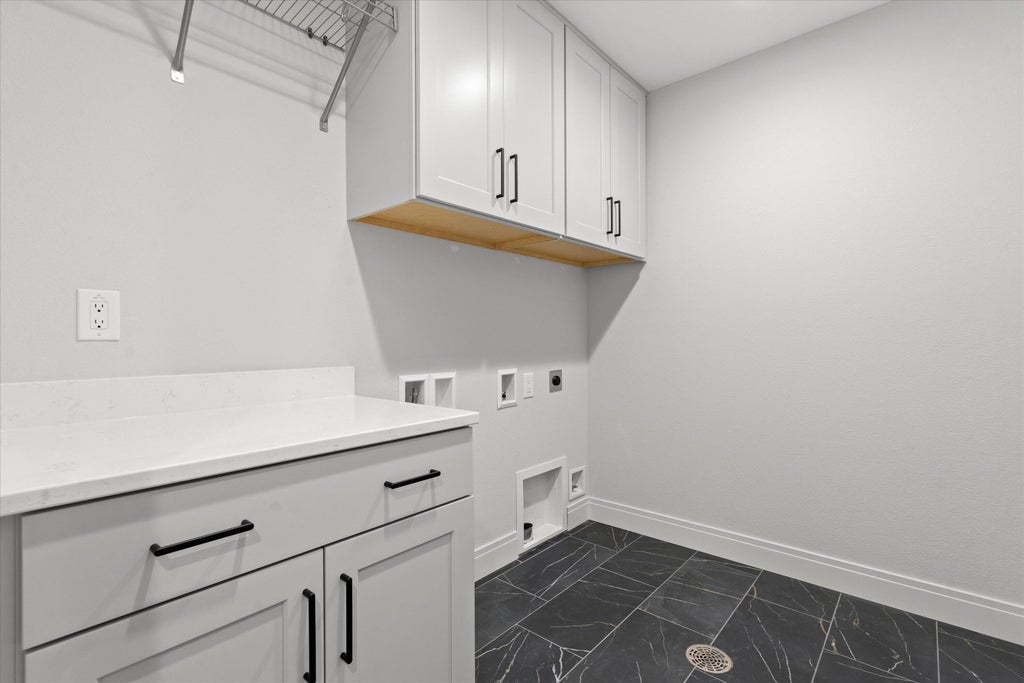
| Laundry room |
| Pantry |
| Bedroom 2 is 13 x 13 |
| Bedroom 2 Level: Upper |
| Bedroom 3 is 12 x 12 |
| Bedroom 3 Level: Upper |
| Bedroom 4 is 12 x 11 |
| Bedroom 4 Level: Upper |
| Dining Room is 16 x 13 |
| Dining Level: Main |
| Living Room is 22 x 14 |
| Living Room Level: Main |
| Laundry Room Level: Upper |
| Number of rooms: 7 |