
9918 66th St, Kenosha, WI 53142 CONTINGENT
$379,900
MLS #: 1981615




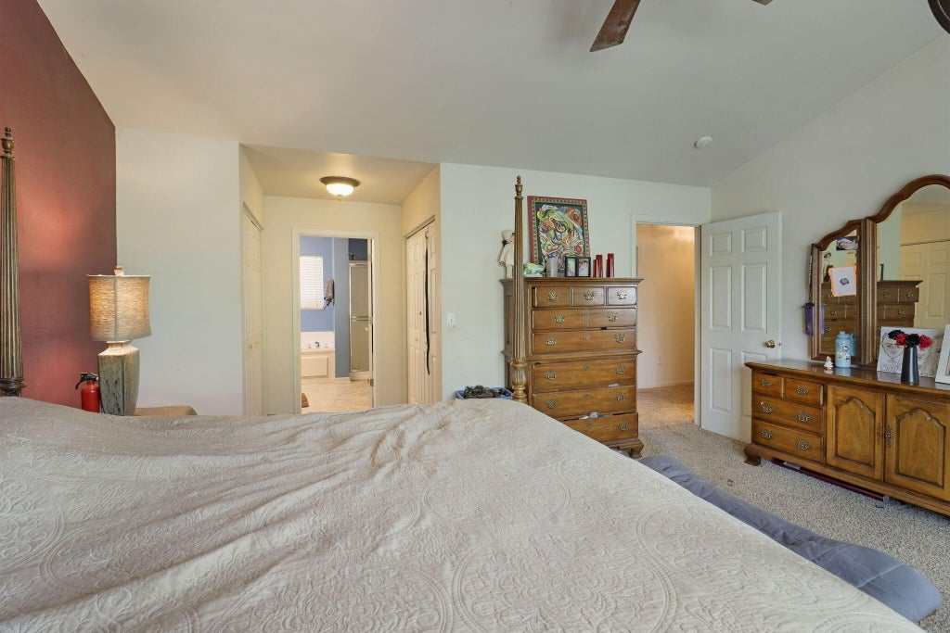
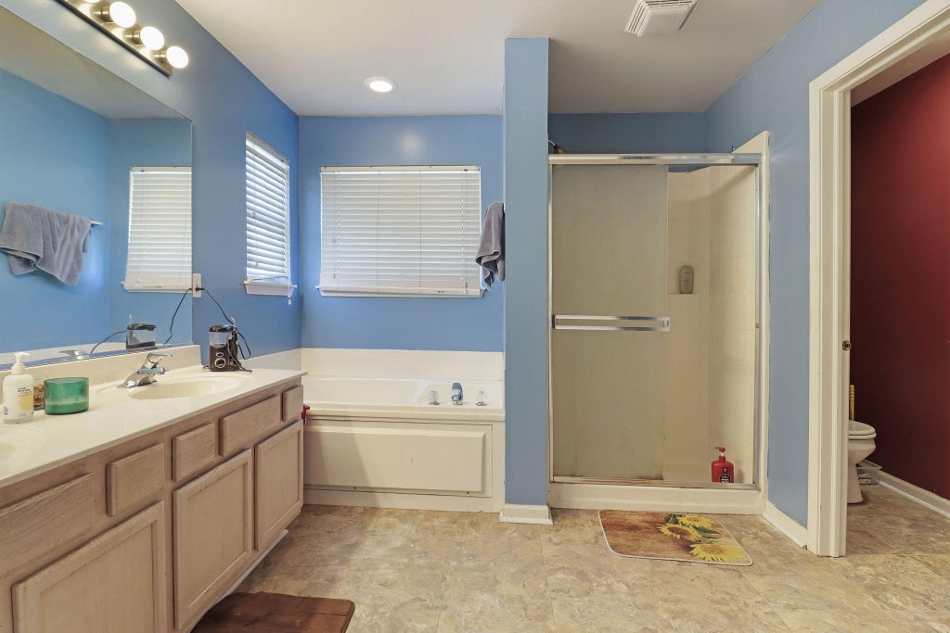
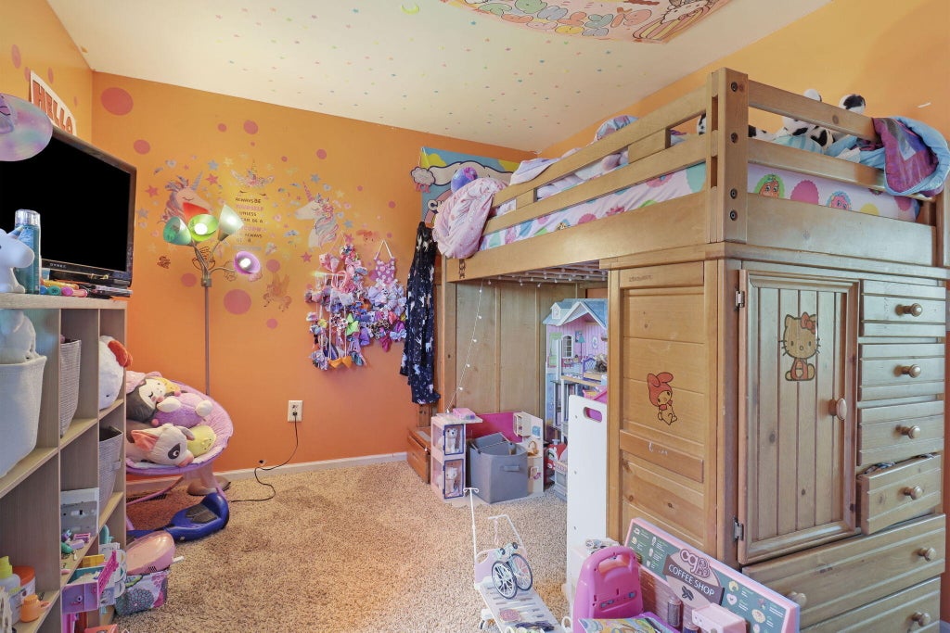
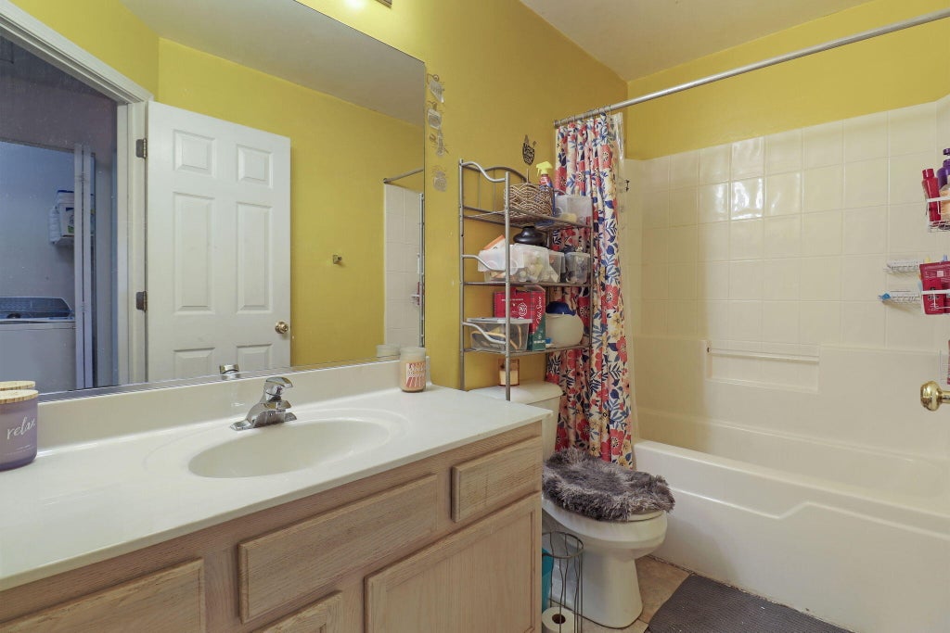



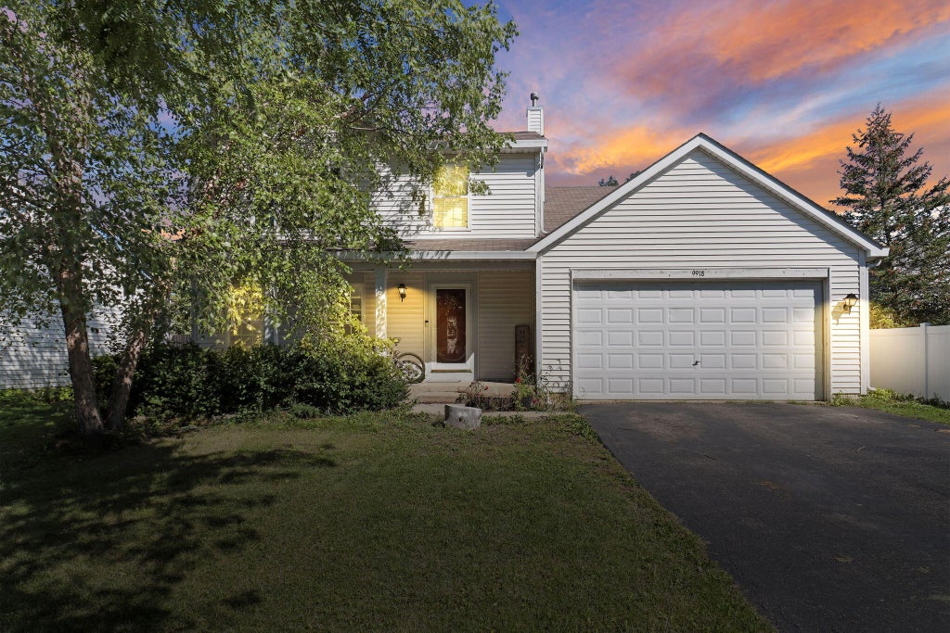
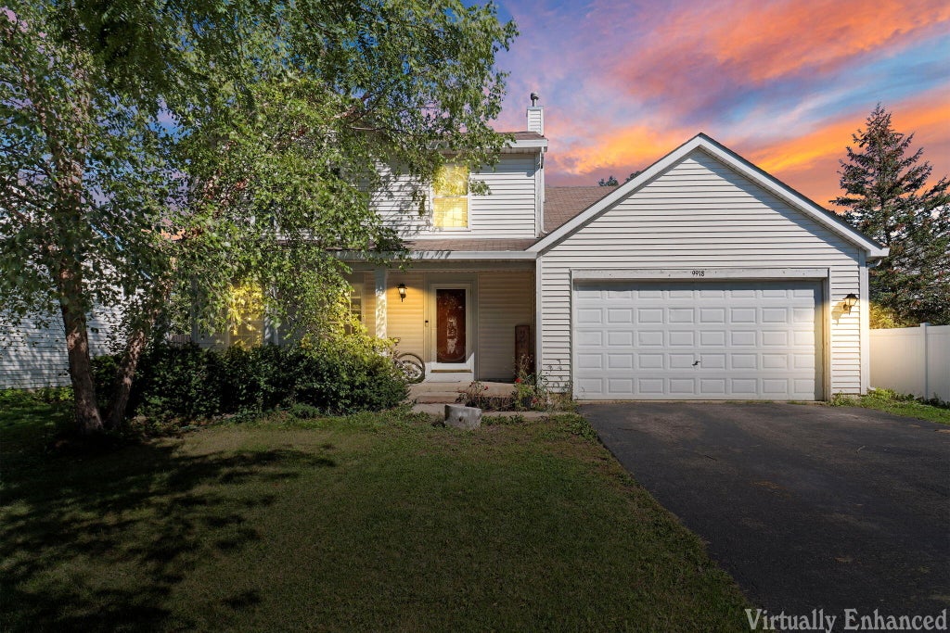
| 3 Beds | 2.5 Baths | 2 Car Garage | 1,965 Sq Ft |
Description of 9918 66th St, Kenosha, WI 53142
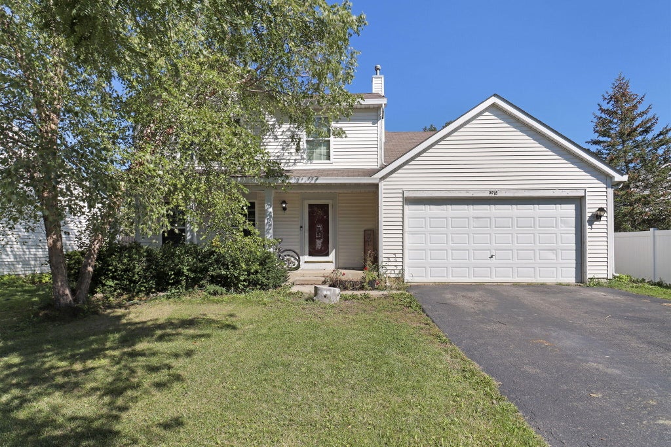
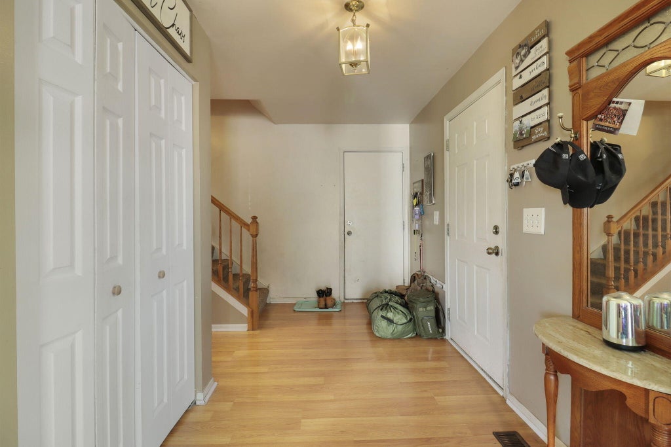
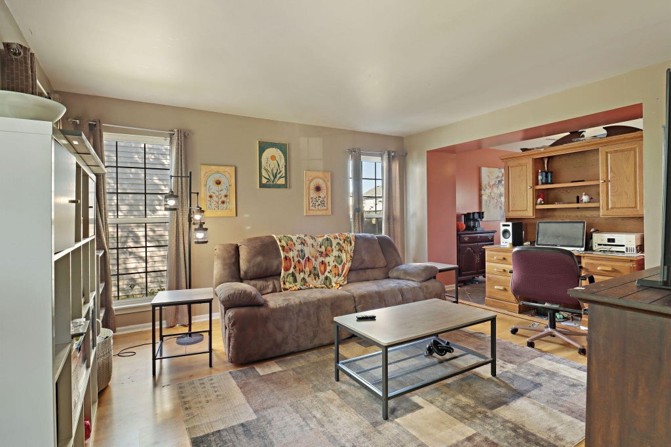
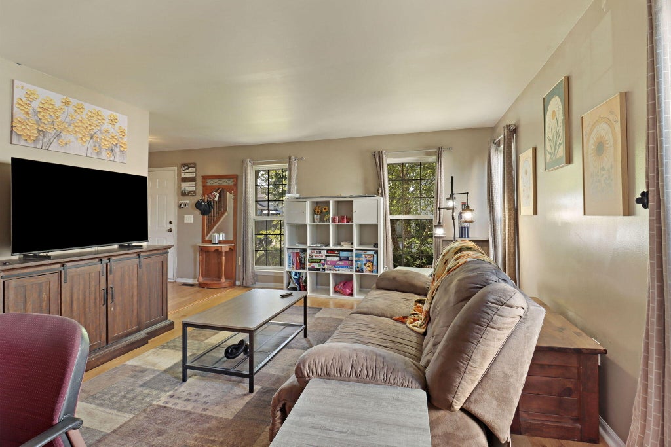
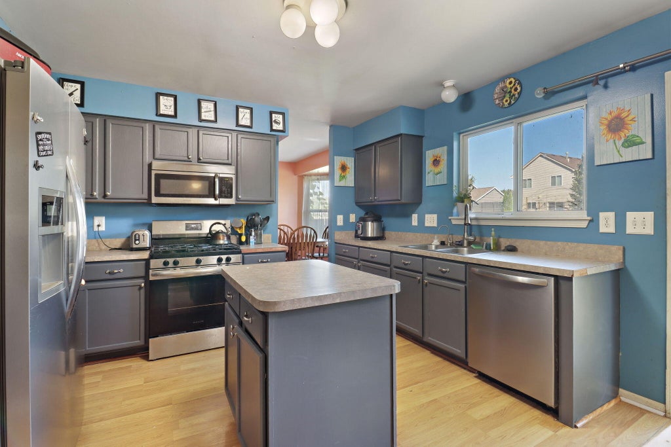
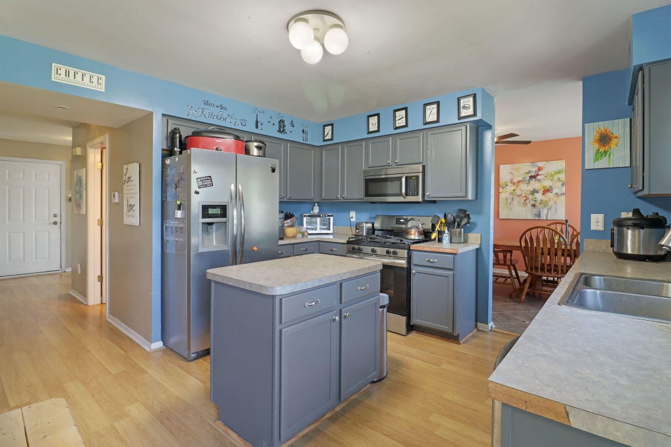
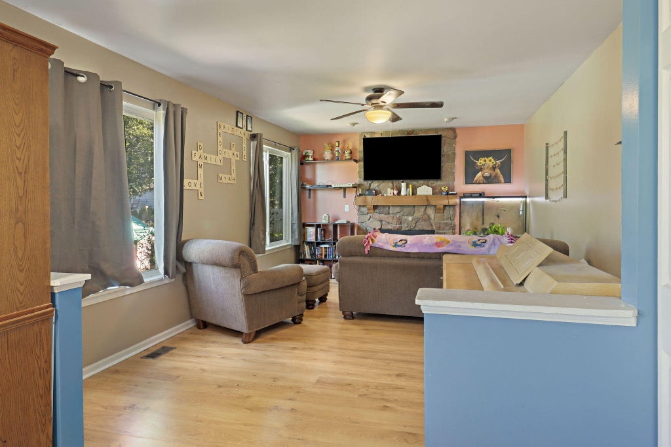
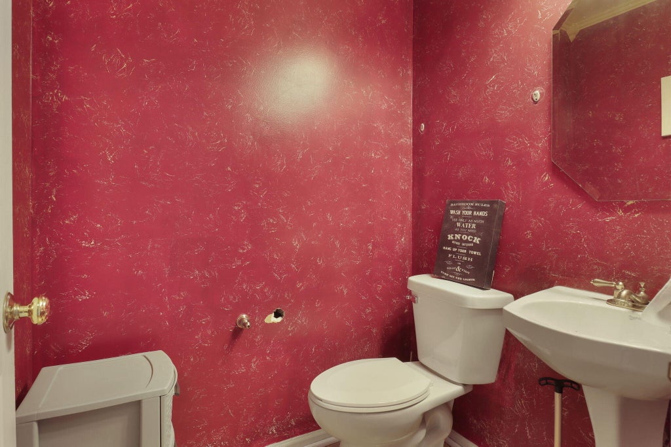
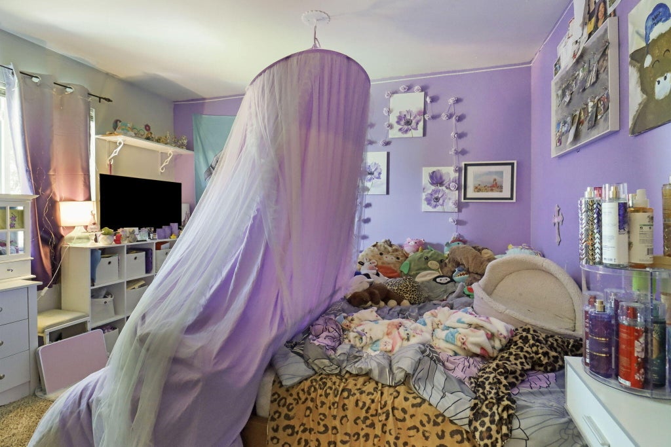
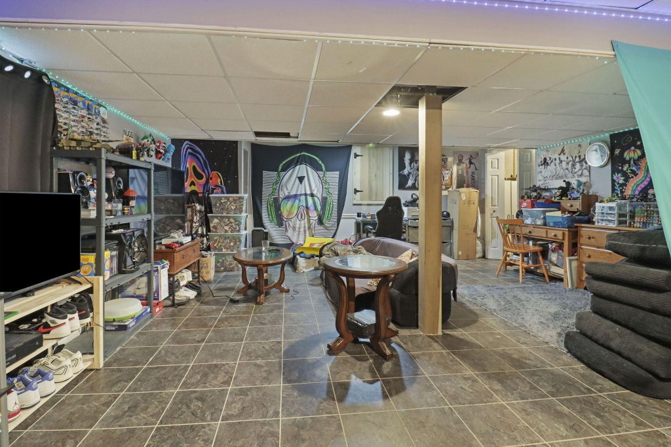
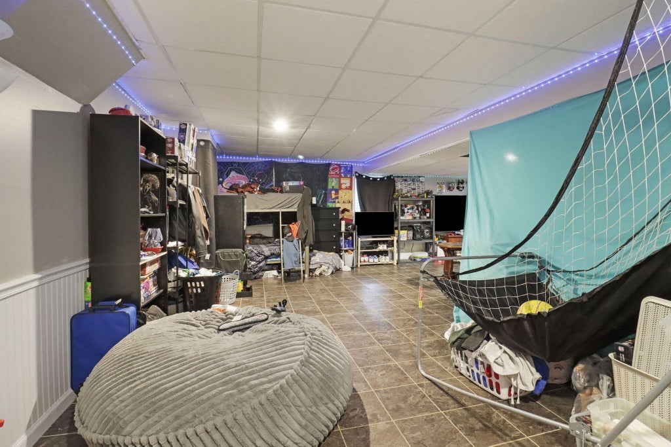
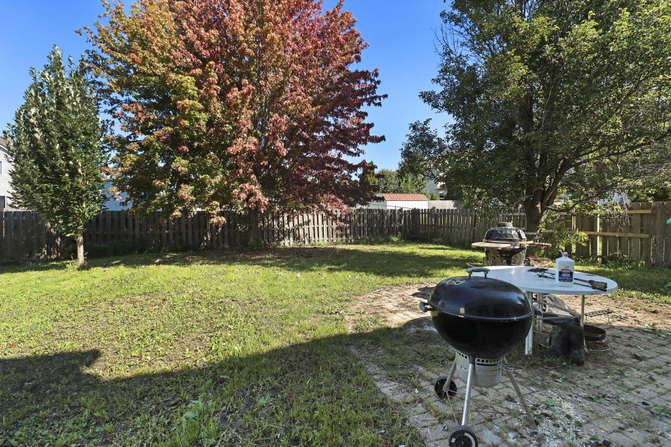
WELCOME TO WHITE CAPS! This spacious 3-bedroom, 2.5-bath, two-story home offers approximately 1,980 square feet of living space and a comfortable layout with room to grow. The main level features inviting living areas, while the upper level includes three bedrooms and two full baths. A fully finished basement provides additional space for entertaining. Enjoy the convenience of an attached garage and an established White Caps neighborhood near schools, shopping, dining, parks, and everyday amenities. Don't miss the opportunity to make this Kenosha home your own!
Property Features of 9918 66th St, Kenosha, WI 53142
Listing courtesy of: EXP Realty, LLC Kenosha
HOME STYLE
Contemporary
Contemporary
TYPE
Single Family Residence
Single Family Residence
Year Built
2001
2001
Subdivision
White Caps
White Caps
Annual Taxes
$7,244.09
$7,244.09
Stories
2
2
Acres
.16
.16
Features
| Elementary school: Nash |
| Middle school: Mahone |
| High school: Indian Trail HS & Academy |
| Washer |
| Dryer |
| Range |
| Oven |
| Microwave oven |
| Dishwasher |
| Refrigerator |
| Central air |
| Forced air heat |
| Natural gas heat |
| Garage |
| Two car garage |
| Attached parking |
| Attached garage |
| Garage spaces: 2 |
| Vinyl siding |
| Patio |
| Fenced yard |
| Lot acreage is: 0.16 |
| Fenced lot |
| Lot sqft: 6969.6 |
| Subdivision: White Caps |
| Lot zoned: RS-2 |
| Present use: Subdivision |
| Improvement: sidewalks |
| Kitchen island |
| Walk-in closet(s) |
| Concrete basement |
| Full basement |
| Paved driveway |
| Public sewer |
| Public water |
| Property style: contemporary |
| For sale |
| Tax year: 2025 |
Rooms & Dimensions
| Family room is 18 x 12 |
| Family Room Level: Main |
| Bedroom 2 is 12 x 12 |
| Bedroom 2 Level: Upper |
| Bedroom 3 is 12 x 10 |
| Bedroom 3 Level: Upper |
| Dining Room is 16 x 10 |
| Dining Level: Main |
| Living Room is 15 x 13 |
| Living Room Level: Main |
| Number of rooms: 7 |