
4751 98th St, Pleasant Prairie, WI 53158
Was $680,000
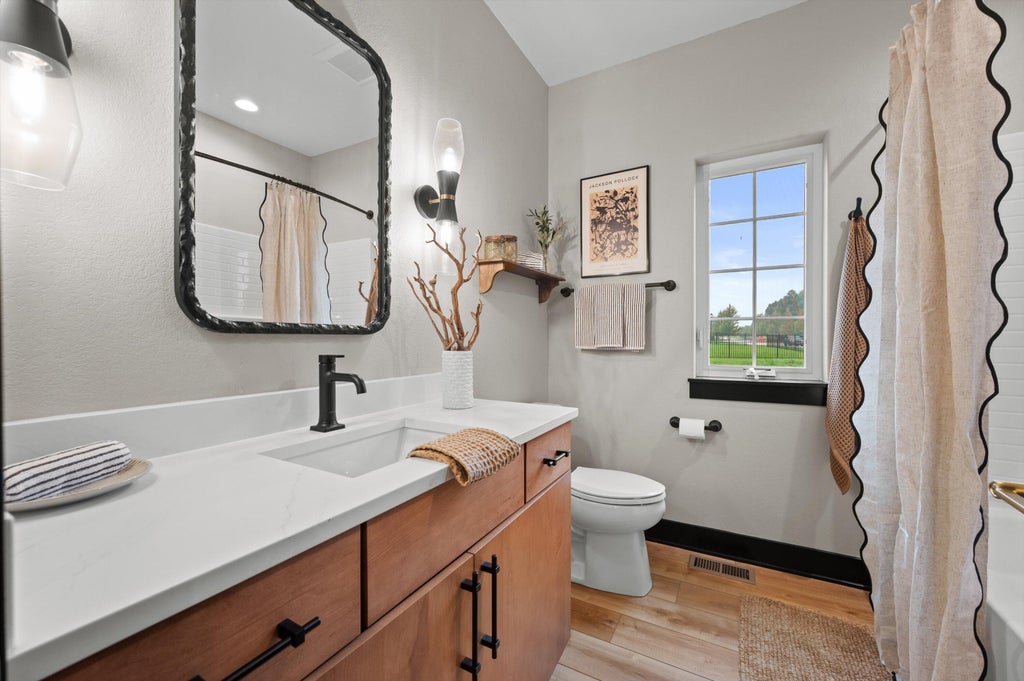
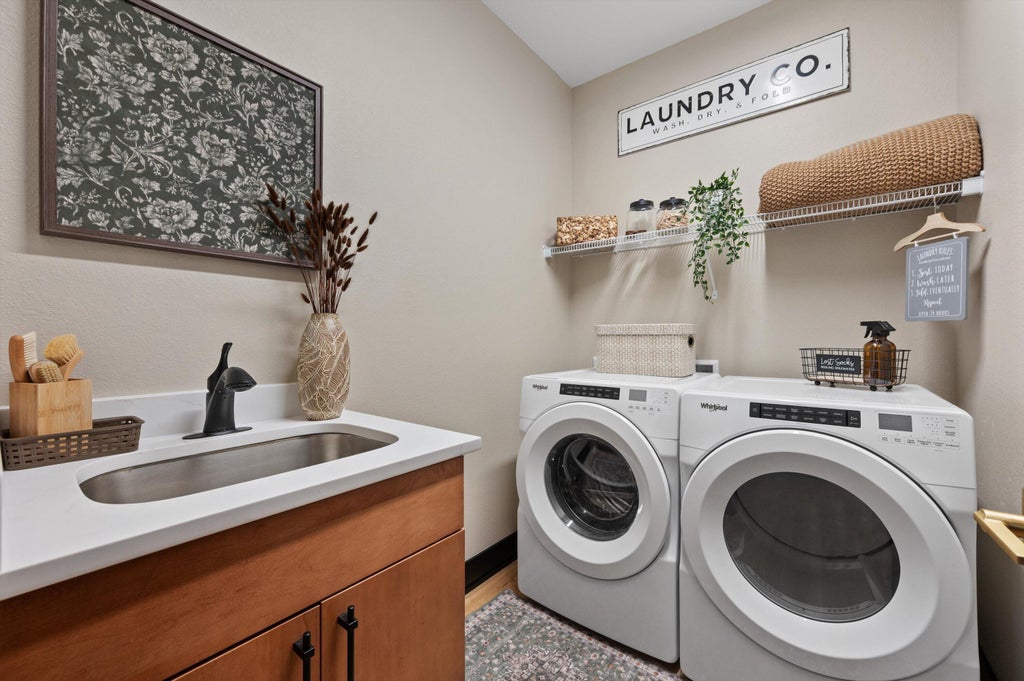
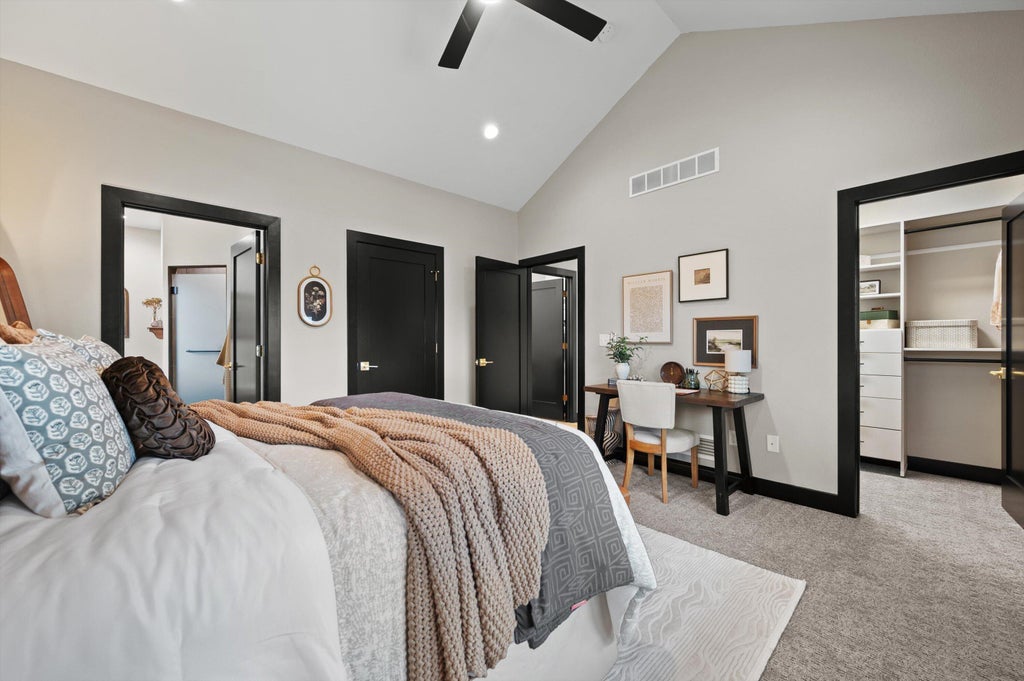
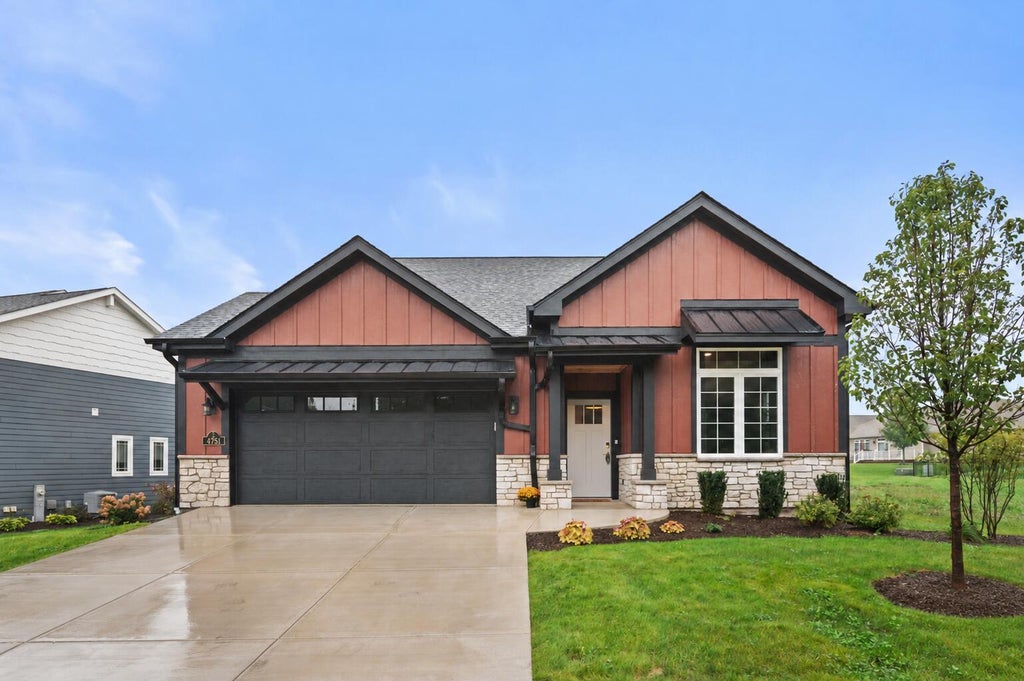
| 2 Beds | 2 Baths | 2.5 Car Garage | 1,451 Sq Ft |
Description of 4751 98th St, Pleasant Prairie, WI 53158
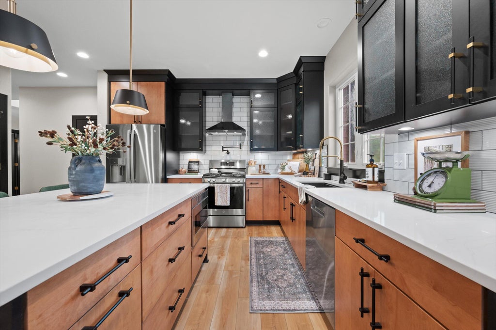
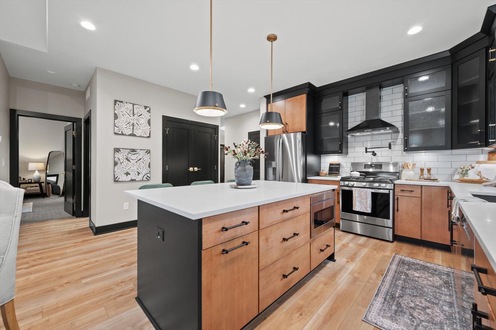
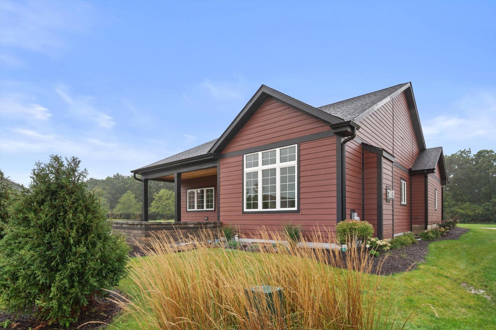
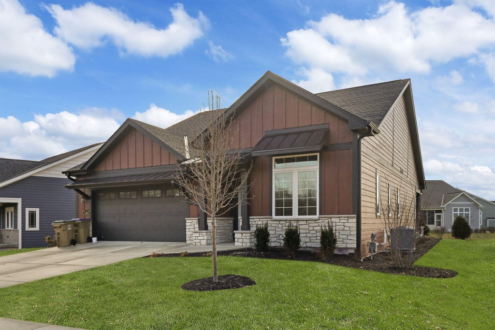
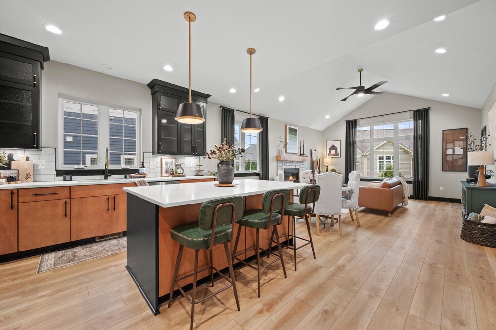
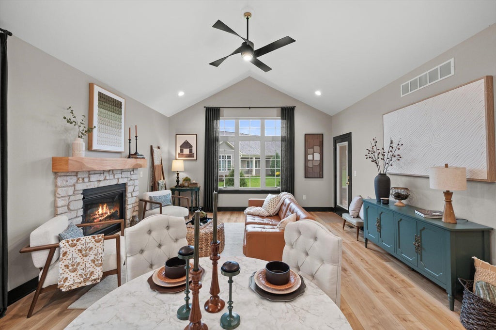
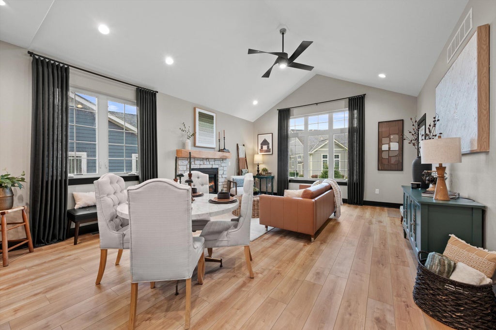
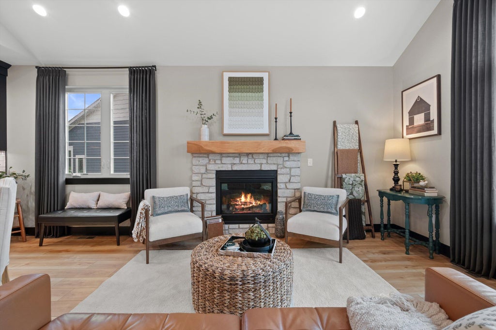
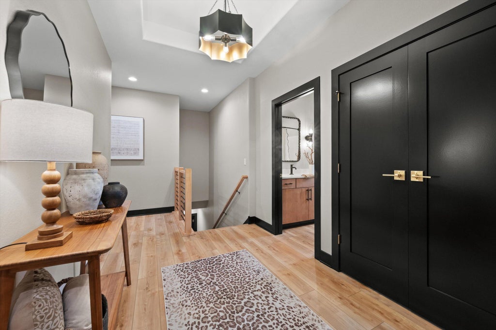
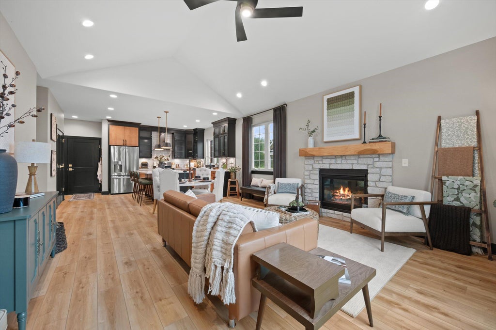
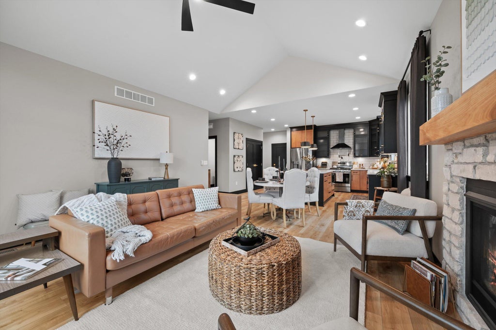
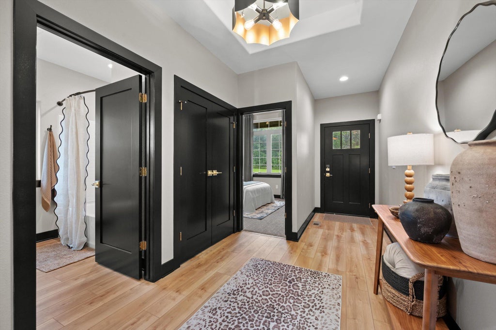
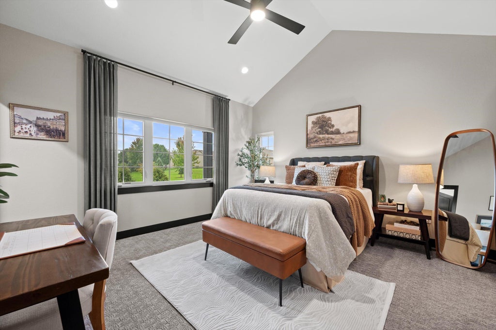
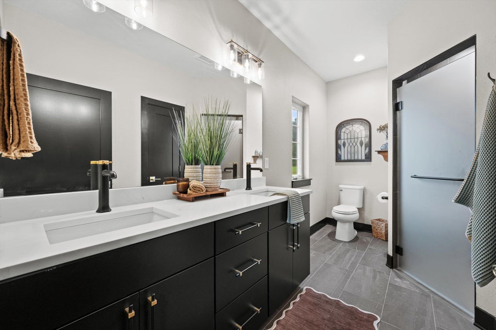
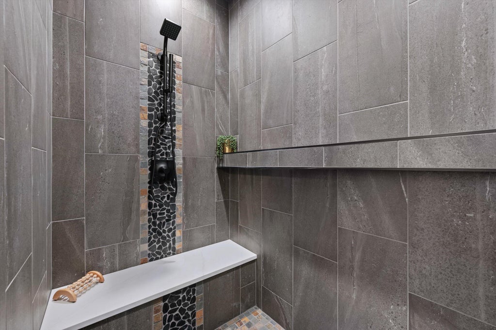
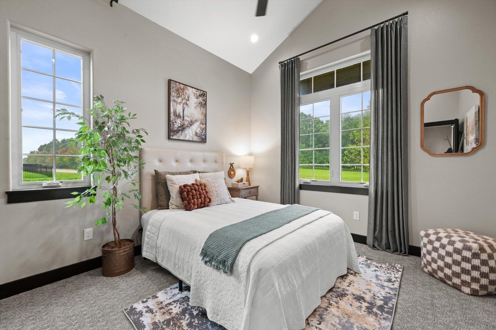
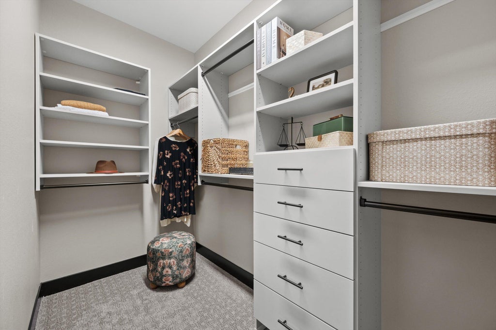
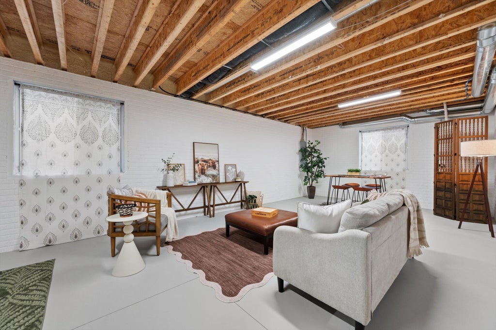
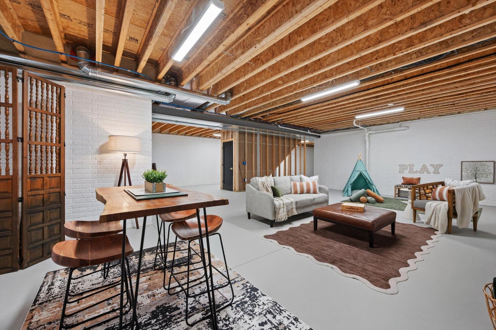
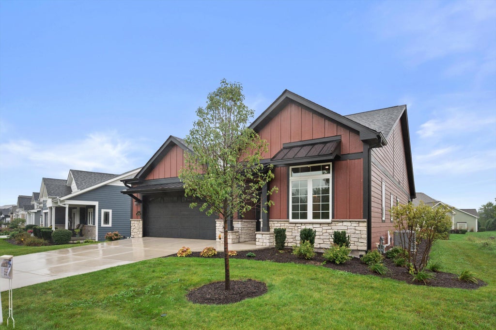
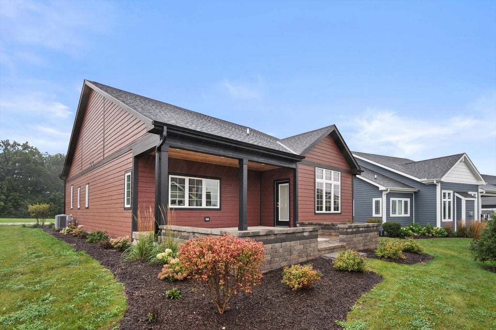
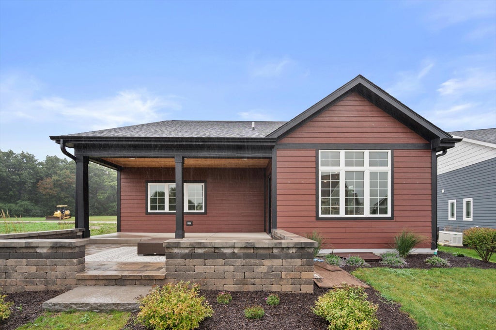
Arbor IV is a showstopper from the moment you walk in the door! This 2 bed, 2 bath home features high-end finishes, dramatic ceilings, zero step entry, and an open floor plan with unique architectural details. Luxury flooring flows throughout. Stunning kitchen showcasing teak and black cabinetry with glass fronts, quartz countertops, and a large center island. The primary suite offers a gorgeous tiled, hotel style shower and 2 walk-in closets. Step outside to the covered concrete patio with signature cedar roof, perfect for entertaining. The lower level feels finished with 9ft tall ceilings, 2 egress windows allowing plenty of natural light, and is stubbed for a future bathroom. Enjoy easy living with covered landscaping, irrigation, snow removal and all deferred exterior home maintenance.
Property Features of 4751 98th St, Pleasant Prairie, WI 53158
Ranch
Single Family Residence
2026
Cottages of Village Green
$1,153.51
1
.2
Features
| Washer |
| Dryer |
| Range |
| Microwave oven |
| Dishwasher |
| Refrigerator |
| Central air |
| Forced air heat |
| Natural gas heat |
| Garage |
| Attached parking |
| Attached garage |
| Garage spaces: 2.5 |
| Stone exterior |
| Fiber cement exterior |
| Patio |
| Lot acreage is: 0.2 |
| Lot sqft: 8712 |
| Subdivision: Cottages of Village Green |
| Lot zoned: RES |
| Present use: Subdivision |
| Vaulted ceilings |
| Garbage disposal |
| Handicap access |
| Kitchen island |
| Walk-in closet(s) |
| Full basement |
| Paved driveway |
| Public sewer |
| Public water |
| New construction |
| Property style: ranch |
| For sale |
| Tax year: 2024 |
Rooms & Dimensions
| Laundry room |
| Bedroom 2 is 12 x 11 |
| Bedroom 2 Level: Main |
| Living Room is 19 x 16 |
| Living Room Level: Main |
| Laundry Room is 8 x 6 |
| Laundry Room Level: Main |
| Number of rooms: 4 |