
714 Summit St, Plymouth, WI 53073 CONTINGENT
$309,900
MLS #: 1981623




| 3 Beds | 2 Baths | 2 Car Garage | 1,725 Sq Ft |
Description of 714 Summit St, Plymouth, WI 53073
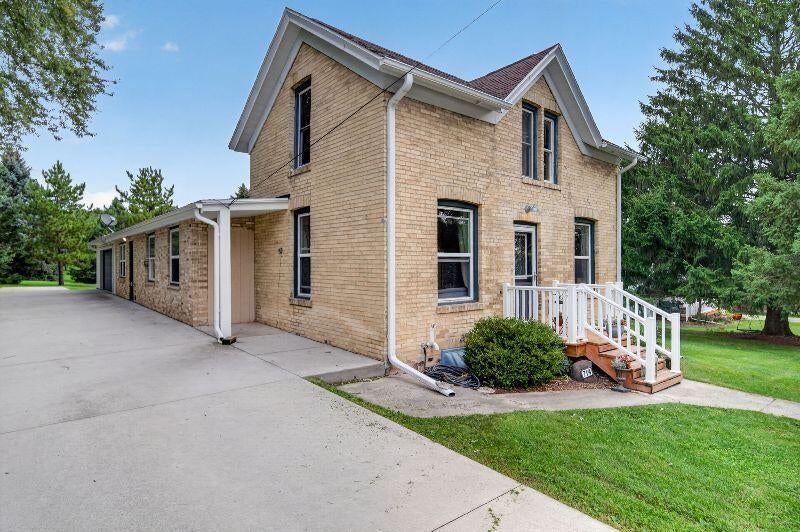
Welcome to this well-maintained Cream City brick home, blending timeless character with modern conveniences. An extra-deep 2-car garage leads to a welcoming mudroom with laundry and seamless zero-entry access to the home. The main level features a spacious bedroom, full bath, eat-in kitchen, bright living room, and flexible bonus room with beautiful French doors--perfect as a bedroom or office. Upstairs, the generous primary suite offers a full bath and a large, fully insulated and well-lit crawl space for exceptional storage. Outside, enjoy easy-care landscaping, a spacious side yard, and garden beds ready for your green thumb. A charming and versatile home with thoughtful updates throughout!
Property Features of 714 Summit St, Plymouth, WI 53073
Listing courtesy of: RE/MAX Universal
HOME STYLE
Other
Other
TYPE
Single Family Residence
Single Family Residence
Year Built
1901
1901
Annual Taxes
$3,343.00
$3,343.00
Stories
1.5
1.5
Acres
.55
.55
Features
| High school: Plymouth |
| Washer |
| Dryer |
| Range |
| Oven |
| Microwave oven |
| Dishwasher |
| Refrigerator |
| Freezer |
| Central air |
| Forced air heat |
| Natural gas heat |
| Garage |
| Two car garage |
| Attached parking |
| Attached garage |
| Garage spaces: 2 |
| Aluminum siding |
| Vinyl siding |
| Brick exterior |
| Lot acreage is: 0.55 |
| Lot sqft: 23958 |
| Lot zoned: Res |
| Improvement: sidewalks |
| Handicap access |
| Crawlspace |
| Partial basement |
| Paved driveway |
| Public sewer |
| Public water |
| For sale |
| Tax year: 2025 |
Rooms & Dimensions
| Bedroom 2 is 18 x 9 |
| Bedroom 2 Level: Main |
| Bedroom 3 is 11 x 10 |
| Bedroom 3 Level: Main |
| Living Room is 15 x 13 |
| Living Room Level: Main |
| Number of rooms: 7 |