
11233 3rd Ave, Pleasant Prairie, WI 53158


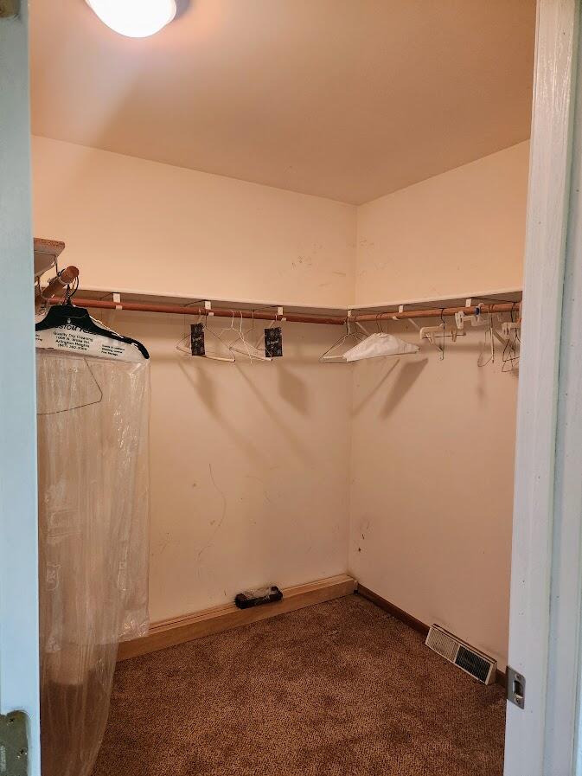
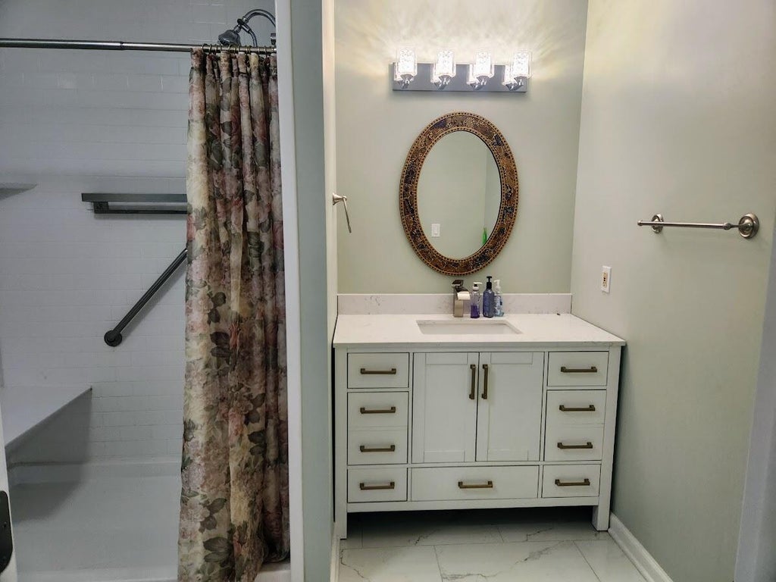
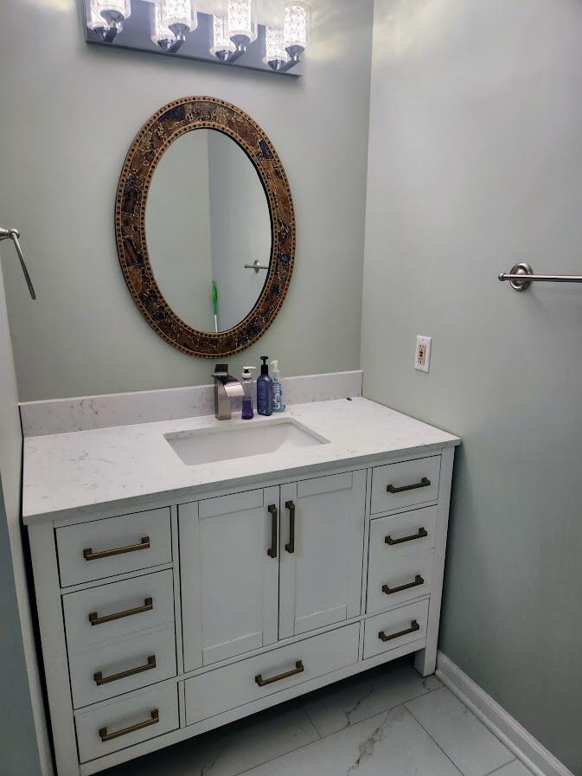
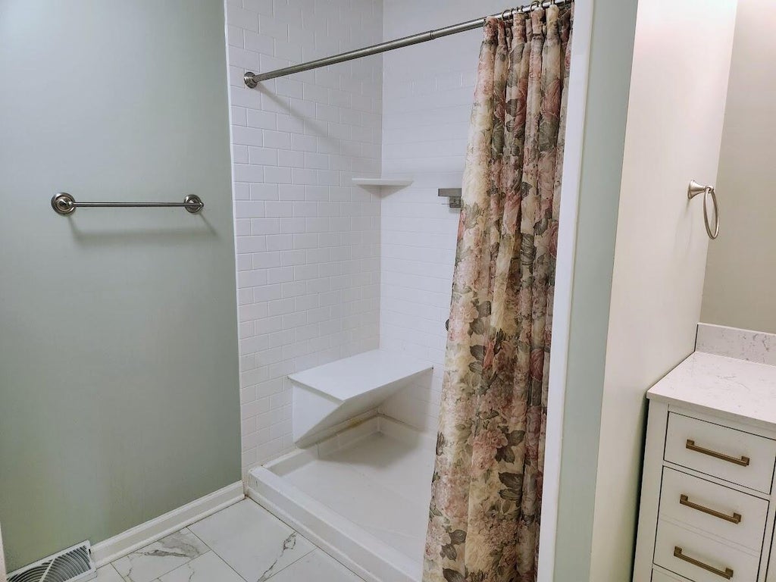
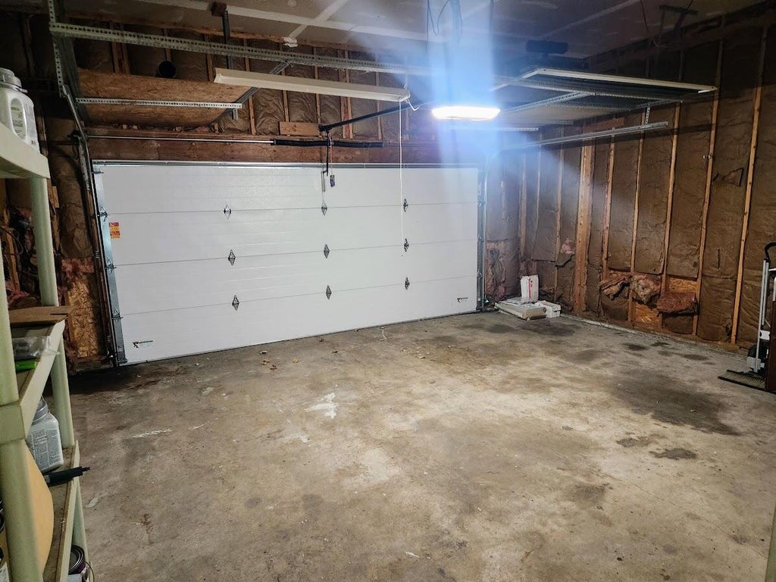
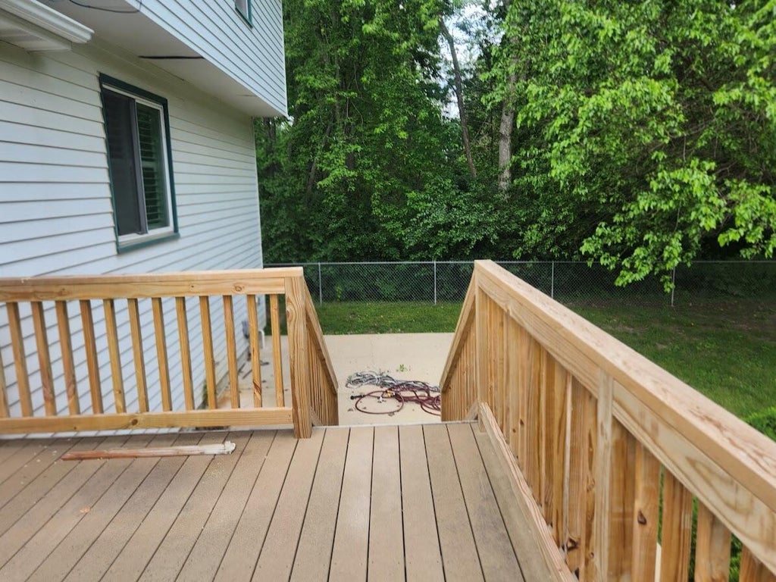
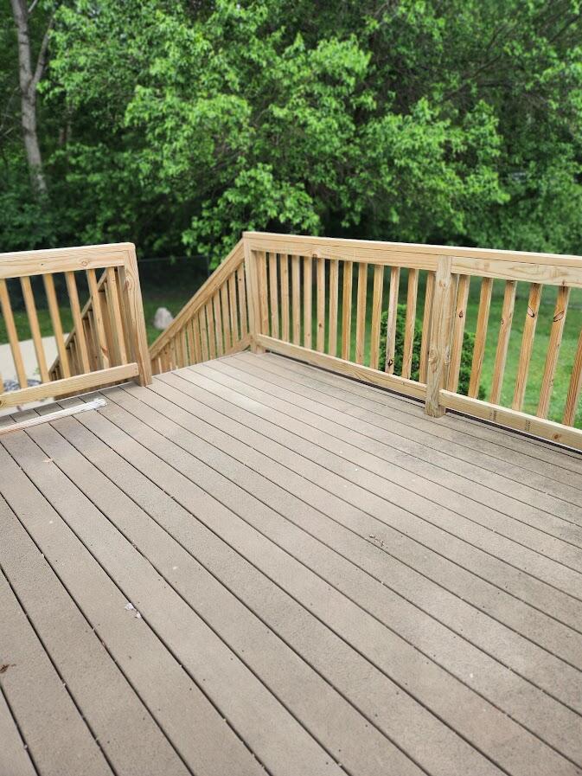

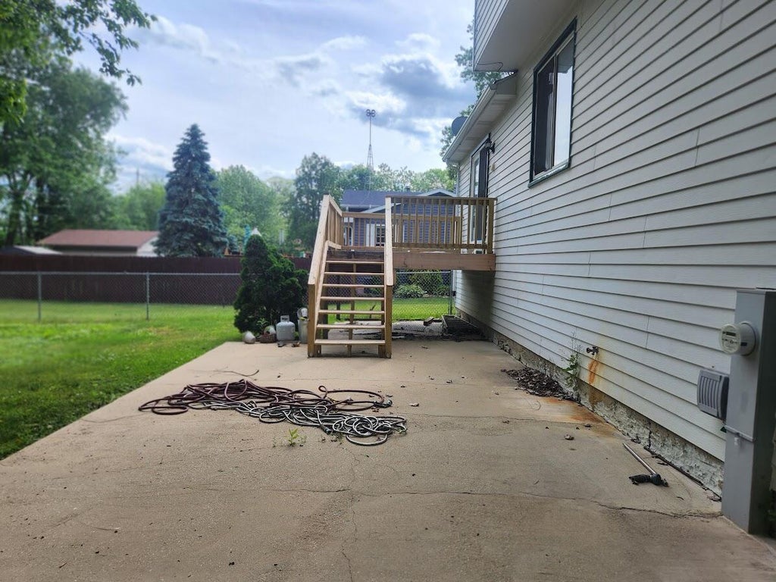
| 3 Beds | 3.5 Baths | 2 Car Garage | 2,210 Sq Ft |
Description of 11233 3rd Ave, Pleasant Prairie, WI 53158
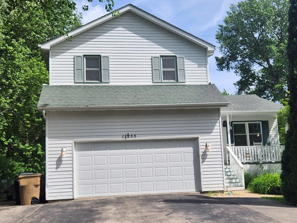
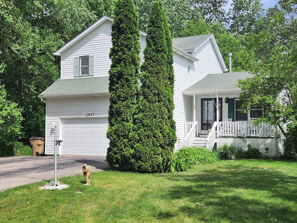
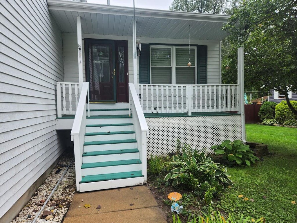
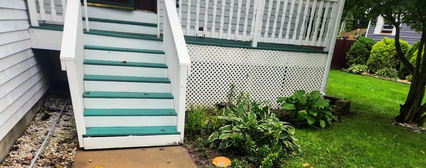
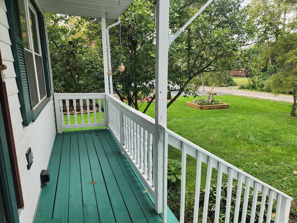
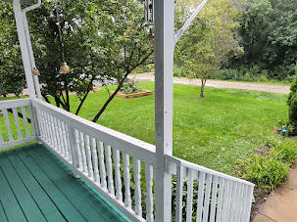
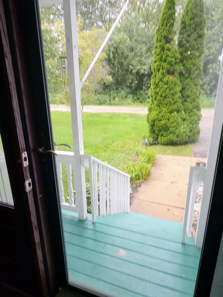
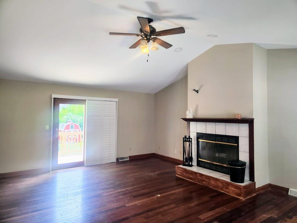
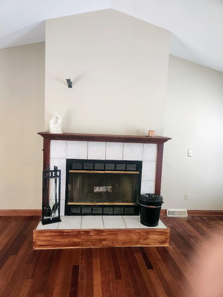
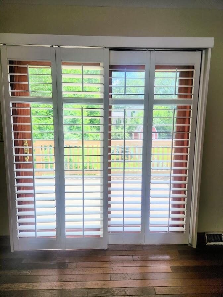
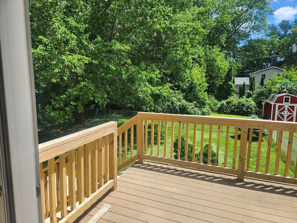
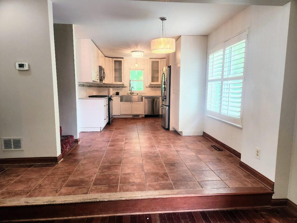
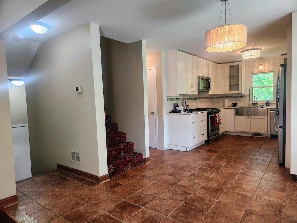
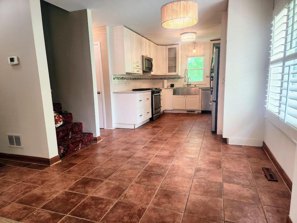
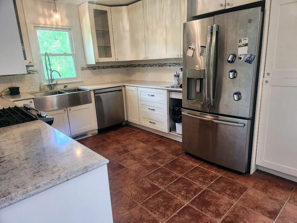
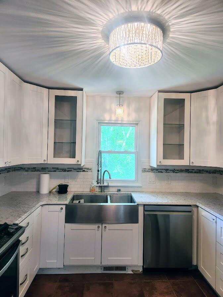
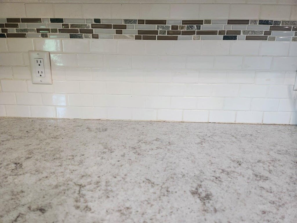
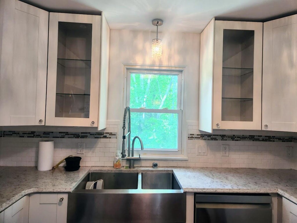
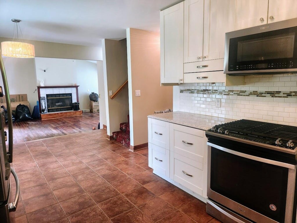
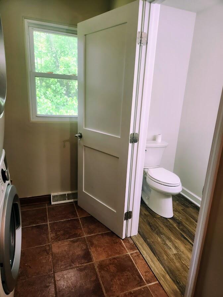
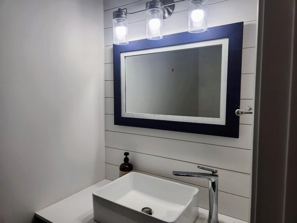
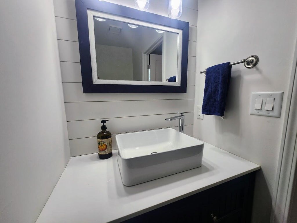
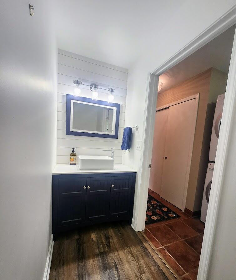
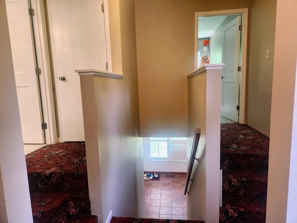
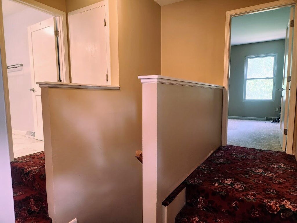
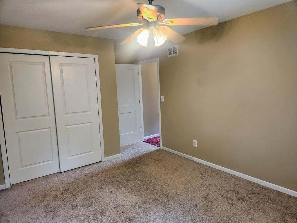
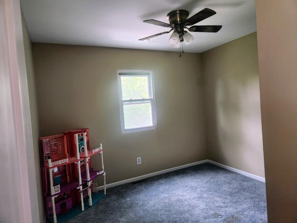
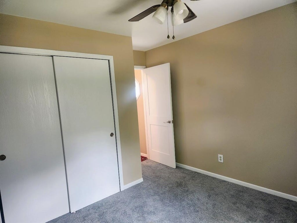
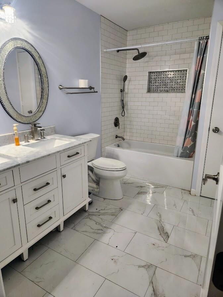
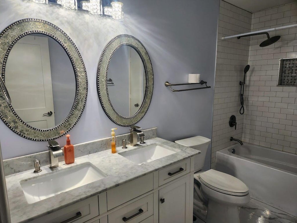
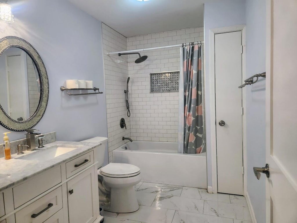
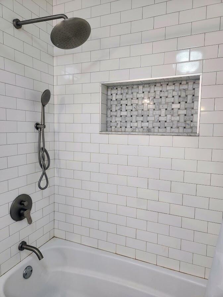
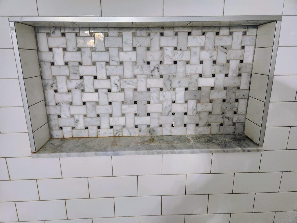
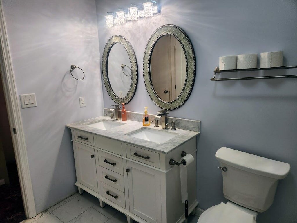
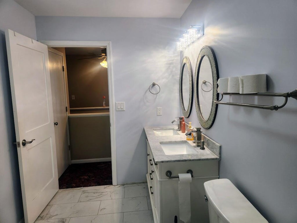
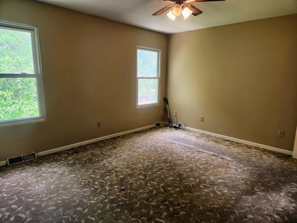
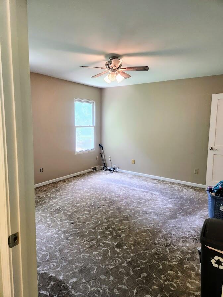
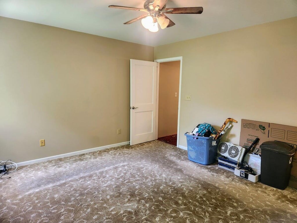
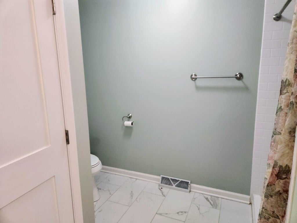
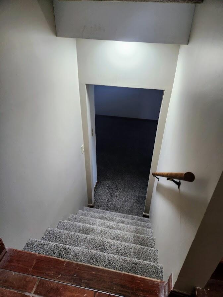
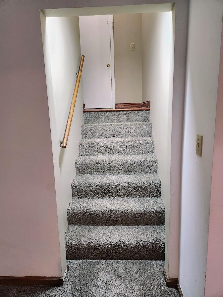
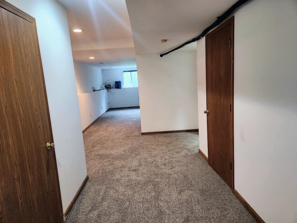
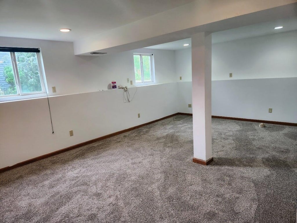
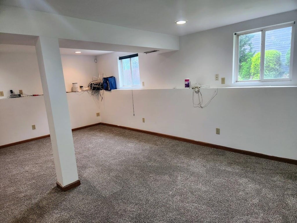
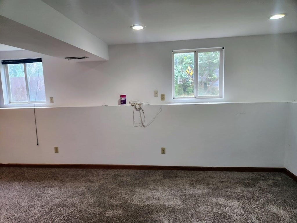
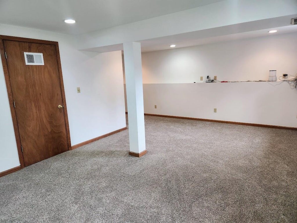
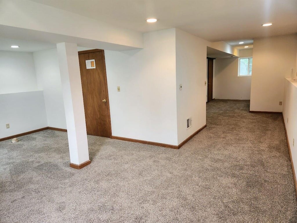
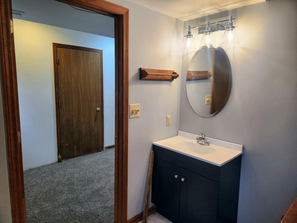
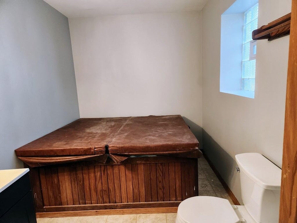
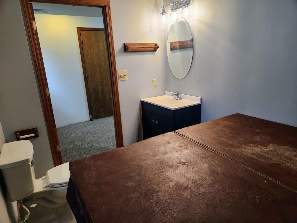
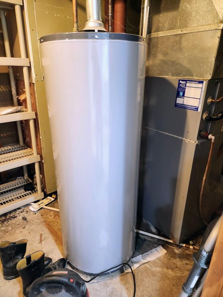
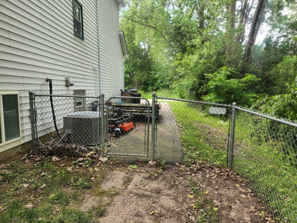
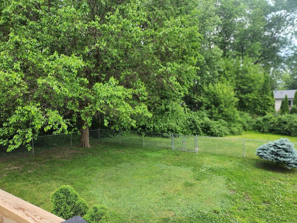
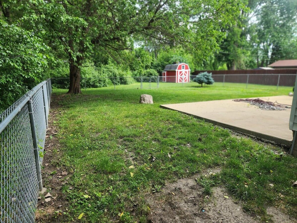
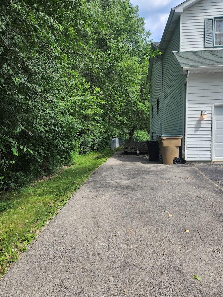
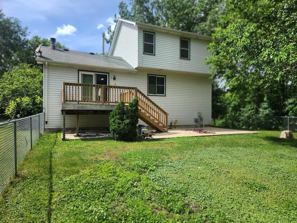
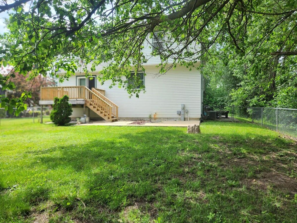
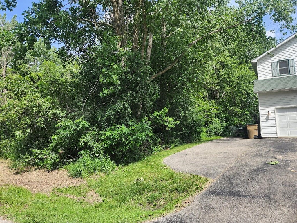
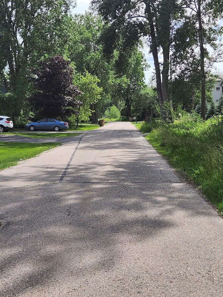
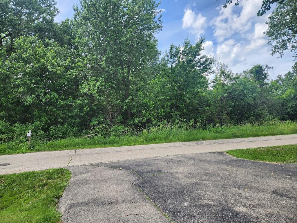
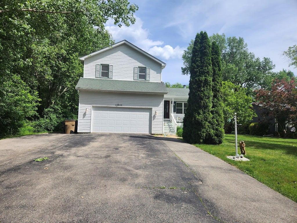
Welcome home to this lovely contemporary 2-story in beautiful Carol Beach Estates. Walk/bike to Lake Michigan. Vacant land to the north & west. Beautifully refreshed home w/extensive updates throughout. All 4, bathrooms, including lower level bath w/hot tub, have been remodeled; Kitchen w/quartz counter tops, SS appliances & upgraded fixtures; Lvg Rm w/fplc & Brazilian Cherry floors. Fresh interior paint; New carpeting in the finished basement. The front porch & back deck have been refreshed & a new dusk-to-dawn porch light adds a welcoming touch. Major systems have been recently inspected, including the roof, furnace/AC, electrical, well, water, & septic, with inspections passed. A new sump pump adds additional peace of mind. Move-in ready w/many of the big updates already completed.
Property Features of 11233 3rd Ave, Pleasant Prairie, WI 53158
Contemporary
Single Family Residence
1995
Carol Beach Estates
$4,706.29
2
.29
Features
| Elementary school: Southport |
| Middle school: Lincoln |
| High school: Tremper |
| Washer |
| Dryer |
| Range |
| Oven |
| Microwave oven |
| Dishwasher |
| Refrigerator |
| Central air |
| Forced air heat |
| Natural gas heat |
| Garage |
| Two car garage |
| Attached parking |
| Attached garage |
| Garage spaces: 2 |
| Vinyl siding |
| Patio |
| Deck |
| Fenced yard |
| Lot acreage is: 0.29 |
| Fenced lot |
| Lot sqft: 12632.4 |
| Subdivision: Carol Beach Estates |
| Wooded lot |
| Lot zoned: Residential |
| Present use: Subdivision |
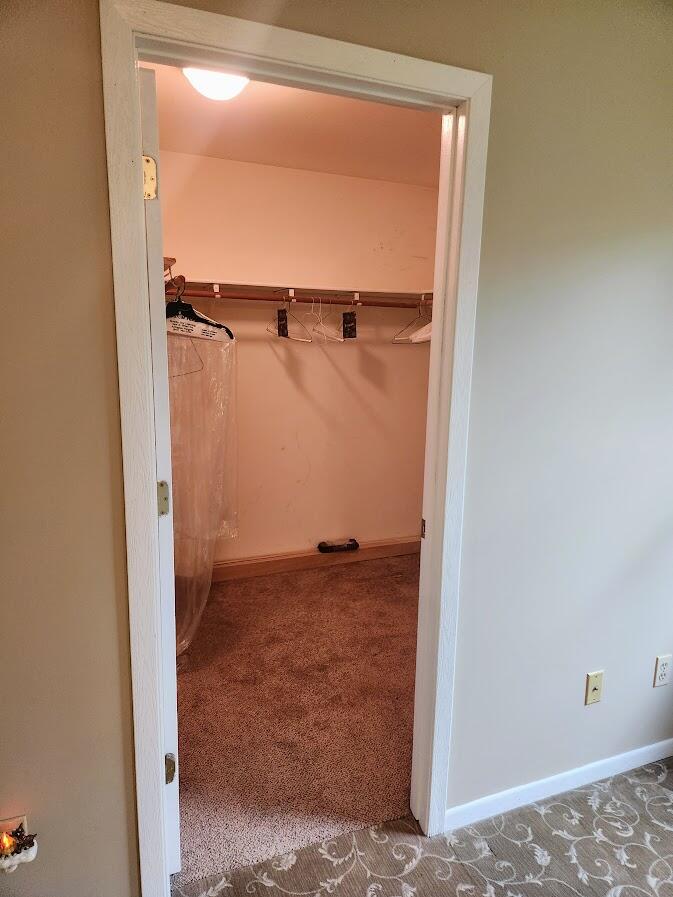
| Walk-in closet(s) |
| Full basement |
| Partial basement |
| Partially finished basement |
| Paved driveway |
| Holding tank |
| Private water |
| Well water |
| Total square feet: 2210 |
| Total above grade finished sq ft: 1640 |
| Basement square feet: 570 |
| Living square feet: 2210 |
| Property style: contemporary |
| For sale |
| Tax year: 2025 |
Rooms & Dimensions
| Family room is 20 x 13 |
| Family Room Level: Lower |
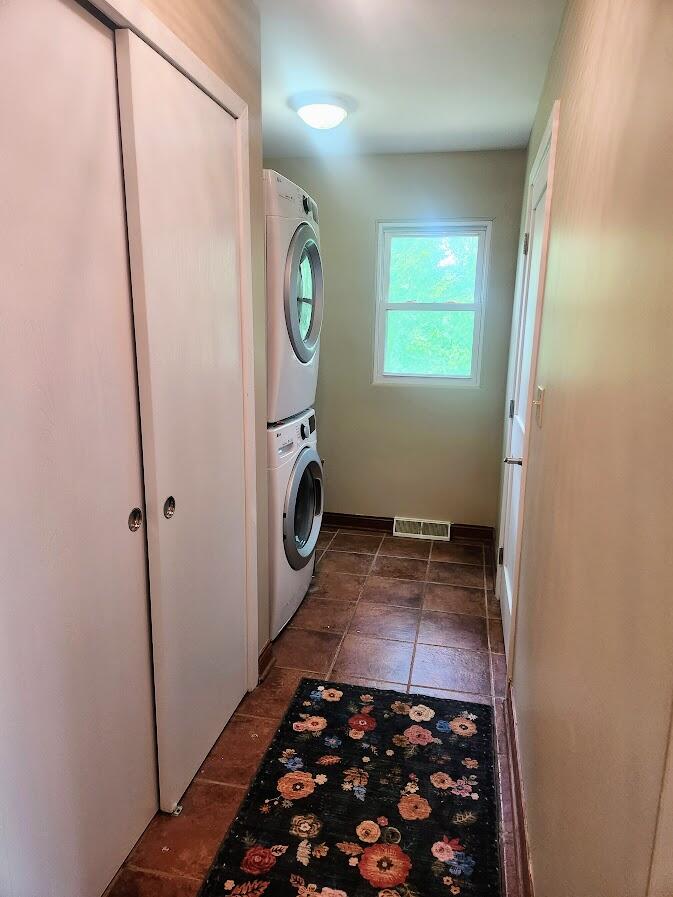
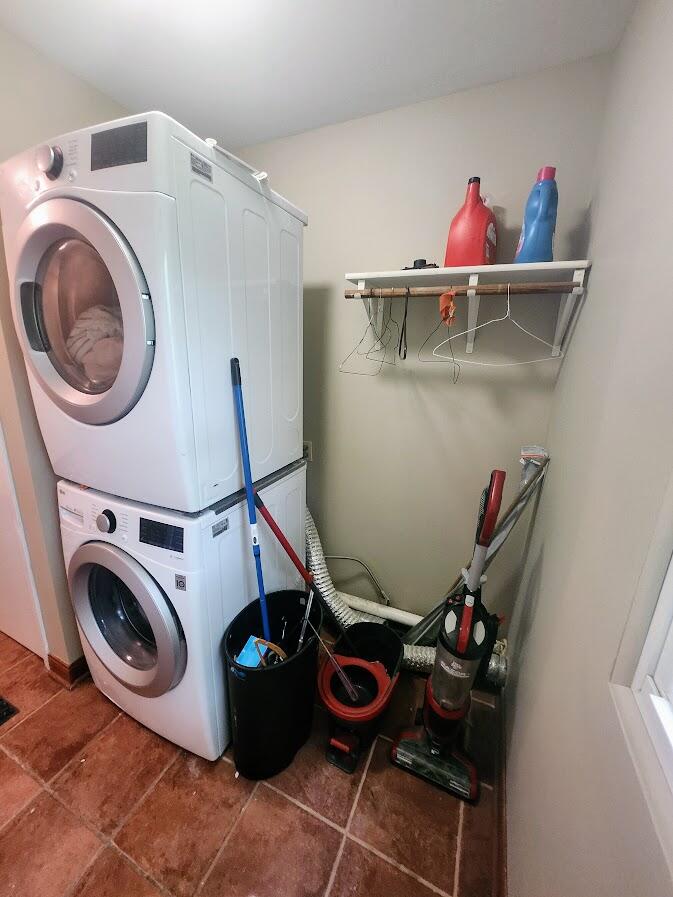
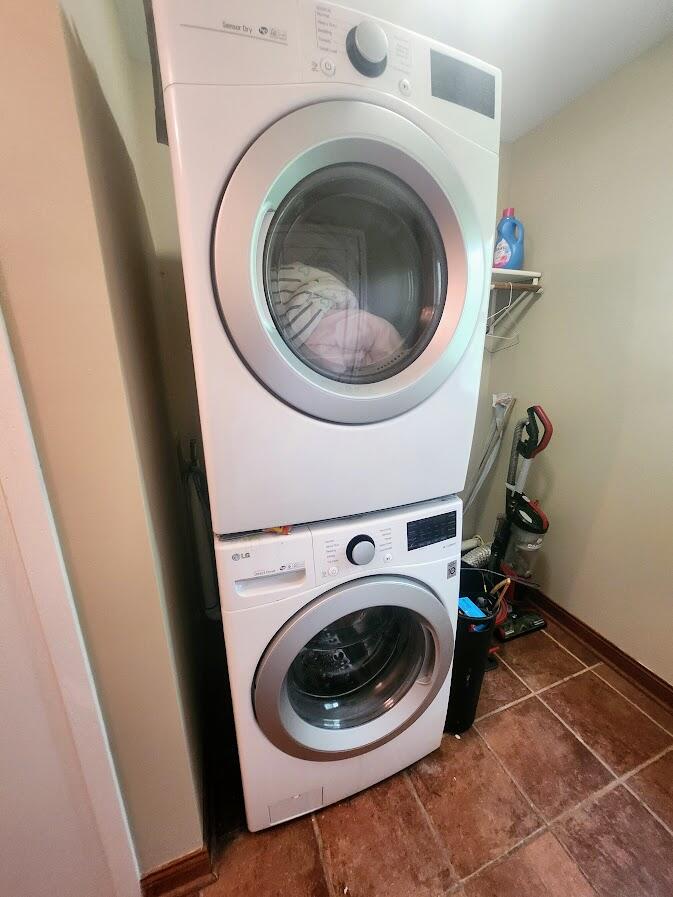
| Laundry room |
| Bedroom 2 is 13 x 10 |
| Bedroom 2 Level: Upper |
| Bedroom 3 is 10 x 11 |
| Bedroom 3 Level: Upper |
| Living Room is 21 x 17 |
| Living Room Level: Main |
| Laundry Room is 14 x 13 |
| Laundry Room Level: Upper |
| Number of rooms: 8 |