
4706 N cottage Ln, Pleasant Prairie, WI 53158 PENDING
Was $490,000
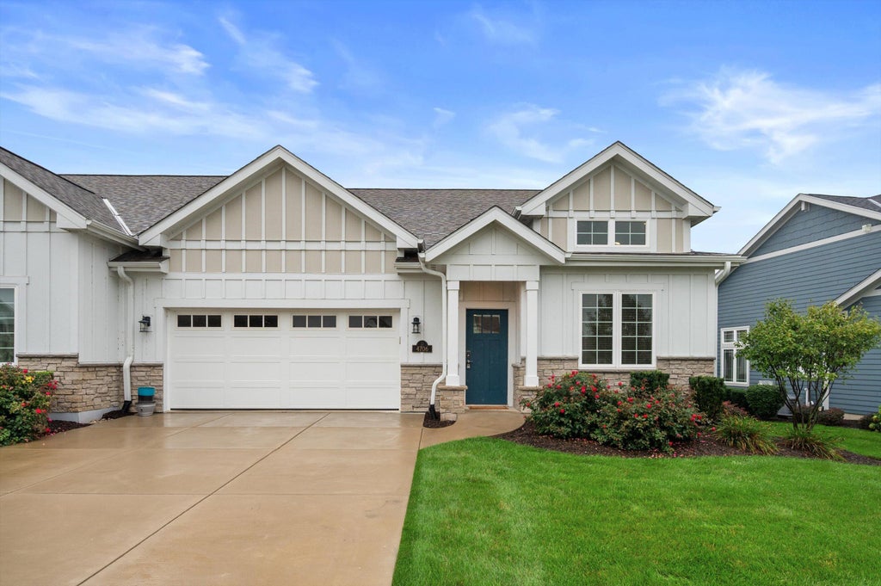
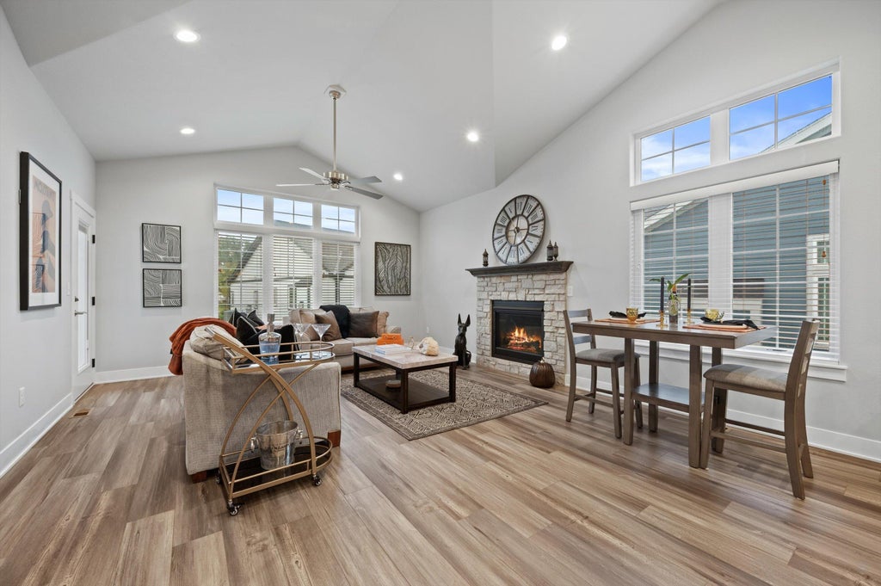
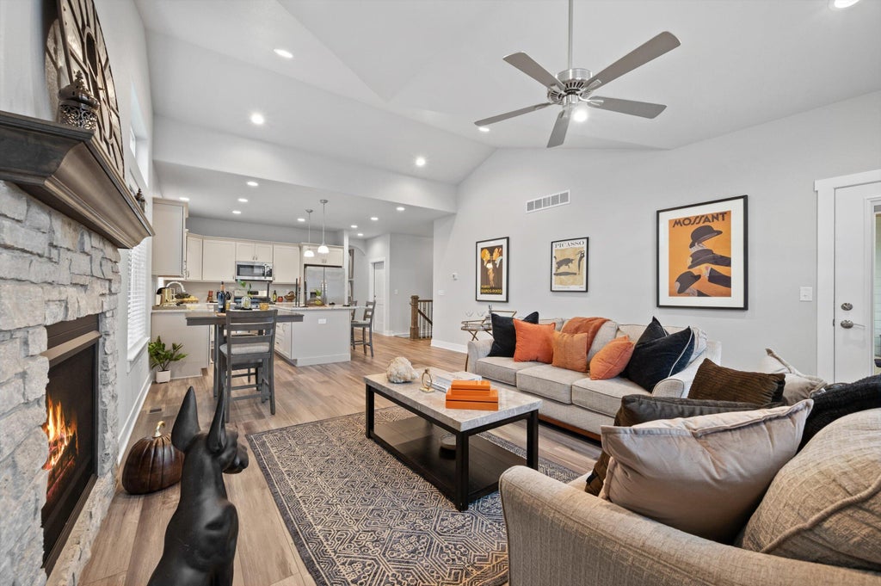
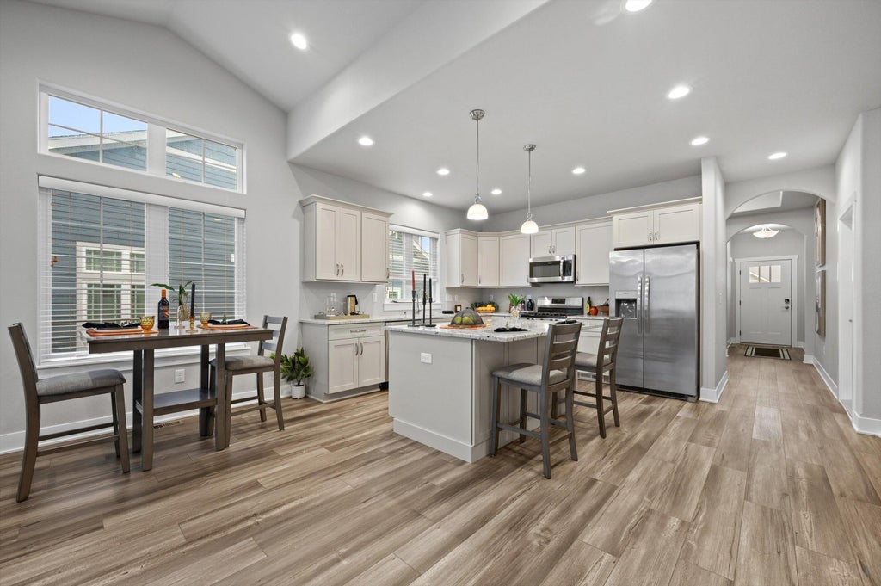


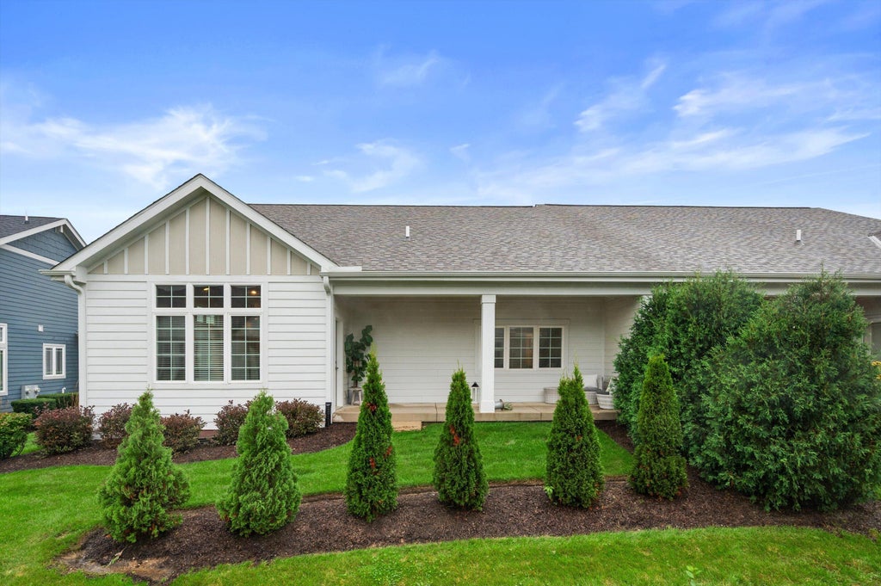
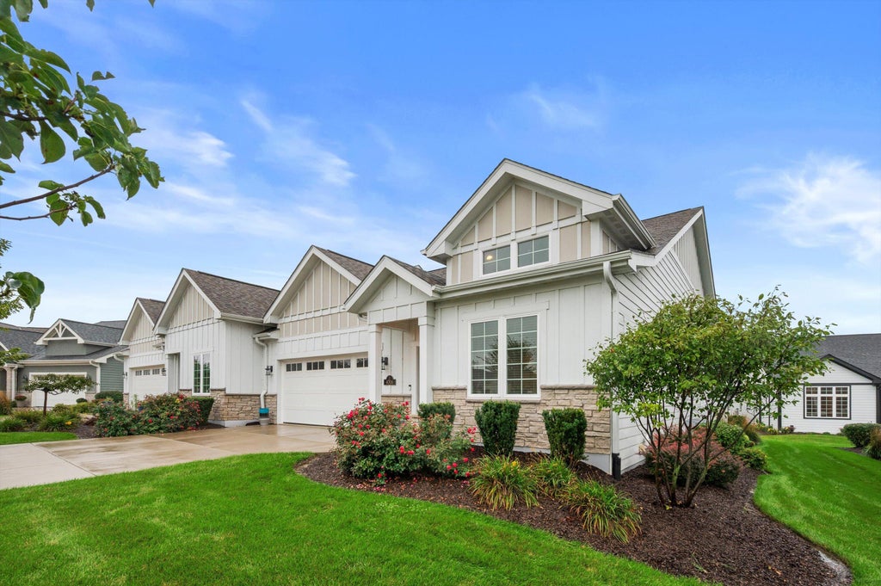
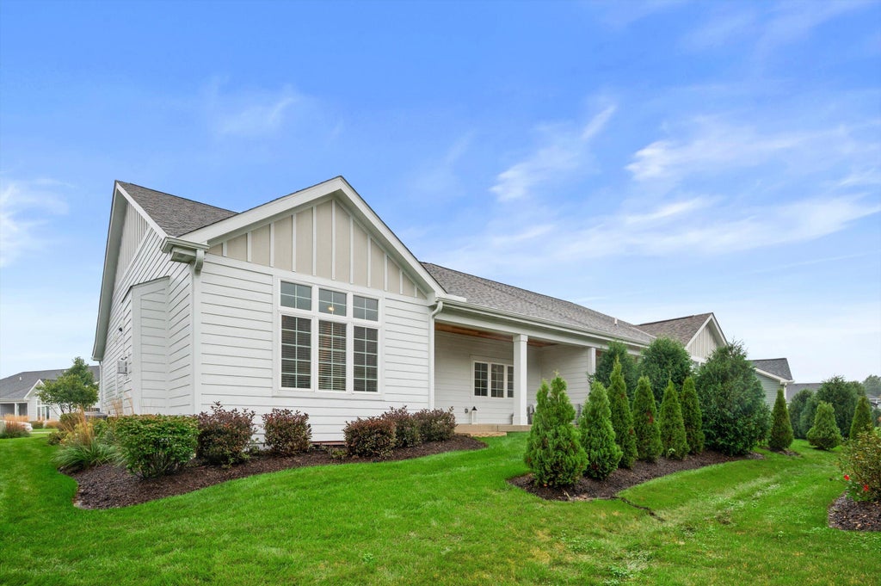
| 2 Beds | 2 Baths | 2 Car Garage | 1,443 Sq Ft |
Description of 4706 N cottage Ln, Pleasant Prairie, WI 53158
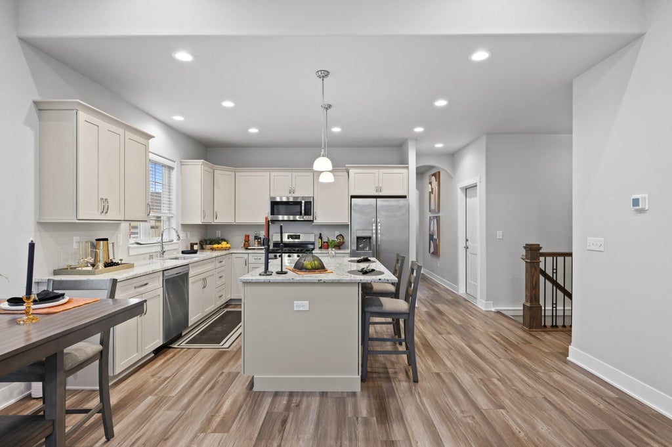
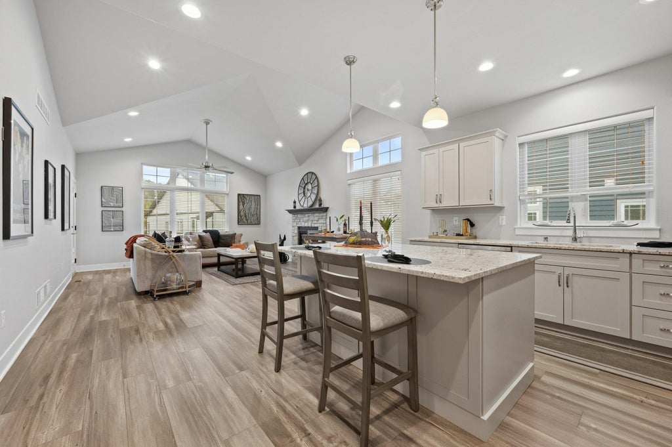
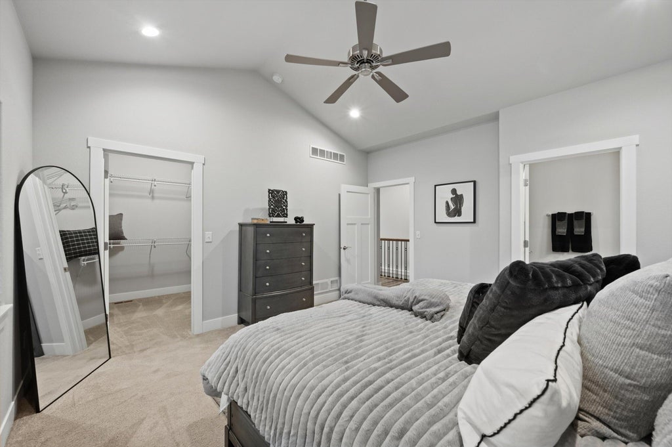
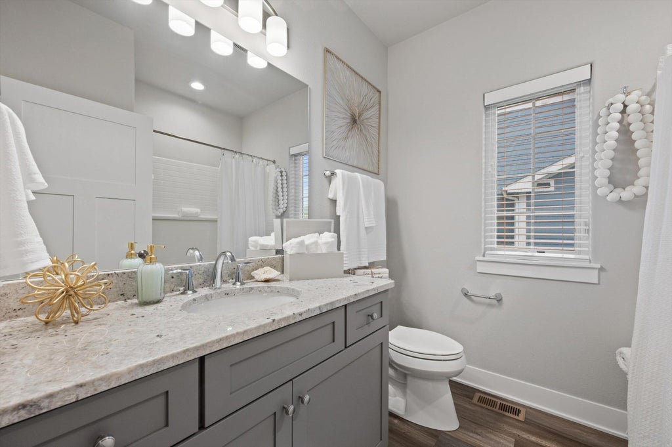
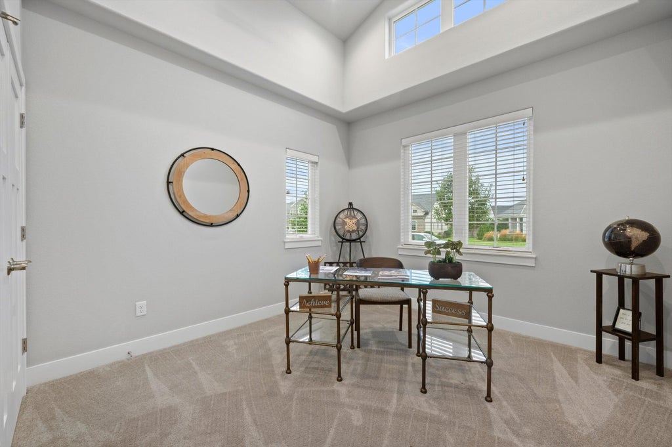
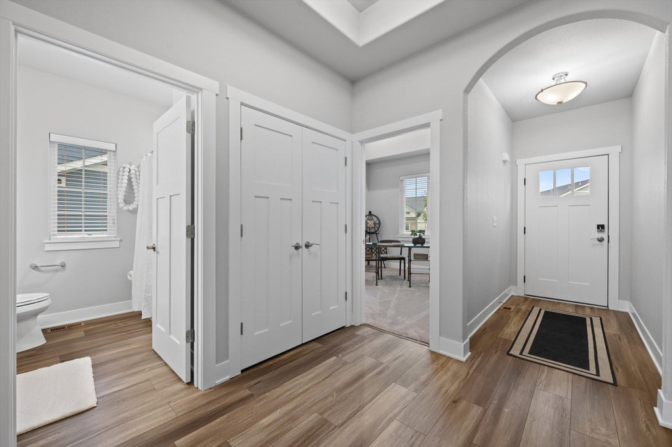
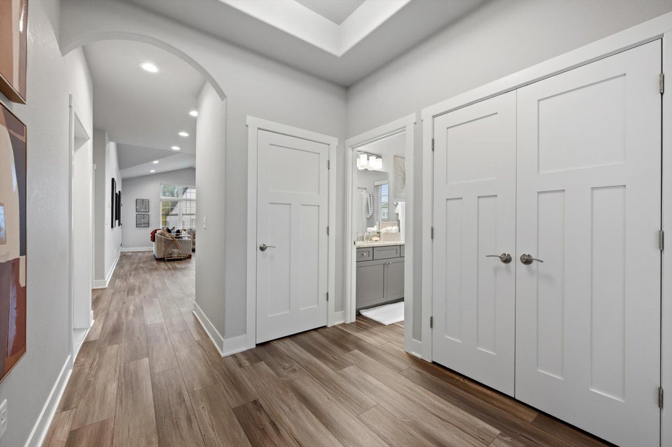
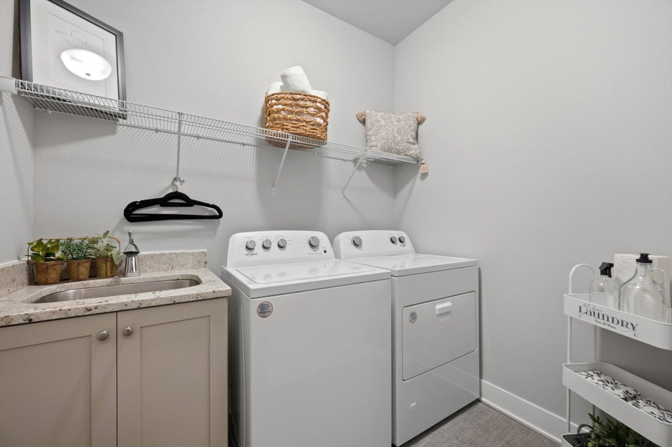
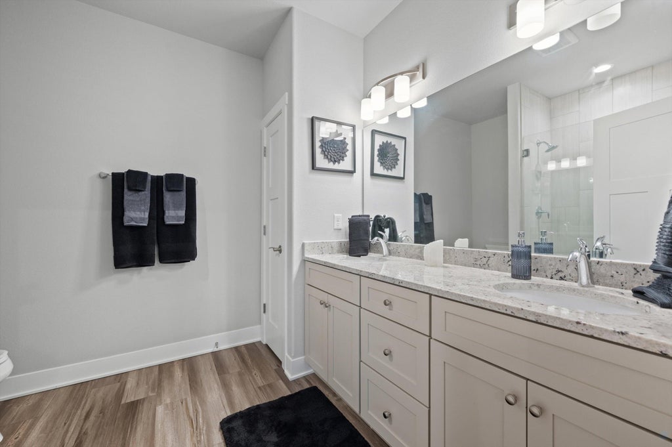
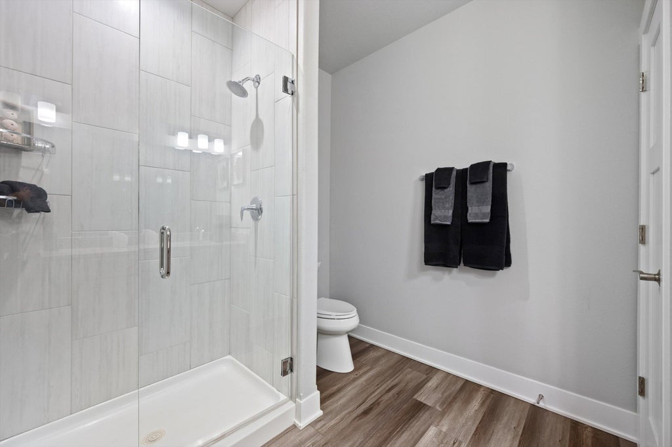
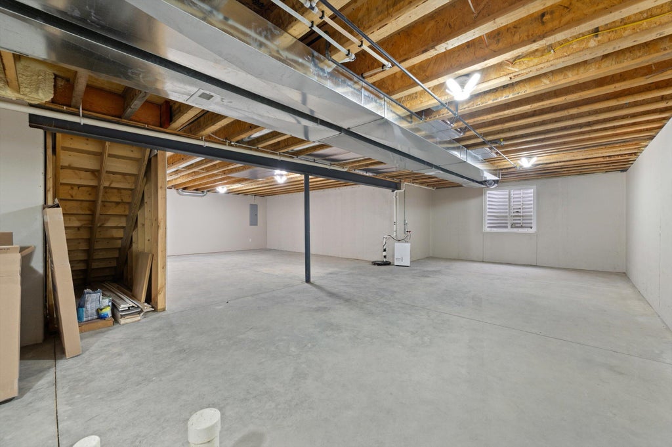
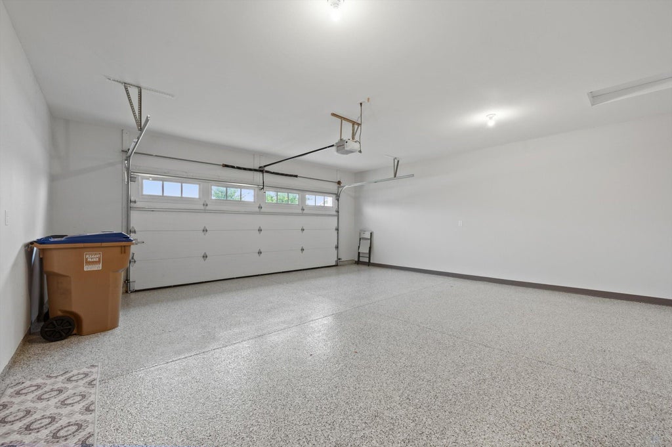
This 2 bedroom, 2 bathroom home offers a bright, open layout with impressive ceiling height, a gas fireplace, and thoughtful finishes throughout. Kitchen has upgraded cabinetry, a large island, and quartz countops with plenty of space for cooking. The spacious master includes a walk in closet and private bath, while main floor laundry keeps everything conveniently on one level. The basement is ready for your ideas. It has an egress window and plumbing installed just waiting to be finished! The attached 2 car garage is fully drywalled and insulated with epoxy sealed floors for a clean, finished look. Enjoy low maintenance living with landscaping irrigation, snow removal, and exterior home maintenance handled by the association, giving you more time to enjoy your home!
Property Features of 4706 N cottage Ln, Pleasant Prairie, WI 53158
Ranch
Single Family Residence
2022
Cottages of Village Green
$6,412.00
1
.2
Features
| Elementary school: Prairie Lane |
| Middle school: Mahone |
| High school: Indian Trail HS & Academy |
| Dryer |
| Range |
| Microwave oven |
| Dishwasher |
| Refrigerator |
| Central air |
| Forced air heat |
| Natural gas heat |
| Garage |
| Two car garage |
| Attached parking |
| Attached garage |
| Garage spaces: 2 |
| Brick exterior |
| Stucco exterior |
| Patio |
| Lot acreage is: 0.2 |
| Lot sqft: 8712 |
| Subdivision: Cottages of Village Green |
| Lot zoned: RES |
| Present use: Subdivision |
| Garbage disposal |
| Handicap access |
| Full basement |
| Paved driveway |
| Public sewer |
| Public water |
| Property style: ranch |
| For sale |
| Tax year: 2025 |
Rooms & Dimensions
| Laundry room |
| Bedroom 2 is 11 x 11 |
| Bedroom 2 Level: Main |
| Living Room is 21 x 16 |
| Living Room Level: Main |
| Laundry Room is 8 x 6 |
| Laundry Room Level: Main |
| Number of rooms: 4 |