
5544 N 26th St, Milwaukee, WI 53209 CONTINGENT
$252,000
Was $259,000
Was $259,000
MLS #: 1981634










| 3 Beds | 1.5 Baths | 2 Car Garage | 1,970 Sq Ft |
Description of 5544 N 26th St, Milwaukee, WI 53209
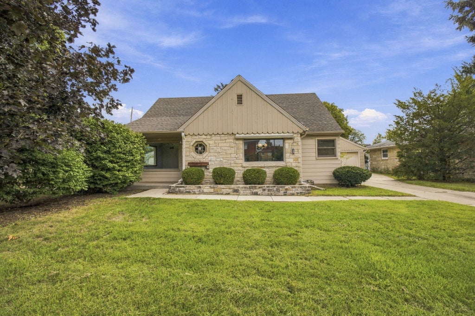
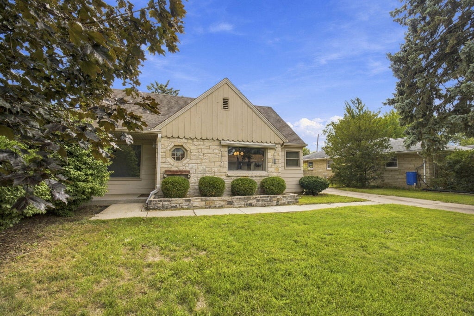
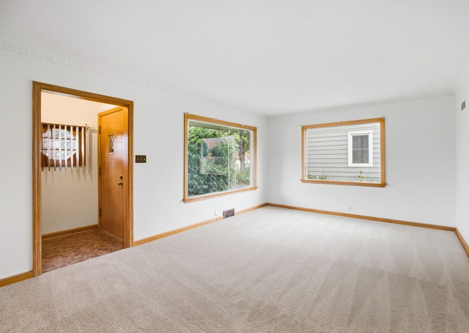
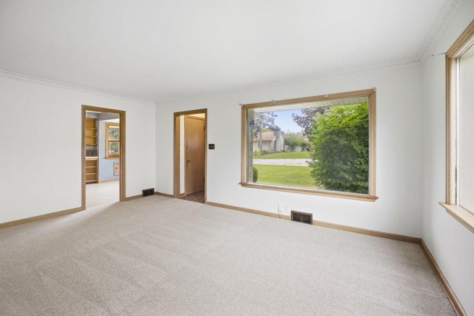
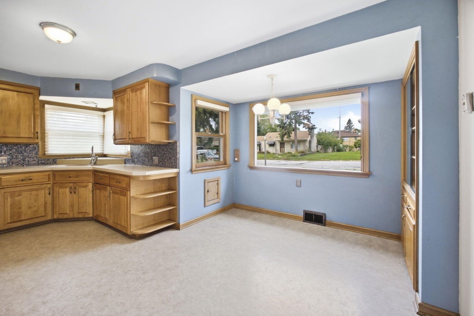
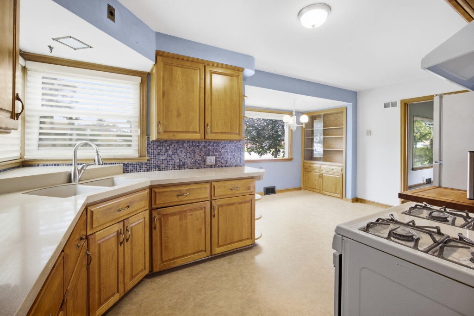
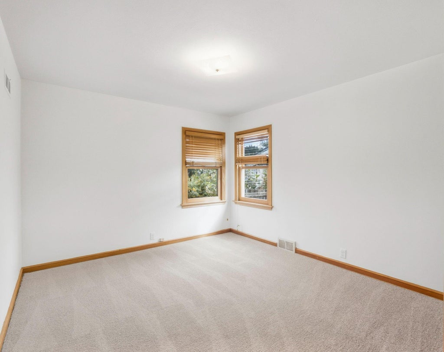
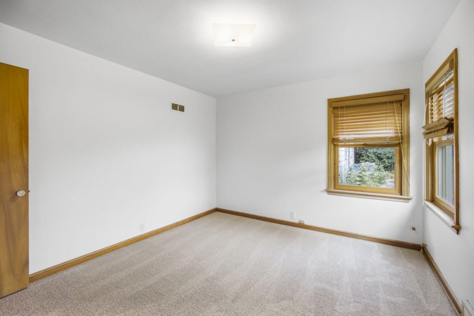
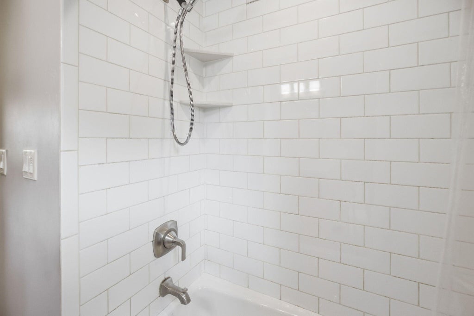
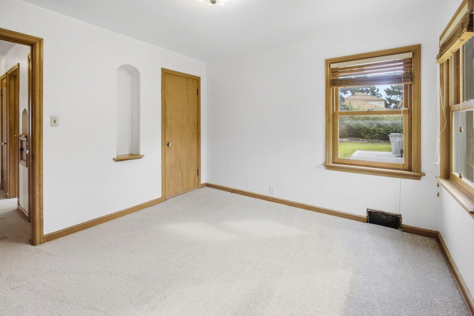
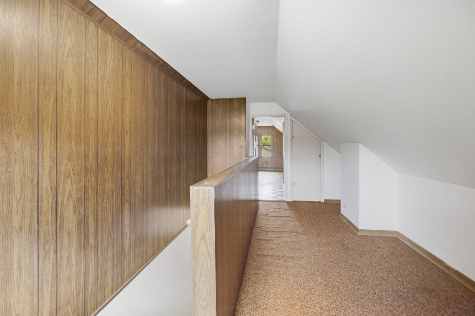
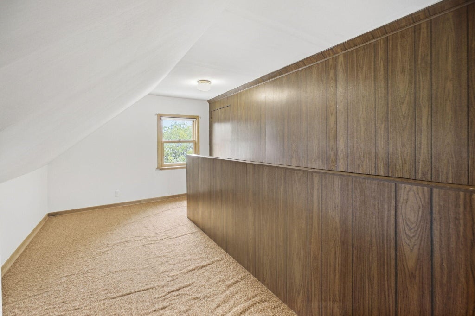
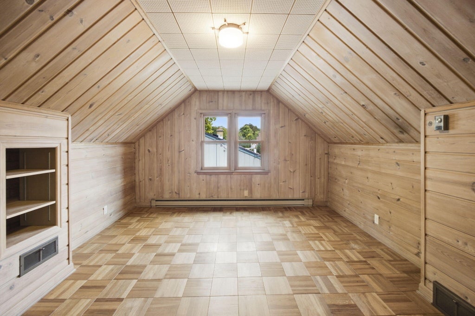
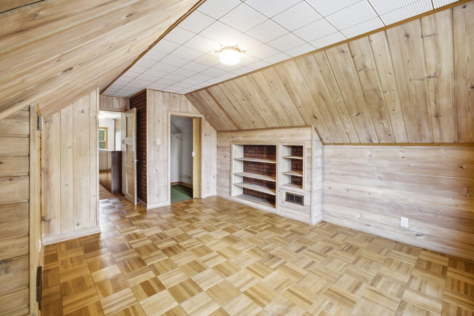
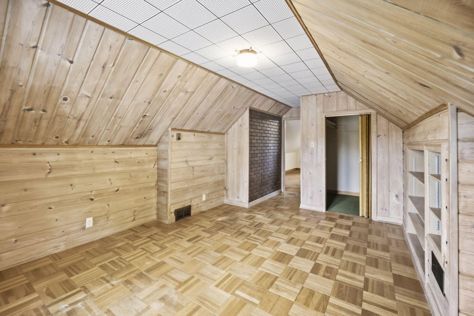
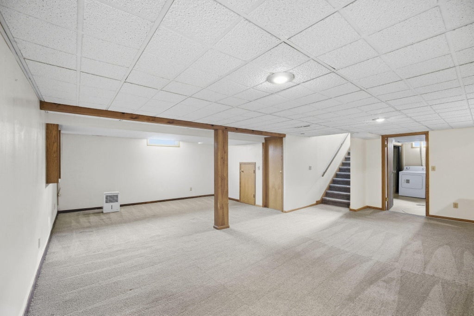
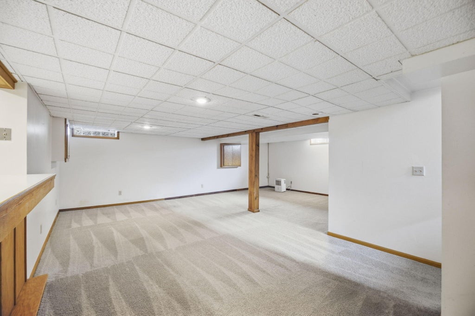
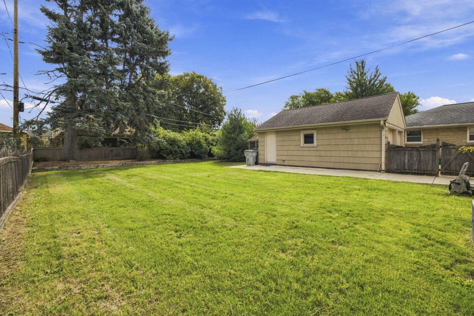
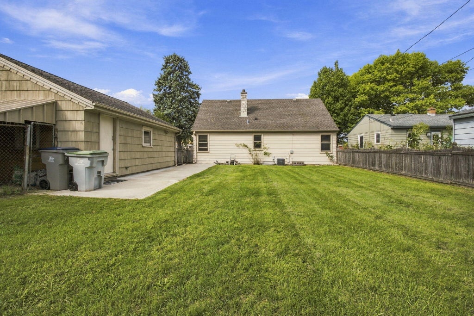
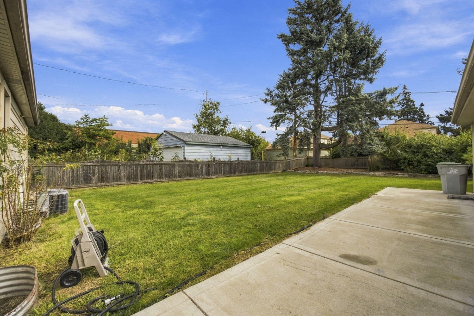
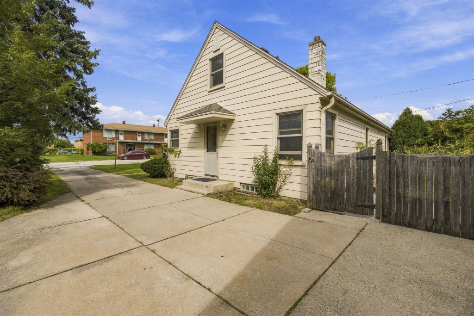
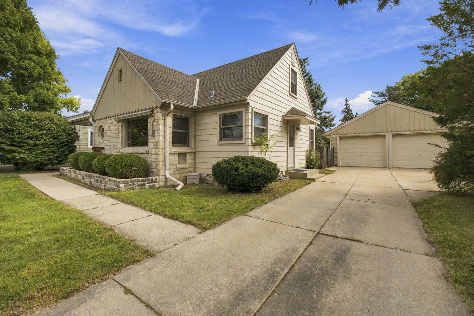
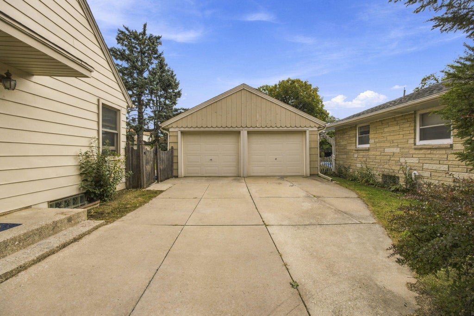
This charming Cape Cod features a fenced backyard, a two-car garage, and a functional layout with plenty of living space. The main level offers a bright living room with a large picture window, two bedrooms, a full bathroom, new carpet, and a spacious eat-in kitchen. The second floor includes a third bedroom, while the finished basement adds additional living space with a bar, a half bath, and laundry. Newer mechanicals and conveniently located near public transit, shopping, and restaurants.
Property Features of 5544 N 26th St, Milwaukee, WI 53209
Listing courtesy of: Homestead Realty, Inc
HOME STYLE
Cape Cod
Cape Cod
TYPE
Single Family Residence
Single Family Residence
Year Built
1951
1951
Annual Taxes
$3,979.66
$3,979.66
Stories
1.5
1.5
Acres
.19
.19
Features
| Washer |
| Dryer |
| Range |
| Oven |
| Microwave oven |
| Refrigerator |
| Central air |
| Forced air heat |
| Natural gas heat |
| Garage |
| Two car garage |
| Detached parking |
| Detached garage |
| Garage spaces: 2 |
| Aluminum siding |
| Stone exterior |
| Fenced yard |
| Lot acreage is: 0.19 |
| Fenced lot |
| Lot sqft: 8276.4 |
| Lot zoned: RES |
| Finished basement |
| Full basement |
| Partial basement |
| Partially finished basement |
| Paved driveway |
| Public sewer |
| Public water |
| Total square feet: 1970 |
| Total above grade finished sq ft: 1345 |
| Basement square feet: 625 |
| Living square feet: 1970 |
| For sale |
| Tax year: 2025 |
Rooms & Dimensions
| Bedroom 2 is 11 x 11 |
| Bedroom 2 Level: Main |
| Bedroom 3 is 14.5 x 12 |
| Bedroom 3 Level: Upper |
| Living Room is 17.5 x 13 |
| Living Room Level: Main |
| Number of rooms: 6 |