
18425 Patti Ln, Brookfield, WI 53045
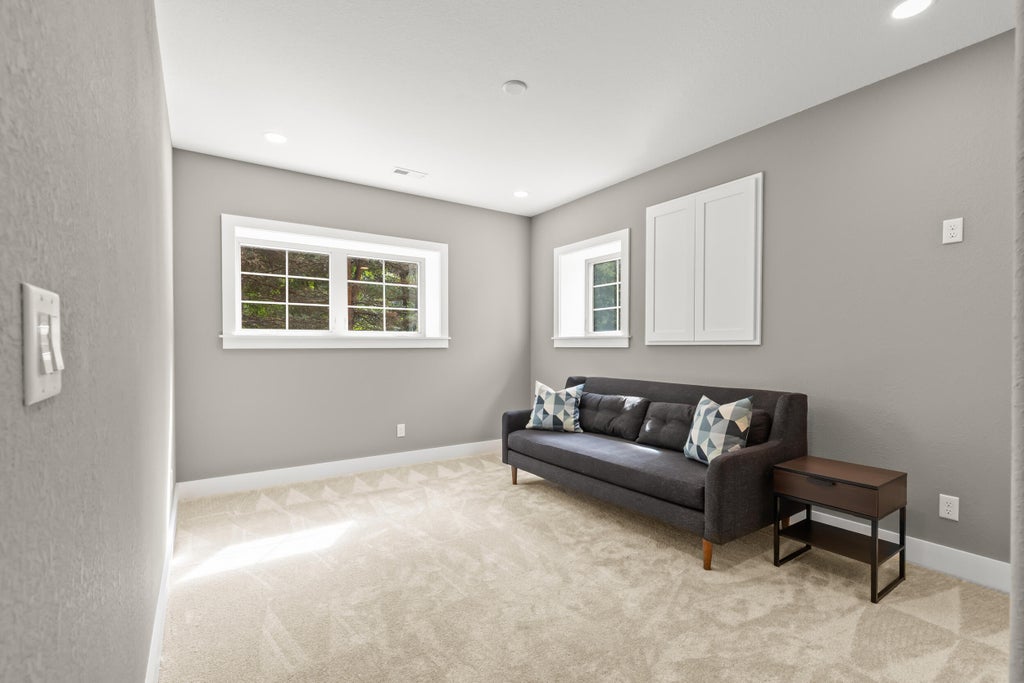
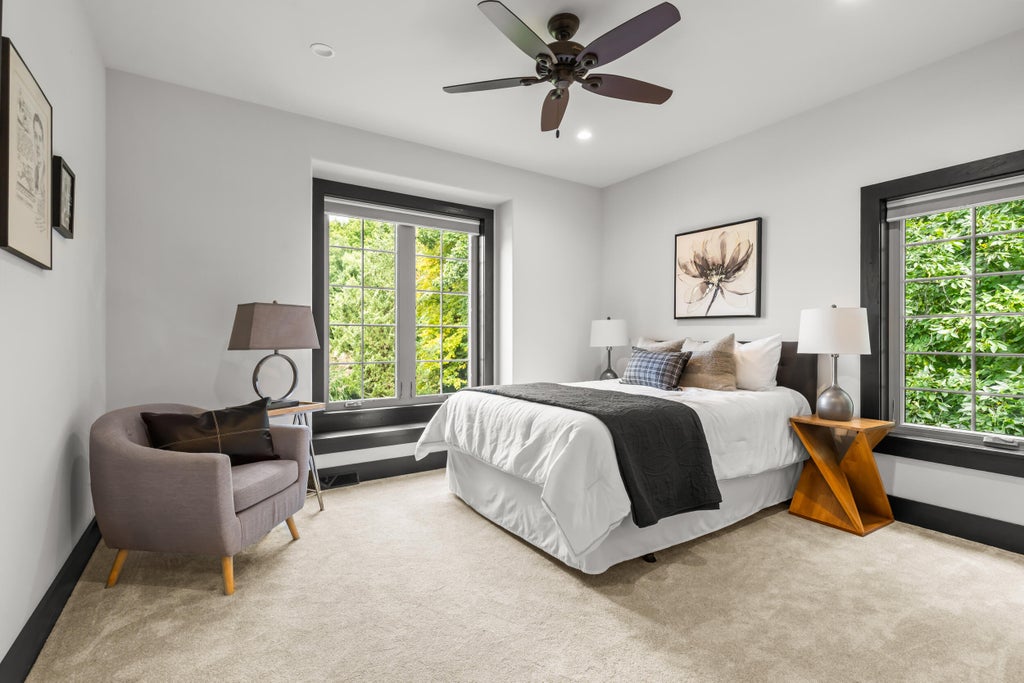
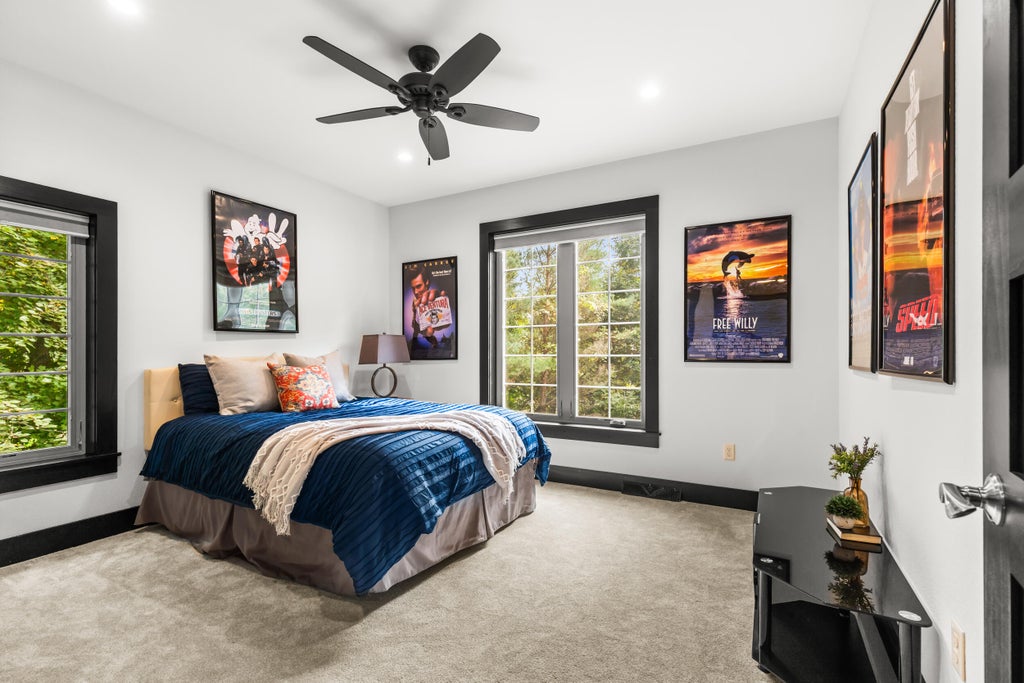
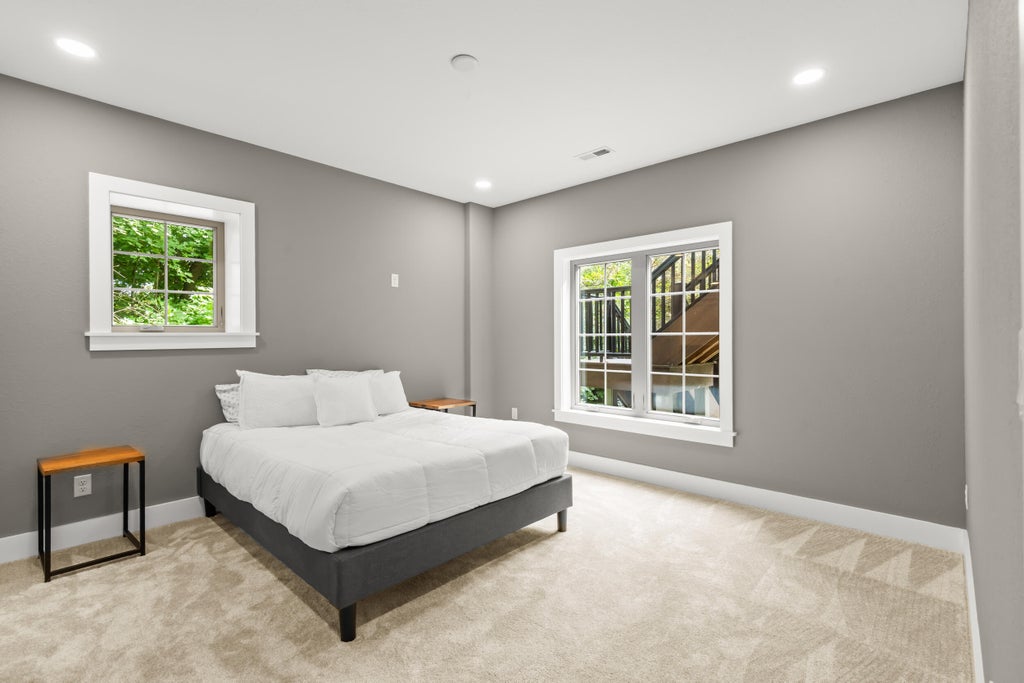
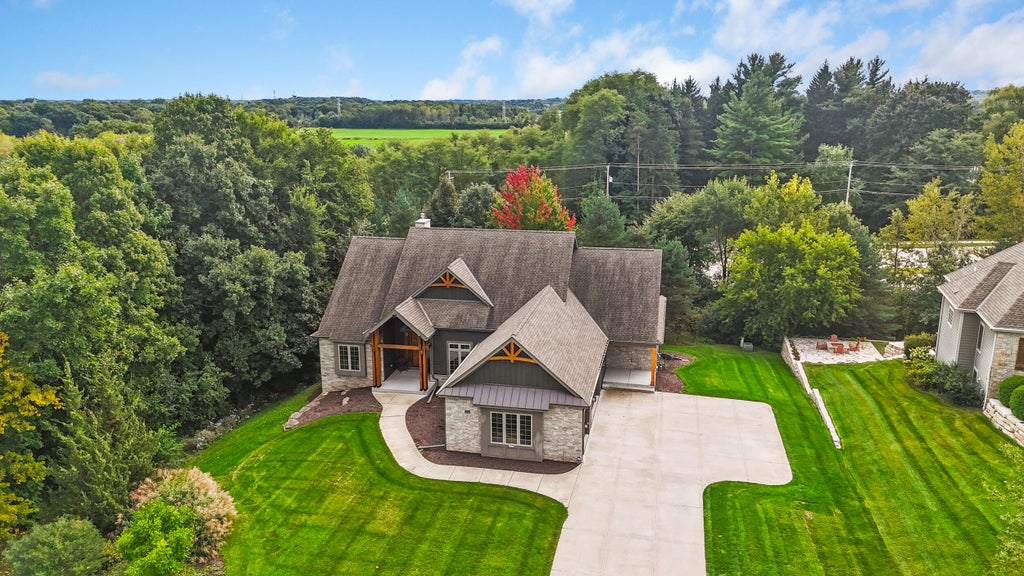
| 5 Beds | 3.5 Baths | 3 Car Garage | 4,464 Sq Ft |
Description of 18425 Patti Ln, Brookfield, WI 53045
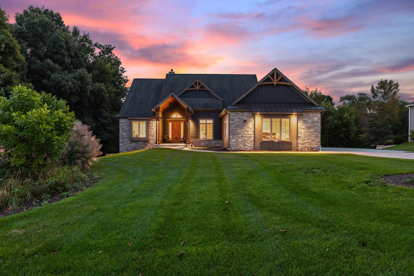
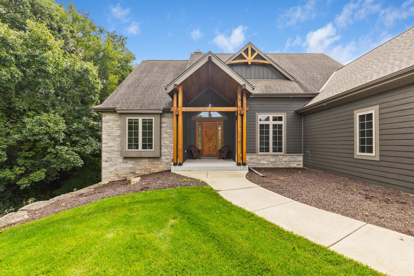
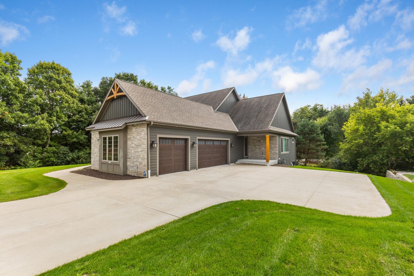
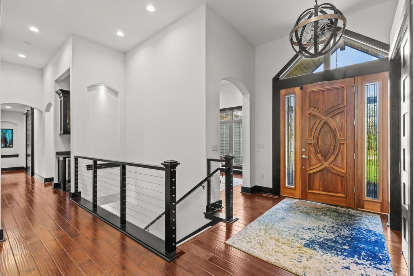
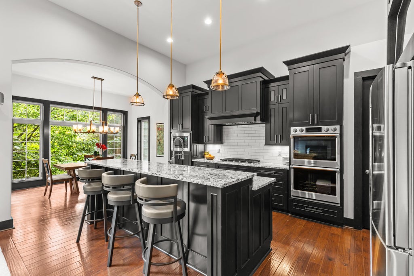
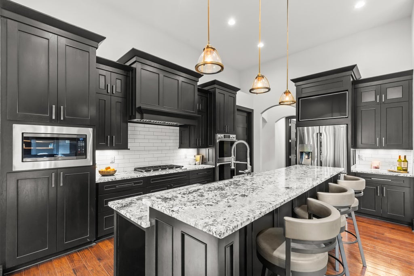
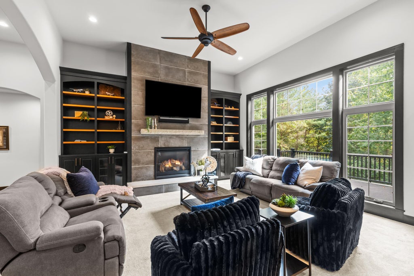
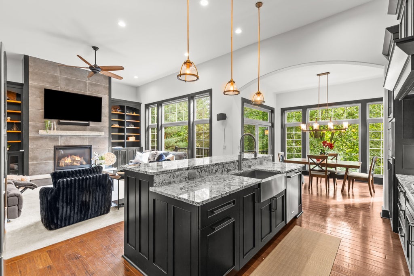
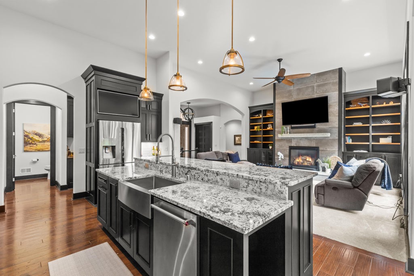
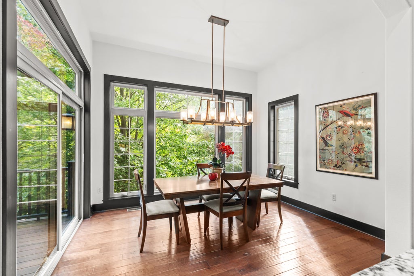
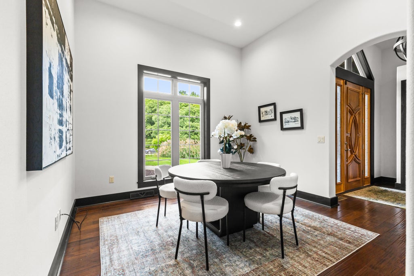
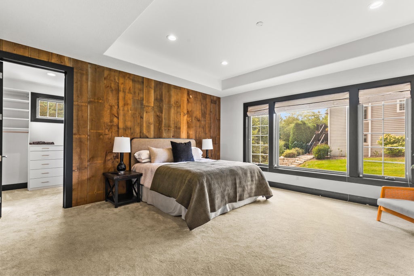
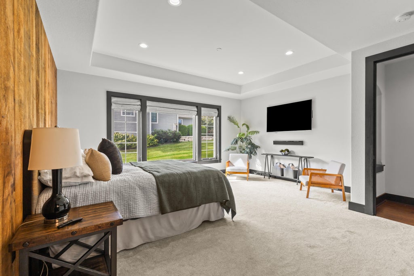
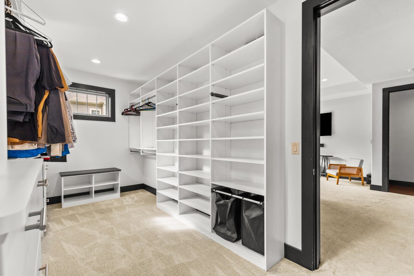
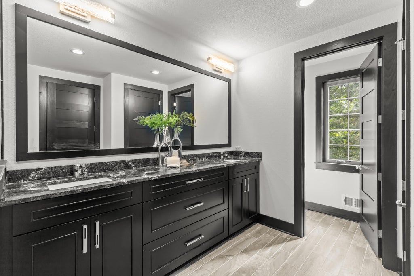
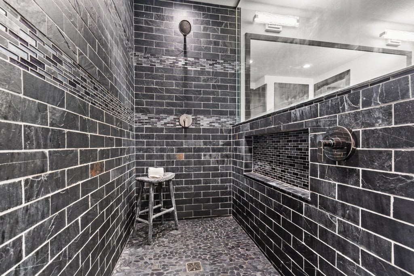
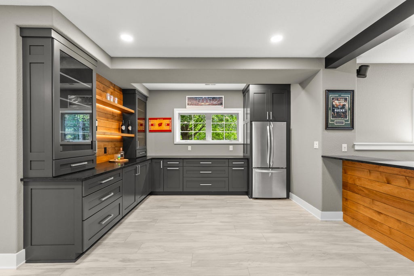
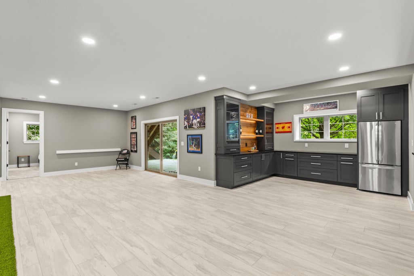
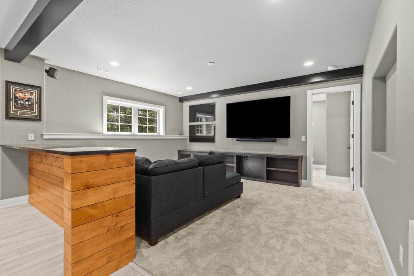
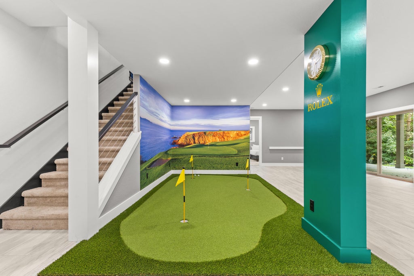
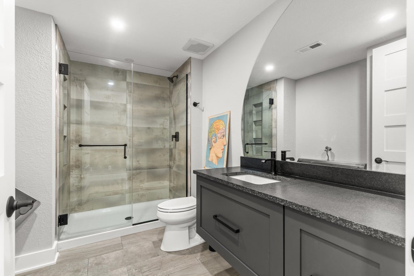
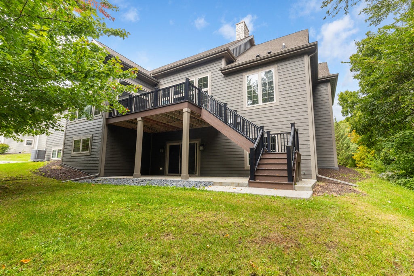
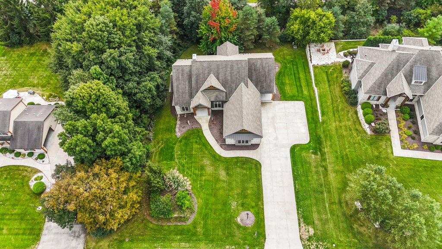
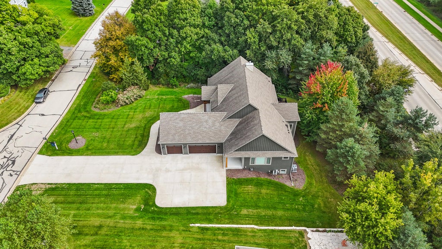
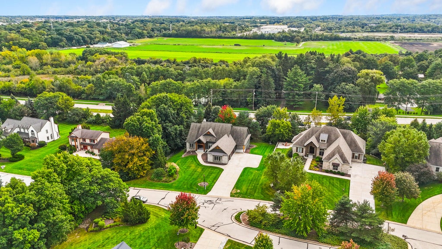
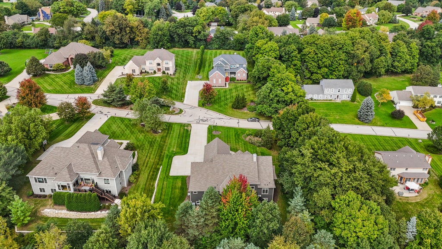
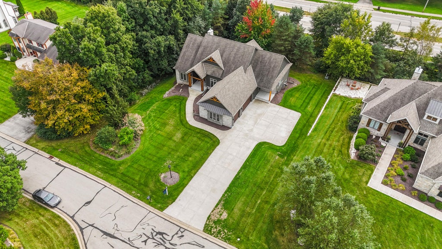
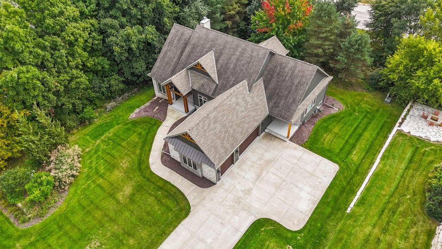
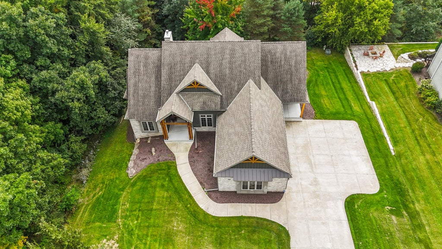
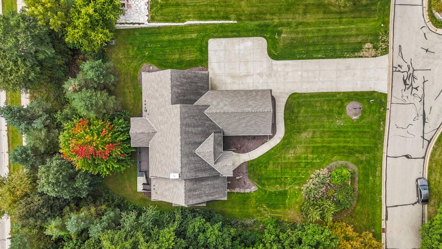
This extraordinary custom-built Red Leaf Homes masterpiece in desirable Weston Highlands is where thoughtful design, exceptional craftsmanship come together. Sun-filled southern exposure welcomes you through dramatic 14' ceilings into an inviting open-concept layout featuring pristine hardwood floors, a gourmet kitchen with premium appliances, granite countertops and custom Amish cabinetry. The spacious primary suite offers a generous walk-in closet and a beautiful, oversized primary bath with heated floors and a walk-in tiled shower. The fully finished walk-out lower level is an entertainer's dream with a stunning bar, family room, 2 bedrooms, full bathroom(Wrigley Field fans will understand...). Step outside the patio doors to the maintenance-free Azek deck.
Property Features of 18425 Patti Ln, Brookfield, WI 53045
Ranch
Single Family Residence
2018
Weston Highlands
$10,932.90
1
.52
Features
| Washer |
| Dryer |
| Range |
| Oven |
| Microwave oven |
| Dishwasher |
| Refrigerator |
| Central air |
| Forced air heat |
| Natural gas heat |
| Garage |
| Three car garage |
| Attached parking |
| Attached garage |
| Garage spaces: 3 |
| Stone exterior |
| Deck |
| Lot acreage is: 0.52 |
| Lot sqft: 22651.2 |
| Subdivision: Weston Highlands |
| Wooded lot |
| Lot zoned: RES |
| Present use: Subdivision |
| Garbage disposal |
| Handicap access |
| Kitchen island |
| Walk-in closet(s) |
| Concrete basement |
| Finished basement |
| Full basement |
| Basement has outside entrance |
| Sump pump |
| Walkout basement |
| Paved driveway |
| Public sewer |
| Public water |
| Property style: ranch |
| For sale |
| Tax year: 2025 |
Rooms & Dimensions
| Den is 13 x 10 |
| Den Level: Main |
| Laundry room |
| Pantry |
| Bedroom 2 is 13 x 13 |
| Bedroom 2 Level: Main |
| Bedroom 3 is 13 x 11 |
| Bedroom 3 Level: Main |
| Bedroom 4 is 13 x 13 |
| Bedroom 4 Level: Lower |
| Bedroom 5 is 11 x 16 |
| Bedroom 5 Level: Lower |
| Dining Room is 12 x 14 |
| Dining Level: Main |
| Living Room is 18 x 18 |
| Living Room Level: Main |
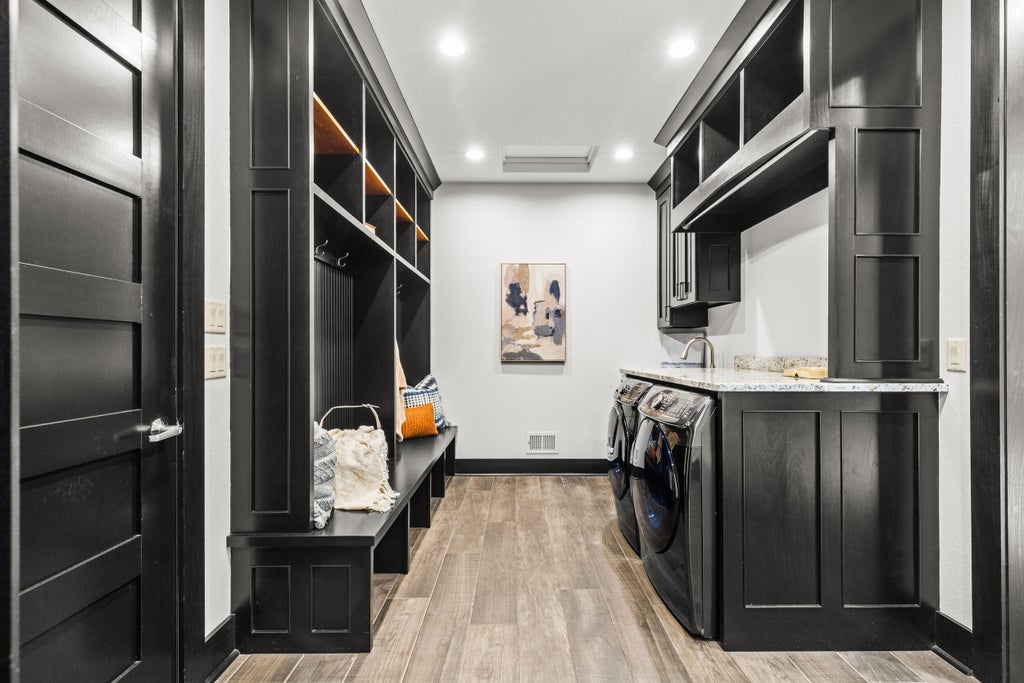
| Laundry Room is 17 x 9 |
| Laundry Room Level: Main |
| Number of rooms: 13 |