
3925 W Sherbrooke Dr, Mequon, WI 53092
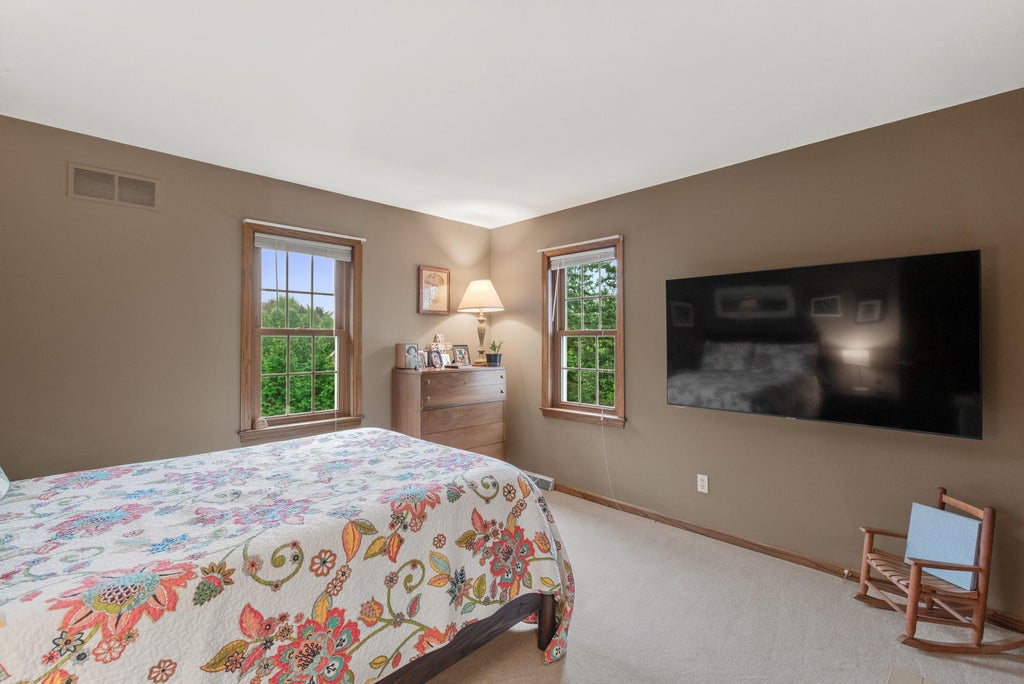
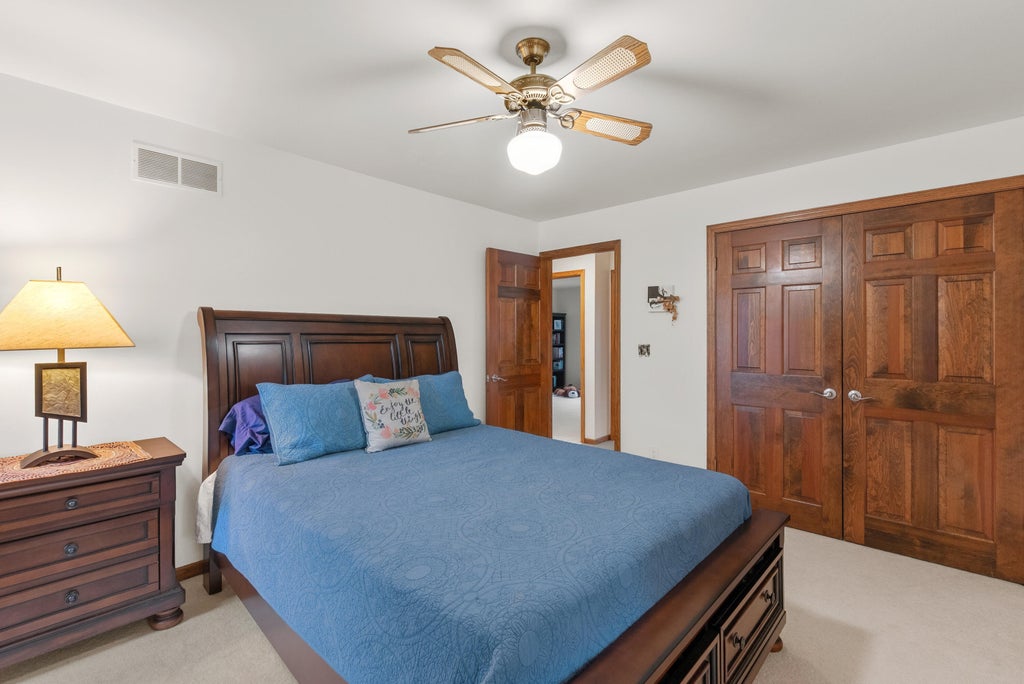
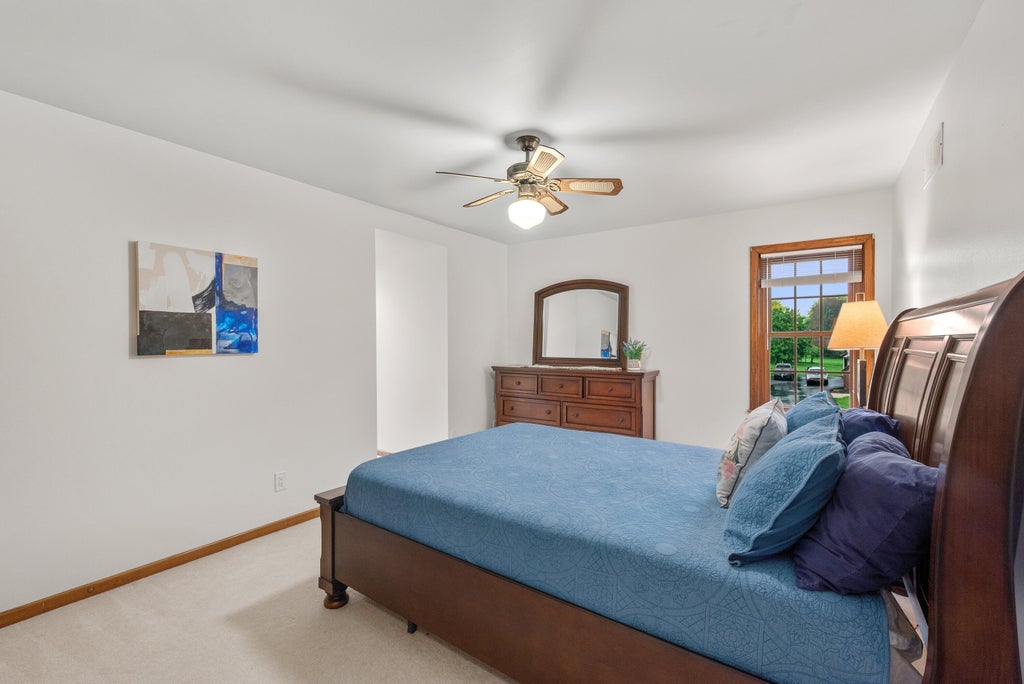
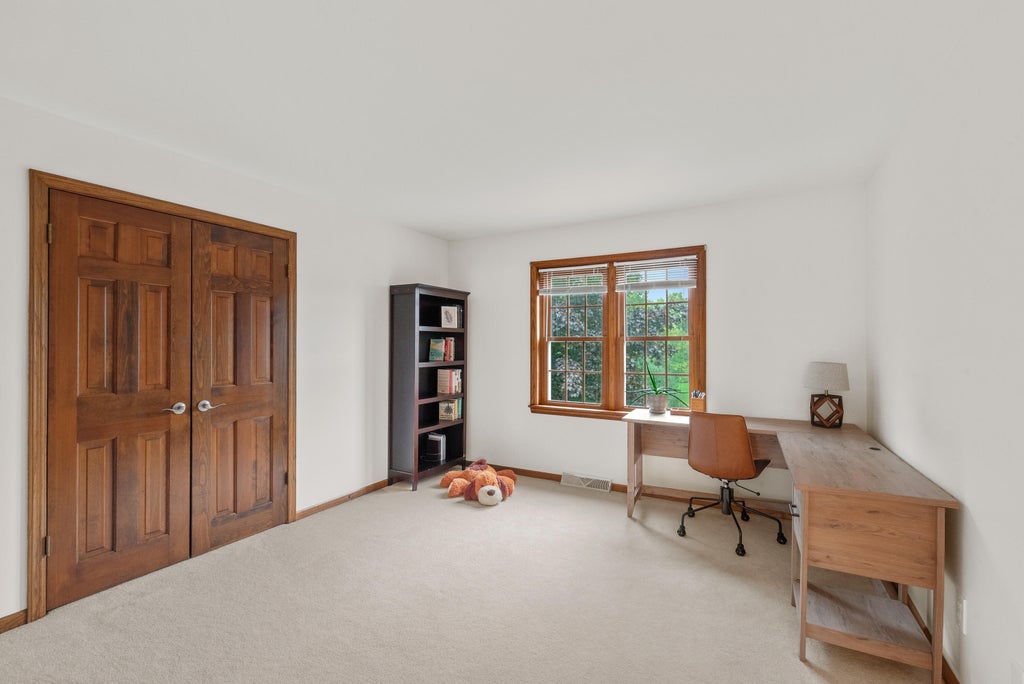


| 5 Beds | 2.5 Baths | 2.5 Car Garage | 3,905 Sq Ft |
Description of 3925 W Sherbrooke Dr, Mequon, WI 53092
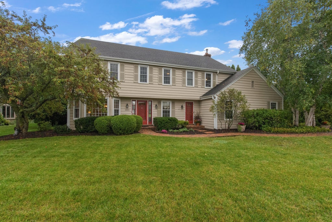
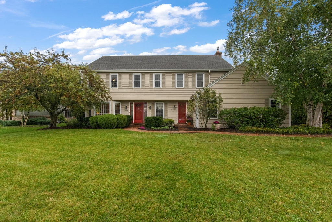
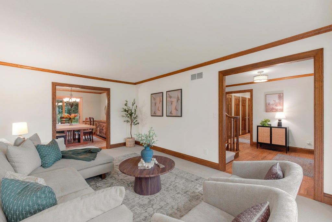
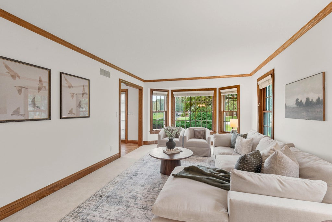
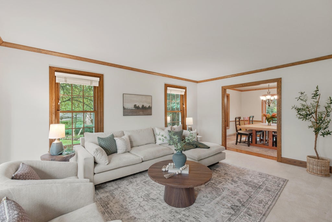
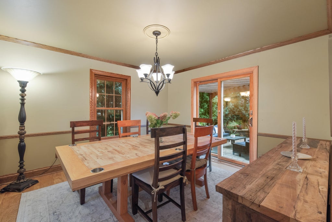
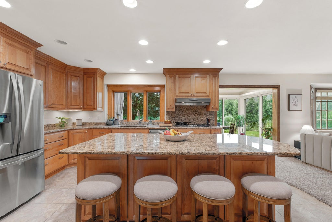
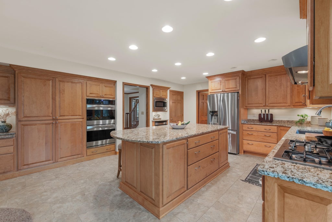
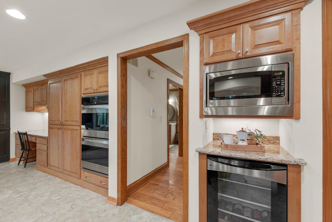
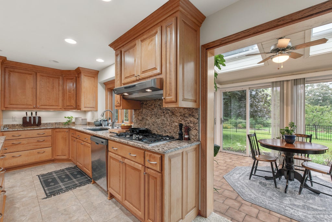
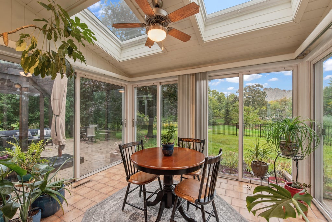
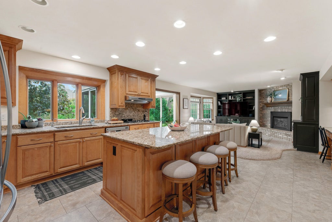
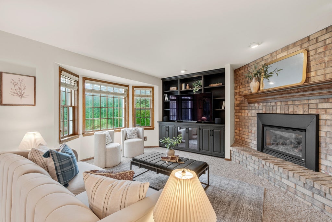
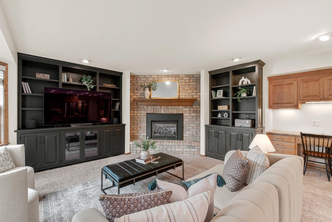
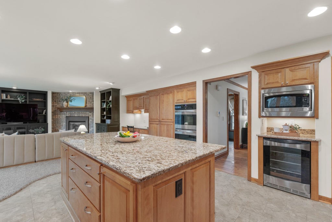
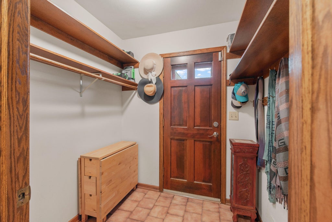
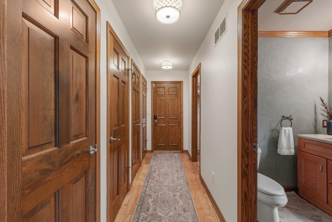
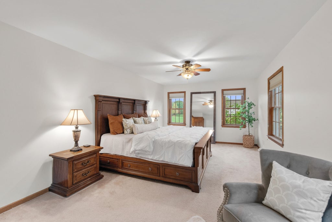
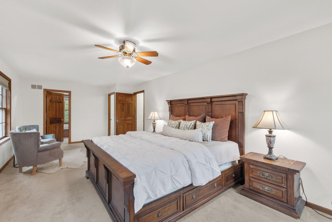
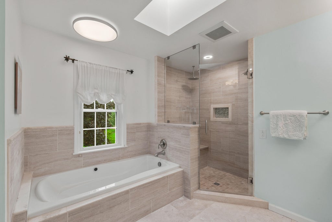
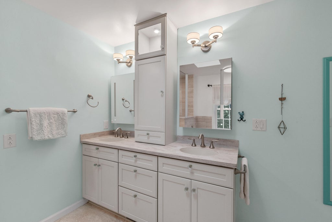
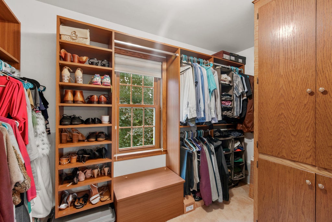
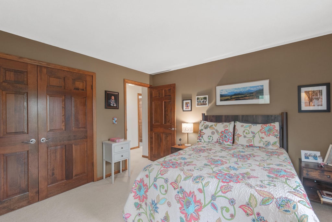
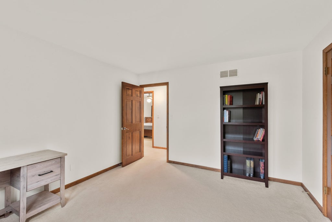
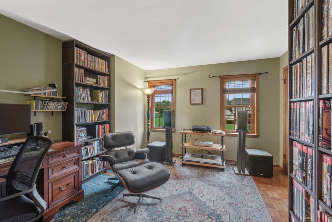
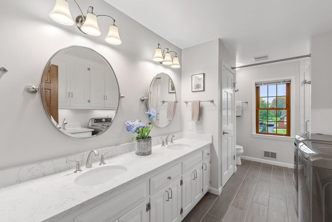
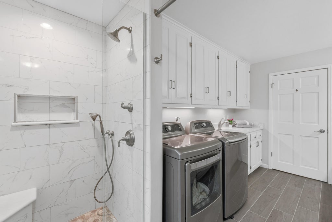
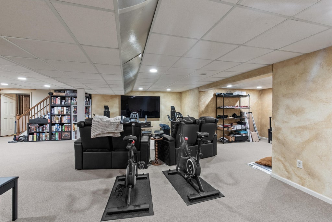
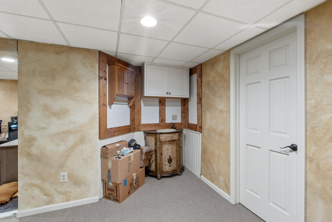
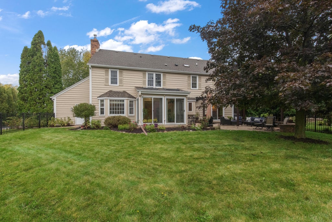
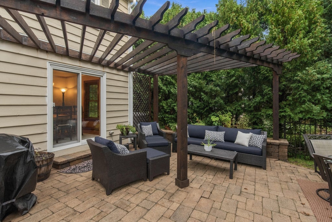
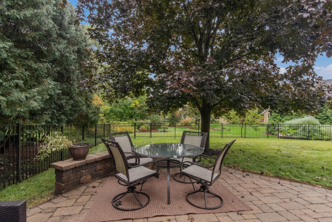
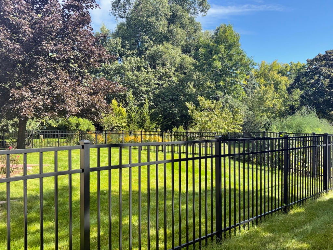
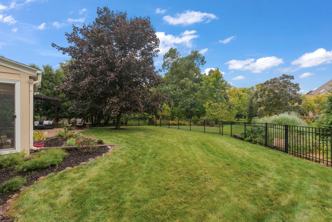
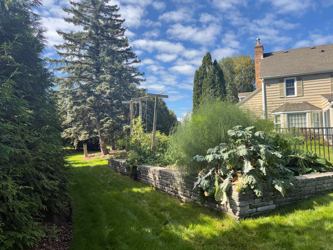
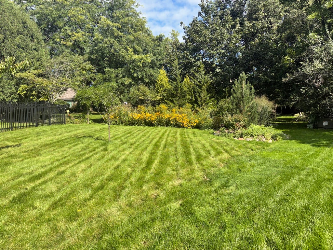
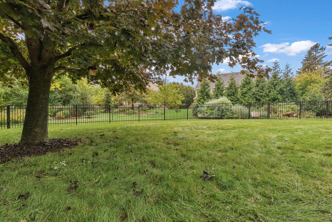
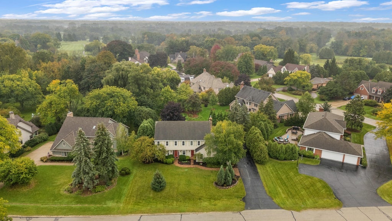
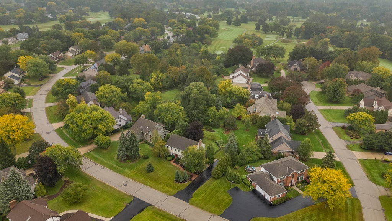
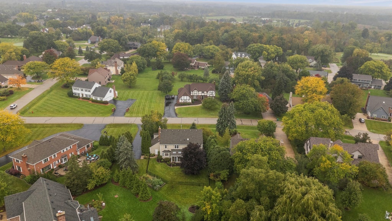
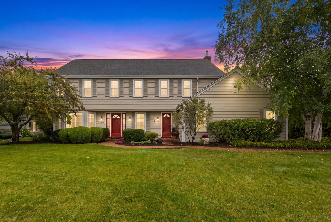
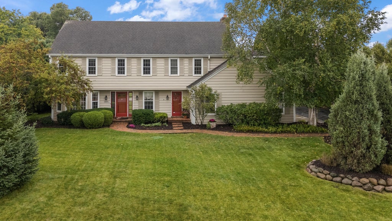
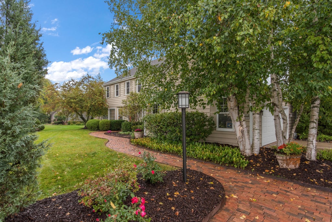
Stunning, move-in ready home nestled on a beautiful lot offers privacy, inviting spaces & superb updates! The family room with gas fireplace flows into a chef-inspired kitchen with a large center island, granite counters & custom cabinetry. Enjoy morning coffee in the tiled sunroom with 3-sided doors that flood it with sunlight. Imagine holidays in the spacious living/dining rooms. Upstairs find five bedrooms incl a primary ensuite showcasing heated floors, skylights and a gorgeous, tiled shower. The extras incl abundant closets, mudroom, upstairs laundry and a finished lower! Amazing outdoor space with patio, pergola, garden, fenced-in yard. Prime location on a coveted street, top schools and a short stroll to River Club. This winning home has all the good feels & will be one to treasure!
Property Features of 3925 W Sherbrooke Dr, Mequon, WI 53092
Colonial
Single Family Residence
1987
The Fairways
$7,691.00
2
.37
Features
| Elementary school: Oriole Lane |
| High school: Homestead |
| Washer |
| Dryer |
| Oven |
| Cooktop |
| Microwave oven |
| Dishwasher |
| Refrigerator |
| Forced air heat |
| Natural gas heat |
| Radiant heat |
| Garage |
| Attached parking |
| Attached garage |
| Garage spaces: 2.5 |
| Wood exterior |
| Patio |
| Fenced yard |
| Lot acreage is: 0.37 |
| Fenced lot |
| Lot sqft: 16117.2 |
| Subdivision: The Fairways |
| Lot zoned: RES |
| Present use: Subdivision |
| Garbage disposal |
| Kitchen island |
| Walk-in closet(s) |
| Full basement |
| Partial basement |
| Sump pump |
| Partially finished basement |
| Paved driveway |
| Public sewer |
| Public water |
| Total square feet: 3905 |
| Total above grade finished sq ft: 2980 |
| Basement square feet: 925 |
| Living square feet: 3905 |
| Property style: colonial |
| For sale |
| Tax year: 2025 |
Rooms & Dimensions
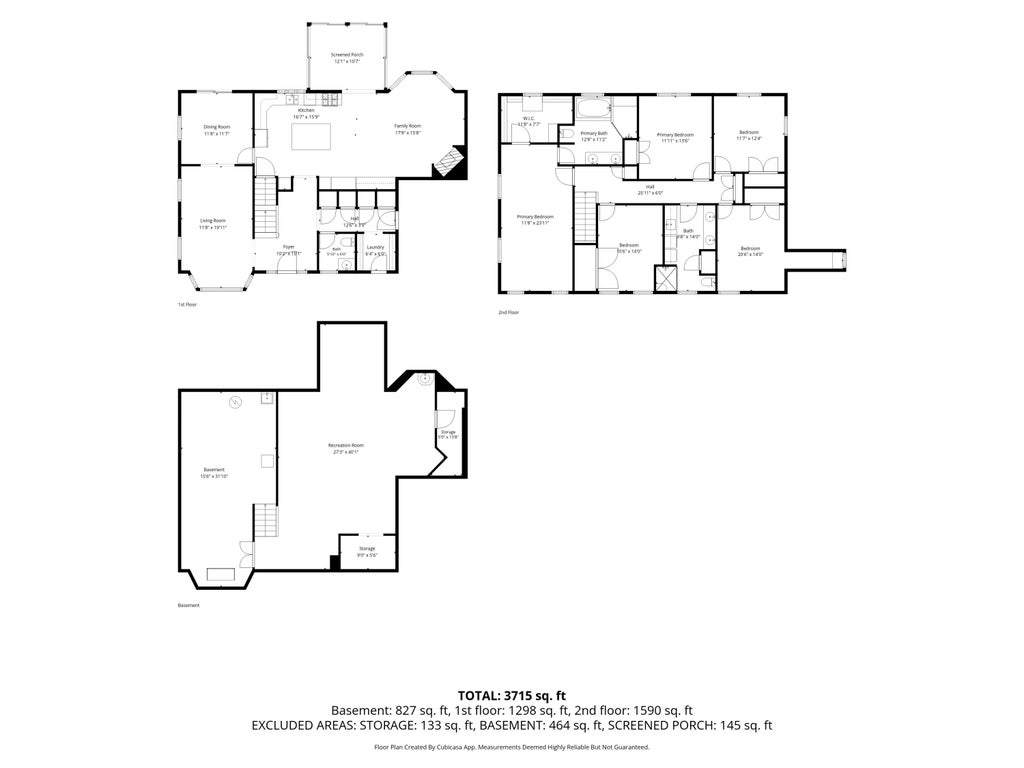
| Family room is 15 x 16 |
| Family Room Level: Main |
| Pantry |
| Bedroom 2 is 10 x 14 |
| Bedroom 2 Level: Upper |
| Bedroom 3 is 12 x 13 |
| Bedroom 3 Level: Upper |
| Bedroom 4 is 12 x 11 |
| Bedroom 4 Level: Upper |
| Bedroom 5 is 14 x 12 |
| Bedroom 5 Level: Upper |
| Dining Room is 12 x 12 |
| Dining Level: Main |
| Living Room is 12 x 19 |
| Living Room Level: Main |
| Number of rooms: 10 |