
1600 Constitution Dr, Brookfield, WI 53045 CONTINGENT
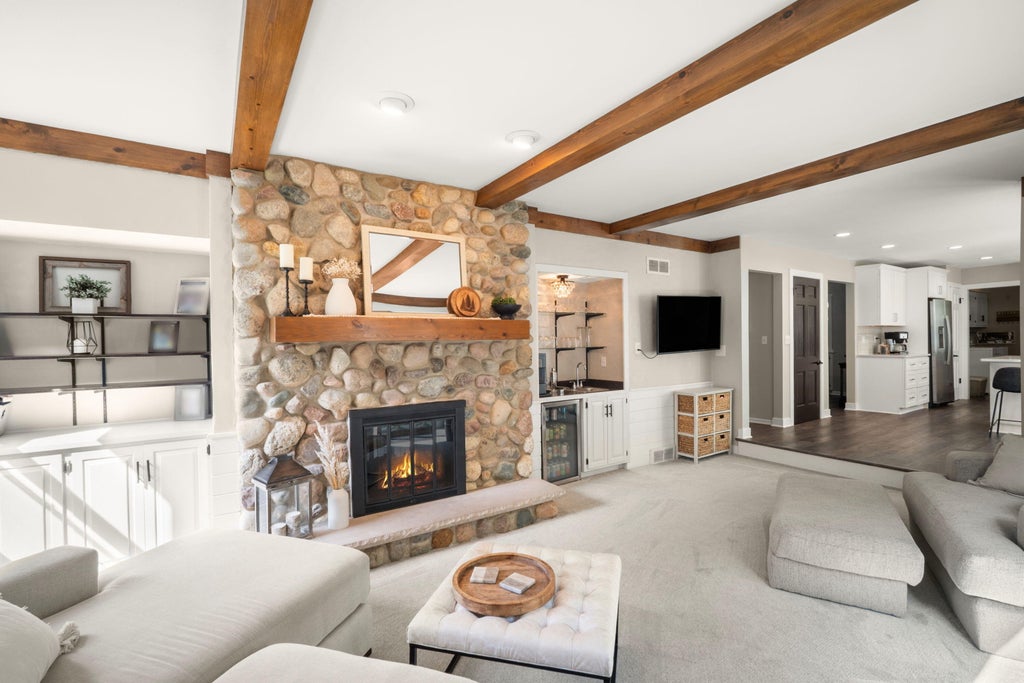
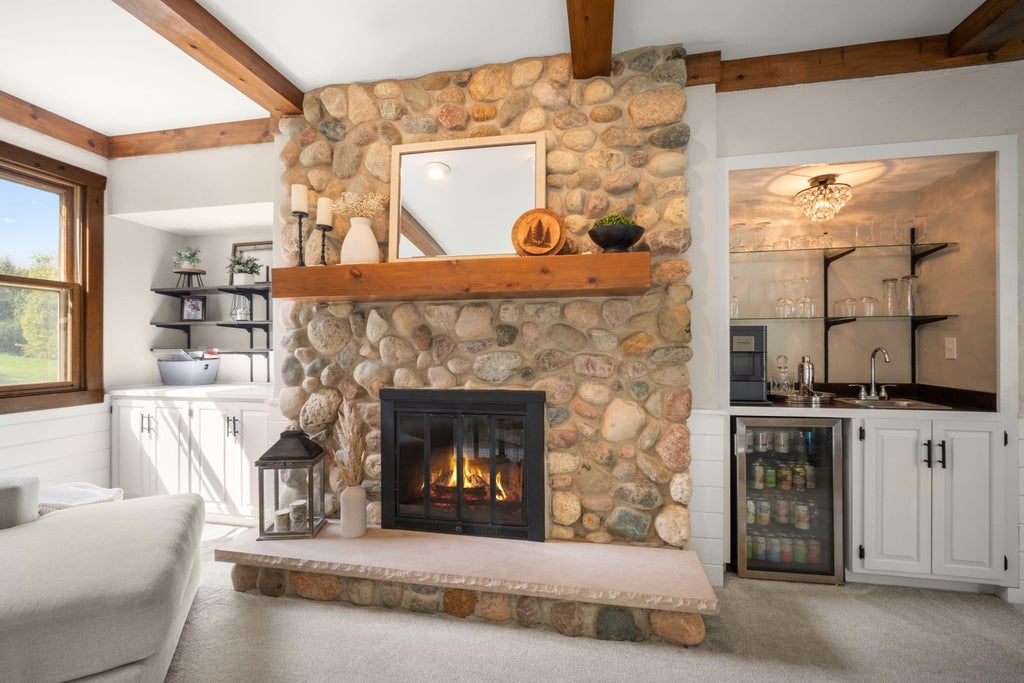
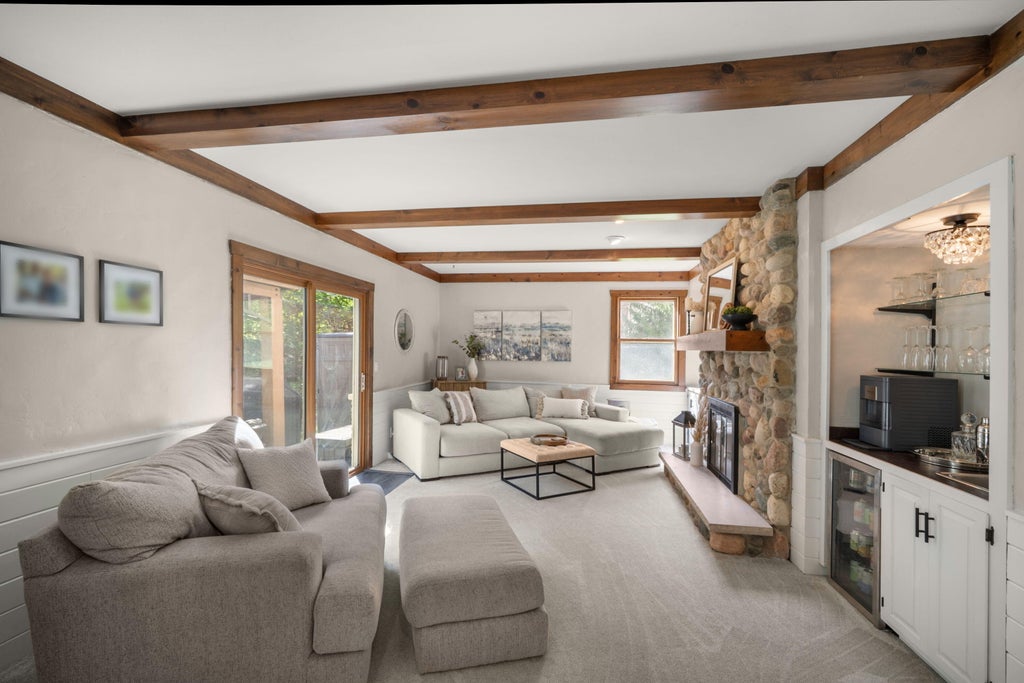
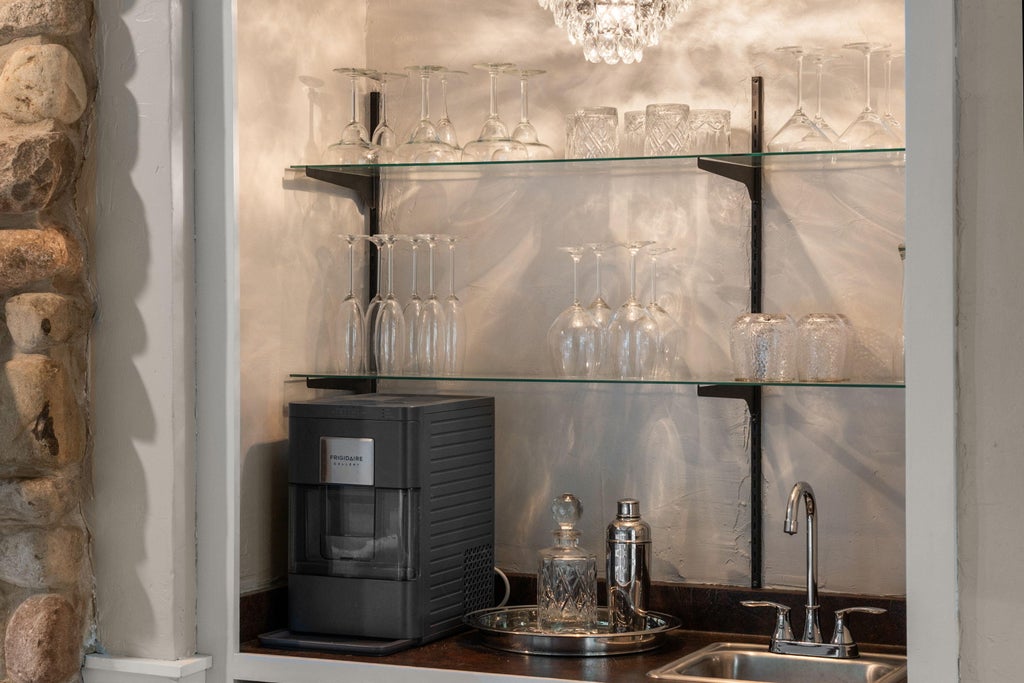
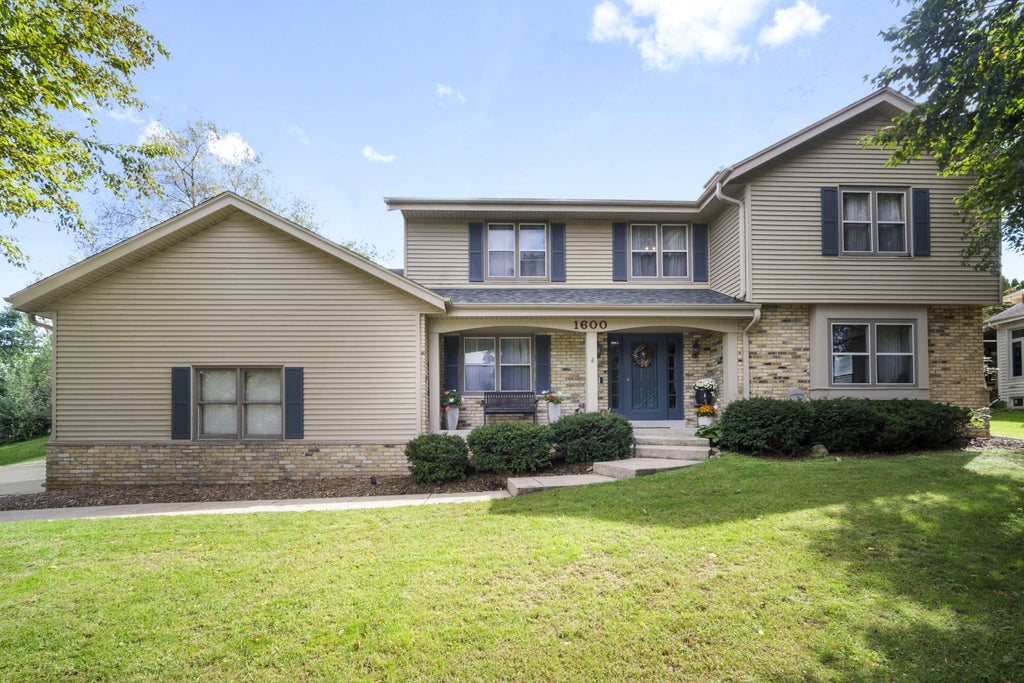
| 4 Beds | 2.5 Baths | 2.5 Car Garage | 2,927 Sq Ft |
Description of 1600 Constitution Dr, Brookfield, WI 53045
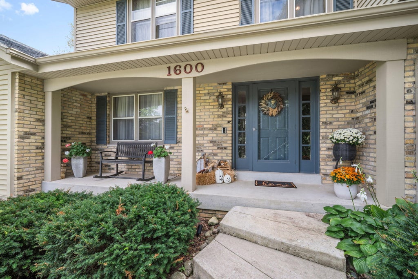
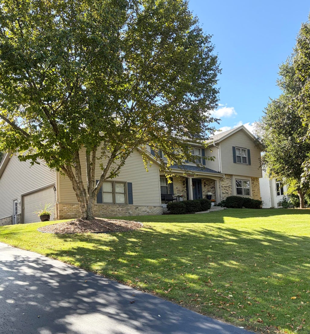
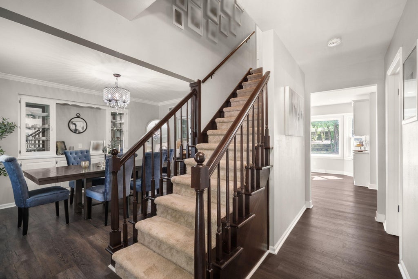
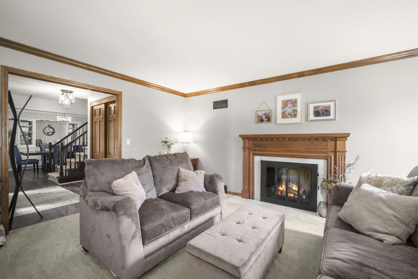
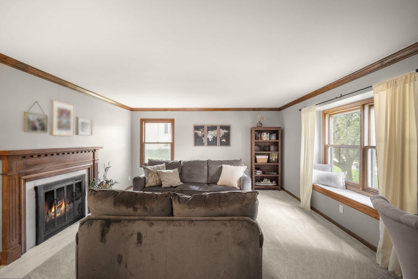
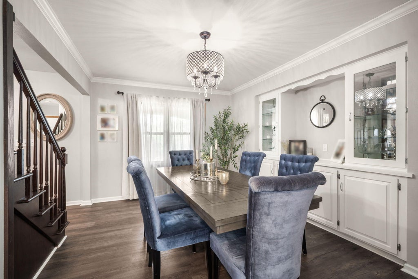
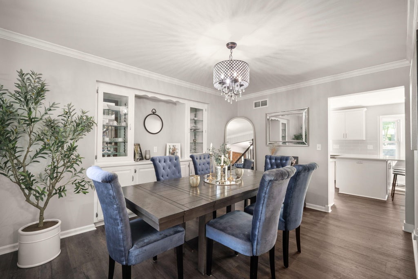
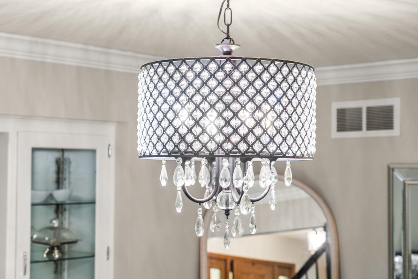
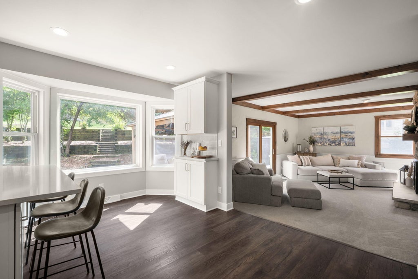
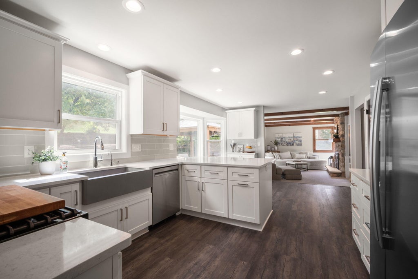
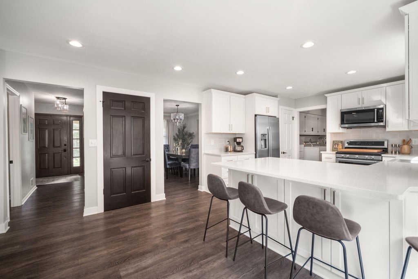
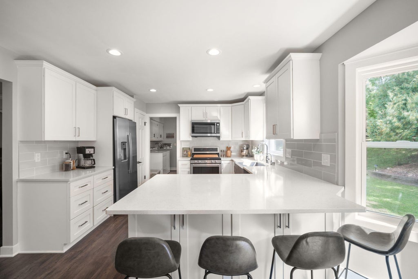
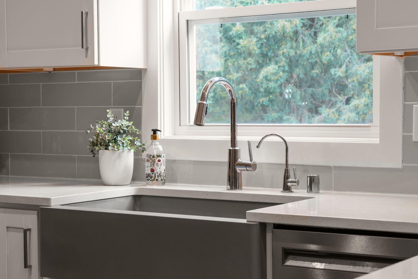
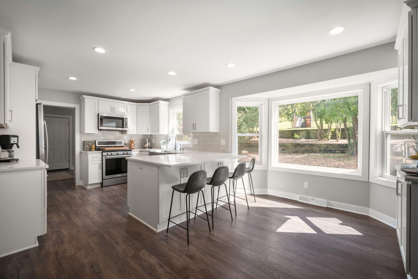
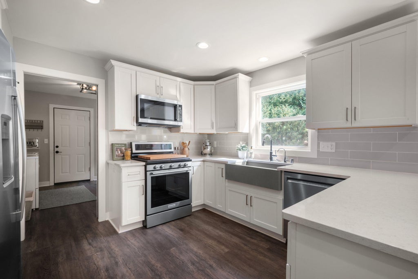
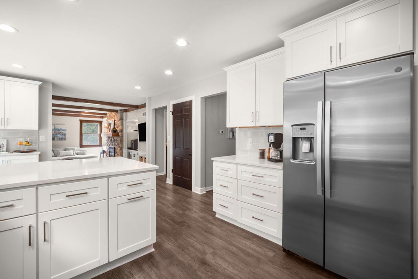
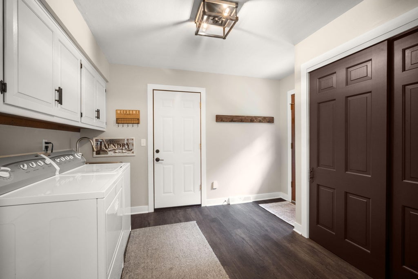
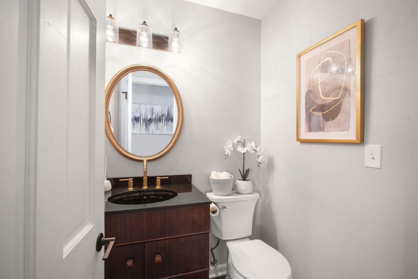
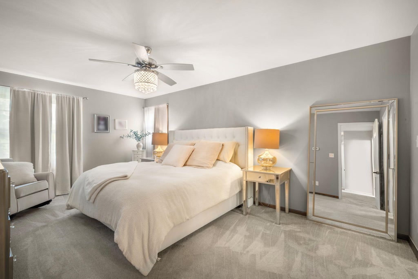
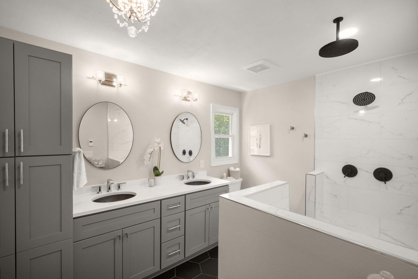
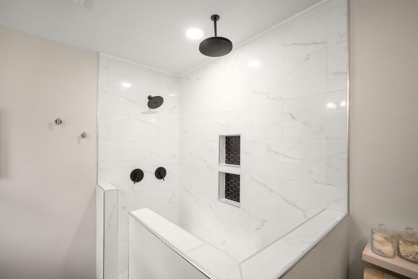
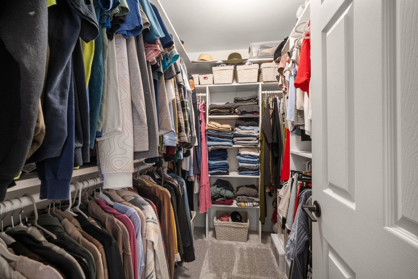
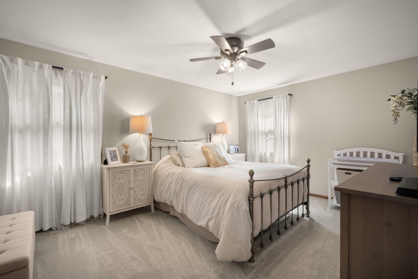
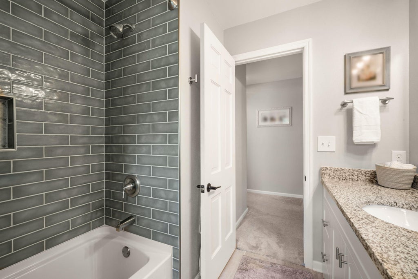
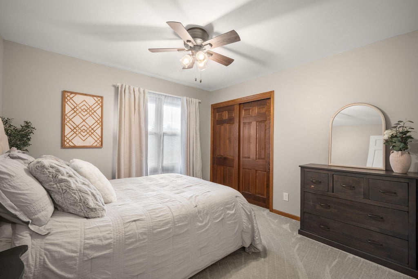
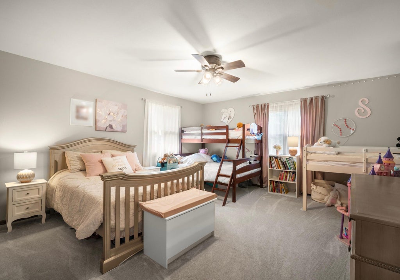
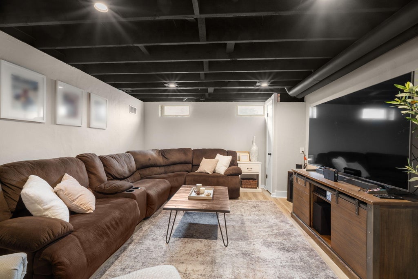
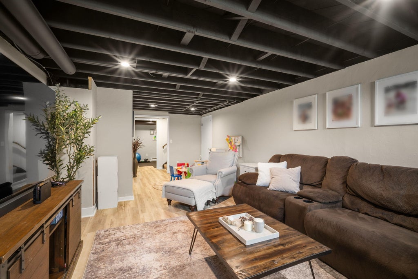
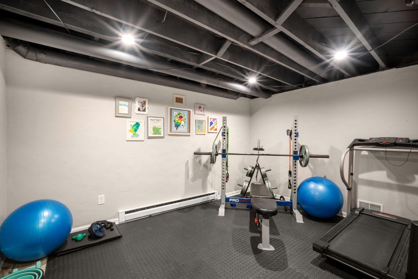
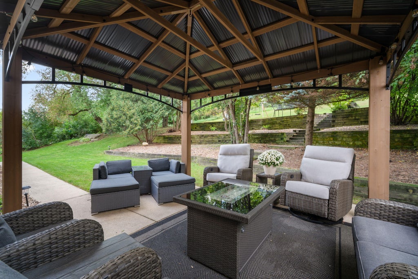
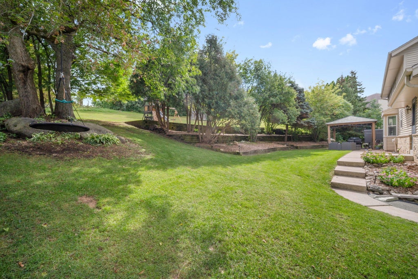
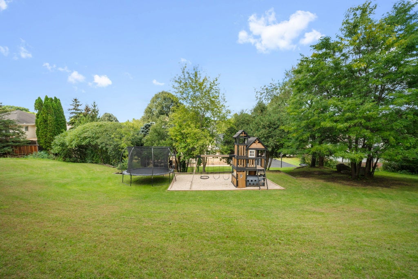
Discover this beautifully maintained and thoughtfully updated home in the sought-after Elmbrook SD, in Liberty Highlands! Peaceful setting on 1/2 acre with private backyard, mature trees, and patio-perfect for entertaining! Featuring spacious bedrooms, custom closets, zone heating and cooling, two spacious living rooms, updated eat in kitchen, built in cabinetry, and main floor laundry. Luxurious primary suite with heated floors, dual vanity and shower heads. Many updates including kitchen, bathrooms, roof, water heater, etc (see documents tab). Updated lower level rec with workout room/den and large storage space. Conveniently close to The Corners, Fox River Trail, parks, and more! This home offers the perfect blend of comfort, warmth, space, and updates, in an unbeatable location.
Property Features of 1600 Constitution Dr, Brookfield, WI 53045
Colonial
Single Family Residence
1979
Liberty Highlands
$5,288.62
2
.58
Features
| Elementary school: Brookfield |
| Middle school: Wisconsin Hills |
| High school: Brookfield Central |
| Washer |
| Dryer |
| Range |
| Oven |
| Microwave oven |
| Dishwasher |
| Refrigerator |
| Central air |
| Forced air heat |
| Natural gas heat |
| Garage |
| Attached parking |
| Attached garage |
| Garage spaces: 2.5 |
| Vinyl siding |
| Brick exterior |
| Patio |
| Lot acreage is: 0.58 |
| Lot sqft: 25264.8 |
| Subdivision: Liberty Highlands |
| Lot zoned: R2 Single |
| Present use: Subdivision |
| Wet bar |
| Central vacuum |
| Garbage disposal |
| Security system |
| Full basement |
| Partial basement |
| Sump pump |
| Partially finished basement |
| Paved driveway |
| Public sewer |
| Public water |
| Total square feet: 2927 |
| Total above grade finished sq ft: 2587 |
| Basement square feet: 340 |
| Living square feet: 2927 |
| Property style: colonial |
| For sale |
| Tax year: 2025 |
Rooms & Dimensions
| Den is 13 x 9 |
| Den Level: Lower |
| Family room is 17 x 13 |
| Family Room Level: Main |
| Laundry room |
| Bedroom 2 is 15 x 12 |
| Bedroom 2 Level: Upper |
| Bedroom 3 is 16 x 14 |
| Bedroom 3 Level: Upper |
| Bedroom 4 is 11 x 11 |
| Bedroom 4 Level: Upper |
| Dining Room is 14 x 10 |
| Dining Level: Main |
| Living Room is 17 x 15 |
| Living Room Level: Main |
| Laundry Room is 10 x 9 |
| Laundry Room Level: Main |
| Number of rooms: 11 |