
9227 S 54th St, Franklin, WI 53132 CONTINGENT
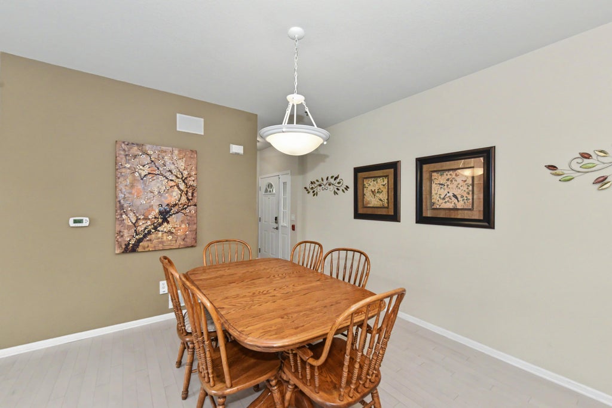

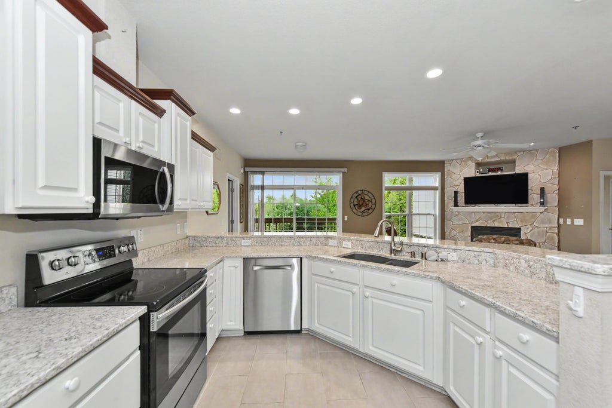
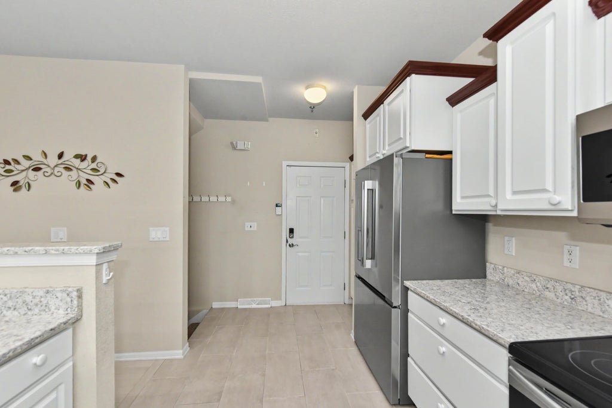

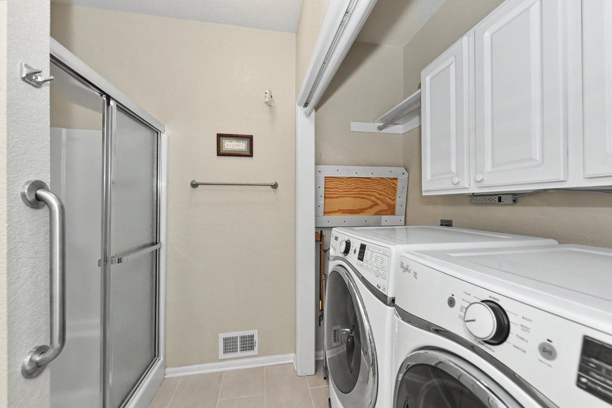
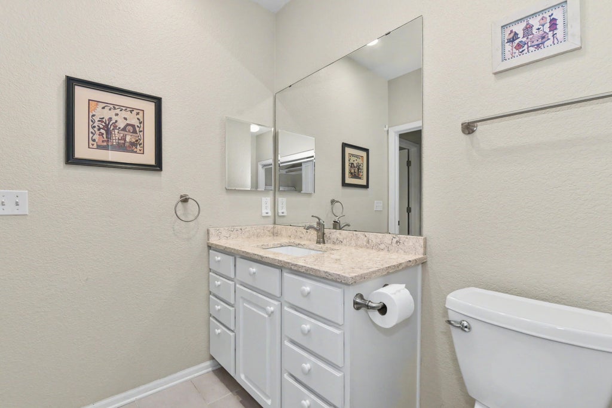
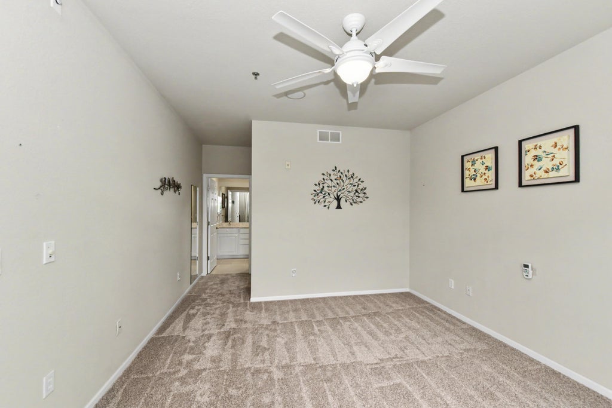
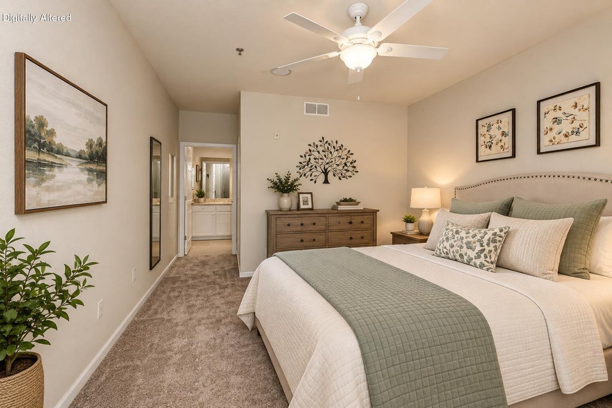
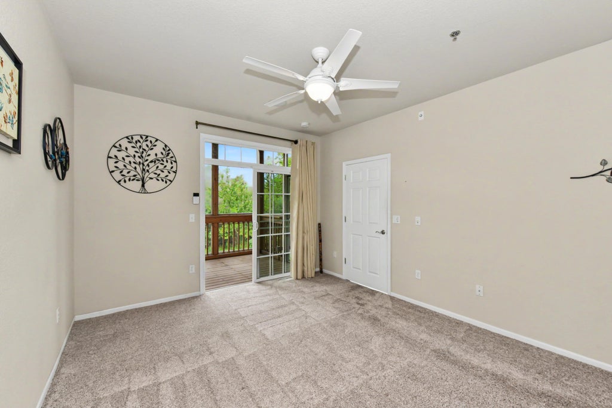
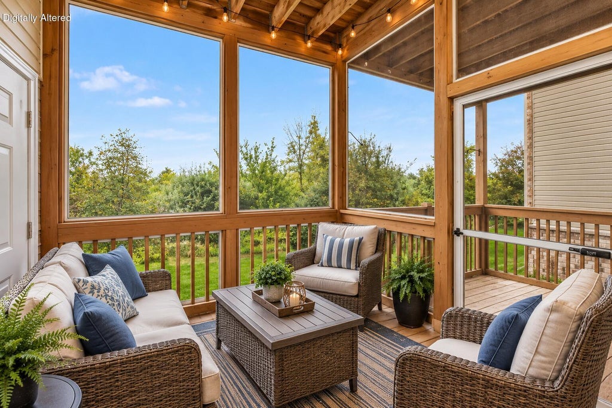
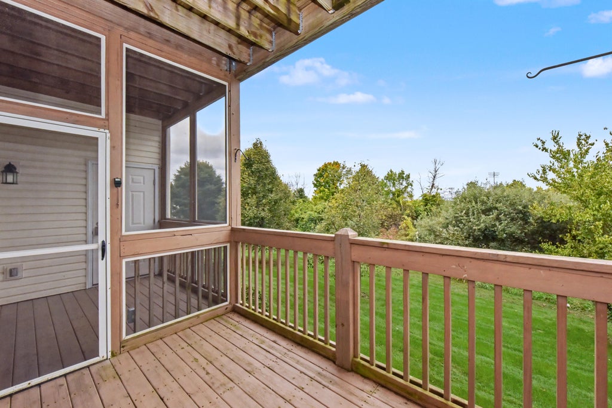
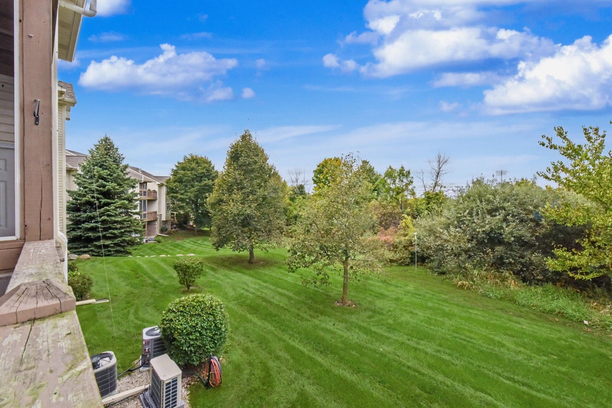
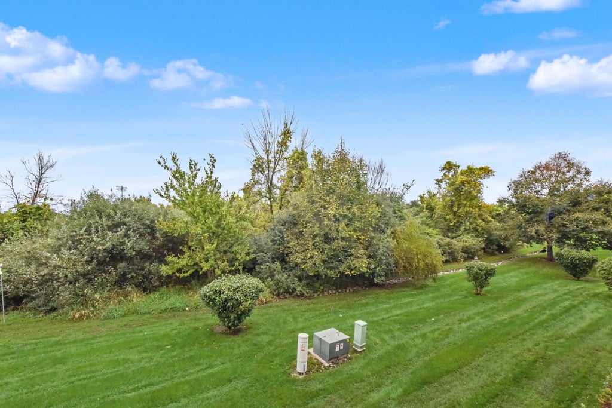
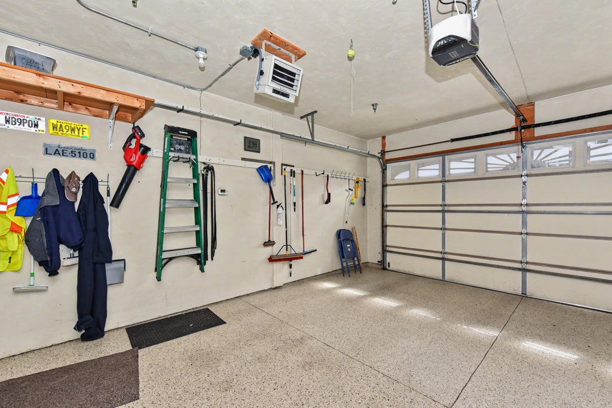
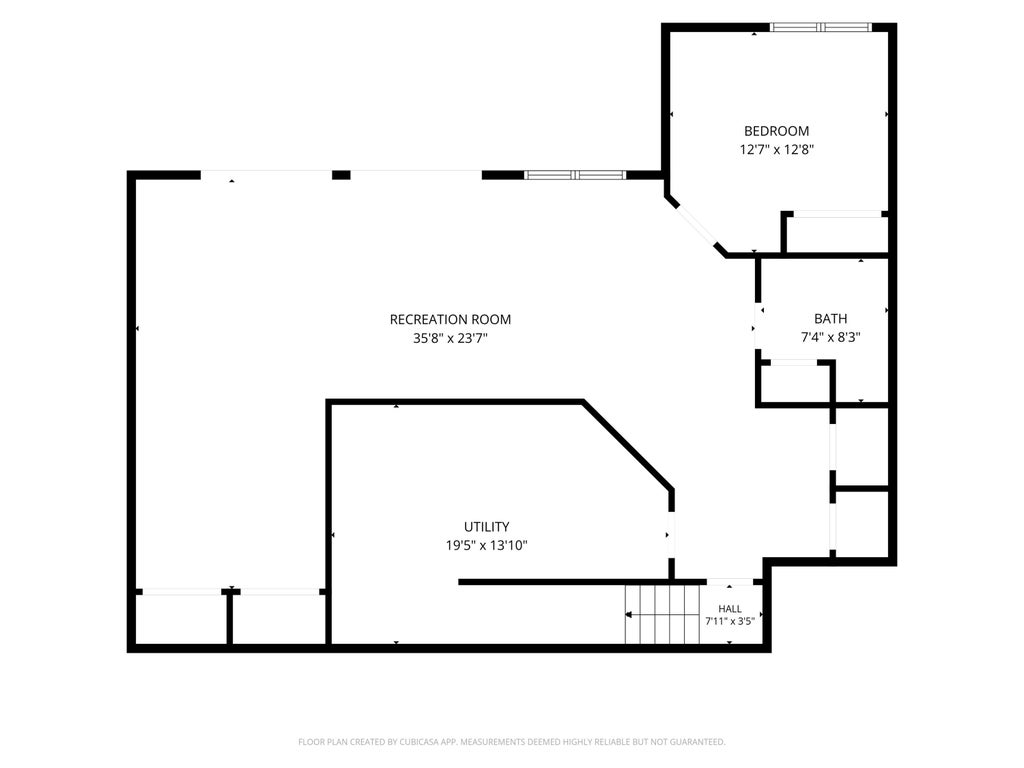
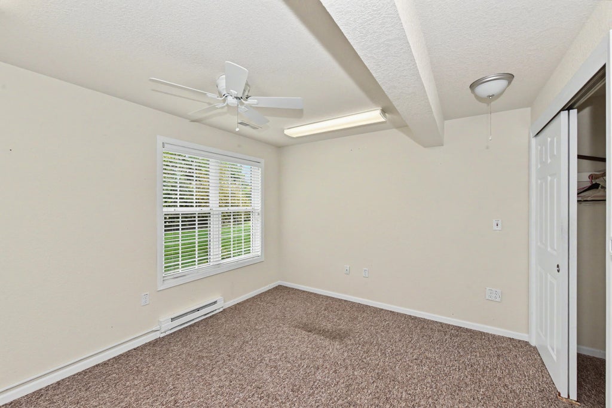
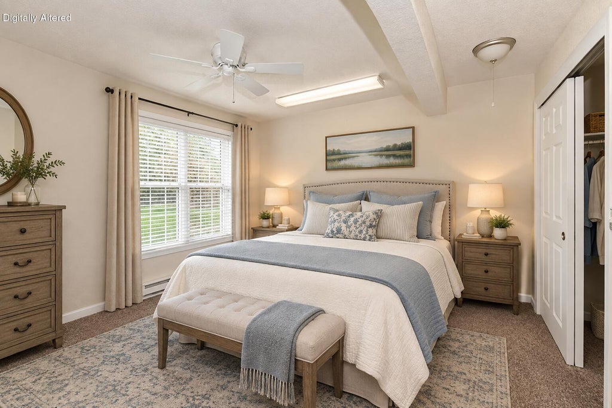
| 3 Beds | 3 Baths | 2.5 Car Garage | 2,481 Sq Ft |
Description of 9227 S 54th St, Franklin, WI 53132
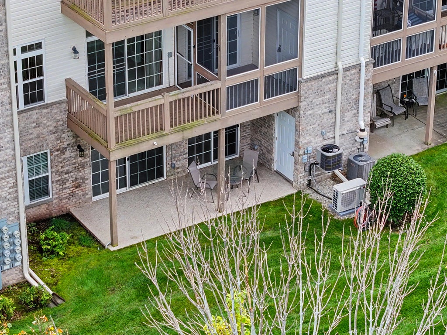
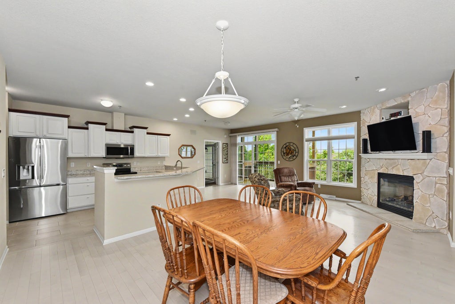
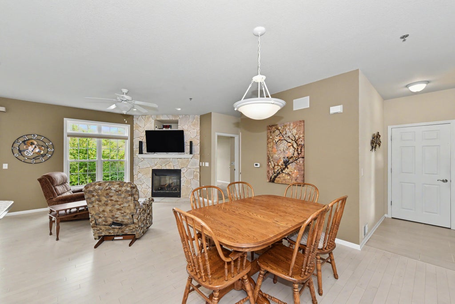
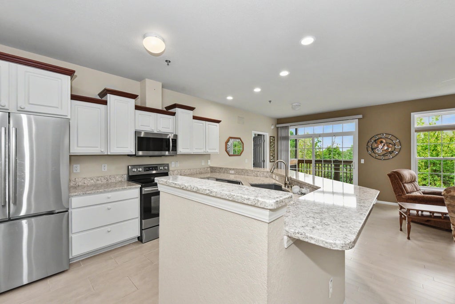
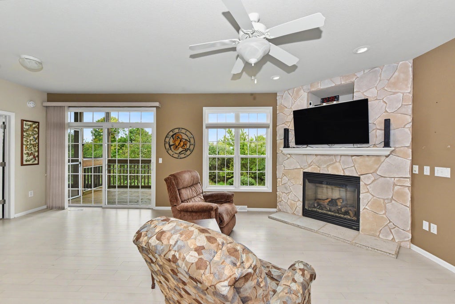
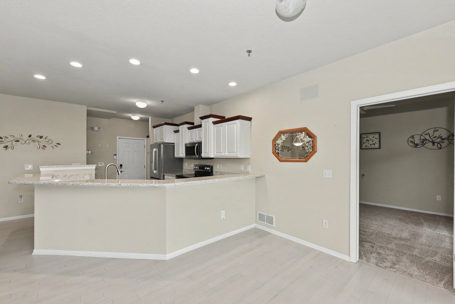
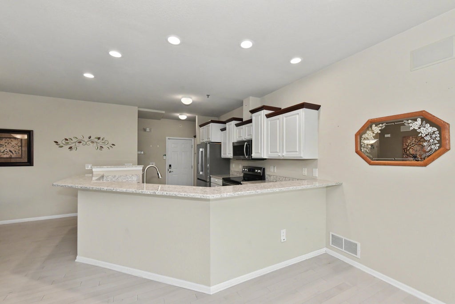
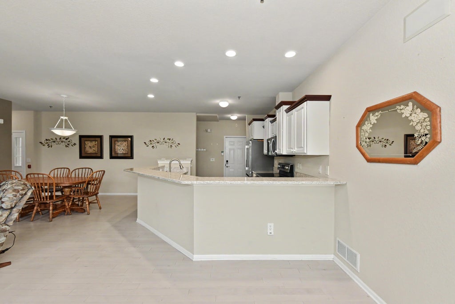
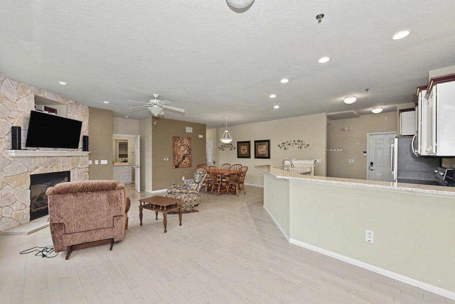
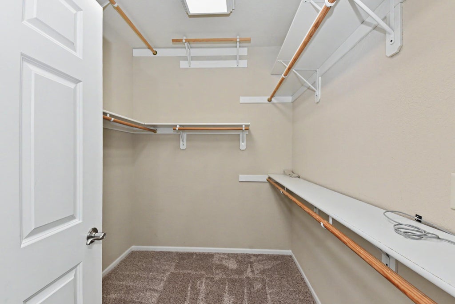
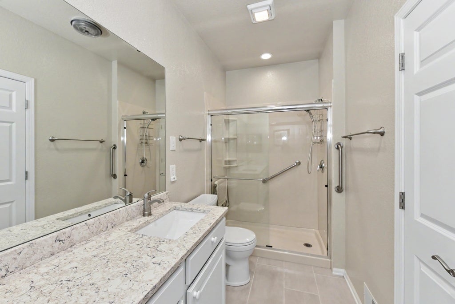
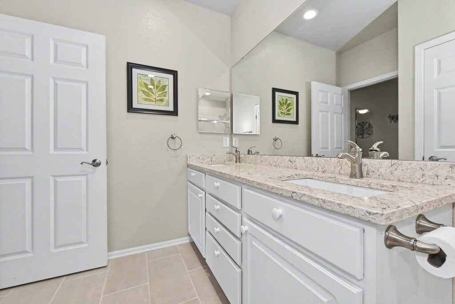
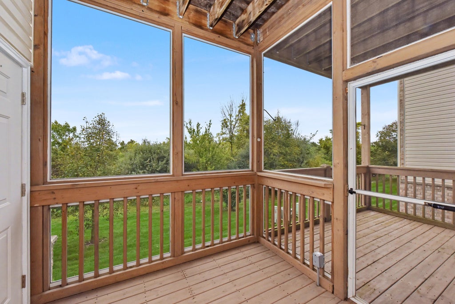
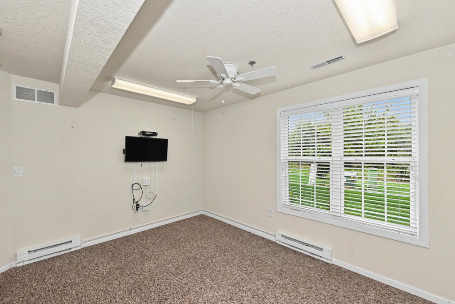
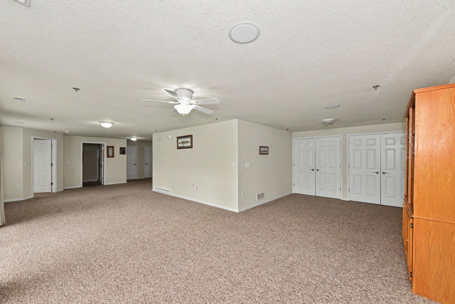
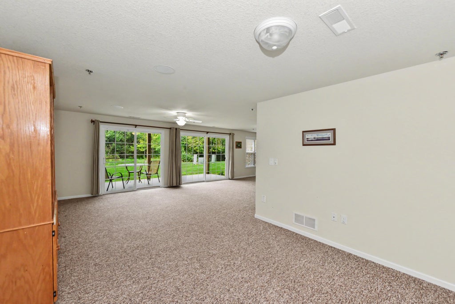
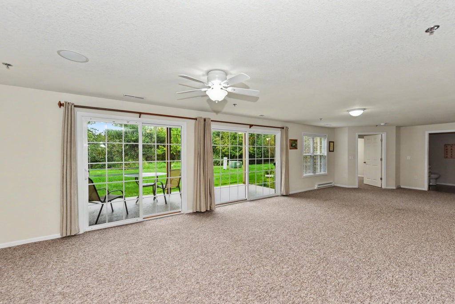
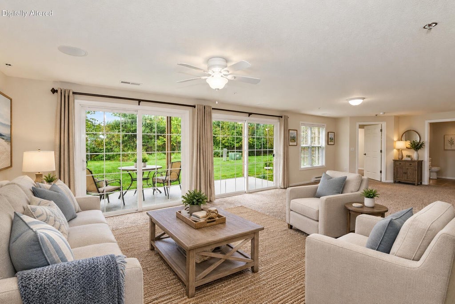
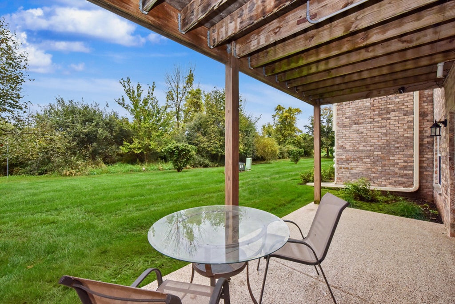
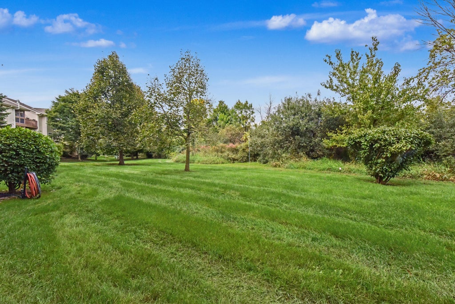
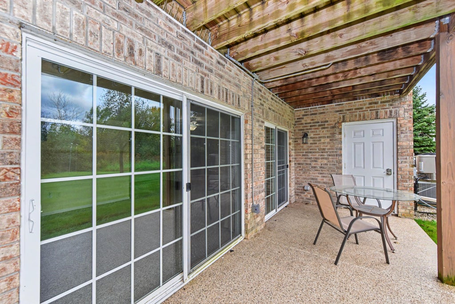
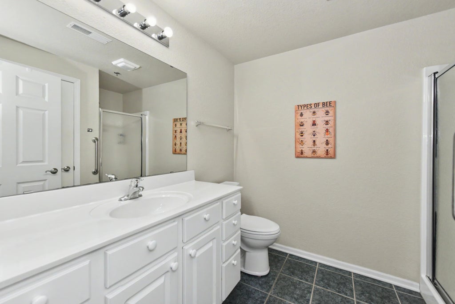
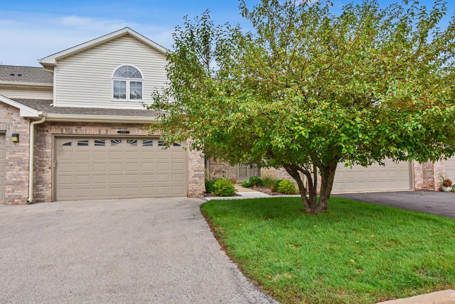
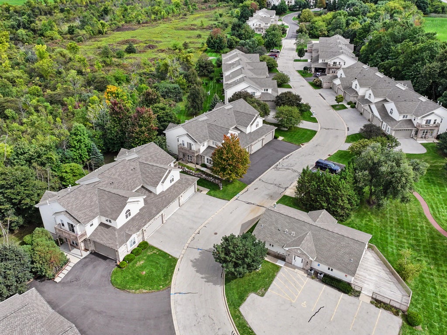
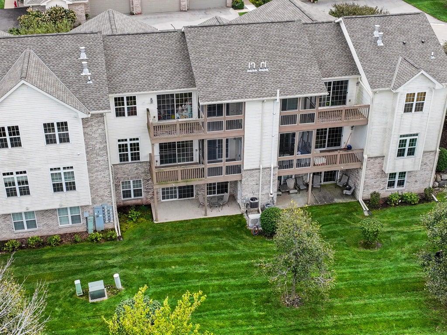
Welcome home to this beautifully maintained first-floor condo offering comfortable, open-concept living with natural light throughout. Main level features a bright & inviting GR with a stone-front GFP & patio doors leading to a deck overlooking the peaceful wooded backdrop. KT offers plenty of cabinetry & generous counter space, appliances included. Convenient 1st flr laundry includes washer & dryer. Primary suite is a relaxing retreat, featuring a WIC, private BA with a double-sink vanity, & access to a screened-in balcony to unwind. LL additional living space: BR, full BA, FR, & two double-dr patios providing excellent natural light & easy access to the outdoors. Storage will not be an issue w/abundance of closet space. Comfortable living both inside & out. Few photos virtually staged.
Property Features of 9227 S 54th St, Franklin, WI 53132
Condominium
2003
$6,123.94
1
Features
| Middle school: Forest Park |
| High school: Franklin |
| Washer |
| Dryer |
| Range |
| Oven |
| Microwave oven |
| Dishwasher |
| Refrigerator |
| Garage |
| Attached parking |
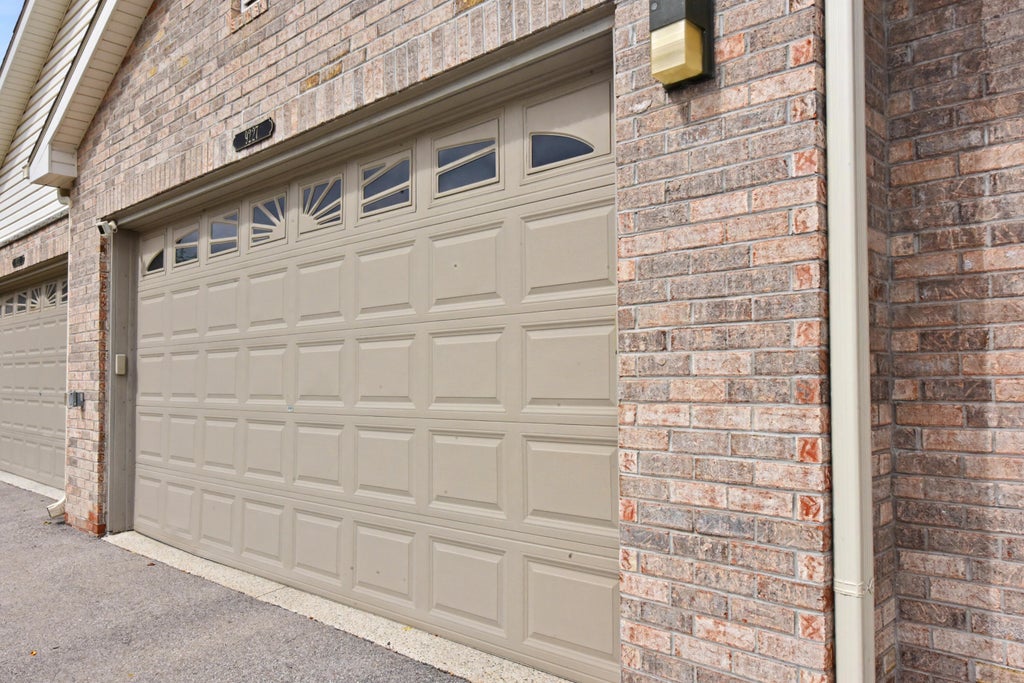
| Attached garage |
| Garage spaces: 2.5 |
| Aluminum siding |
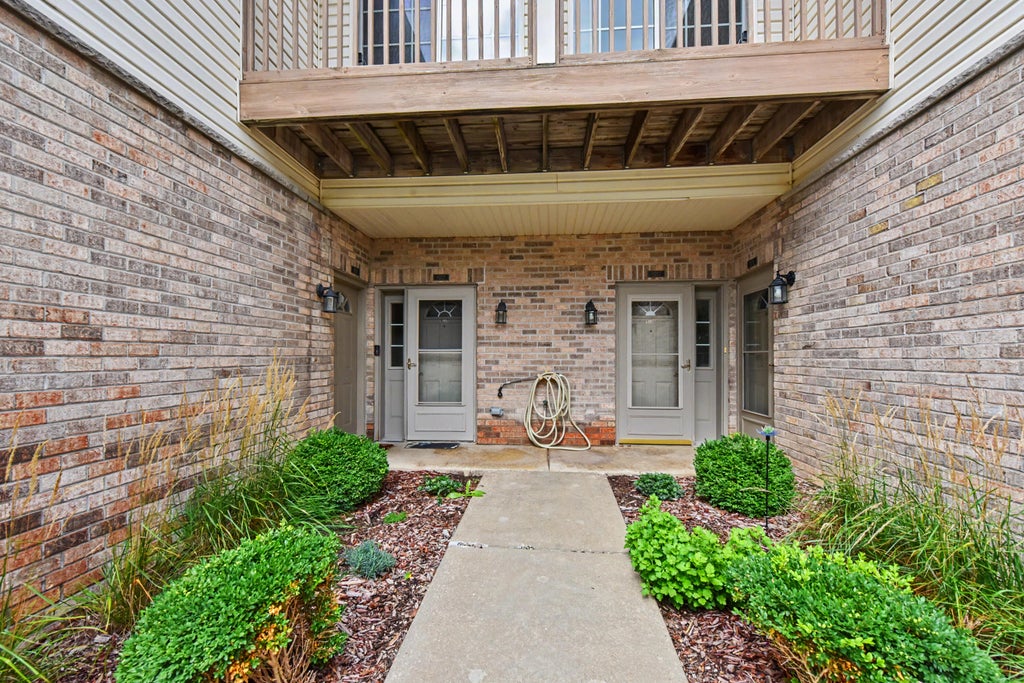
| Brick exterior |
| Lot zoned: Res |
| Cable television available |
| Concrete basement |
| Finished basement |
| Full basement |
| Basement has outside entrance |
| Sump pump |
| Walkout basement |
| Public sewer |
| Public water |
| Levels in property: One |
| Total square feet: 2481 |
| Total above grade finished sq ft: 1332 |
| Basement square feet: 1149 |
| Living square feet: 2481 |
| For sale |
| Tax year: 2025 |
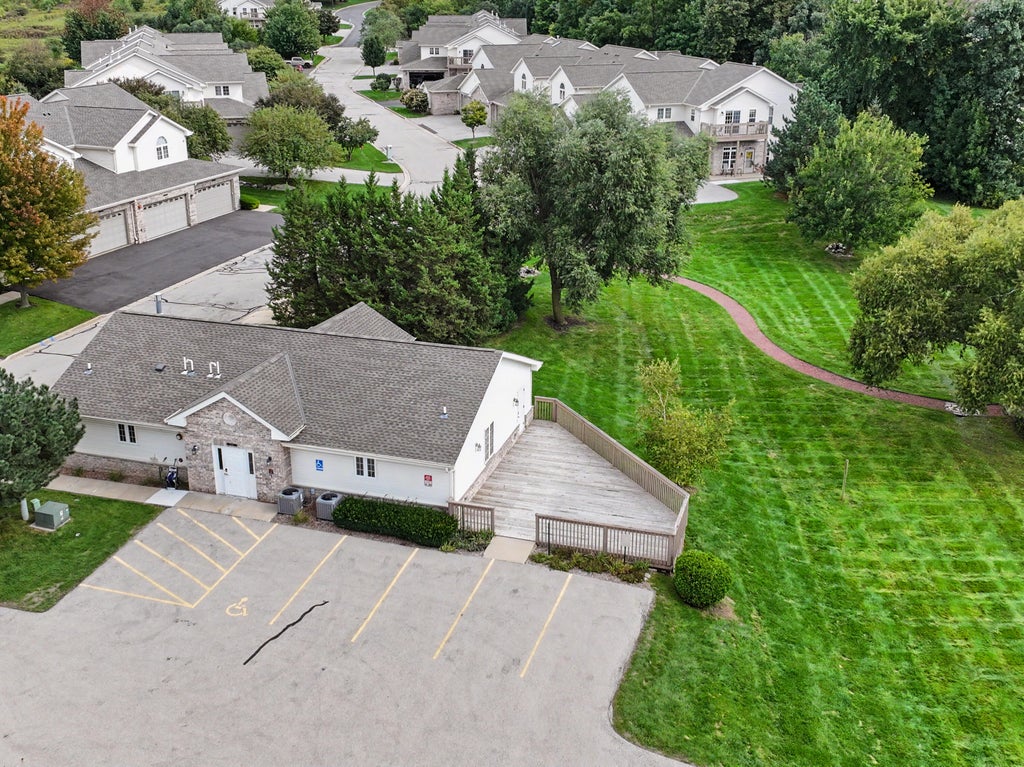
| Association clubhouse(s) |
| Pets allowed |
| HOA Dues: 495 |
Rooms & Dimensions
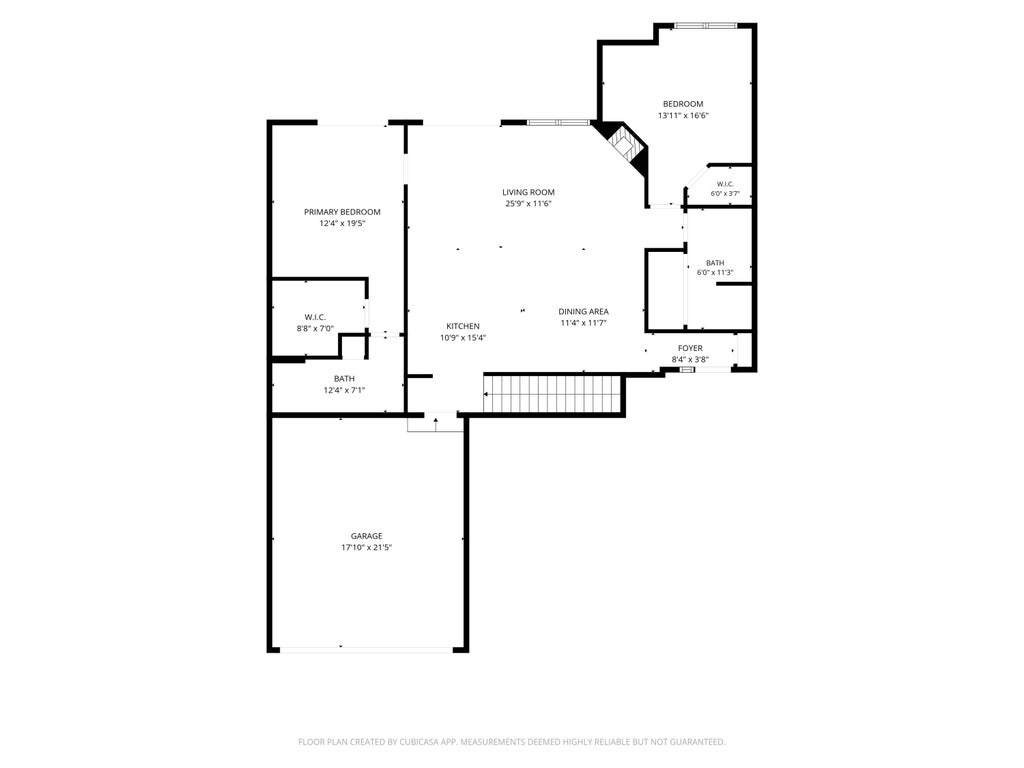
| Bedroom 2 is 17 x 14 |
| Bedroom 2 Level: Main |
| Bedroom 3 is 13 x 13 |
| Bedroom 3 Level: Lower |
| Dining Room is 12 x 11 |
| Dining Level: Main |
| Living Room is 26 x 12 |
| Living Room Level: Main |
| Number of rooms: 7 |