
2318 Ferry St, La Crosse, WI 54601 CONTINGENT








| 4 Beds | 2 Baths | 2 Car Garage | 1,892 Sq Ft |
Description of 2318 Ferry St, La Crosse, WI 54601
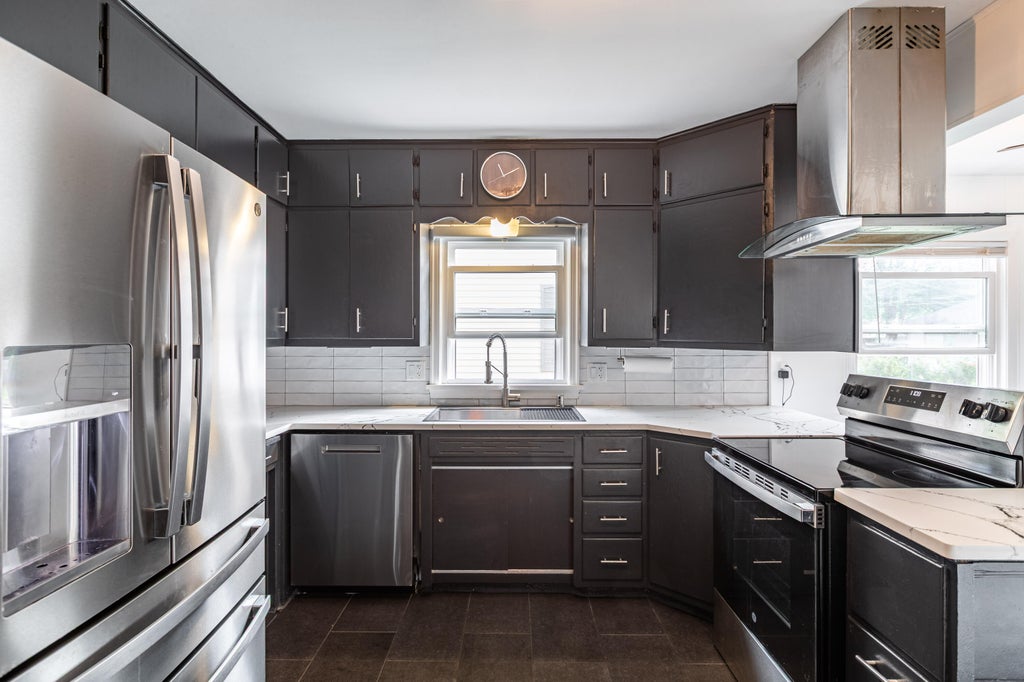
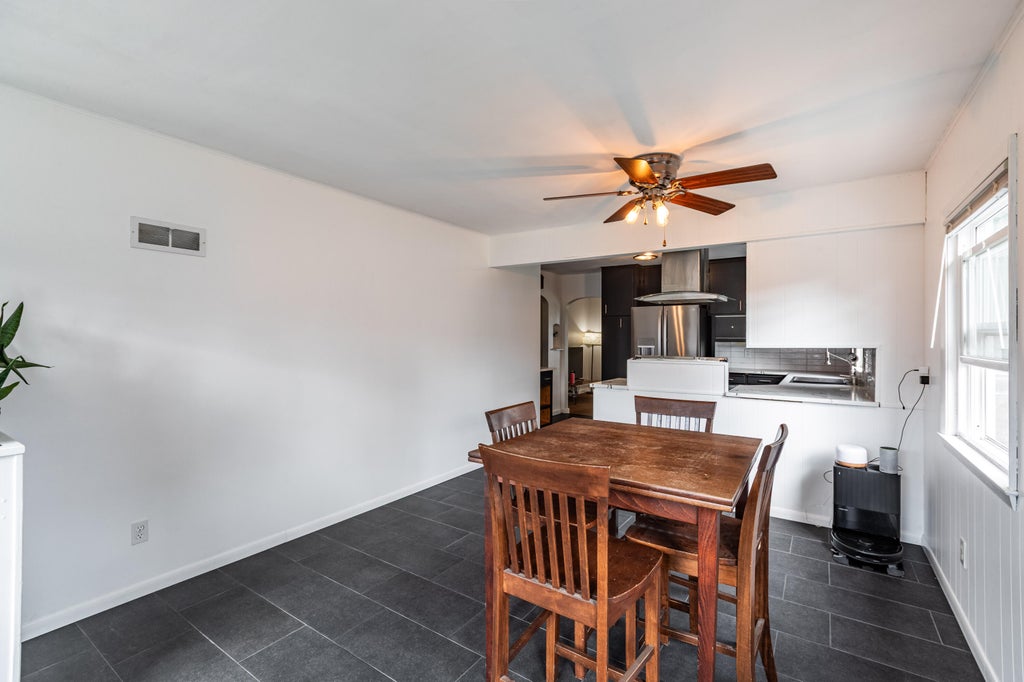
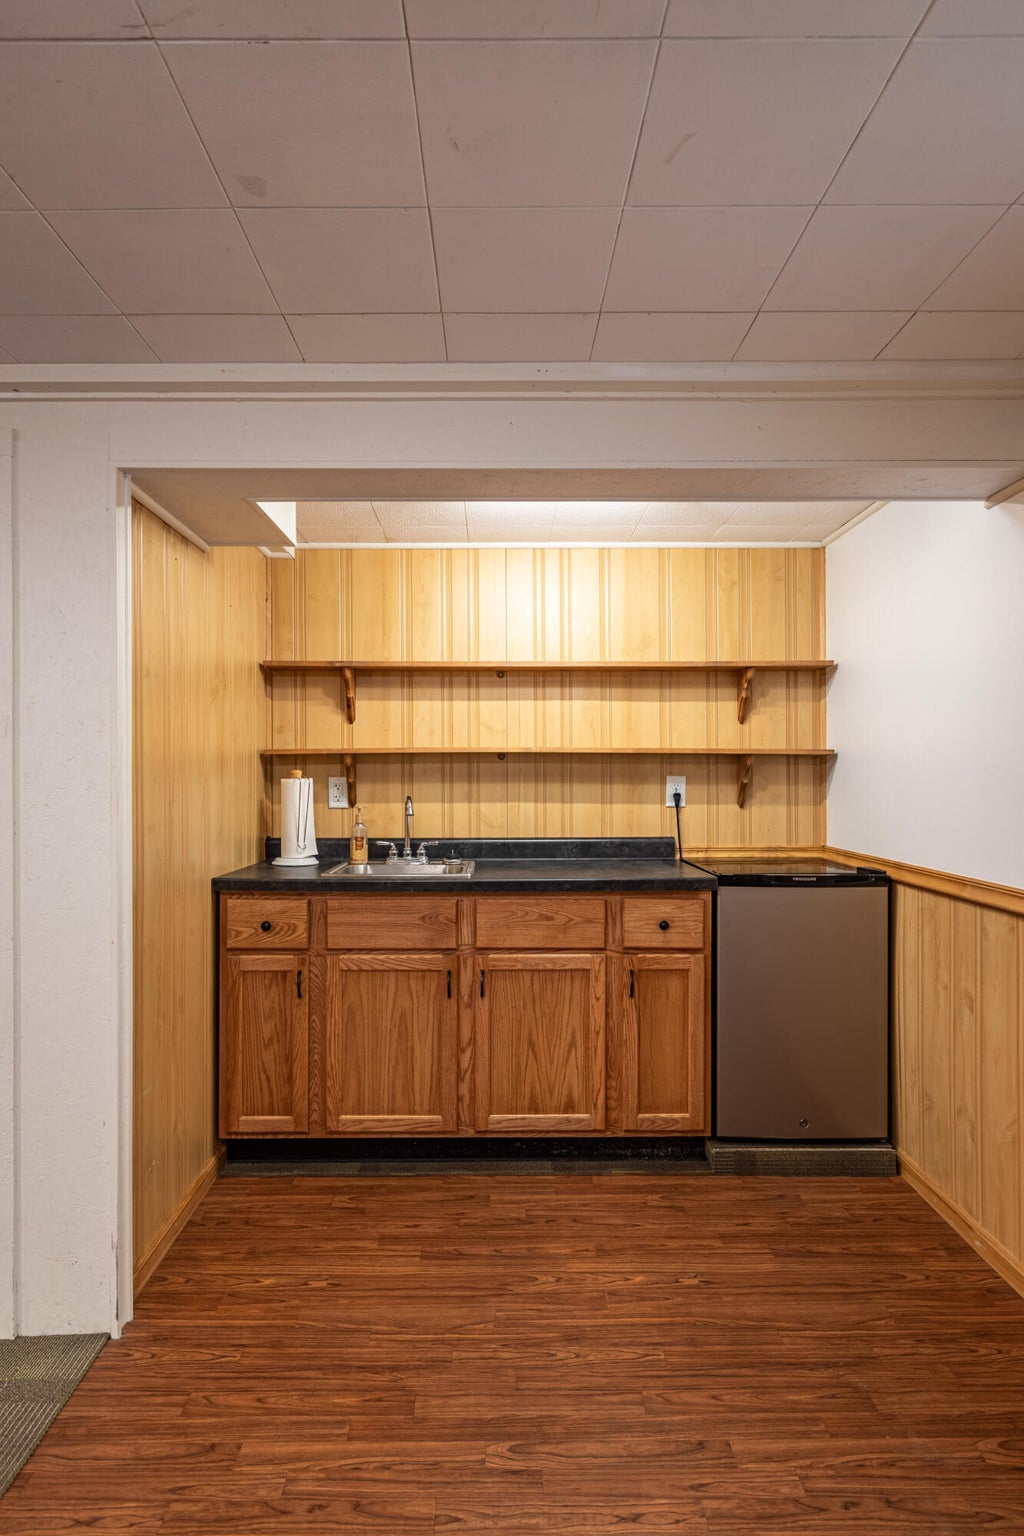
Welcome home to this charming property with inviting curb appeal and a beautifully kept yard. Inside, wood floors and abundant natural light make the living room feel bright and comfortable. The kitchen pairs dark cabinetry with stainless steel appliances, tile backsplash and generous workspace, opening to a sunny dining area for everyday meals or gatherings. A flexible finished lower-level space offers room for hobbies, recreation or a home office. Outside, enjoy a spacious lawn, established landscaping and a generous patio with plenty of room to relax, entertain or dine outdoors. A detached two-car garage adds convenient parking and storage. From the welcoming front entry to the inviting backyard, this home offers comfortable living inside and out. Schedule your showing today!
Property Features of 2318 Ferry St, La Crosse, WI 54601
Cape Cod
Single Family Residence
1947
$3,862.97
1.5
.13
Features
| Washer |
| Dryer |
| Range |
| Oven |
| Dishwasher |
| Refrigerator |
| Central air |
| Forced air heat |
| Natural gas heat |
| Garage |
| Two car garage |
| Detached parking |
| Detached garage |
| Garage spaces: 2 |
| Stucco exterior |
| Patio |
| Fenced yard |
| Lot acreage is: 0.13 |
| Fenced lot |
| Lot sqft: 5662.8 |
| Lot zoned: res |
| Improvement: sidewalks |
| Finished basement |
| Full basement |
| Paved driveway |
| Public sewer |
| Public water |
| For sale |
| Tax year: 2025 |
Rooms & Dimensions
| Den is 10 x 16 |
| Den Level: Lower |
| Bedroom 2 is 8 x 15 |
| Bedroom 2 Level: Main |
| Bedroom 3 is 12 x 11 |
| Bedroom 3 Level: Main |
| Bedroom 4 is 24 x 14 |
| Bedroom 4 Level: Main |
| Living Room is 16 x 10 |
| Living Room Level: Main |
| Number of rooms: 7 |