
904 S 112th St, West Allis, WI 53214 CONTINGENT
$349,900
MLS #: 1981655









| 5 Beds | 3 Baths | 2 Car Garage | 2,009 Sq Ft |
Description of 904 S 112th St, West Allis, WI 53214
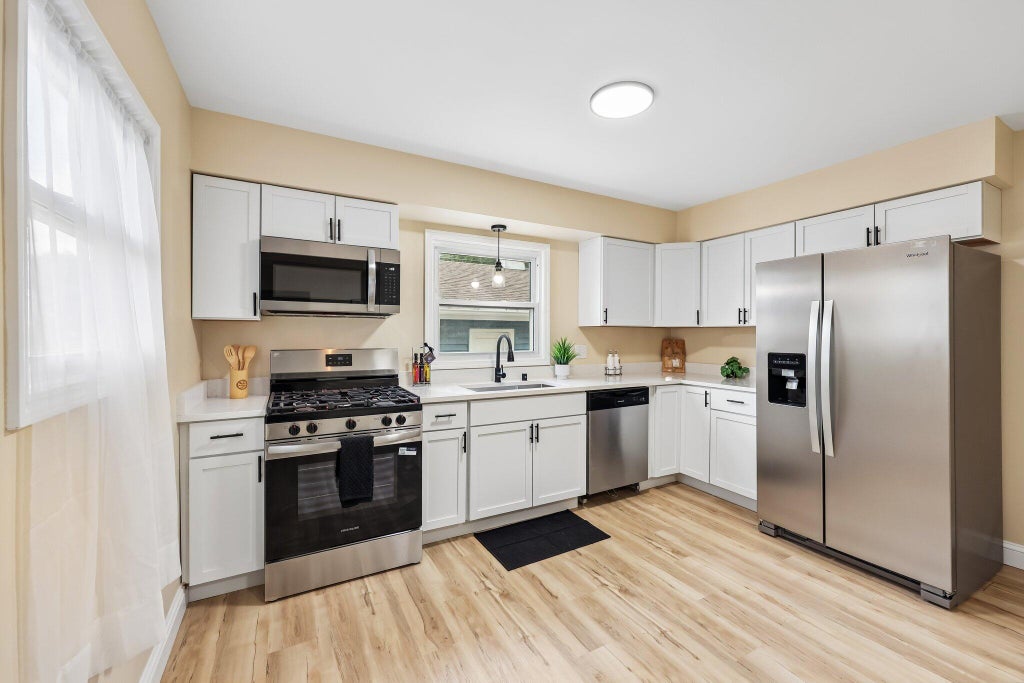
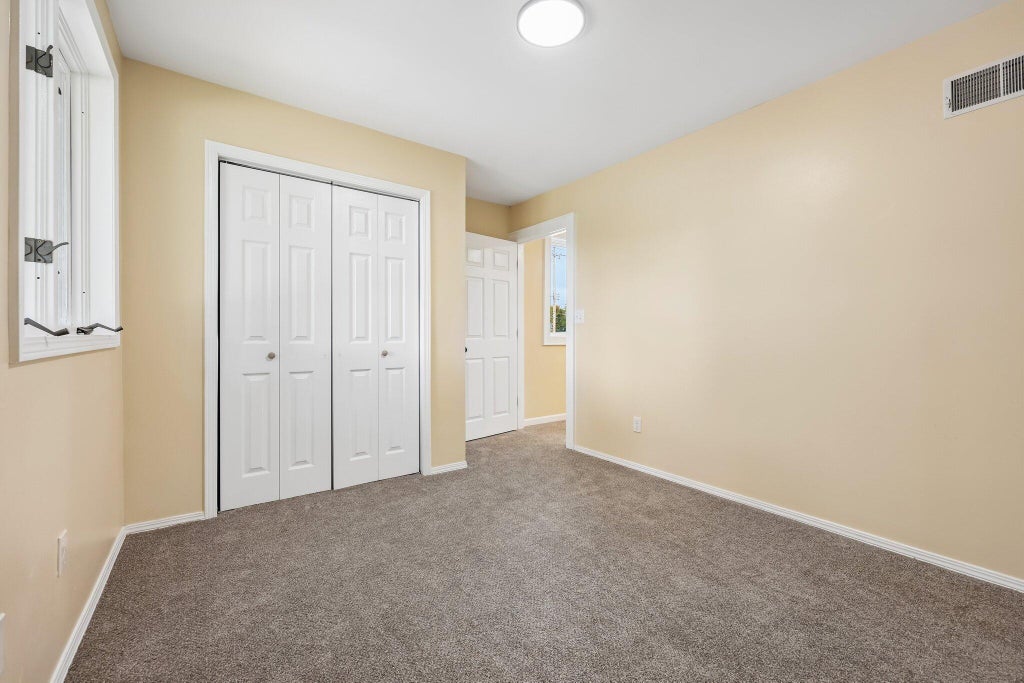
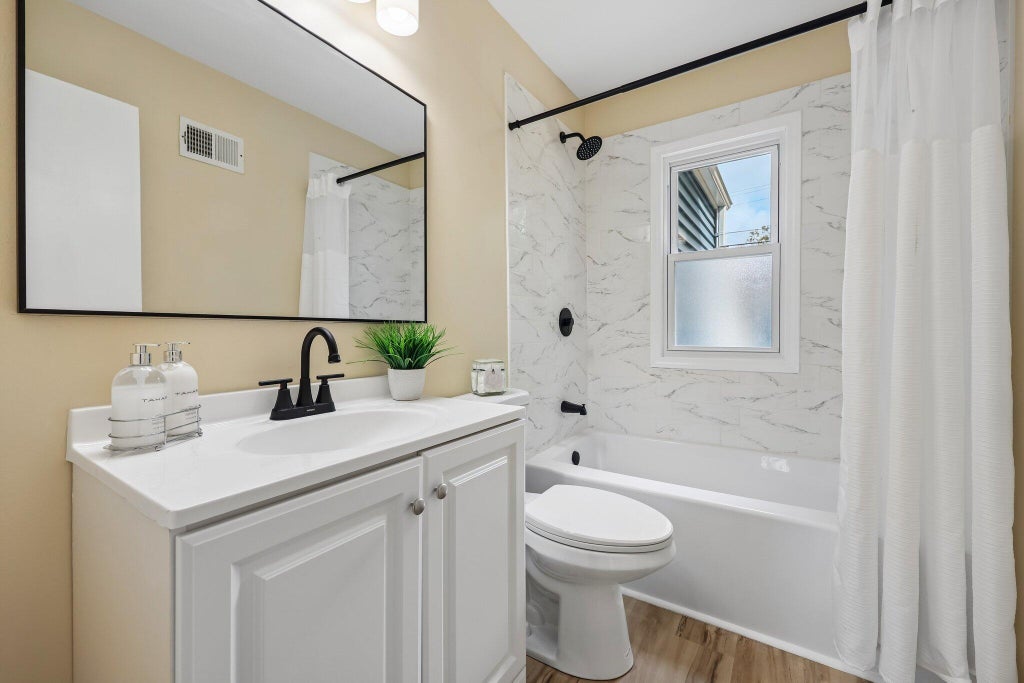
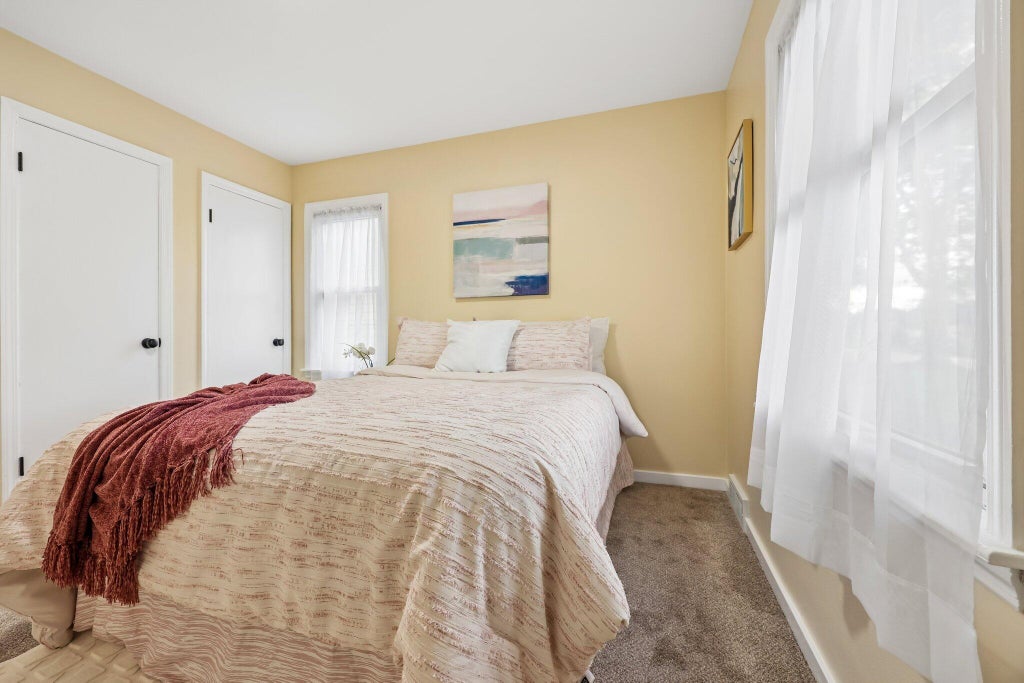
Welcome home to this beautifully updated 5-bedroom, 3-full-bath home in the heart of West Allis! Offering an impressive amount of space, this move-in-ready property blends modern updates with a functional layout perfect for everyday living and entertaining. Enjoy a bright, refreshed interior, spacious bedrooms, and three beautifully updated full bathrooms. The partially finished basement provides even more living space--ideal for a rec room, home office, gym, or play area--plus additional storage. With updates throughout and plenty of room to spread out, this home is a rare find. Conveniently located near parks, schools, shopping, dining, and freeway access. Move right in and enjoy!
Property Features of 904 S 112th St, West Allis, WI 53214
Listing courtesy of: Keller Williams Realty-Milwaukee Southwest
HOME STYLE
Contemporary
Contemporary
TYPE
Single Family Residence
Single Family Residence
Year Built
1950
1950
Annual Taxes
$7,791.00
$7,791.00
Stories
2
2
Acres
.11
.11
Features
| Range |
| Microwave oven |
| Refrigerator |
| Central air |
| Forced air heat |
| Natural gas heat |
| Garage |
| Two car garage |
| Detached parking |
| Detached garage |
| Garage spaces: 2 |
| Aluminum siding |
| Vinyl siding |
| Lot acreage is: 0.11 |
| Corner lot |
| Lot sqft: 4791.6 |
| Lot zoned: Res |
| Improvement: sidewalks |
| Garbage disposal |
| Full basement |
| Partial basement |
| Sump pump |
| Partially finished basement |
| Paved driveway |
| Public sewer |
| Public water |
| Total square feet: 2009 |
| Total above grade finished sq ft: 1621 |
| Basement square feet: 388 |
| Living square feet: 2009 |
| Property style: contemporary |
| For sale |
| Tax year: 2025 |
Rooms & Dimensions
| Bedroom 2 is 10 x 11 |
| Bedroom 2 Level: Upper |
| Bedroom 3 is 11 x 14 |
| Bedroom 3 Level: Upper |
| Bedroom 4 is 11 x 13 |
| Bedroom 4 Level: Main |
| Bedroom 5 is 10 x 12 |
| Bedroom 5 Level: Main |
| Dining Room is 8 x 13 |
| Dining Level: Main |
| Living Room is 12 x 16 |
| Living Room Level: Main |
| Number of rooms: 10 |