
1815 Jupiter Ave, Racine, WI 53404
$219,900
Was $225,000
Was $225,000
MLS #: 1981656
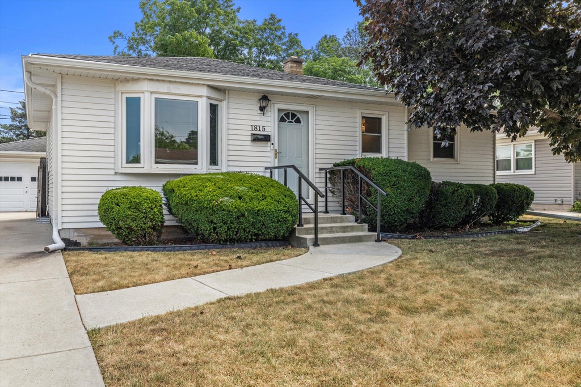
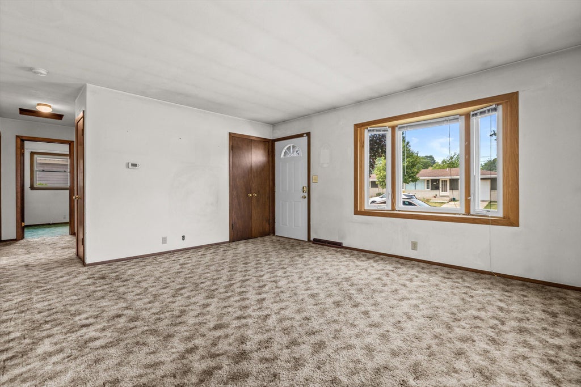
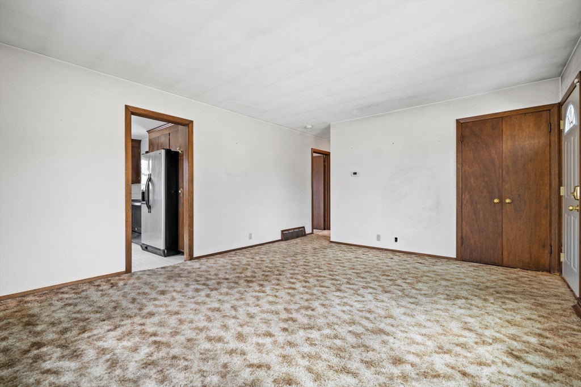
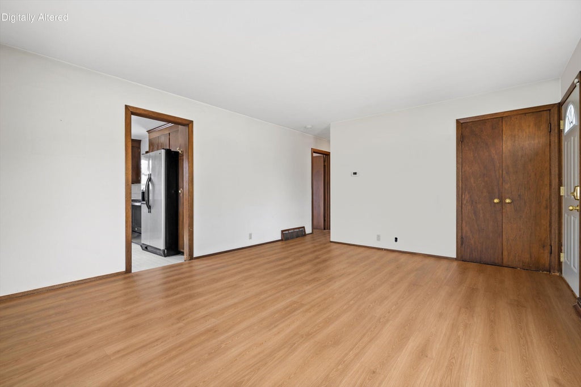
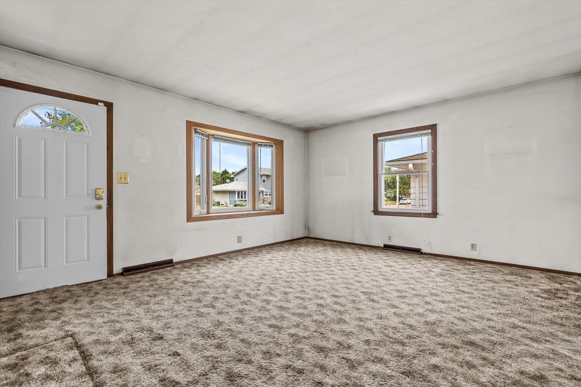
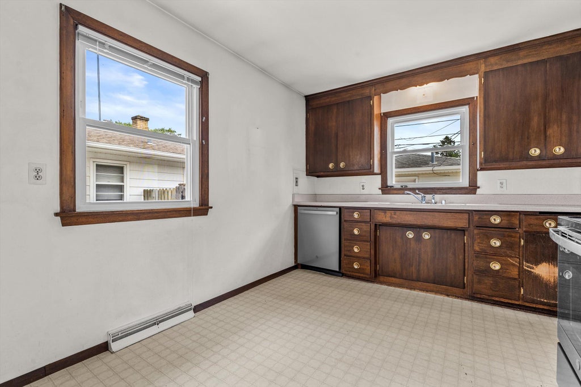
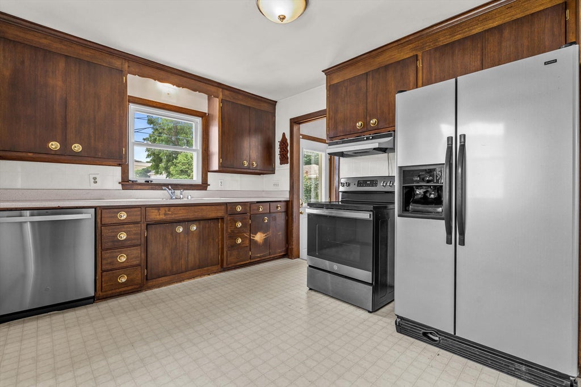
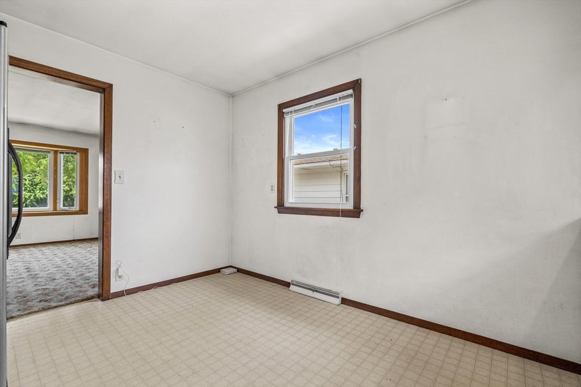
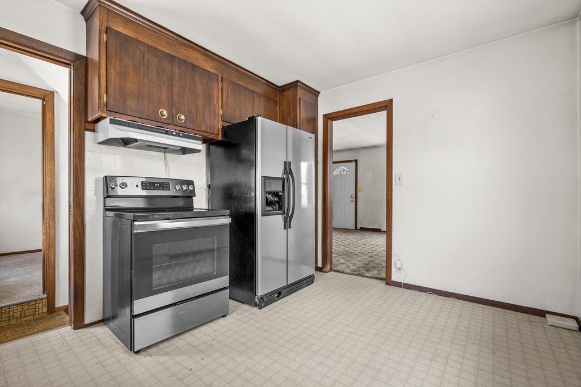
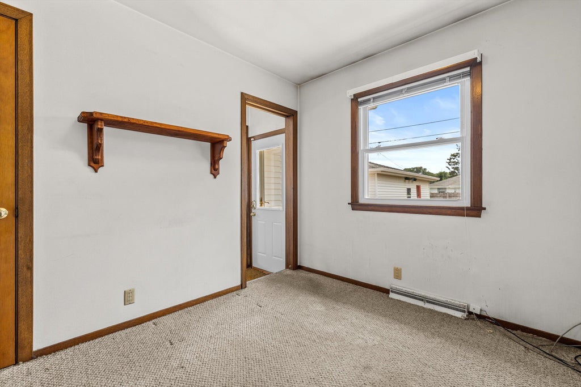
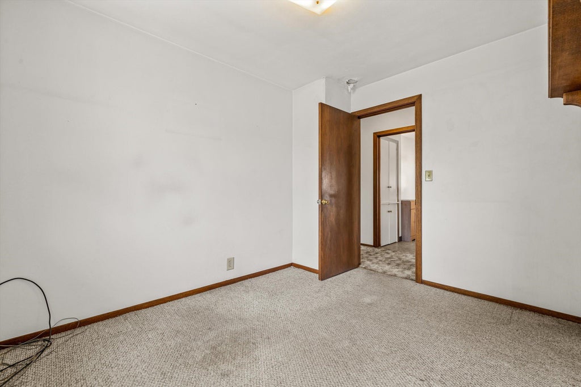
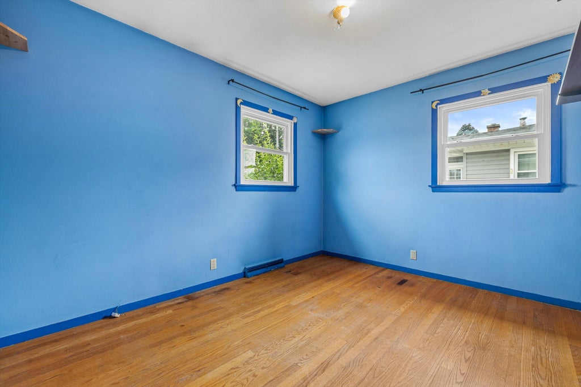
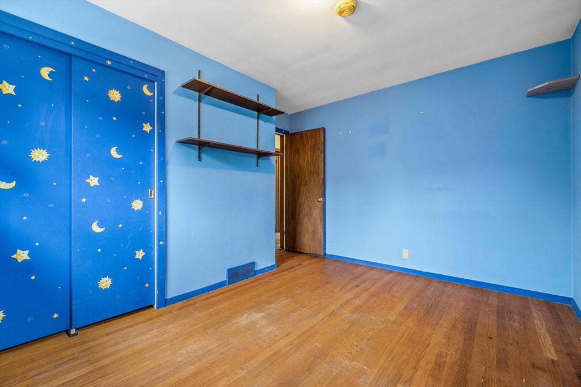
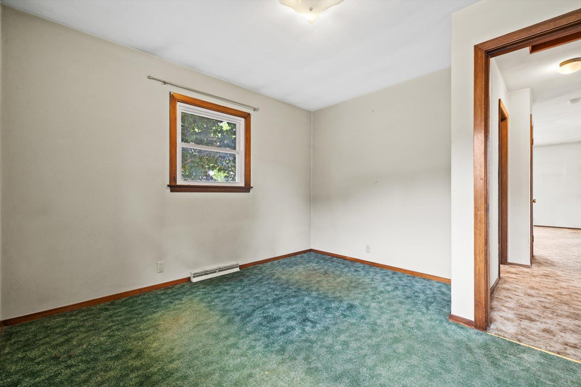
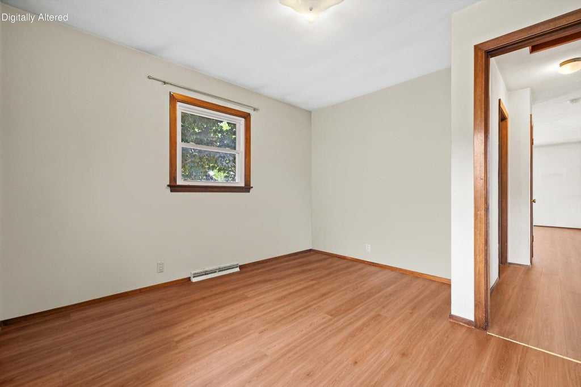
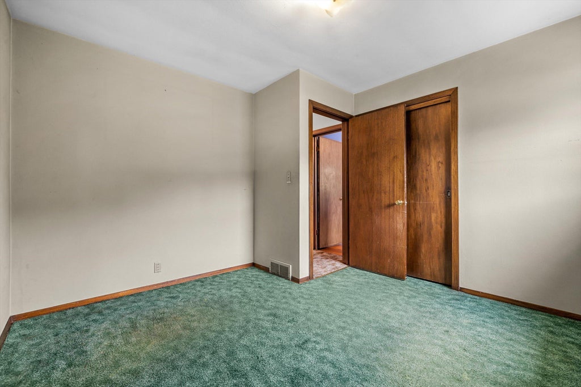
| 3 Beds | 2 Baths | 1 Car Garage | 934 Sq Ft |
Description of 1815 Jupiter Ave, Racine, WI 53404
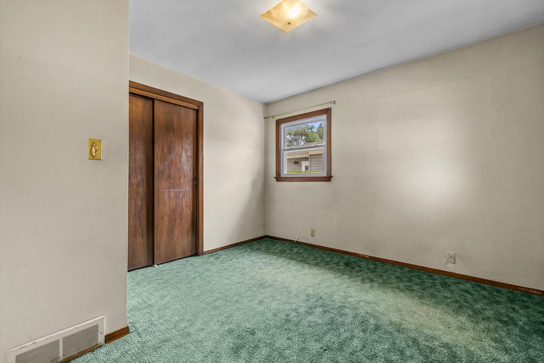
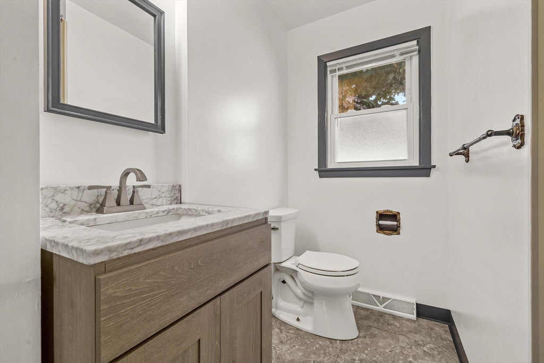
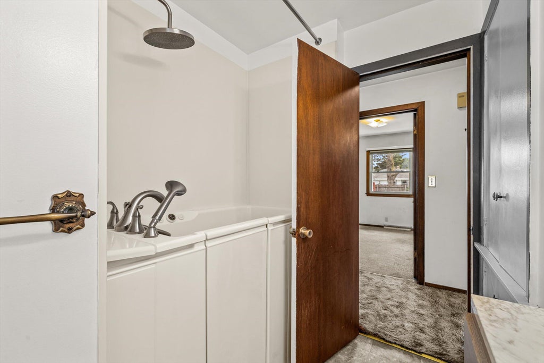
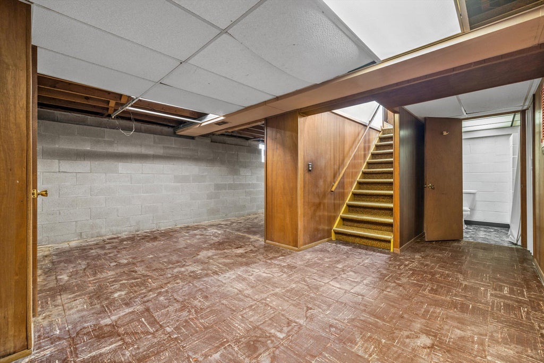
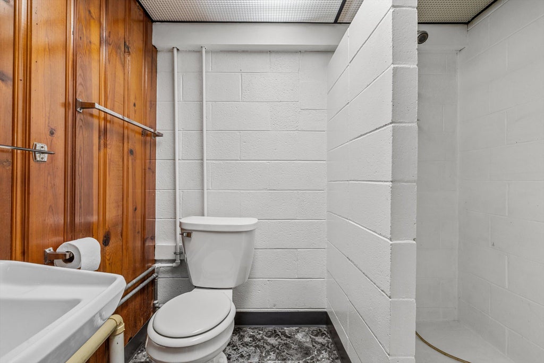
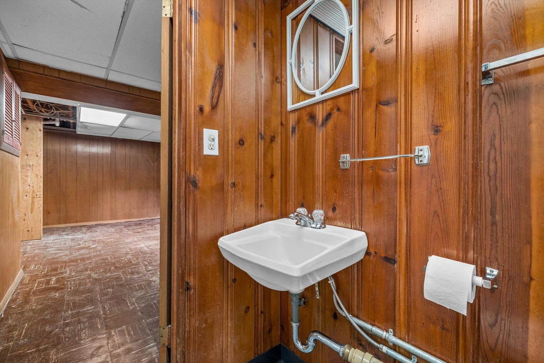
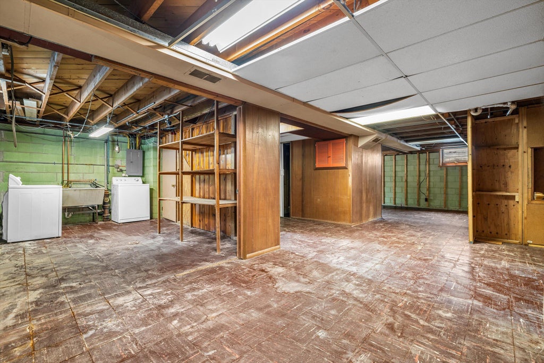
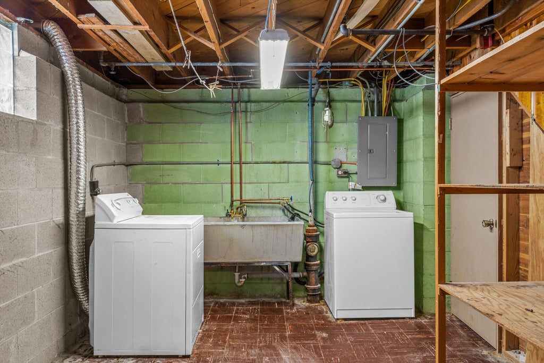
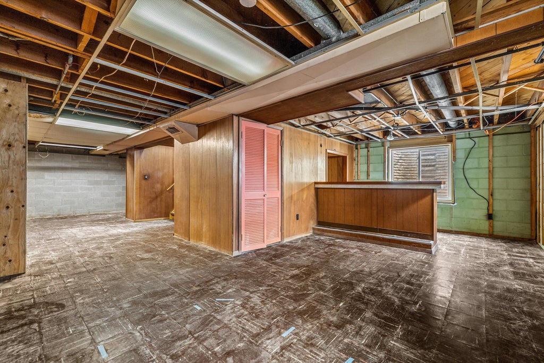
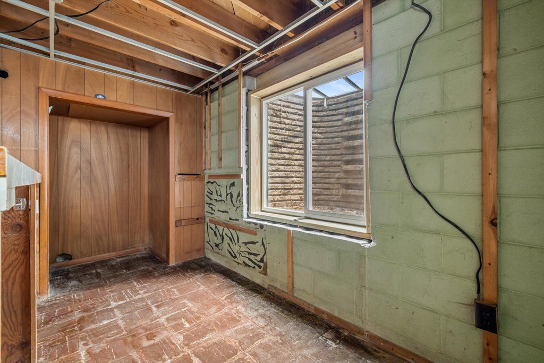
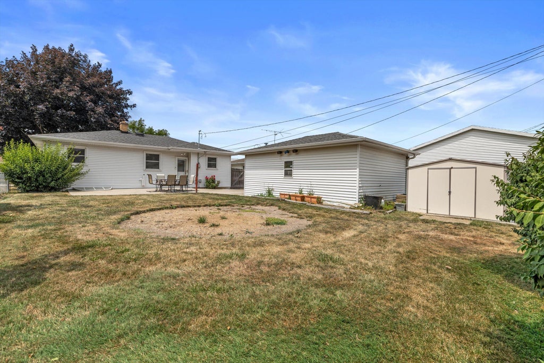
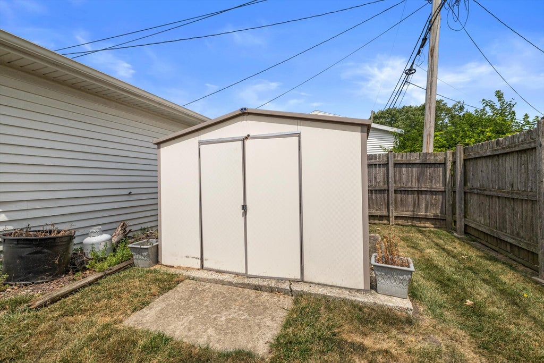
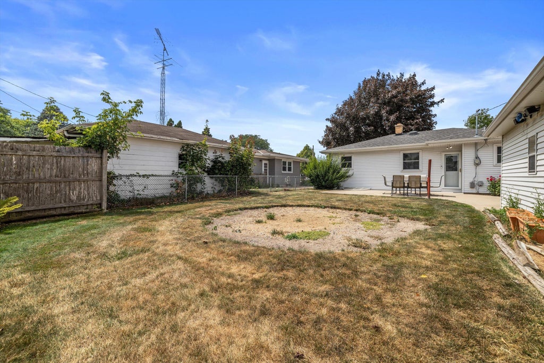
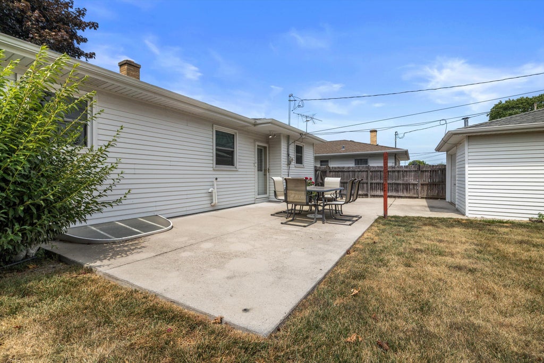
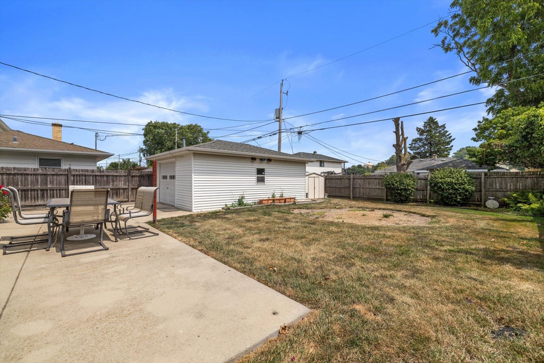
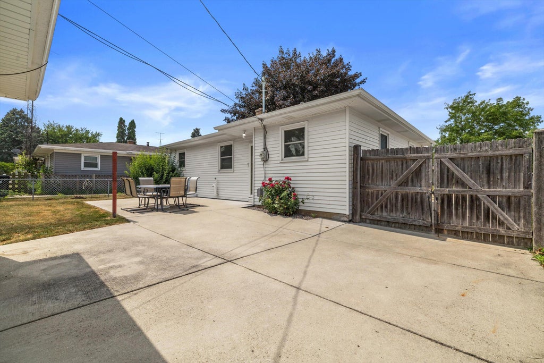
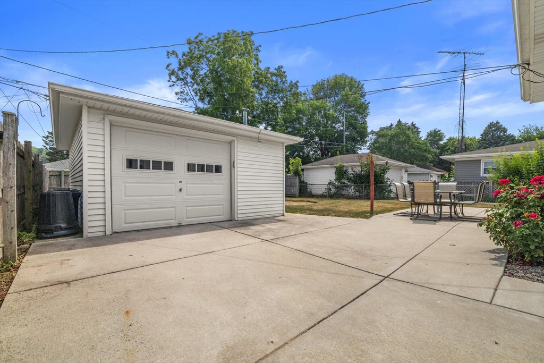
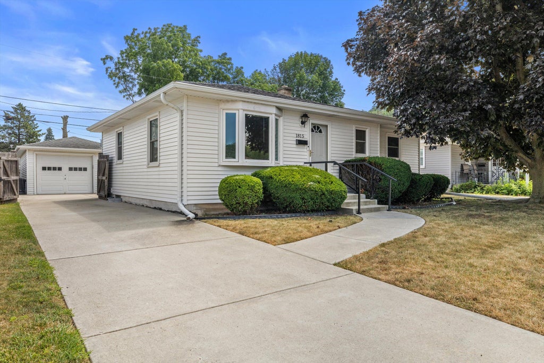
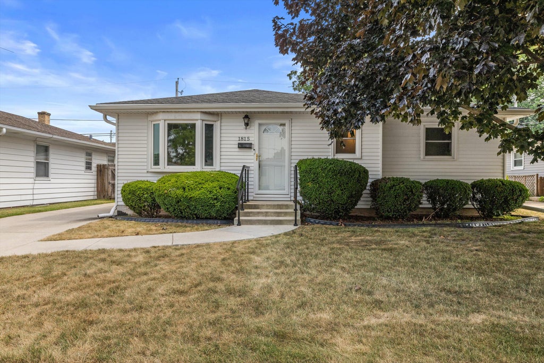
After approximately 40 years of ownership, this 3-bedroom, 2-full-bath ranch is ready for its next chapter. The one-story layout offers three main-level bedrooms and a walk-in tub. The full unfinished basement features an egress window, walk-in shower and bar/counter area. A new high-efficiency, two-stage gas furnace was installed in 2026. The home also features a detached 1-car garage, patio and backyard. Conveniently located near schools, parks, shopping and major commuter routes. Bring your ideas and make this Racine home your own!
Property Features of 1815 Jupiter Ave, Racine, WI 53404
Listing courtesy of: SynerG Realty LLC
HOME STYLE
Ranch
Ranch
TYPE
Single Family Residence
Single Family Residence
Year Built
1958
1958
Annual Taxes
$5,592.70
$5,592.70
Stories
1
1
Acres
.13
.13
Features
| Elementary school: Wadewitz |
| Middle school: Gilmore |
| High school: Horlick |
| Washer |
| Dryer |
| Range |
| Oven |
| Dishwasher |
| Refrigerator |
| Central air |
| Electric heat |
| Forced air heat |
| Natural gas heat |
| Garage |
| One car garage |
| Detached parking |
| Detached garage |
| Garage spaces: 1 |
| Aluminum siding |
| Vinyl siding |
| Patio |
| Lot acreage is: 0.13 |
| Lot sqft: 5662.8 |
| Lot zoned: Residential |
| Full basement |
| Paved driveway |
| Public sewer |
| Public water |
| Property style: ranch |
| For sale |
| Tax year: 2025 |
Rooms & Dimensions
| Bedroom 2 is 10.83 x 11.67 |
| Bedroom 2 Level: Main |
| Bedroom 3 is 10.83 x 8.58 |
| Bedroom 3 Level: Main |
| Living Room is 13.25 x 15.5 |
| Living Room Level: Main |
| Number of rooms: 6 |