
N9630 N Coop Rd, Harrison, WI 54915
Was $409,900
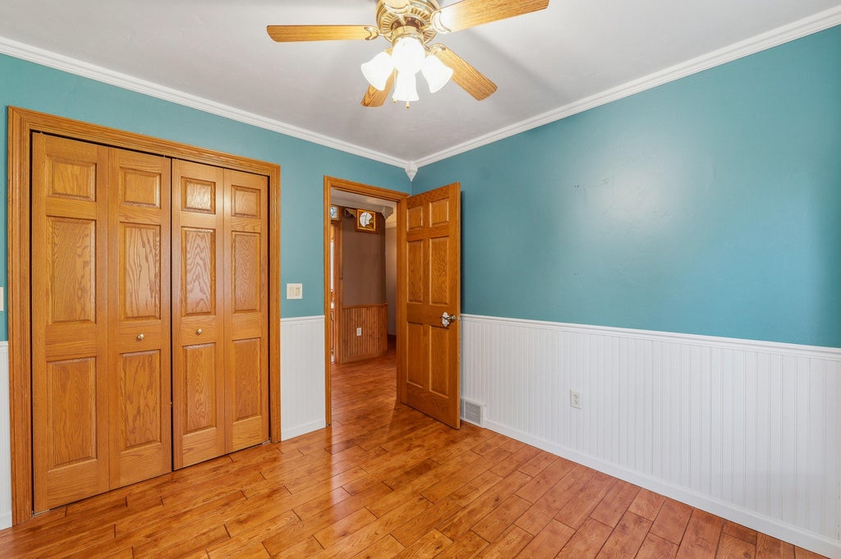
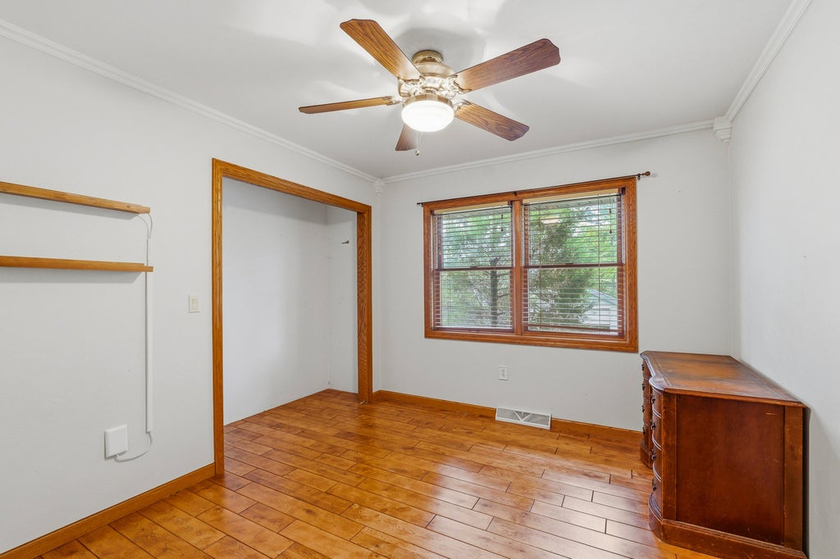
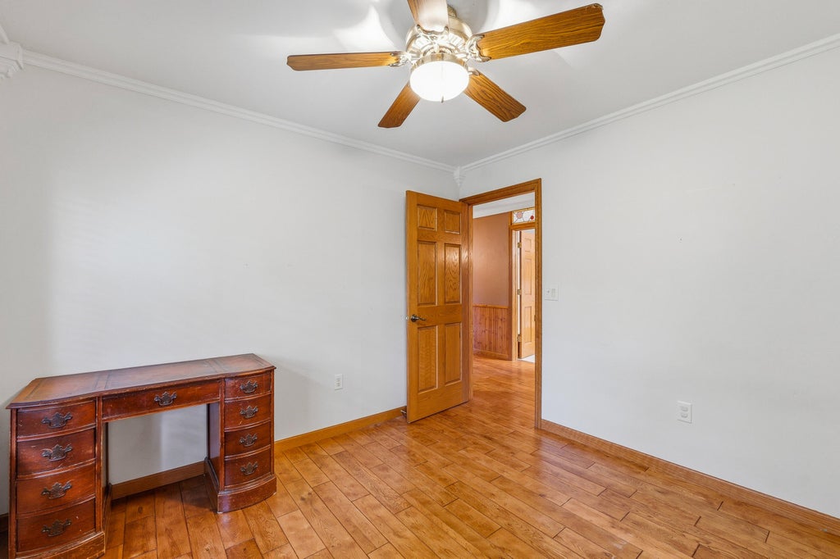
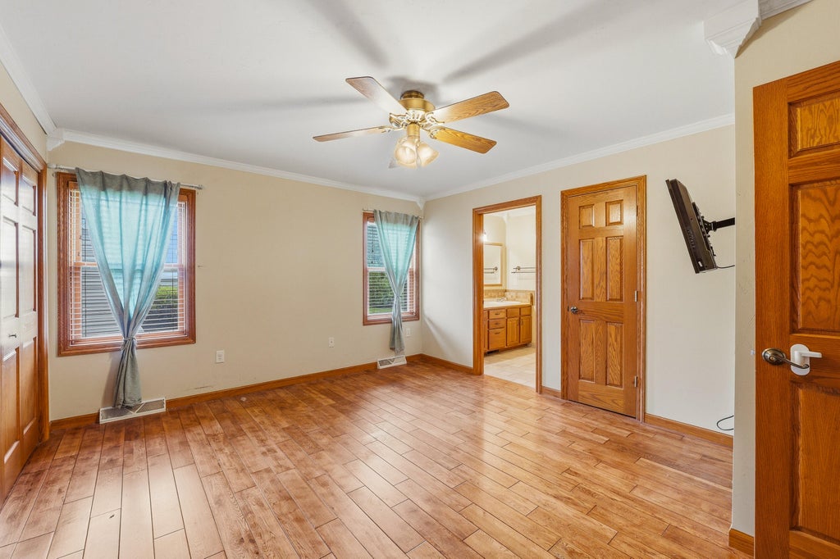
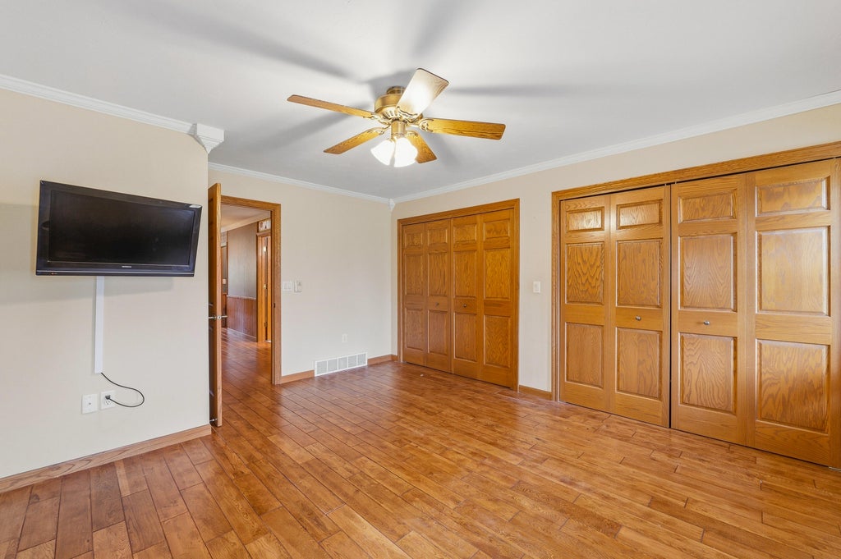
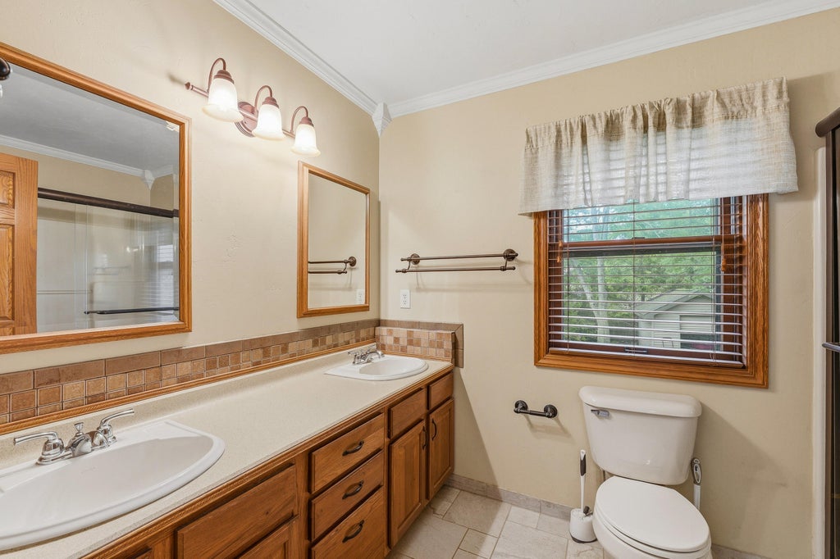
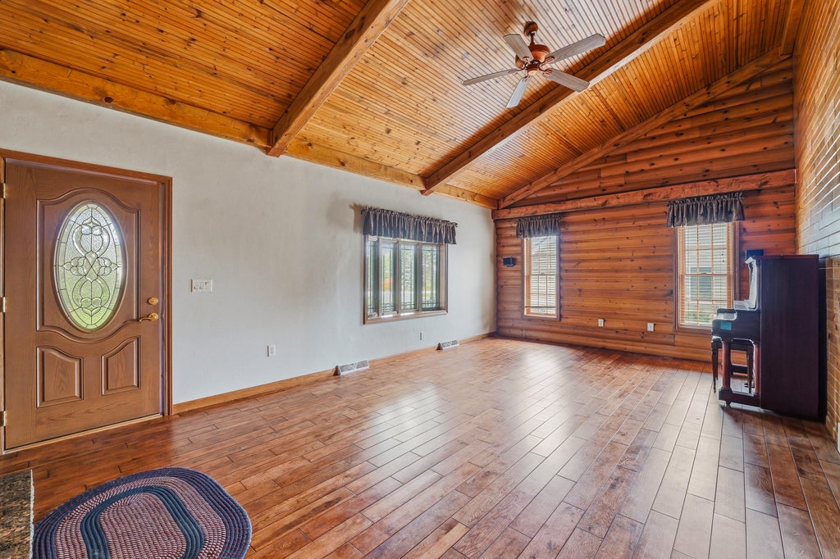
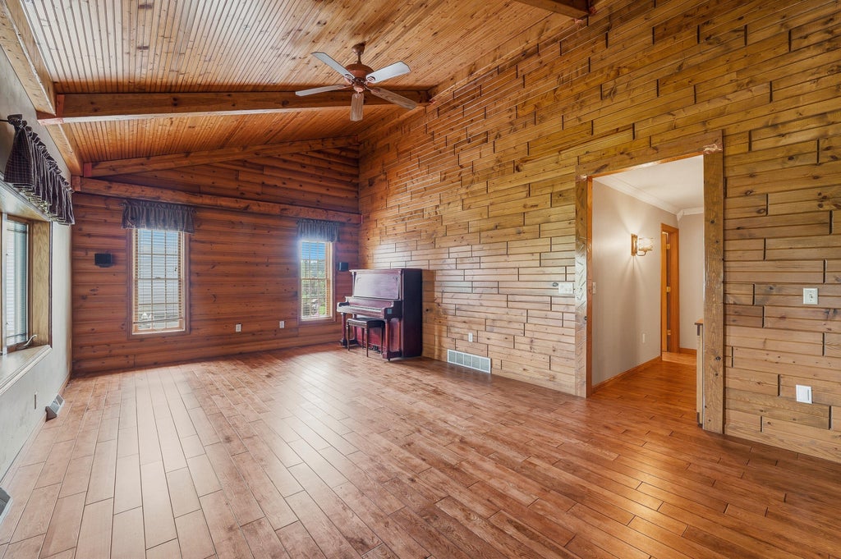

| 3 Beds | 2.5 Baths | 2.5 Car Garage | 2,583 Sq Ft |
Description of N9630 N Coop Rd, Harrison, WI 54915
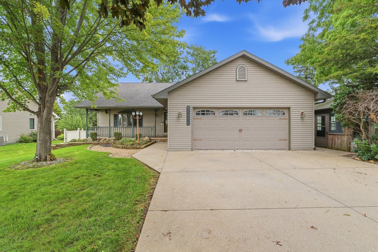
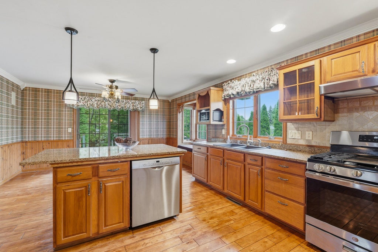
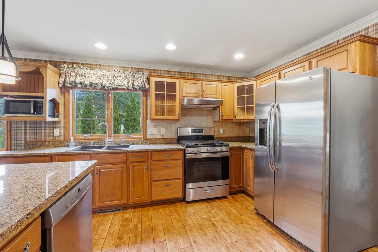
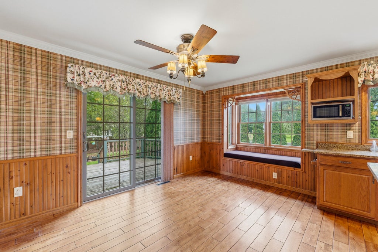
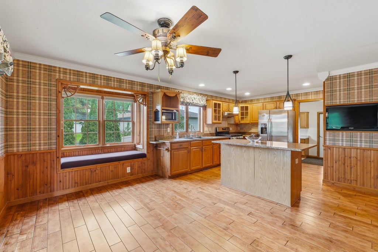
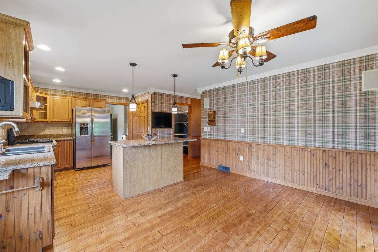
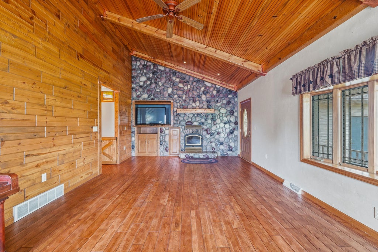
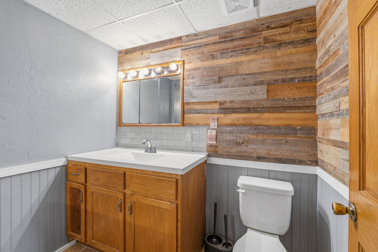
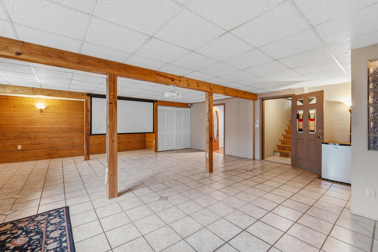
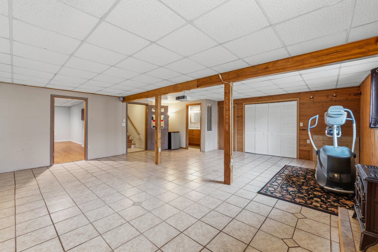
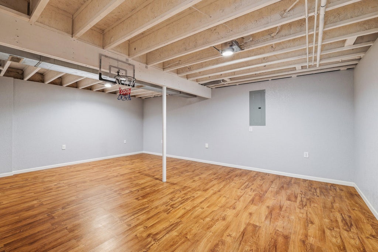
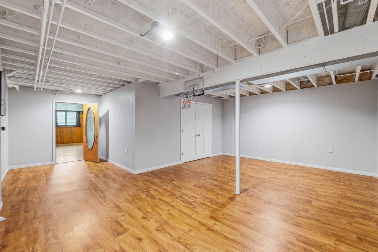
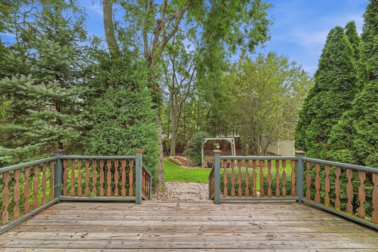
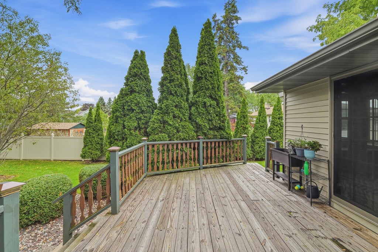
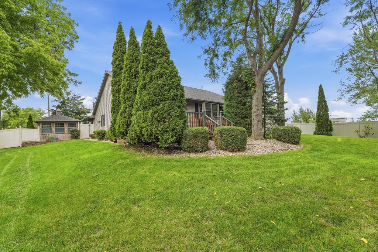
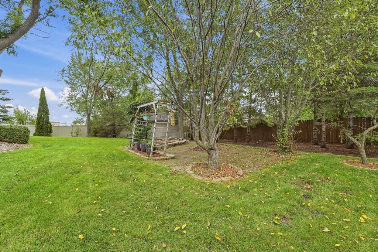
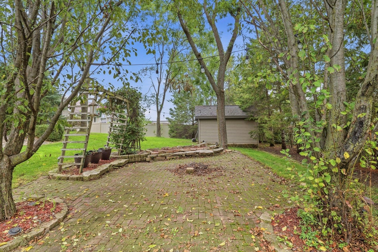
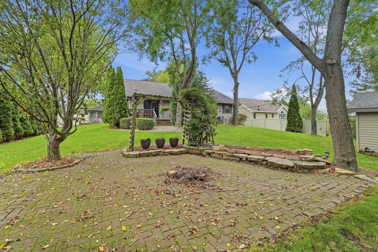
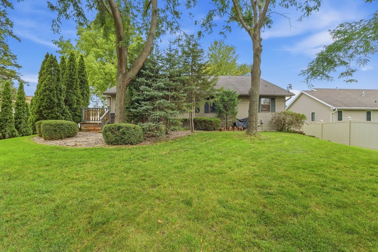
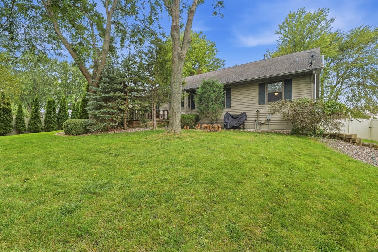
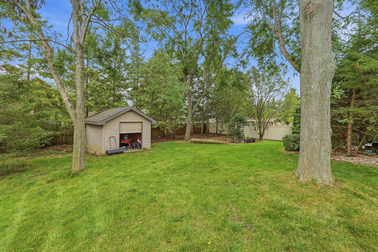
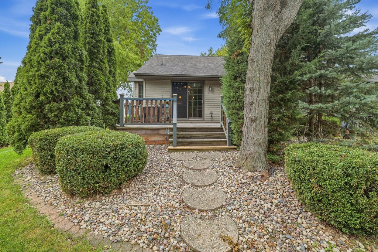
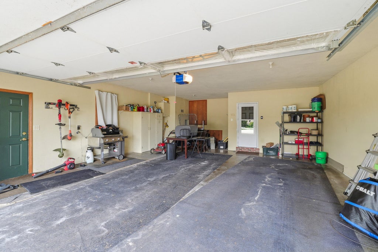
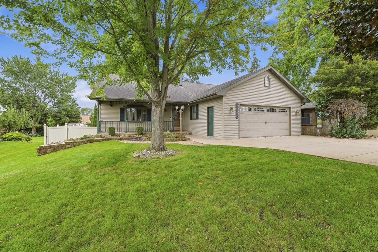
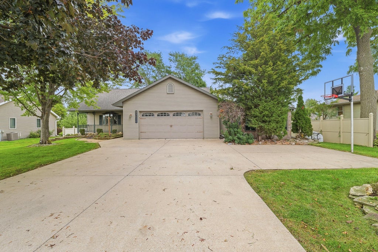
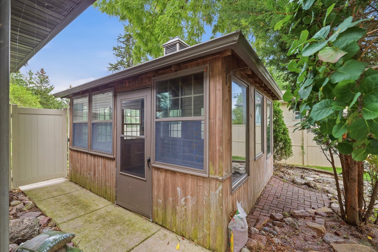
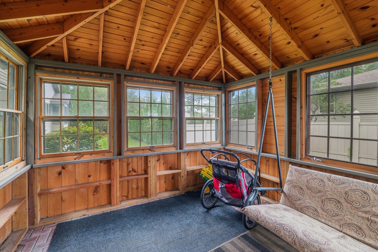
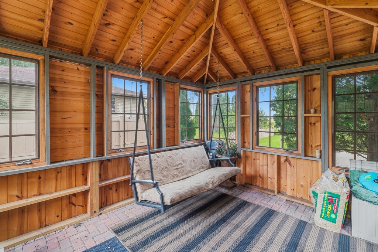
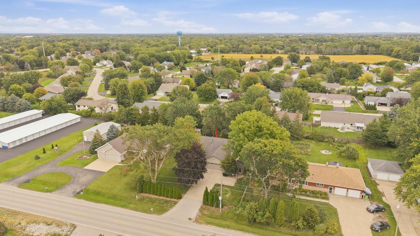
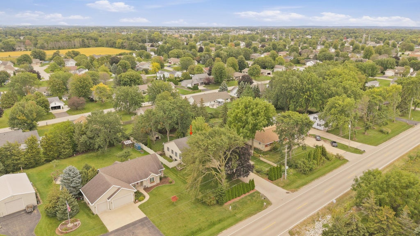
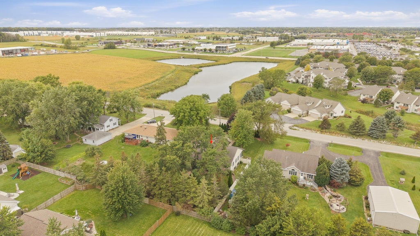
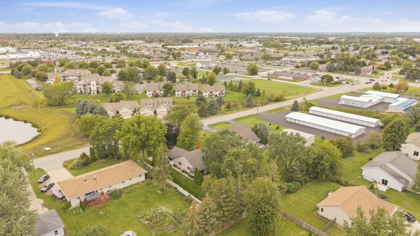
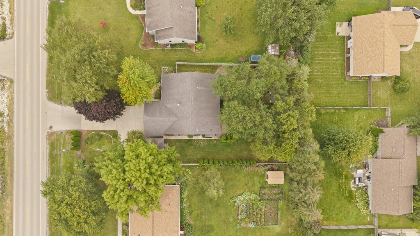
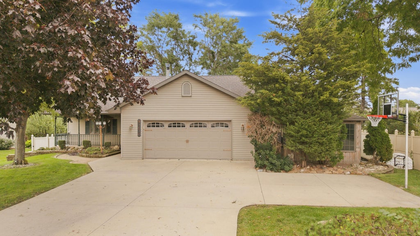
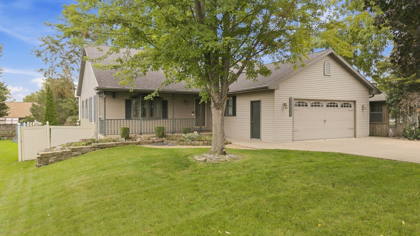
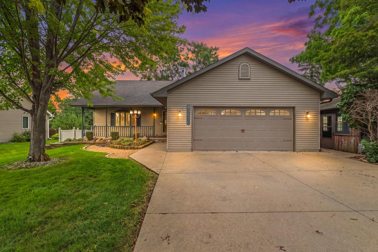
Step into this rambling, one-story storybook home bursting with character and warmth! Boasting 2,500+ SF of beautifully updated living space, this 3-bedroom, 2.5-bathgem features a stunning great room with vaulted knotty pine ceilings, fieldstone accents & a cozy wood-burning fireplace. The modern kitchen shines with granite countertops, an island& upgraded appliances, while the finished lower level adds a spacious rec room [ceiling has exposed floor joists] + separate playroom. Outside, your oasis awaits: beautifully landscaped yard with mature trees, fenced gardens, 10x13 bonus shed & a screened pavilion, all on 0.45 acres! Complete with a 2.5-car garage & built-in surround sound, this exceptional find is nestled in the highly sought-after Kimberly School District.
Property Features of N9630 N Coop Rd, Harrison, WI 54915
Ranch
Single Family Residence
2000
$3,620.36
1
.45
Features
| Middle school: Gerritts |
| High school: Kimberly |
| Washer |
| Dryer |
| Range |
| Oven |
| Microwave oven |
| Dishwasher |
| Refrigerator |
| Central air |
| Forced air heat |
| Natural gas heat |
| Garage |
| Attached parking |
| Attached garage |
| Garage spaces: 2.5 |
| Vinyl siding |
| Patio |
| Deck |
| Lot acreage is: 0.45 |
| Lot sqft: 19602 |
| Lot zoned: Residential |
| Vaulted ceilings |
| Kitchen island |
| Walk-in closet(s) |
| Concrete basement |
| Full basement |
| Partial basement |
| Partially finished basement |
| Paved driveway |
| Public sewer |
| Public water |
| Total square feet: 2583 |
| Total above grade finished sq ft: 1464 |
| Basement square feet: 1119 |
| Living square feet: 2583 |
| Property style: ranch |
| For sale |
| Tax year: 2025 |
Rooms & Dimensions
| Laundry room |
| Pantry |
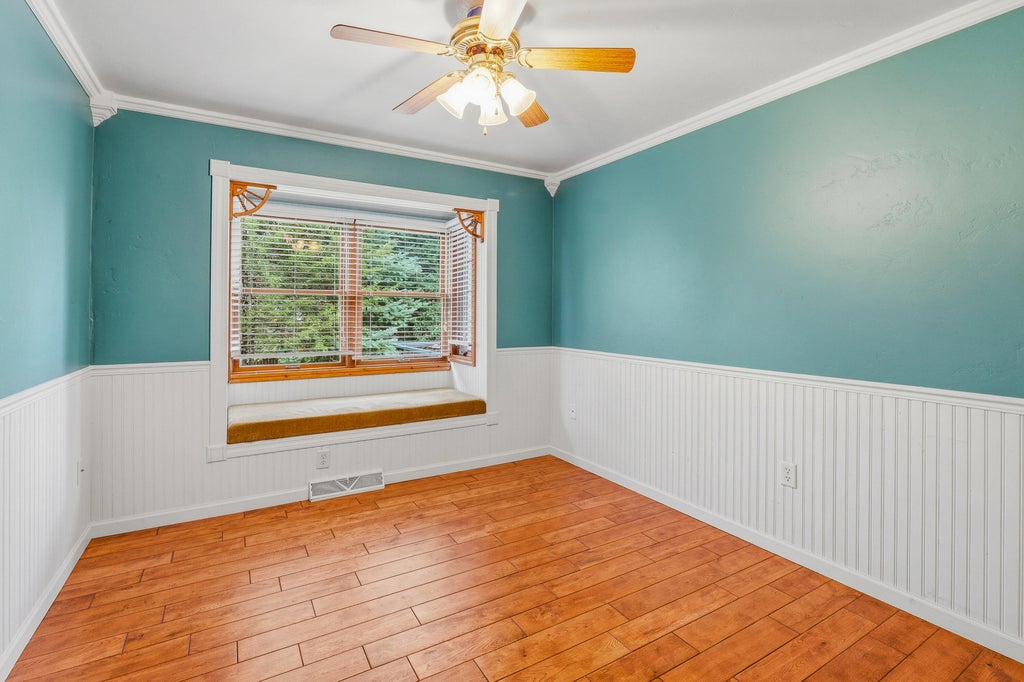
| Bedroom 2 is 10 x 9 |
| Bedroom 2 Level: Main |
| Bedroom 3 is 11 x 9 |
| Bedroom 3 Level: Main |
| Dining Room is 14 x 9 |
| Dining Level: Main |
| Living Room is 25 x 14 |
| Living Room Level: Main |
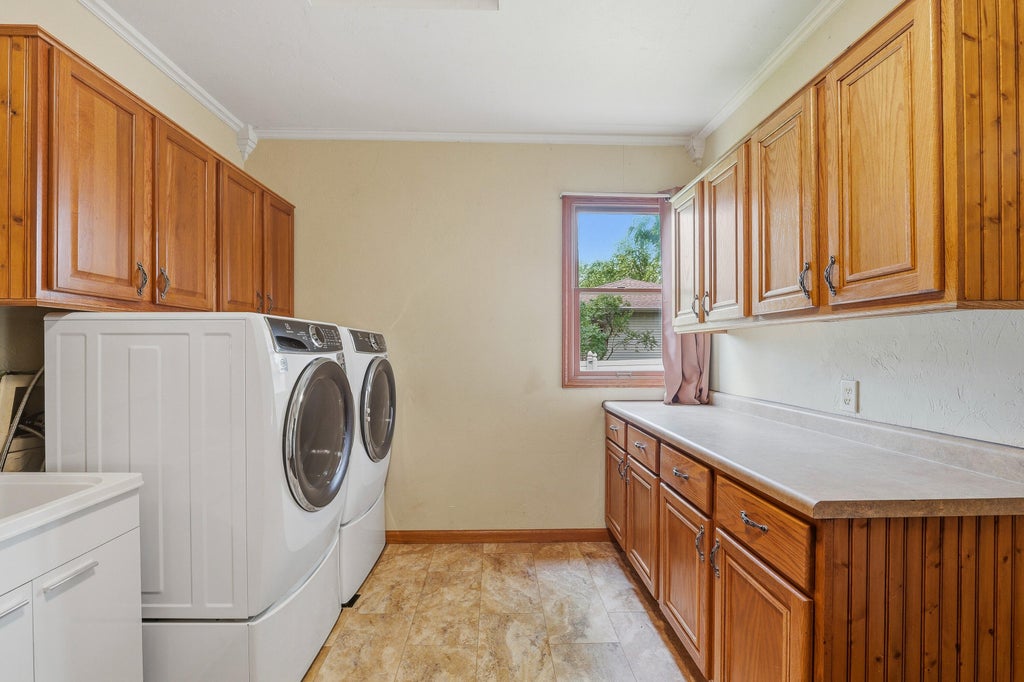
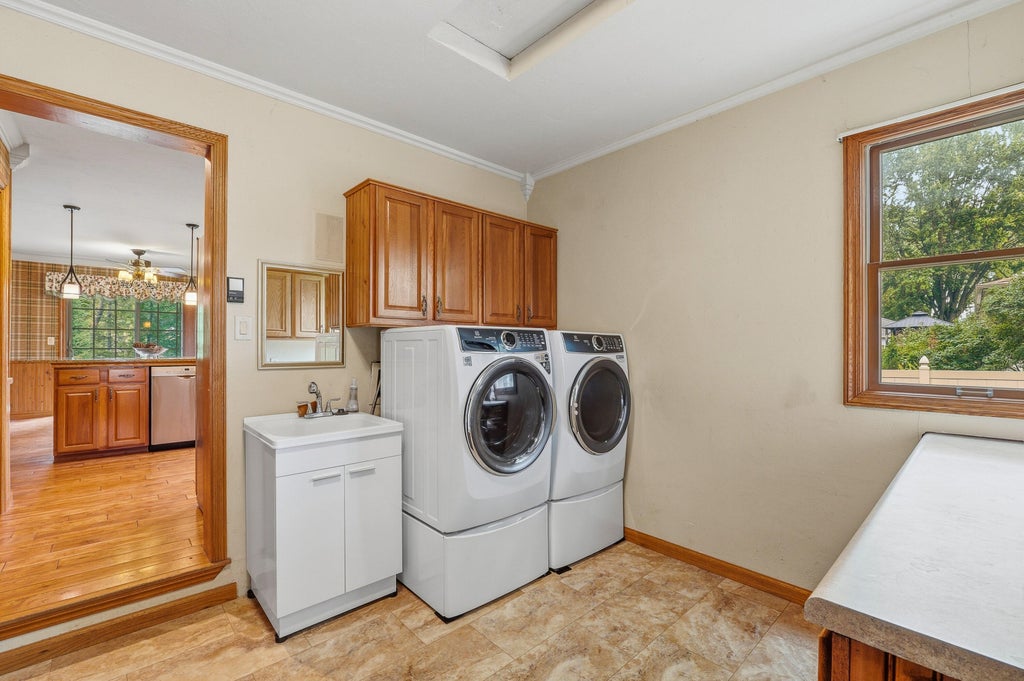
| Laundry Room is 10 x 10 |
| Laundry Room Level: Main |
| Game Room is 23 x 20 |
| Game Room Level: Lower |
| Number of rooms: 9 |