
1215 Elm St, Hartford, WI 53027




| 4 Beds | 3 Baths | 2 Car Garage | 2,270 Sq Ft |
Description of 1215 Elm St, Hartford, WI 53027
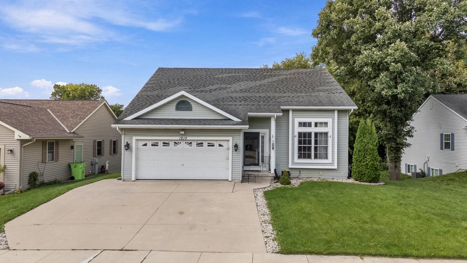
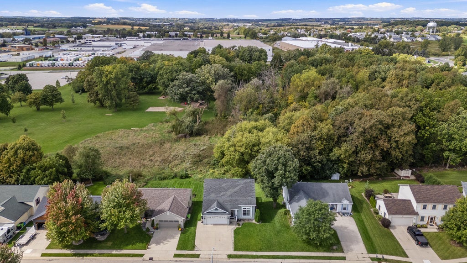
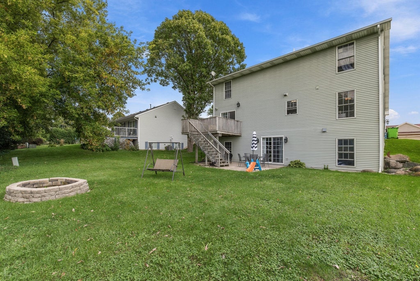
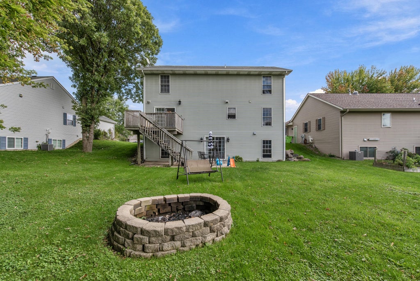
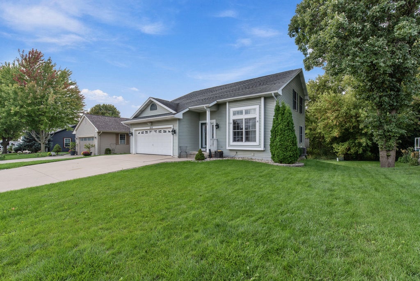
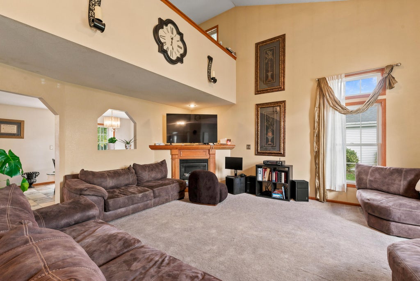
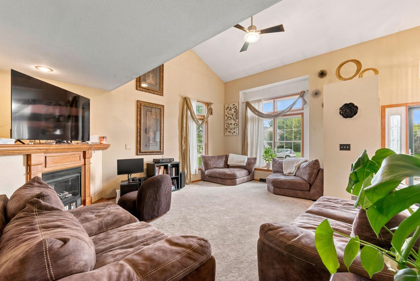
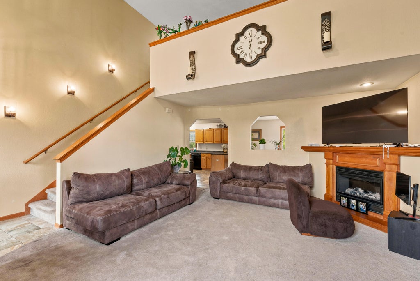
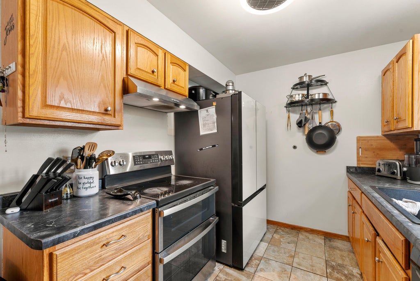
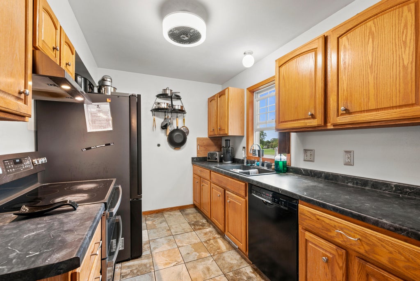
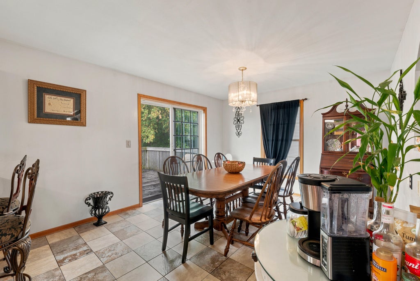
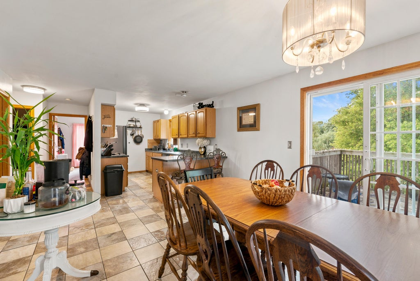
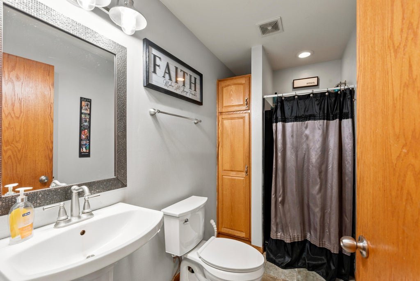
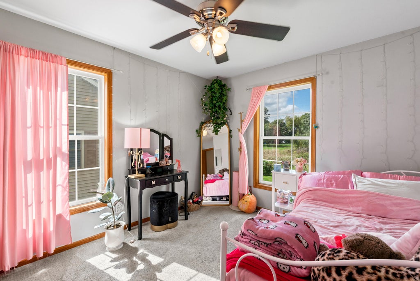
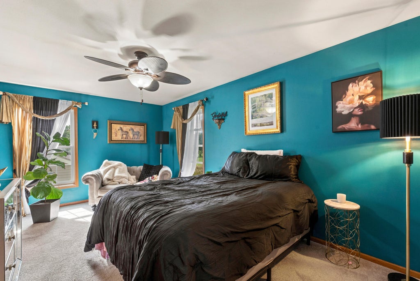
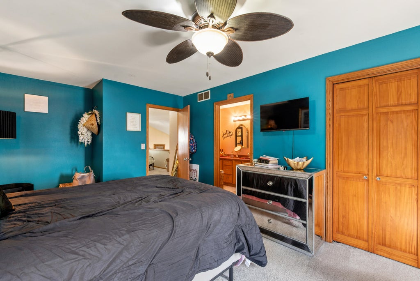
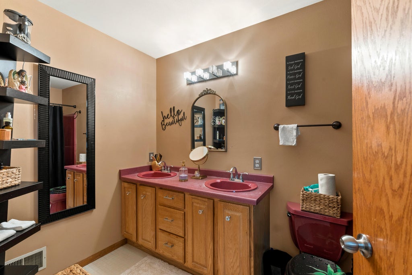
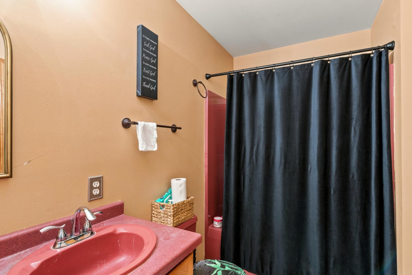
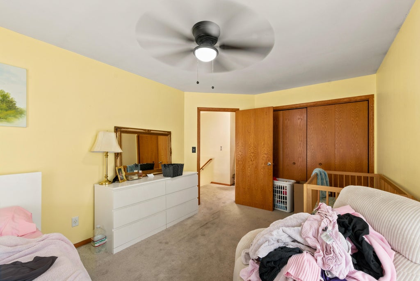
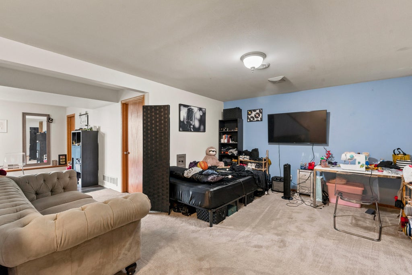
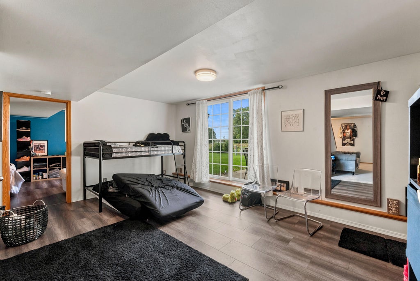
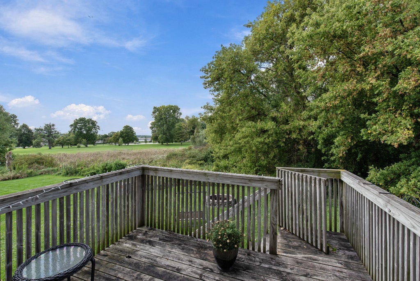
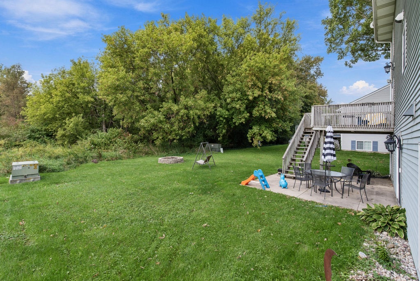
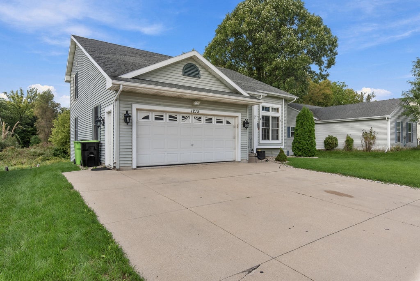
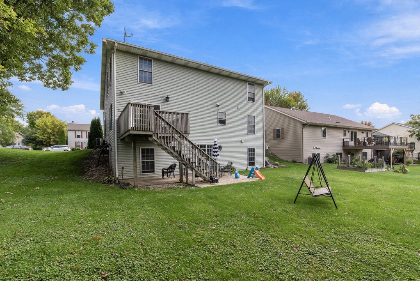
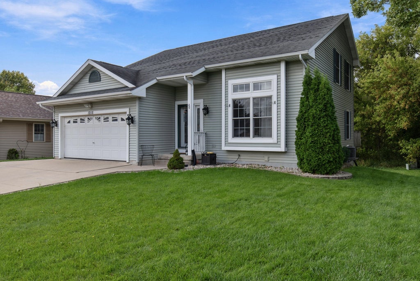
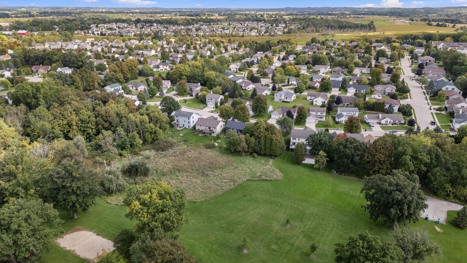
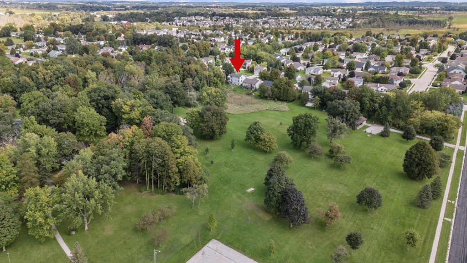
Discover the charm of 1215 Elm Street, beautifully situated on a quiet cul-de-sac overlooking the serene setting of Woodlawn Union Park. This spacious 4 bedroom, 3 bath home offers approximately 2,200 square feet of comfortable living space with a thoughtfully designed layout. Enjoy the convenience of a full bath on each level, main level living spaces with gas fireplace, and a spacious walkout lower level which includes 2 family rooms and the fourth bedroom. A 2-car attached garage and well manicured lot complete the property. Ideally located near downtown Hartford, this inviting home combines space, privacy and convenience in a desirable setting. Full tear off and new roof is scheduled to be completed prior to closing for added piece of mind. Schedule your private tour today!
Property Features of 1215 Elm St, Hartford, WI 53027
Contemporary
Single Family Residence
2001
Settlement Ridge
$4,283.00
2
.17
Features
| Middle school: Central |
| High school: Hartford |
| Washer |
| Dryer |
| Range |
| Oven |
| Dishwasher |
| Central air |
| Forced air heat |
| Natural gas heat |
| Garage |
| Two car garage |
| Attached parking |
| Attached garage |
| Garage spaces: 2 |
| Vinyl siding |
| Patio |
| Deck |
| Lot acreage is: 0.17 |
| Cul-de-sac location |
| Lot sqft: 7405.2 |
| Subdivision: Settlement Ridge |
| Lot zoned: RES |
| Improvement: sidewalks |
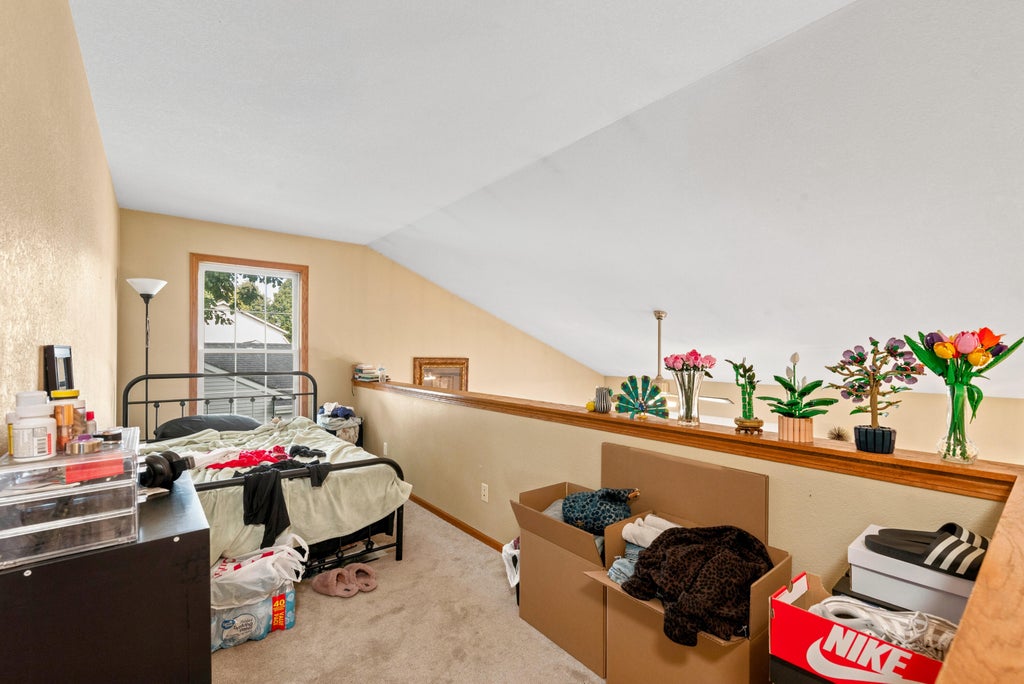
| Vaulted ceilings |
| Garbage disposal |
| Walk-in closet(s) |
| Concrete basement |
| Finished basement |
| Full basement |
| Basement has outside entrance |
| Walkout basement |
| Paved driveway |
| Public sewer |
| Public water |
| Property style: contemporary |
| For sale |
| Tax year: 2025 |
Rooms & Dimensions
| Family room is 18 x 12 |
| Family Room Level: Lower |
| Loft |
| Loft is 15 x 6 |
| Loft Level: Upper |
| Bedroom 2 is 15 x 10 |
| Bedroom 2 Level: Upper |
| Bedroom 3 is 11 x 10 |
| Bedroom 3 Level: Main |
| Bedroom 4 is 15 x 10 |
| Bedroom 4 Level: Lower |
| Dining Room is 14 x 11 |
| Dining Level: Main |
| Living Room is 19 x 19 |
| Living Room Level: Main |
| Number of rooms: 10 |