
137 Ridge St, De Soto, WI 54624 PENDING
$229,900
MLS #: 1981671
| 4 Beds | 4 Baths | 1 Car Garage | 3,400 Sq Ft |
Description of 137 Ridge St, De Soto, WI 54624
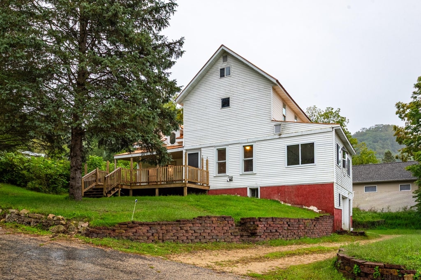
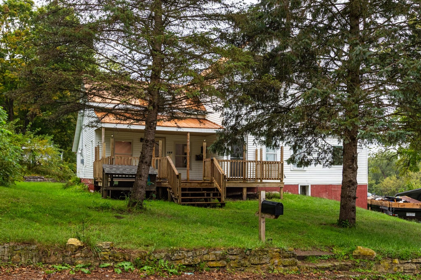
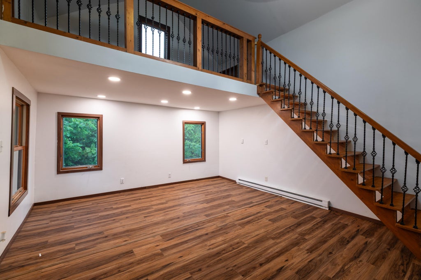
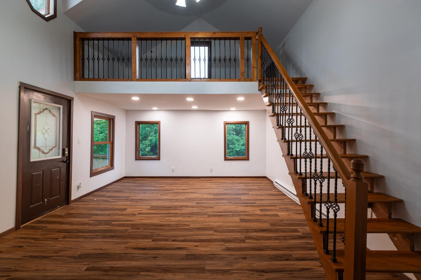
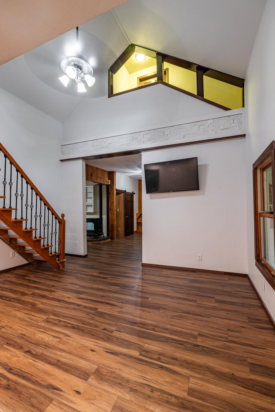
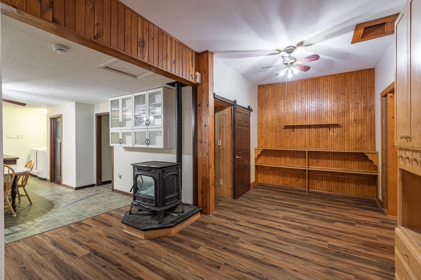
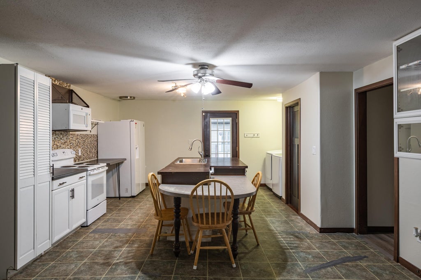
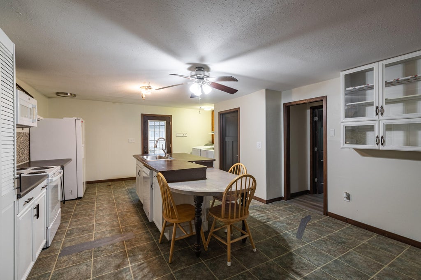
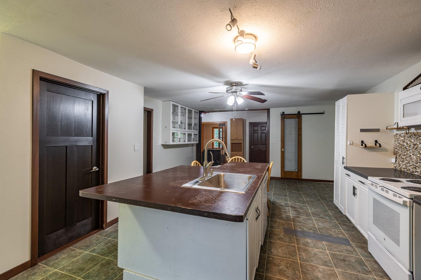
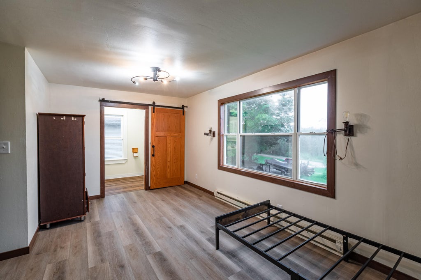
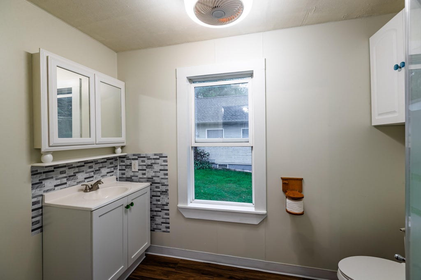
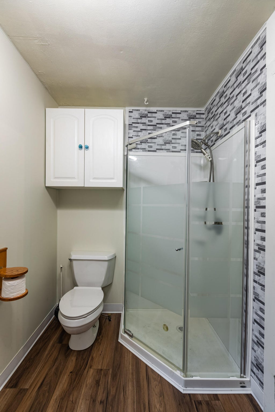
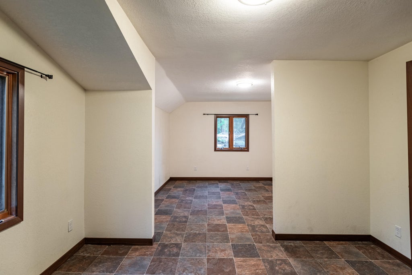
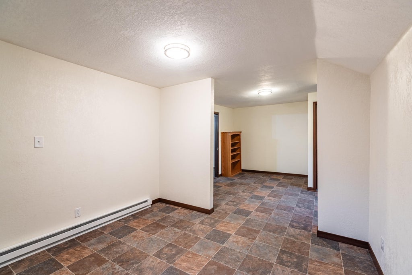
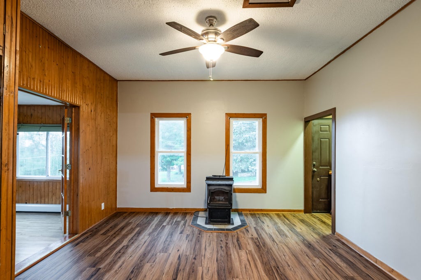
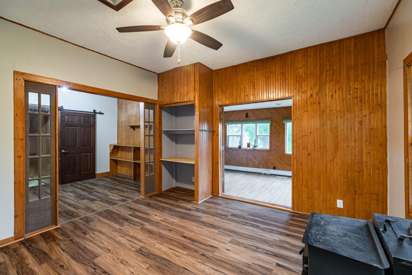
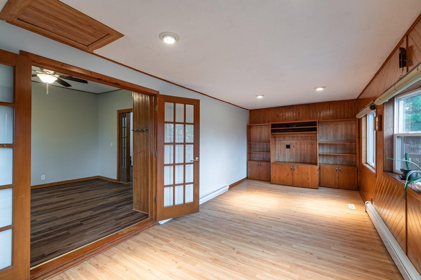
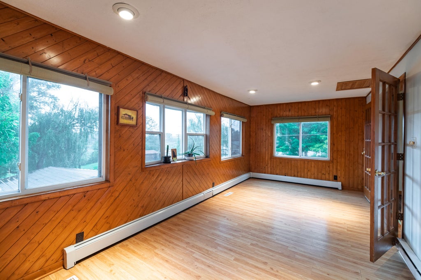
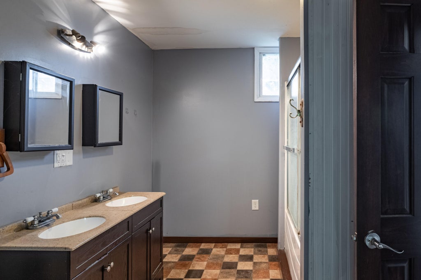
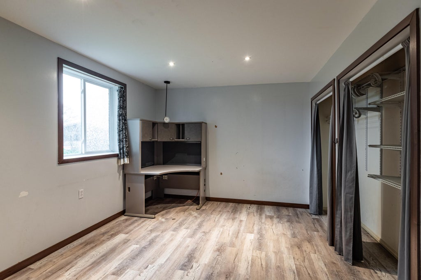
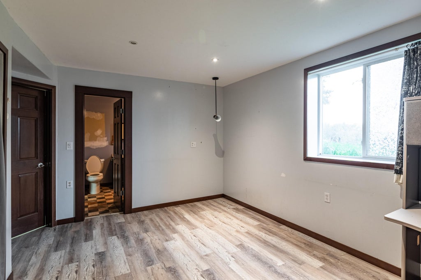
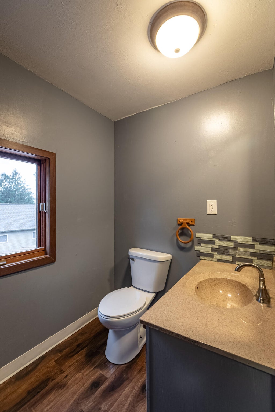
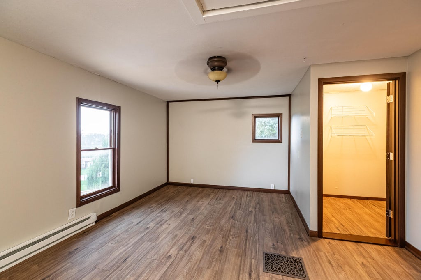
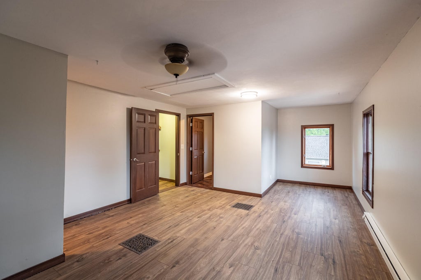
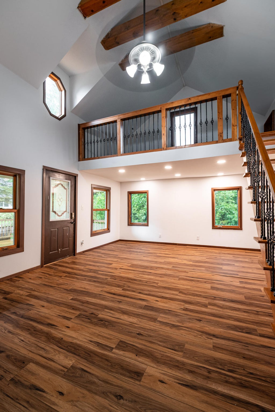
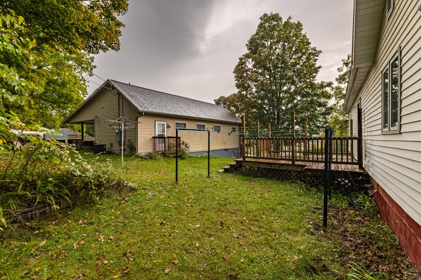
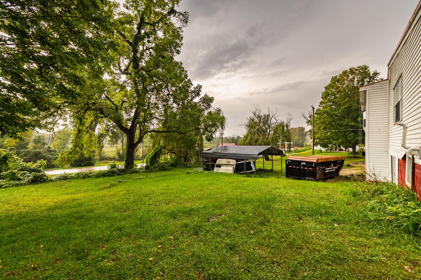
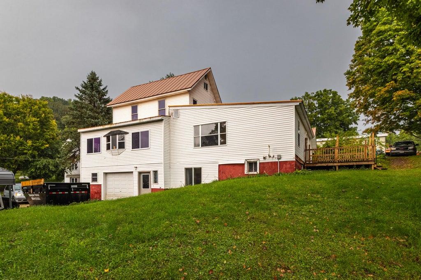
137 Ridge St is packed with character and spaces that make it stand apart. Soaring ceilings, an open staircase and loft create an impressive main living area, while warm woodwork and a pellet stove add character. House has a newer steel roof along with inflow heat in the downstairs and garage. The large kitchen island gives everyone a place to gather, and multiple living areas provide plenty of room to entertain, relax or spread out. With 4 bedrooms and 4 bathrooms, there's flexibility for guests, a home office, hobbies and more. Add updated flooring, a bright four-season room, covered porch and mature trees for a home with space, personality and plenty to discover. Agent Owned.
Property Features of 137 Ridge St, De Soto, WI 54624
Listing courtesy of: eXp Realty LLC
HOME STYLE
Farm House
Farm House
TYPE
Single Family Residence
Single Family Residence
Year Built
1890
1890
Annual Taxes
$2,439.60
$2,439.60
Stories
2
2
Acres
.59
.59
Features
| High school: De Soto |
| Washer |
| Dryer |
| Range |
| Microwave oven |
| Dishwasher |
| Refrigerator |
| Electric heat |
| Radiant heat |
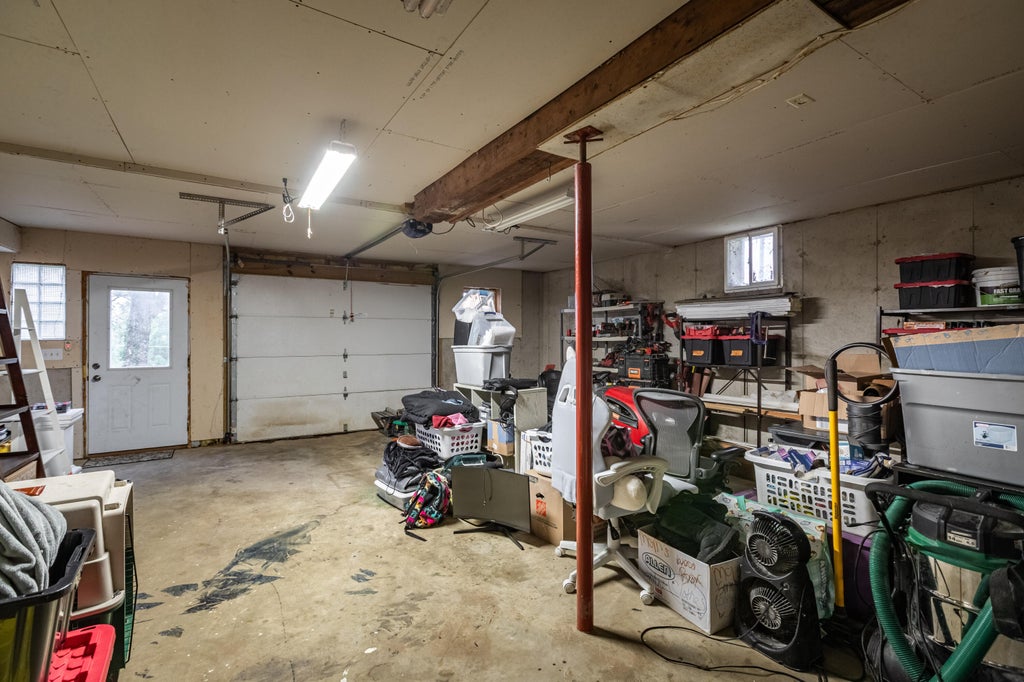
| Garage |
| One car garage |
| Attached parking |
| Attached garage |
| Garage spaces: 1 |
| Vinyl siding |
| Deck |
| Lot acreage is: 0.59 |
| Corner lot |
| Lot sqft: 25700.4 |
| Lot zoned: Residential |
| Vaulted ceilings |
| Walk-in closet(s) |
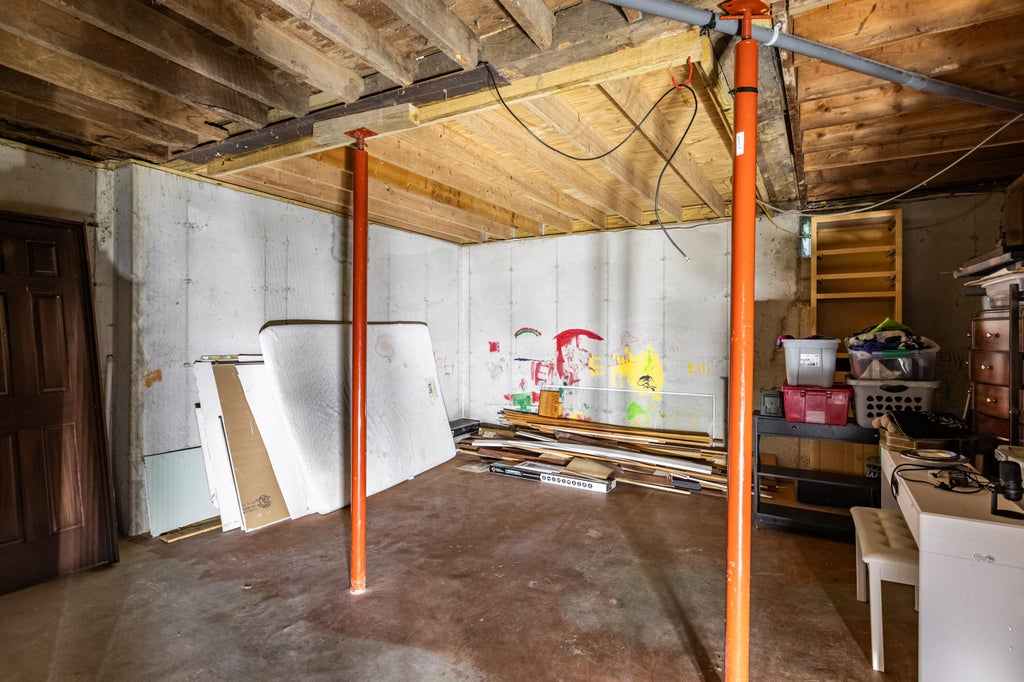
| Full basement |
| Partial basement |
| Partially finished basement |
| Paved driveway |
| Public sewer |
| Private water |
| Well water |
| Total square feet: 3400 |
| Total above grade finished sq ft: 2400 |
| Basement square feet: 1000 |
| Living square feet: 3400 |
| Property style: farm house |
| For sale |
| Tax year: 2024 |
Rooms & Dimensions
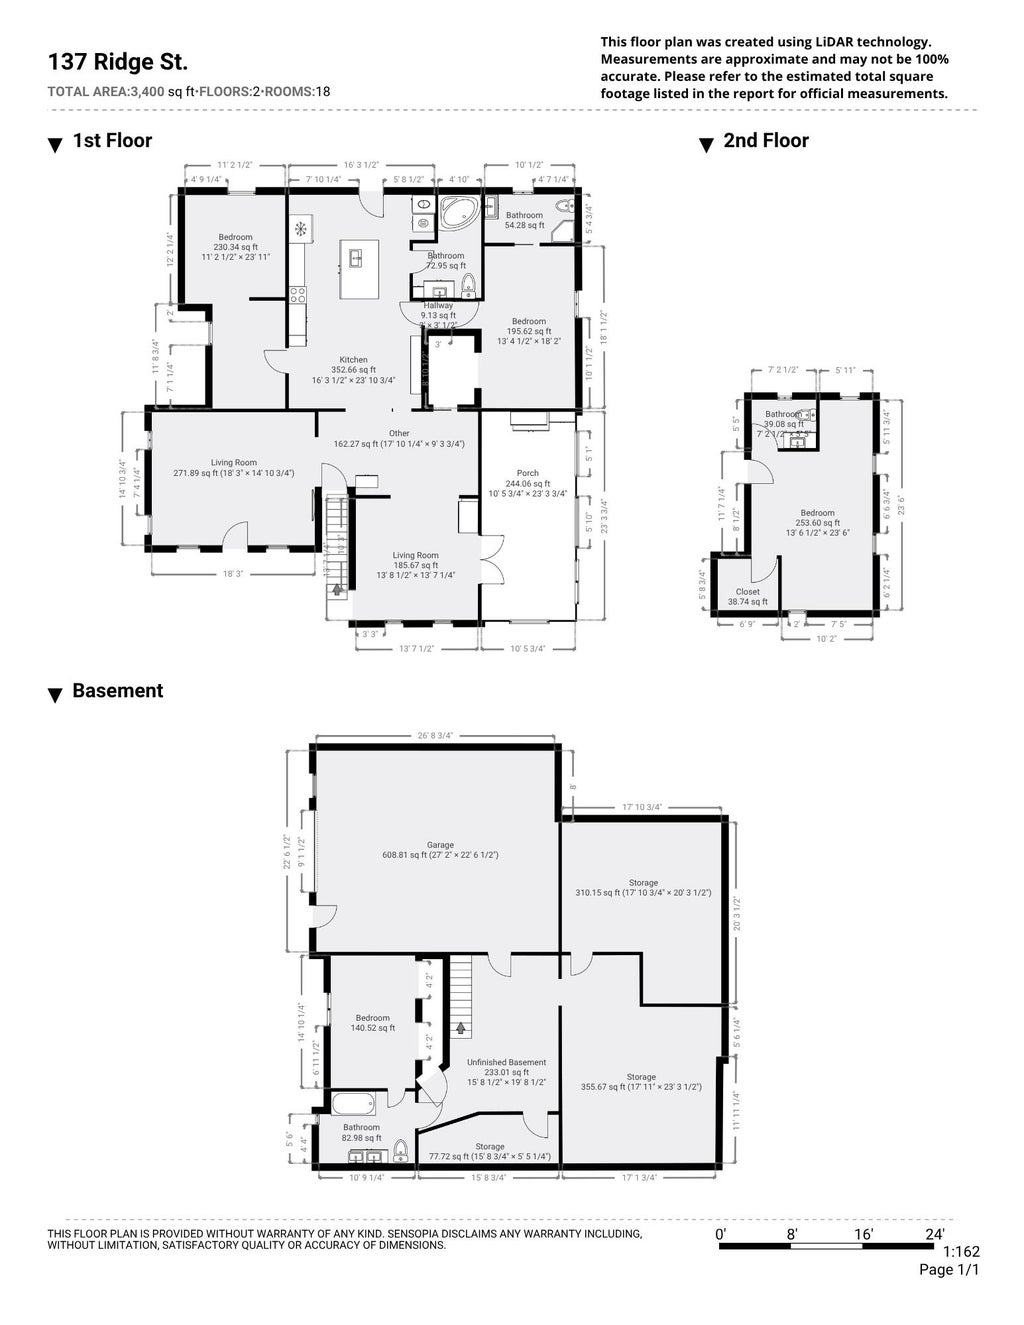
| Den is 10 x 24 |
| Den Level: Main |
| Family room is 14 x 14 |
| Family Room Level: Main |
| Laundry room |
| Loft |
| Loft is 8 x 15 |
| Loft Level: Upper |
| Bedroom 2 is 11 x 24 |
| Bedroom 2 Level: Main |
| Bedroom 3 is 14 x 23 |
| Bedroom 3 Level: Upper |
| Bedroom 4 is 15 x 13 |
| Bedroom 4 Level: Lower |
| Dining Room is 17 x 9 |
| Dining Level: Main |
| Living Room is 18 x 15 |
| Living Room Level: Main |
| Bonus Room is 14 x 18 |
| Bonus Room Level: Lower |
| Laundry Room is 3 x 5 |
| Laundry Room Level: Main |
| Number of rooms: 12 |