
1275 Ridge Rd, Brookfield, WI 53186 CONTINGENT




| 4 Beds | 3 Baths | 2.5 Car Garage | 4,426 Sq Ft |
Description of 1275 Ridge Rd, Brookfield, WI 53186
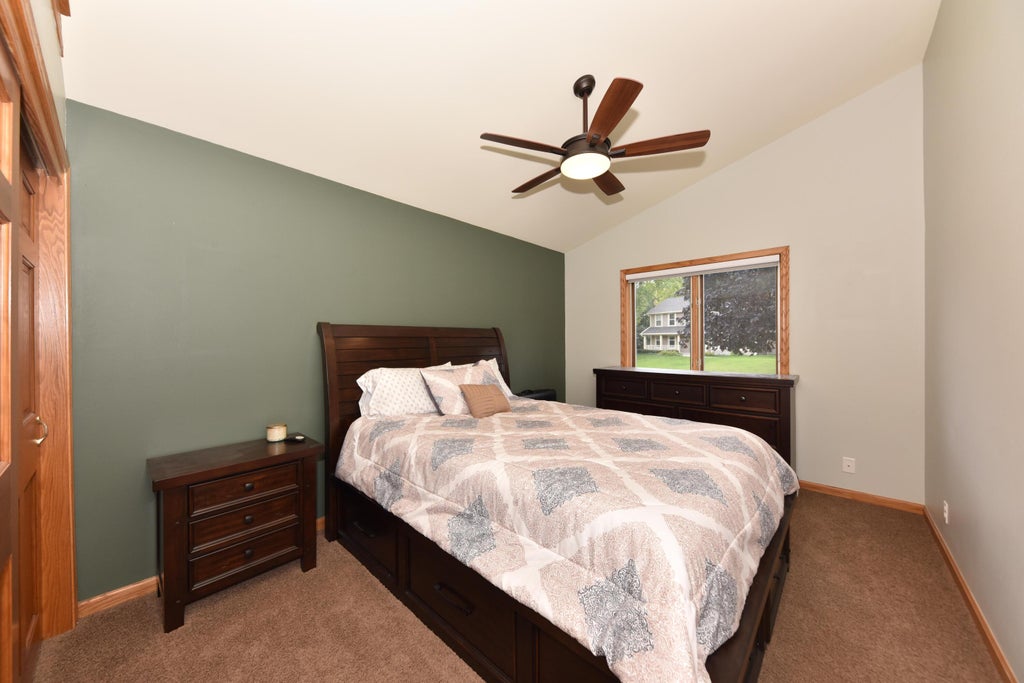
Prepare to fall in love with this Town of Brookfield split ranch! Over 4,400 sq ft of living space dazzles with soaring ceilings, skylights and transom windows that flood the great room with light. A gas fireplace sets the scene; the kitchen steals the show with TWO islands, a walk-in pantry and all-new 2026 appliances. The main level delivers an oversized primary suite with private bath and walk-in closet, plus two bedrooms, a full bath, office, sunroom and laundry. Downstairs is a second living space, complete with a bedroom, full bath and kitchenette--perfect for guests or movie nights. Soak under the stars in the hot tub overlooking the expansive backyard. An attached garage adds ease, while Hillcrest Elementary, shops and restaurants are just blocks away. Simply move in and enjoy!
Property Features of 1275 Ridge Rd, Brookfield, WI 53186
Ranch
Single Family Residence
1994
Brookfield Hills Estate
$5,639.00
1
.39
Features
| Washer |
| Dryer |
| Range |
| Oven |
| Microwave oven |
| Dishwasher |
| Refrigerator |
| Central air |
| Forced air heat |
| Natural gas heat |
| Garage |
| Attached parking |
| Attached garage |
| Garage spaces: 2.5 |
| Patio |
| Deck |
| Lot acreage is: 0.39 |
| Corner lot |
| Cul-de-sac location |
| Lot sqft: 16988.4 |
| Subdivision: Brookfield Hills Estate |
| Lot zoned: Residential |
| Present use: Subdivision |
| Wet bar |
| Vaulted ceilings |
| Central vacuum |
| Garbage disposal |
| Kitchen island |
| Walk-in closet(s) |
| Finished basement |
| Full basement |
| Sump pump |
| Paved driveway |
| Public sewer |
| Public water |
| Total square feet: 4426 |
| Total above grade finished sq ft: 2471 |
| Basement square feet: 1955 |
| Living square feet: 4426 |
| Property style: ranch |
| For sale |
| Tax year: 2025 |
Rooms & Dimensions
| Den is 13 x 11 |
| Den Level: Main |
| Laundry room |
| Pantry |
| Bedroom 2 is 17 x 10 |
| Bedroom 2 Level: Main |
| Bedroom 3 is 19 x 11 |
| Bedroom 3 Level: Main |
| Bedroom 4 is 12 x 14 |
| Bedroom 4 Level: Lower |
| Dining Room is 13 x 13 |
| Dining Level: Main |
| Living Room is 30 x 18 |
| Living Room Level: Main |
| Laundry Room is 7 x 11 |
| Laundry Room Level: Main |
| Number of rooms: 12 |