
2724 Oakcrest Dr, Waukesha, WI 53188 CONTINGENT




| 3 Beds | 2.5 Baths | 2 Car Garage | 1,608 Sq Ft |
Description of 2724 Oakcrest Dr, Waukesha, WI 53188
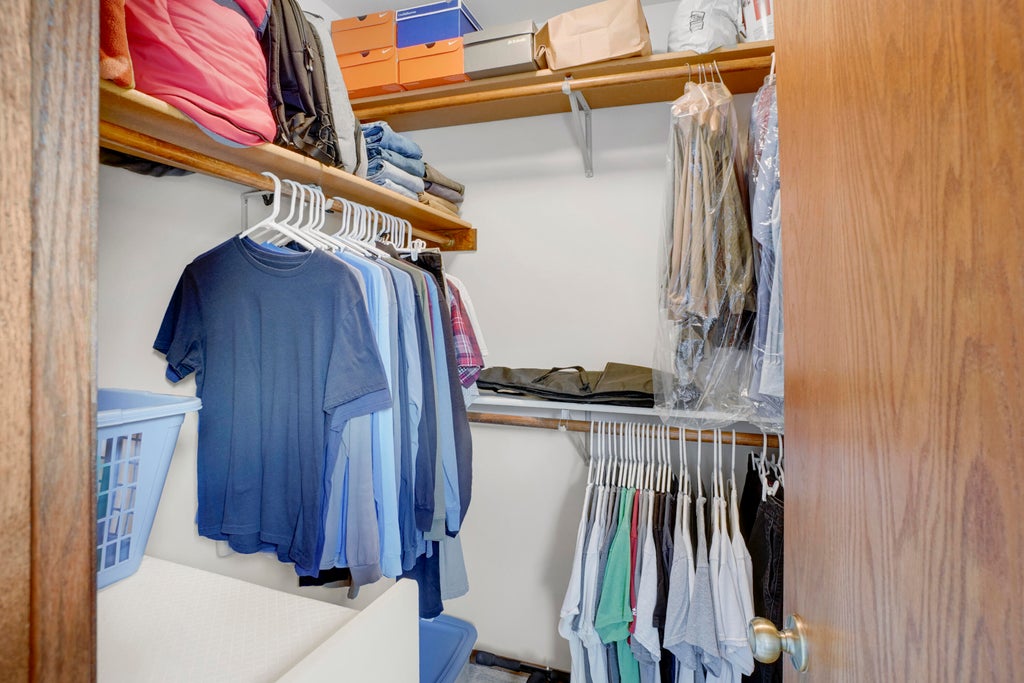
Discover everyday comfort in this beautifully maintained 3-BR, 2.5-bath home nestled in an exceptional Waukesha neighborhood! Step inside to a spacious great room highlighted by a brick natural fireplace, creating the perfect setting for relaxing. The versatile front room offers options for a dining room, office, or den. The bright kitchen includes appliances and opens to a dining area with patio doors leading to a private backyard retreat and patio. Upstairs, all three bedrooms feature walk-in closets, including a generous primary suite with private bath. The lower level offers abundant storage, exercise space, and future rec room potential. Complete with a 2-car attached garage and an exceptionally convenient location, only 2 blocks from the Glacial Drumlin Trail!
Property Features of 2724 Oakcrest Dr, Waukesha, WI 53188
Colonial
Single Family Residence
1992
Brighton Crest
$4,692.00
2
.22
Features
| Washer |
| Dryer |
| Range |
| Oven |
| Microwave oven |
| Dishwasher |
| Refrigerator |
| Central air |
| Forced air heat |
| Natural gas heat |
| Garage |
| Two car garage |
| Attached parking |
| Attached garage |
| Garage spaces: 2 |
| Vinyl siding |
| Patio |
| Lot acreage is: 0.22 |
| Lot sqft: 9583.2 |
| Subdivision: Brighton Crest |
| Lot zoned: Residential |
| Present use: Subdivision |
| Walk-in closet(s) |
| Full basement |
| Paved driveway |
| Public sewer |
| Public water |
| Property style: colonial |
| For sale |
| Tax year: 2025 |
Rooms & Dimensions
| Den is 11 x 11 |
| Den Level: Main |
| Pantry |
| Bedroom 2 is 14 x 11 |
| Bedroom 2 Level: Upper |
| Bedroom 3 is 12 x 11 |
| Bedroom 3 Level: Upper |
| Dining Room is 10 x 10 |
| Dining Level: Main |
| Living Room is 21 x 12 |
| Living Room Level: Main |
| Number of rooms: 7 |