
W240N2377 Range Line Ct, Pewaukee, WI 53072 CONTINGENT
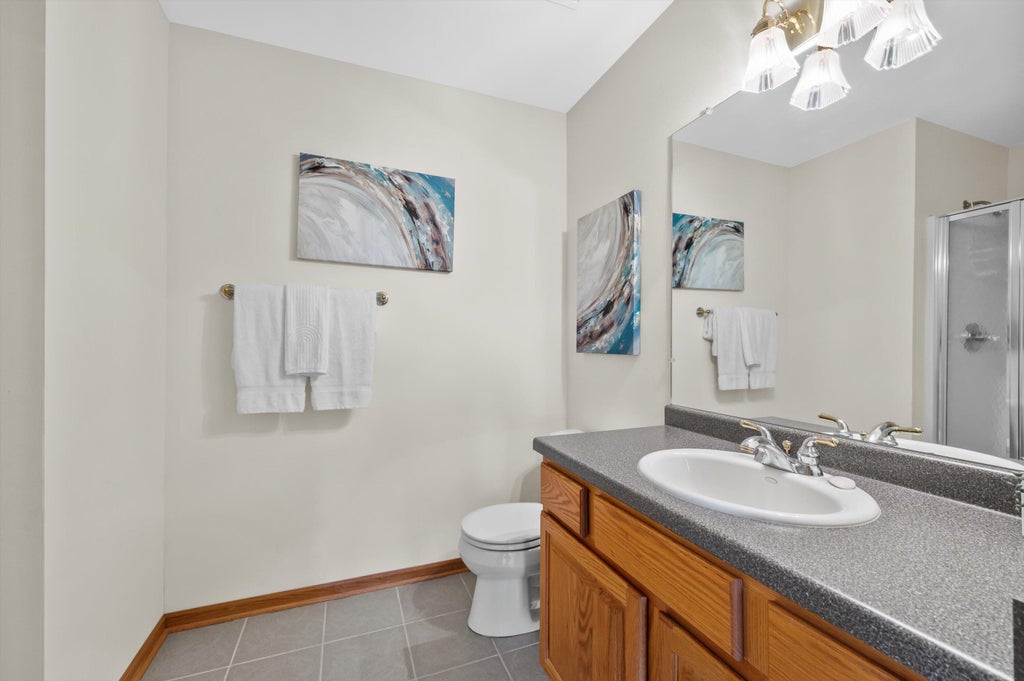
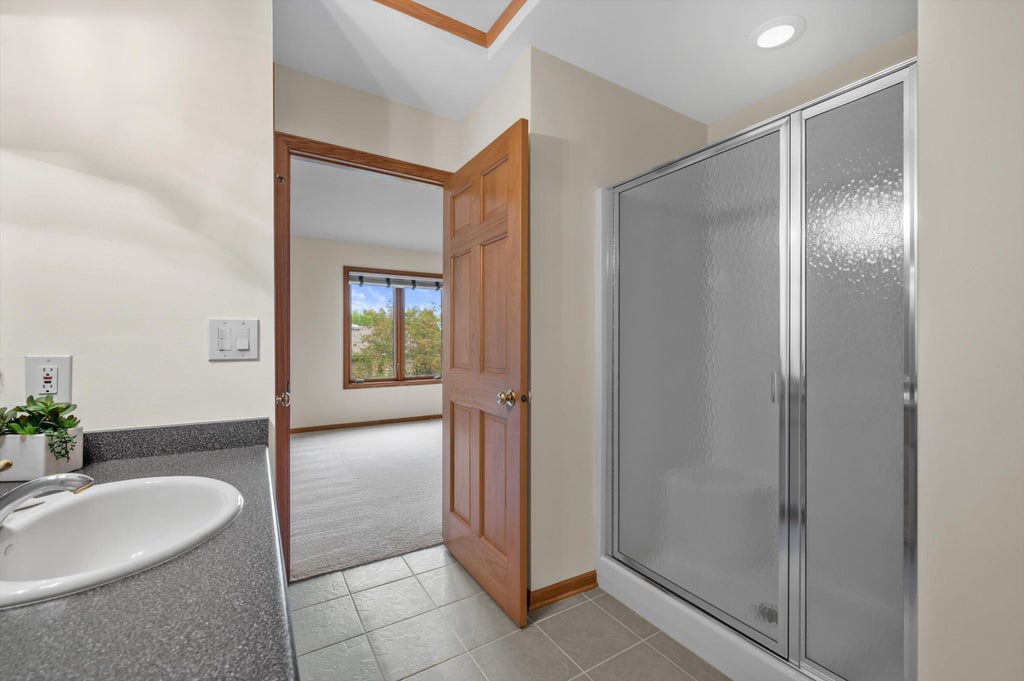
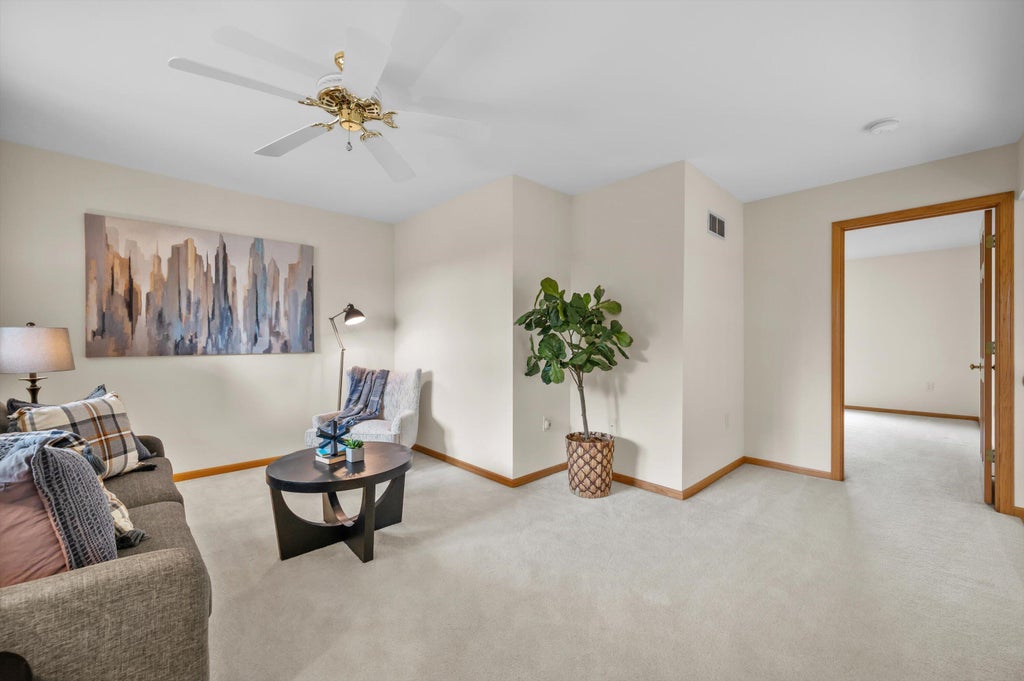
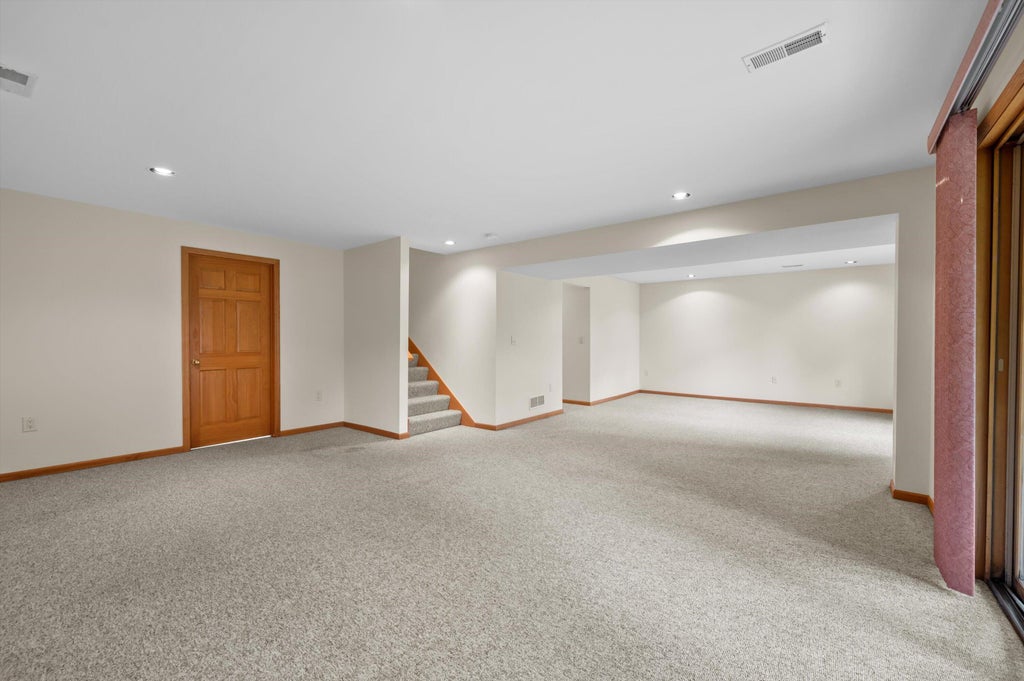


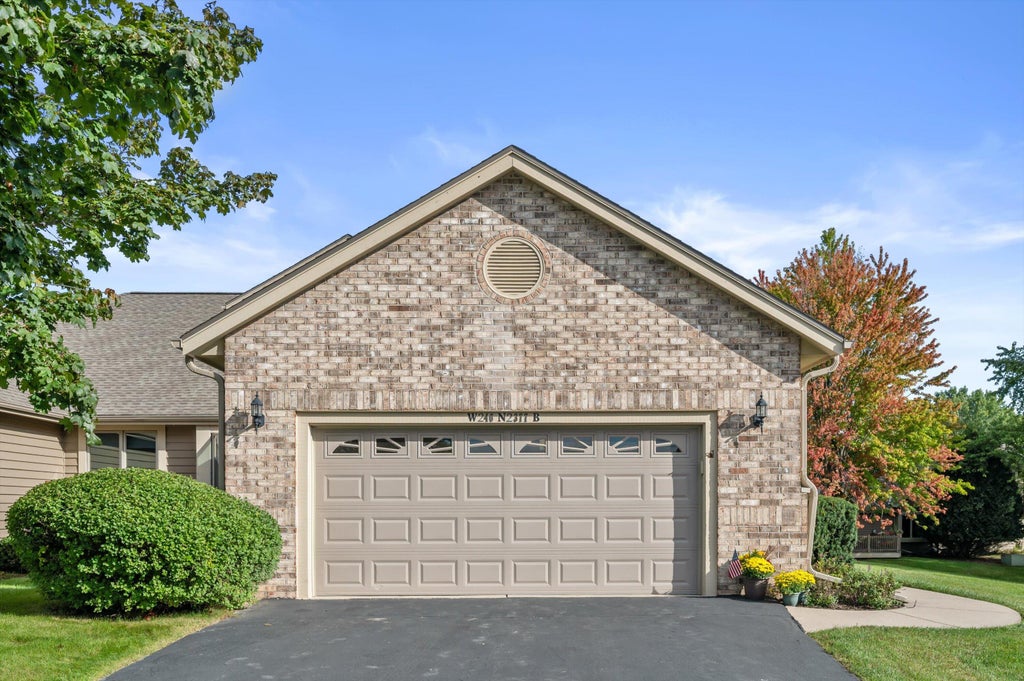
| 2 Beds | 3.5 Baths | 2.5 Car Garage | 2,652 Sq Ft |
Description of W240N2377 Range Line Ct, Pewaukee, WI 53072
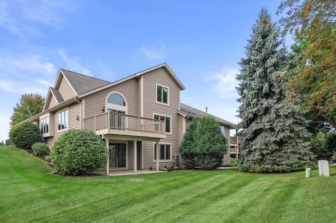
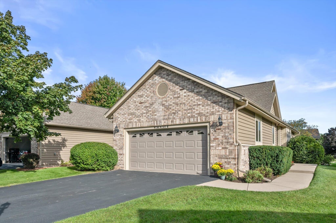
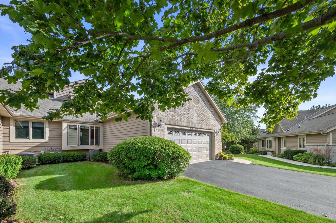
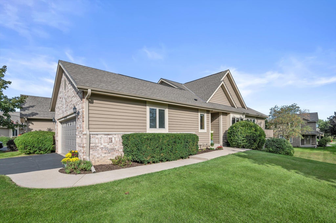
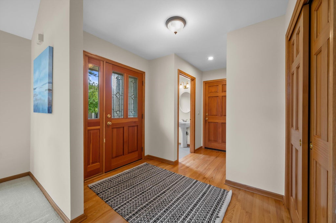
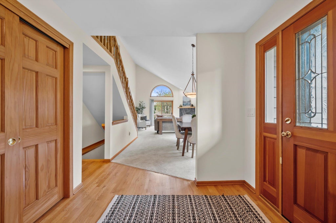
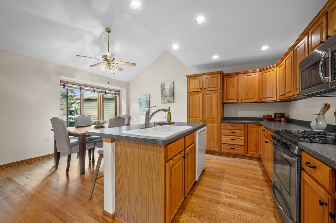
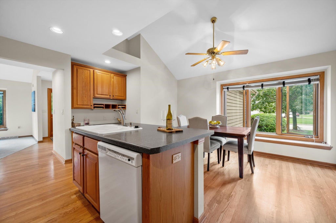
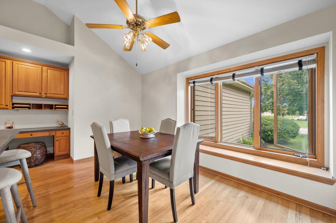
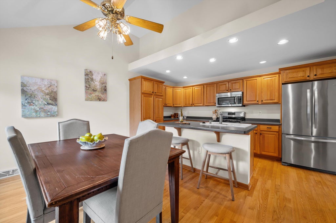
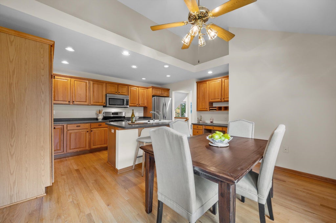
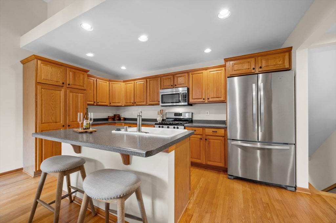
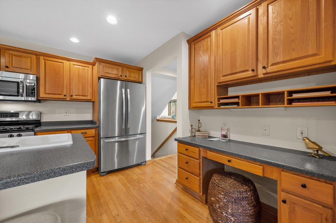
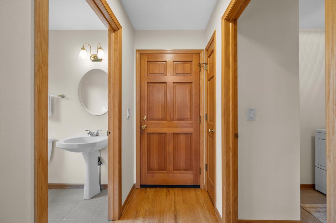
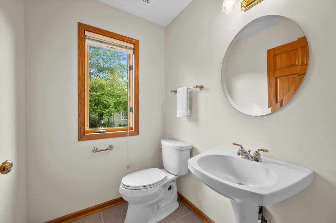
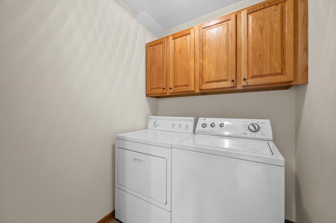
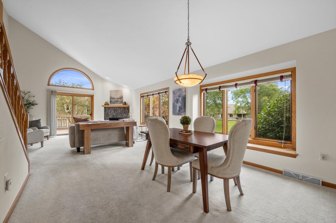
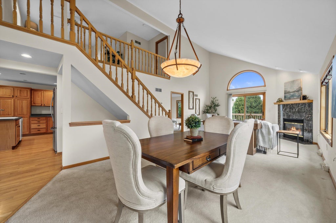
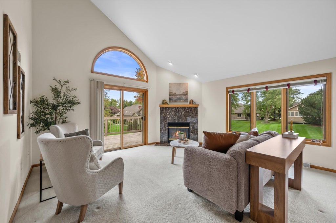
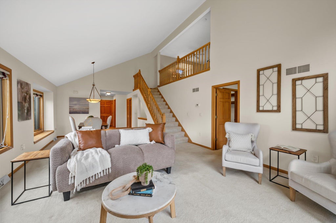
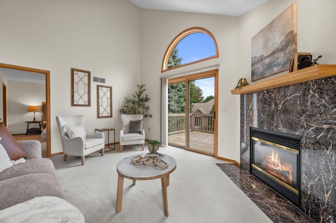
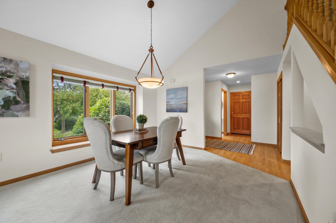
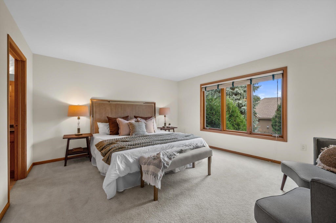
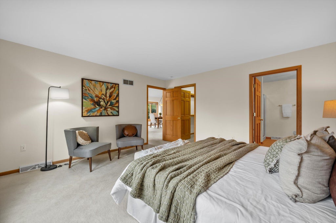
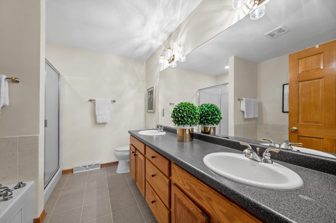
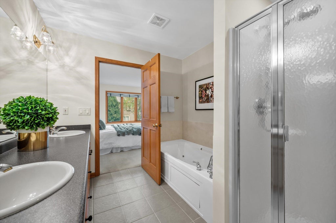
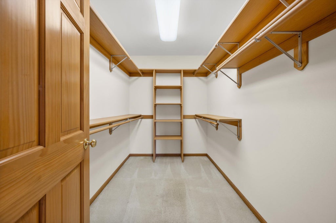
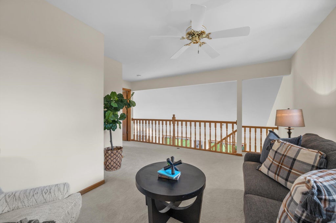
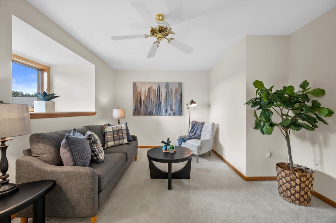
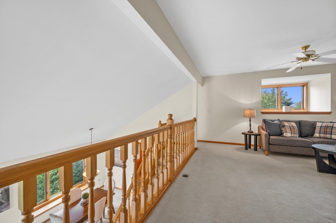
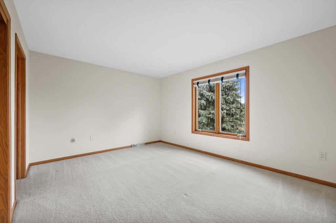
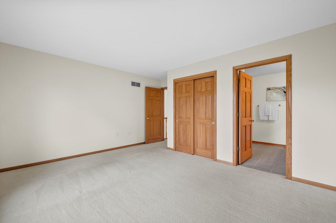
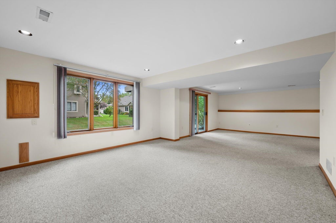
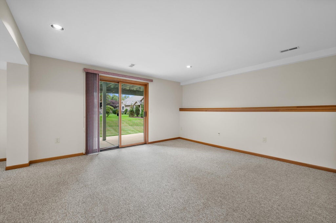
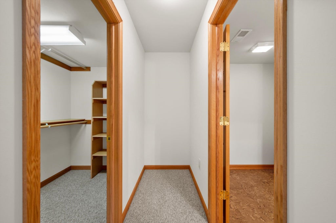
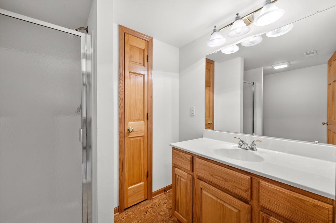
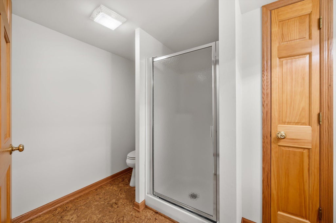
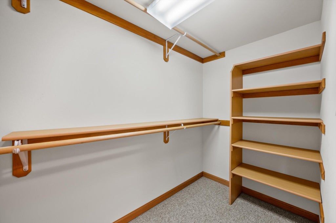
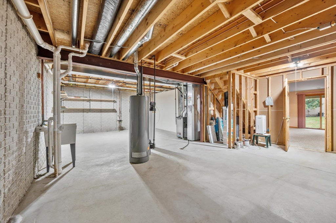
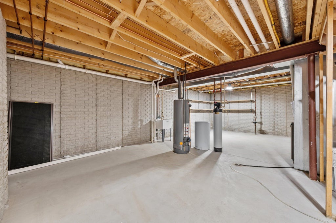
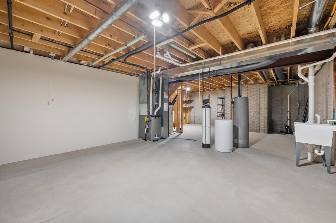
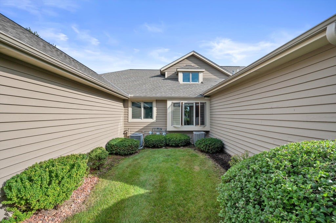
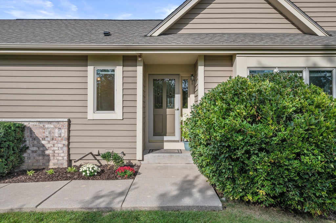
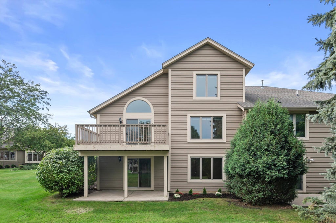
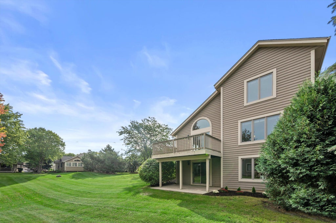
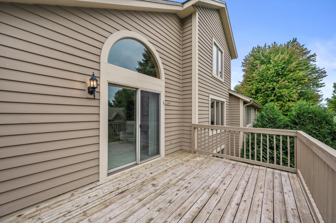
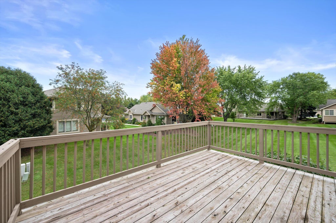
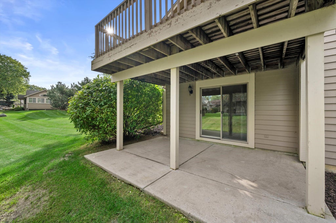
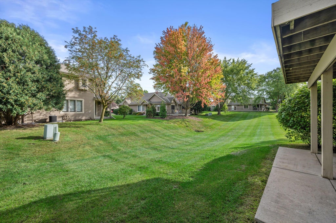
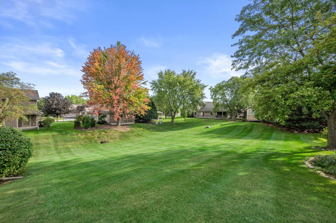
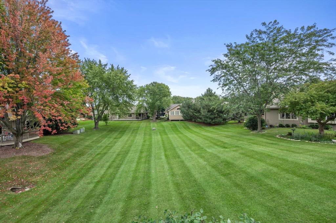
Welcome home to the carefree lifestyle you've been waiting for where comfort, privacy and low-maintenance living come together! This 2-bedroom, 3.5 bath side by side condo welcomes you with dramatic vaulted ceilings, walkout lower level, hardwood floors and a cozy gas fireplace. The eat-in kitchen features an island with snack bar and vaulted ceilings. Enjoy a first-floor primary suite w/shower stall, jet tub, and walk-in closet, plus main-floor laundry. Upstairs, a versatile loft leads to the private second bedroom. The finished walkout lower level offers a huge rec room and full bath. Relax on your private deck or patio overlooking green space. Back basement area provides abundant storage. Conveniently located near restaurants, shopping, and in a culdesac. Condo living at its BEST!
Property Features of W240N2377 Range Line Ct, Pewaukee, WI 53072
Condominium
2000
$4,237.09
Features
| Middle school: Asa Clark |
| High school: Pewaukee |
| Washer |
| Dryer |
| Range |
| Oven |
| Microwave oven |
| Dishwasher |
| Refrigerator |
| Water softener |
| Garage |
| Attached parking |
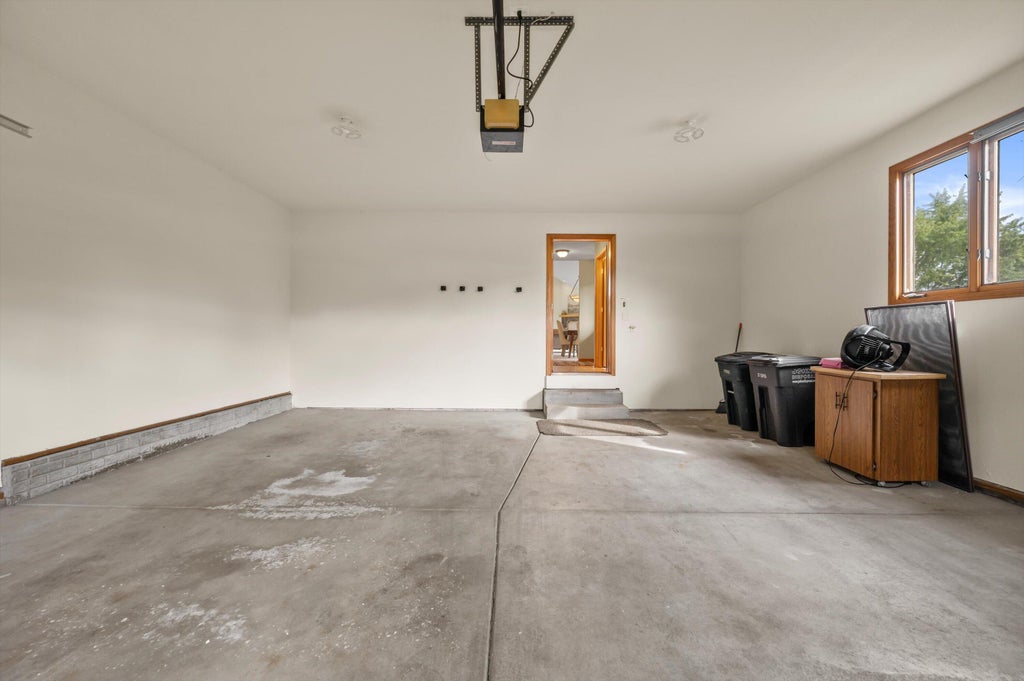
| Attached garage |
| Garage spaces: 2.5 |
| Brick exterior |
| Wood exterior |
| Lot zoned: RES |
| Cable television available |
| Concrete basement |
| Finished basement |
| Full basement |
| Basement has outside entrance |
| Partial basement |
| Walkout basement |
| Partially finished basement |
| Public sewer |
| Public water |
| Total square feet: 2652 |
| Total above grade finished sq ft: 1884 |
| Basement square feet: 768 |
| Living square feet: 2652 |
| For sale |
| Tax year: 2025 |
| Pets allowed |
| HOA Dues: 415 |
Rooms & Dimensions
| Loft |
| Loft is 16.1 x 15.5 |
| Loft Level: Upper |
| Bedroom 2 is 14.2 x 15.5 |
| Bedroom 2 Level: Upper |
| Dining Room is 13.3 x 13.8 |
| Dining Level: Main |
| Living Room is 16.1 x 16.1 |
| Living Room Level: Main |
| Number of rooms: 7 |