
2760 N Booth St, Milwaukee, WI 53212
$389,000
MLS #: 1981682


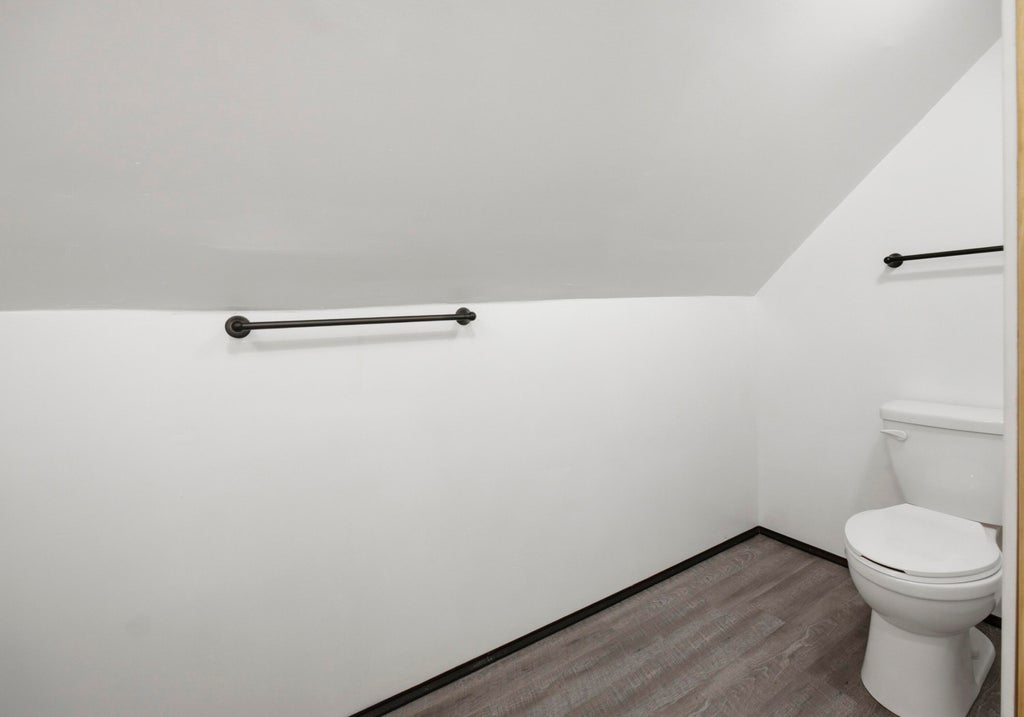


| 4 Beds | 2.5 Baths | 2 Car Garage | 1,803 Sq Ft |
Description of 2760 N Booth St, Milwaukee, WI 53212
Within this trending popular River West area custom elegance and beauty is exhibited from room to room in this spacious home. Custom lighted wood vaulted master studio bedroom and bath with coffee bar with over 500 Sq Ft of relaxation. Kitchen and dining offer solid wood walls and flooring enhanced by detailed embroidered trim, lighted glass cabinets and beam aligned with masonry stone detail. Service bar area and butcher block island. Custom tile main floor bath with an inviting front room currently designed as a music lounge. Must see to appreciate! 2 car garage off alley with front and rear professional landscaping and shed. Very clean basement with a .5 bath.
Property Features of 2760 N Booth St, Milwaukee, WI 53212
Listing courtesy of: Boardwalk Realty LLC
HOME STYLE
Bungalow
Bungalow
TYPE
Single Family Residence
Single Family Residence
Year Built
1892
1892
Annual Taxes
$3,924.00
$3,924.00
Stories
2
2
Acres
.08
.08
Features
| Washer |
| Range |
| Oven |
| Microwave oven |
| Dishwasher |
| Refrigerator |
| Central air |
| Forced air heat |
| Natural gas heat |
| Garage |
| Two car garage |
| Detached parking |
| Detached garage |
| Garage spaces: 2 |
| Patio |
| Fenced yard |
| Lot acreage is: 0.08 |
| Fenced lot |
| Lot sqft: 3484.8 |
| Lot zoned: RT4 Residential |
| Improvement: sidewalks |
| Kitchen island |
| Full basement |
| Public sewer |
| Public water |
| Total square feet: 1803 |
| Total above grade finished sq ft: 1803 |
| Living square feet: 1803 |
| For sale |
| Tax year: 2025 |
Rooms & Dimensions
| Bedroom 2 is 10 x 12 |
| Bedroom 2 Level: Upper |
| Bedroom 3 is 10 x 16 |
| Bedroom 3 Level: Main |
| Bedroom 4 is 8 x 12 |
| Bedroom 4 Level: Main |
| Dining Room is 11 x 14 |
| Dining Level: Main |
| Living Room is 15 x 14 |
| Living Room Level: Main |
| Number of rooms: 7 |