
1550 Main St, Onalaska, WI 54650
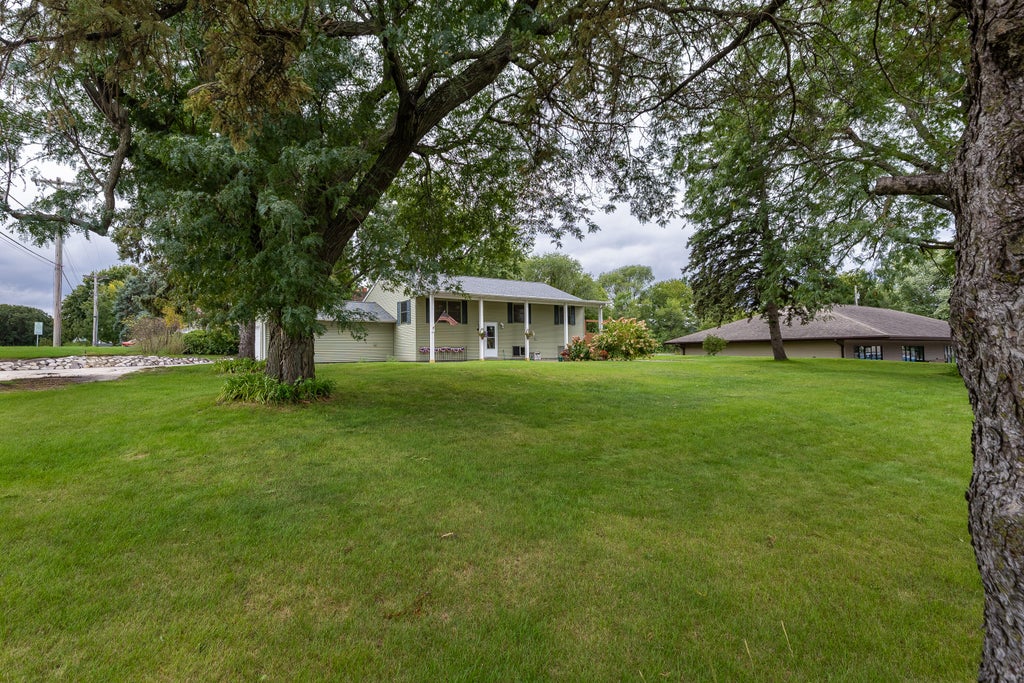
| 4 Beds | 3 Baths | 2 Car Garage | 2,892 Sq Ft |
Description of 1550 Main St, Onalaska, WI 54650
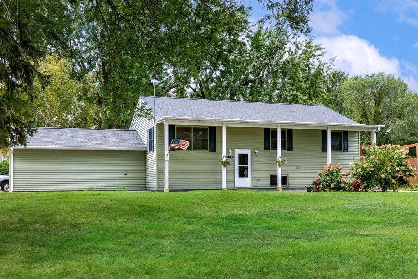
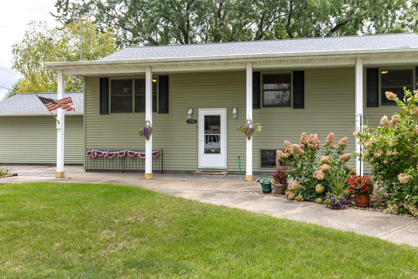
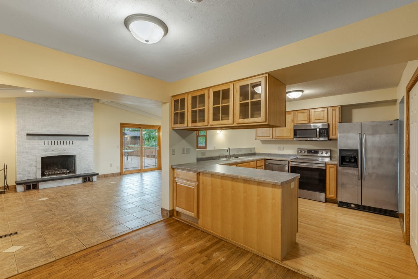
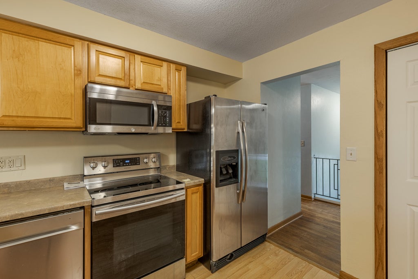
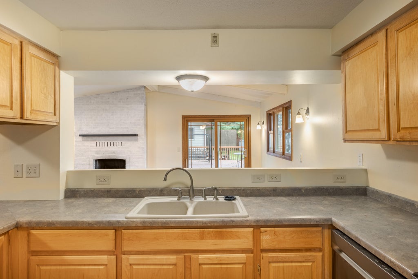
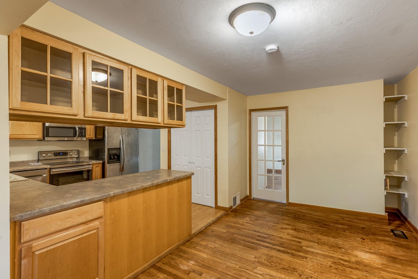
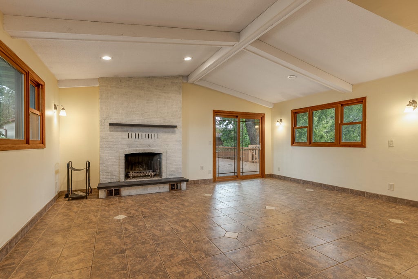
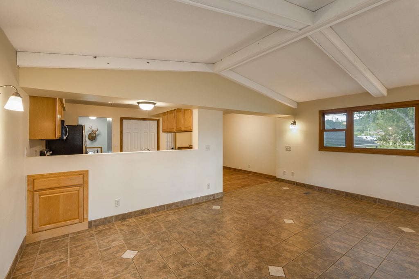
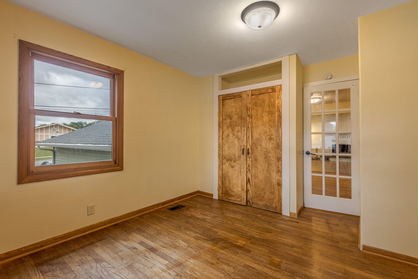
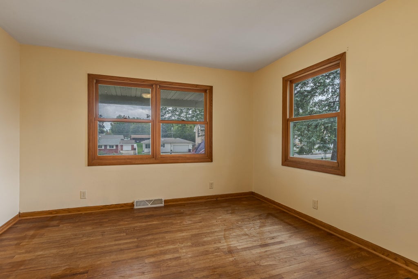
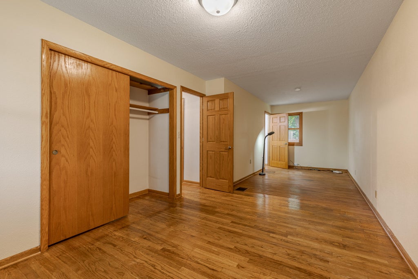
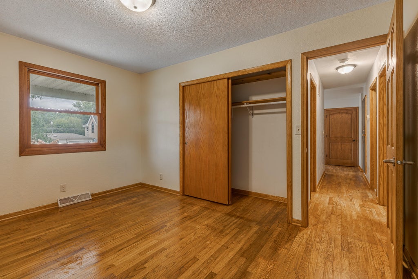
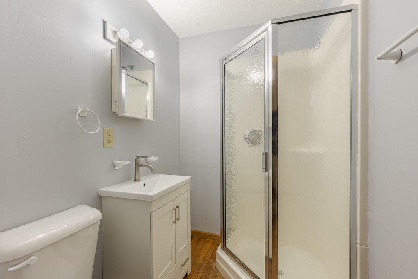
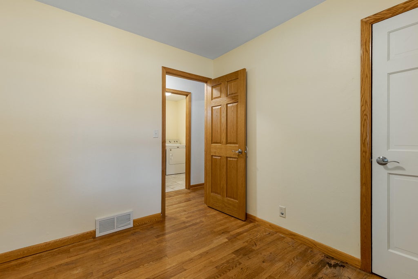
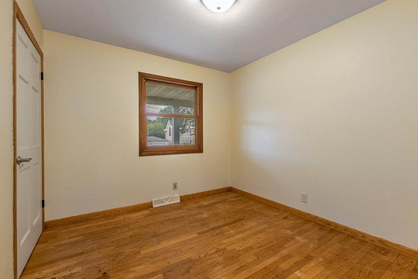
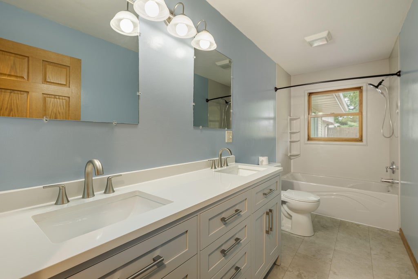
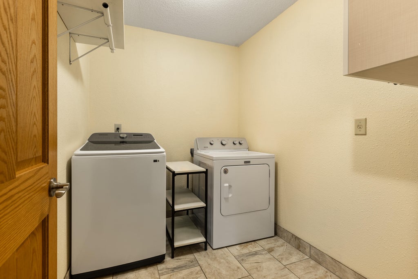
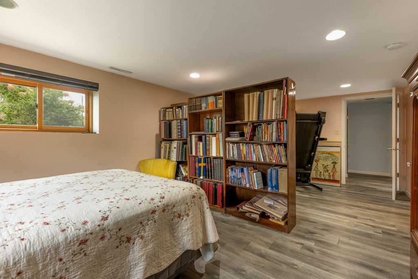
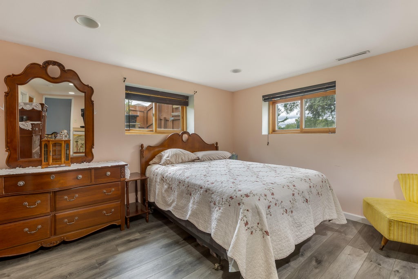
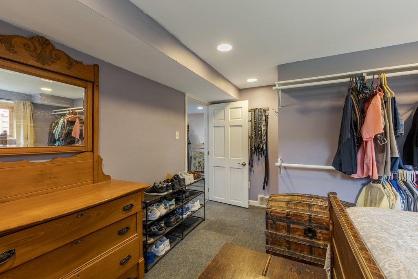
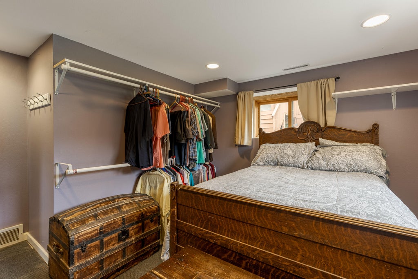
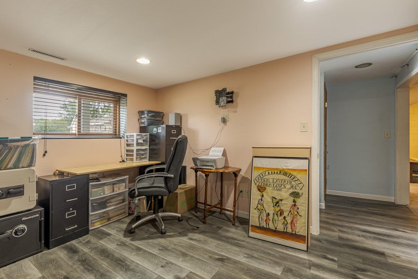
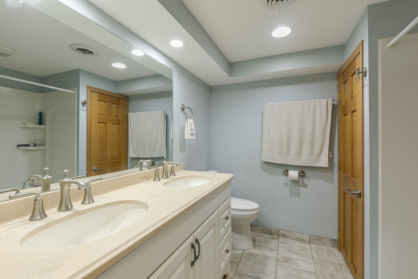
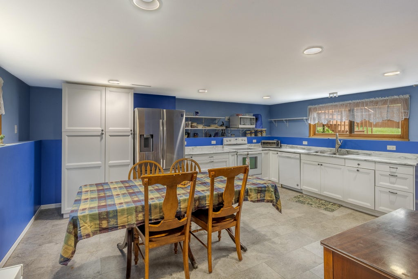
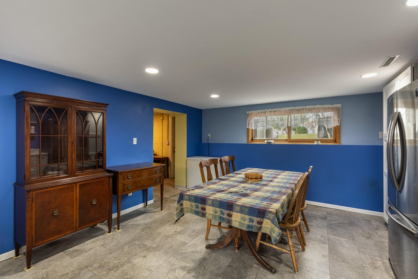
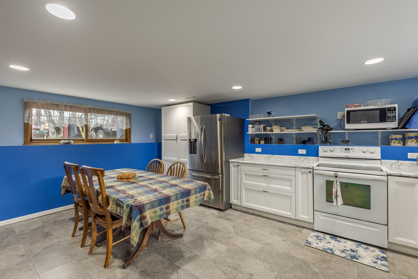
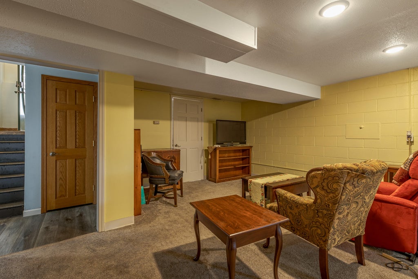
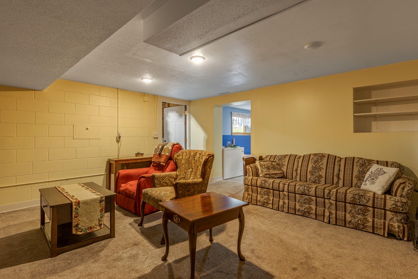
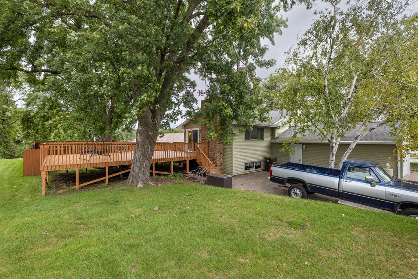
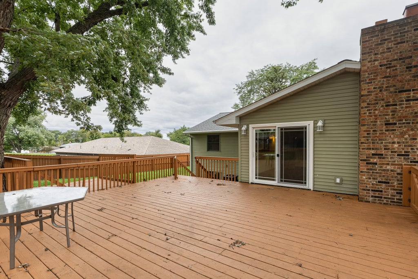
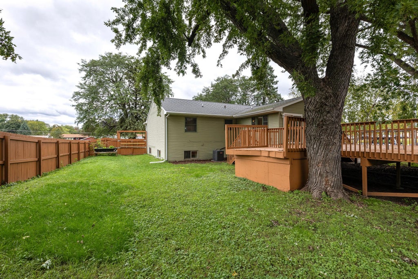
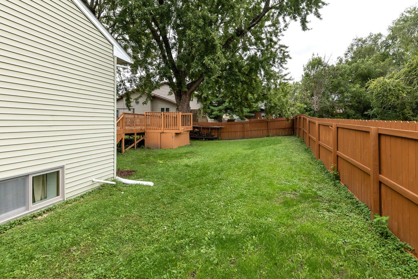
Come visit this spacious bi-level with extensive recent updates. Enjoy the many opportunities featuring 2 levels of living w/4+bedrooms. Upper level features 3 beds, 2 baths, kitchen with plenty of storage, & laundry. Enjoy the main living area with beaming natural light as well as a cathedral living rm ceiling, hardwood flooring, and natural fireplace. Walk out of the spacious living room to a 743 SF deck located off the back of the house where you can enjoy outdoor living, grilling, and gardening. The lower level could be used as a mother-in-law suite featuring a full kitchen, 1-2 beds and bath. The property sits on a nearly one-half acre lot with mature perennials. Conveniently located near schools, shopping and dining. The rewards are endless with this desirable turn-key property.
Property Features of 1550 Main St, Onalaska, WI 54650
Raised Ranch
Single Family Residence
1963
$4,274.39
2
.46
Features
| Middle school: Onalaska |
| High school: Onalaska |
| Washer |
| Dryer |
| Range |
| Oven |
| Microwave oven |
| Dishwasher |
| Refrigerator |
| Central air |
| Forced air heat |
| Natural gas heat |
| Garage |
| Two car garage |
| Attached parking |
| Attached garage |
| Garage spaces: 2 |
| Vinyl siding |
| Deck |
| Lot acreage is: 0.46 |
| Corner lot |
| Lot sqft: 20037.6 |
| Lot zoned: Residential |
| Vaulted ceilings |
| Garbage disposal |
| Finished basement |
| Full basement |
| Paved driveway |
| Public sewer |
| Public water |
| Levels in property: Two |
| Total square feet: 2892 |
| Total above grade finished sq ft: 1496 |
| Basement square feet: 1396 |
| Living square feet: 2892 |
| Property style: raised ranch |
| For sale |
| Tax year: 2025 |
Rooms & Dimensions
| Family room is 19 x 15 |
| Family Room Level: Lower |
| Pantry |
| Bedroom 2 is 13.5 x 12 |
| Bedroom 2 Level: Upper |
| Bedroom 3 is 10 x 9.5 |
| Bedroom 3 Level: Upper |
| Bedroom 4 is 12.5 x 10 |
| Bedroom 4 Level: Lower |
| Bedroom 5 is 12.5 x 12.5 |
| Bedroom 5 Level: Lower |
| Dining Room is 13.5 x 9 |
| Dining Level: Upper |
| 2nd kitchen |
| Living Room is 19 x 15 |
| Living Room Level: Upper |
| Number of rooms: 11 |