
4913 Westway Ave, Racine, WI 53406
$289,900
MLS #: 1981689




| 3 Beds | 1.5 Baths | 2 Car Garage | 1,246 Sq Ft |
Description of 4913 Westway Ave, Racine, WI 53406
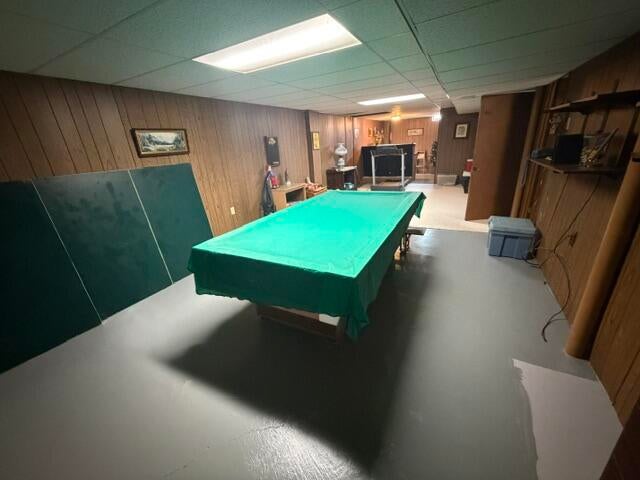
Welcome home to this Move in Ready 3-bedroom, 1.5 bath ranch in quiet neighborhood! Enjoy seamless main level living with key mechanical updates - including newer furnace, central air, roof, and updated windows -offering energy efficiency and total peace of mind. Inside enjoy the bright and inviting spaces with updated flooring. The lower level extends your living space with a versatile rec room perfect for entertaining, hobbies or home gym. Step through the newer patio door onto your private deck to enjoy your outdoor retreat. Complete with a 2 car garage for extra storage and parking. Move in and get settled just in time for the holidays!
Property Features of 4913 Westway Ave, Racine, WI 53406
Listing courtesy of: Modesti Realty Inc.
HOME STYLE
Ranch
Ranch
TYPE
Single Family Residence
Single Family Residence
Year Built
1975
1975
Annual Taxes
$5,978.00
$5,978.00
Stories
1
1
Acres
.15
.15
Features
| Washer |
| Dryer |
| Oven |
| Microwave oven |
| Dishwasher |
| Refrigerator |
| Central air |
| Forced air heat |
| Natural gas heat |
| Garage |
| Two car garage |
| Detached parking |
| Detached garage |
| Garage spaces: 2 |
| Aluminum siding |
| Deck |
| Lot acreage is: 0.15 |
| Lot sqft: 6534 |
| Lot zoned: Residential |
| Garbage disposal |
| Finished basement |
| Full basement |
| Sump pump |
| Paved driveway |
| Public sewer |
| Public water |
| Property style: ranch |
| For sale |
| Tax year: 2025 |
Rooms & Dimensions
| Laundry room |
| Bedroom 2 is 14 x 10 |
| Bedroom 2 Level: Main |
| Bedroom 3 is 10 x 11 |
| Bedroom 3 Level: Main |
| Dining Room is 11 x 12 |
| Dining Level: Main |
| Living Room is 16 x 12 |
| Living Room Level: Main |
| Laundry Room is 13 x 17 |
| Laundry Room Level: Lower |
| Number of rooms: 9 |