
11040 N Riverland Ct, Mequon, WI 53092
| 4 Beds | 2.5 Baths | 2.5 Car Garage | 2,316 Sq Ft |
Description of 11040 N Riverland Ct, Mequon, WI 53092
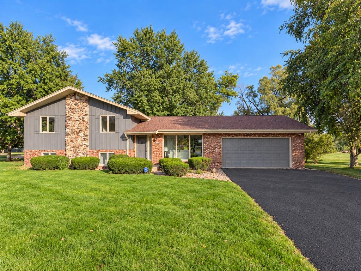
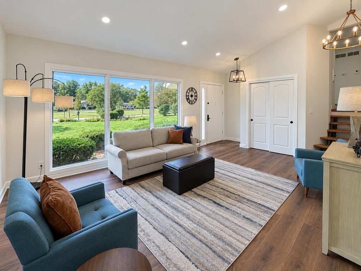
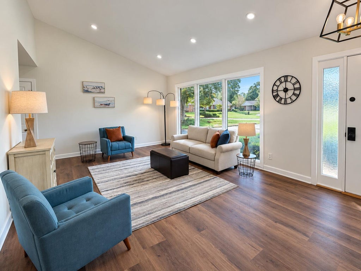
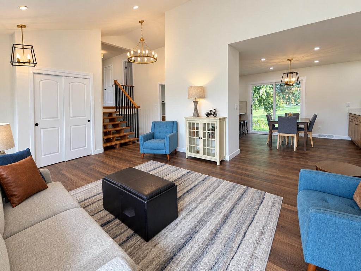
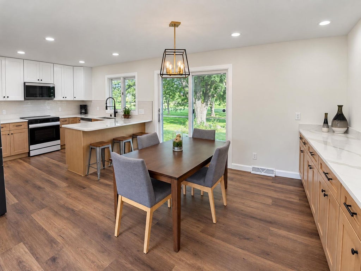
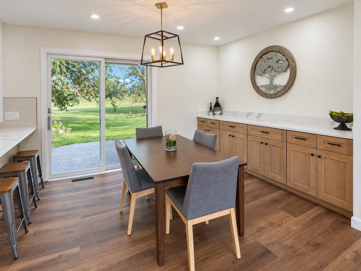
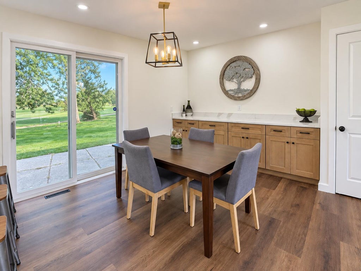
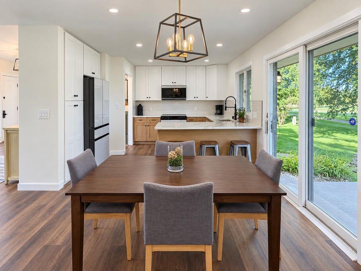
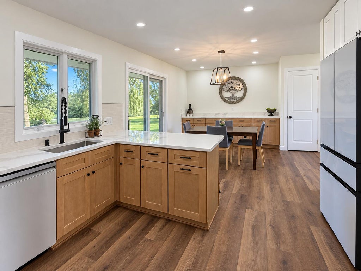
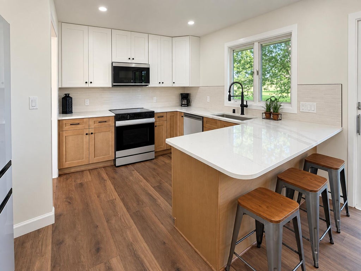
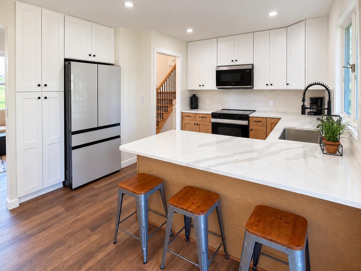
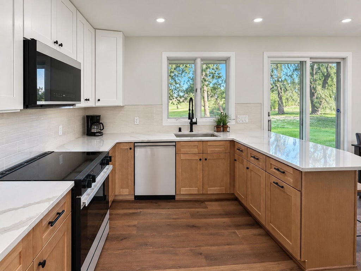
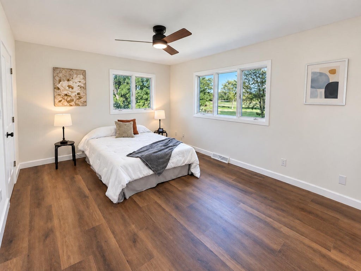
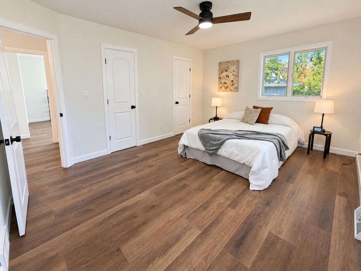
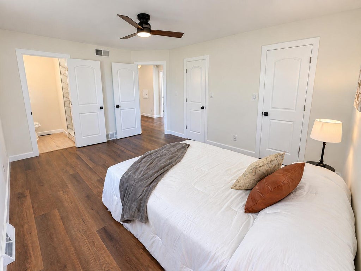
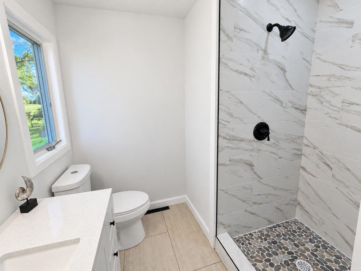
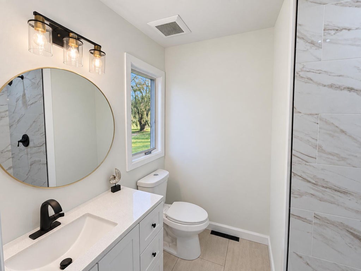
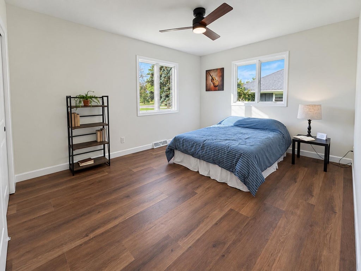
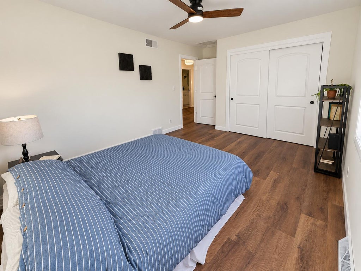
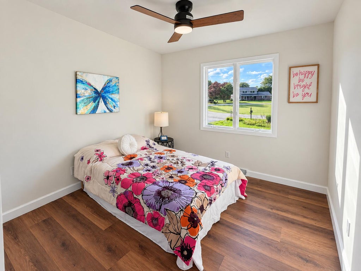
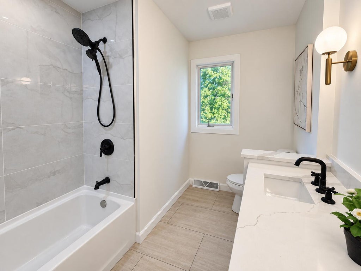
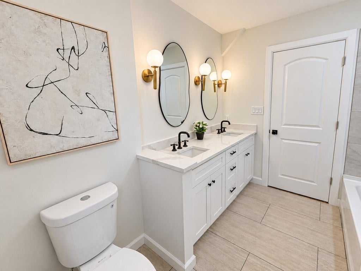
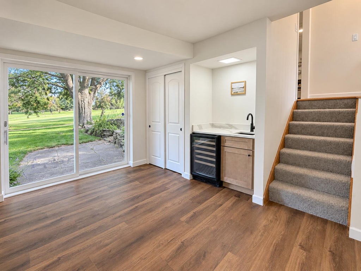
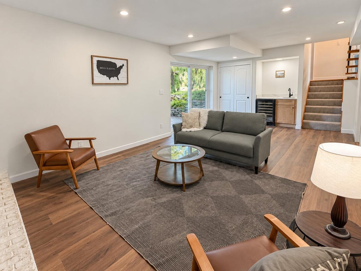
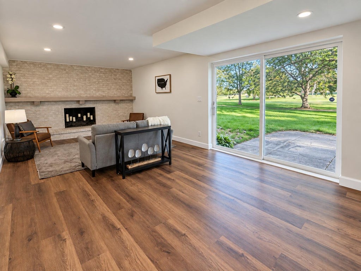
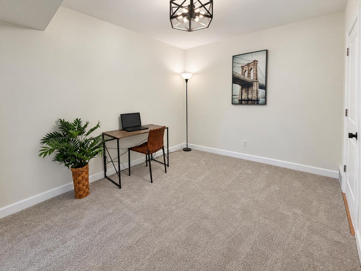
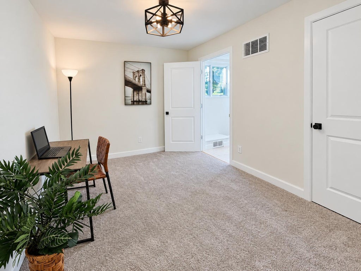
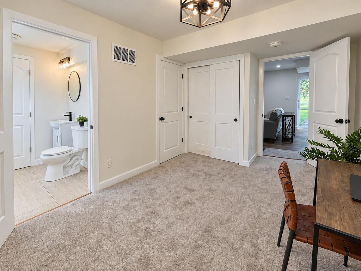
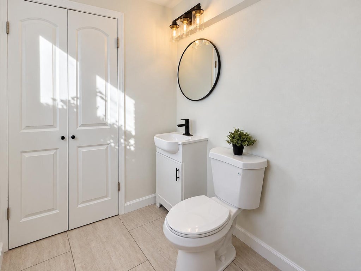
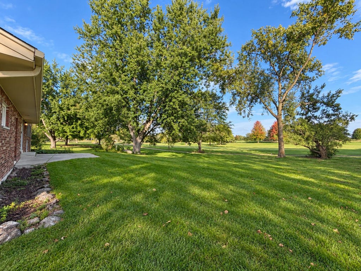
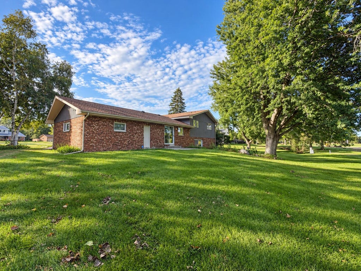
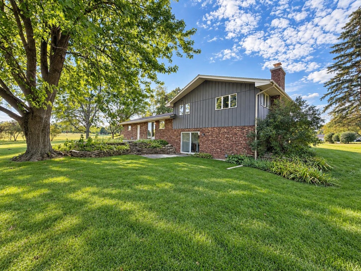
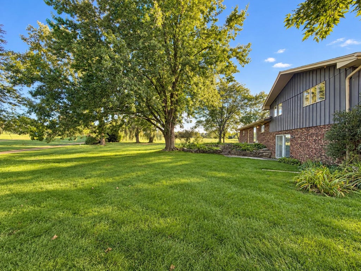
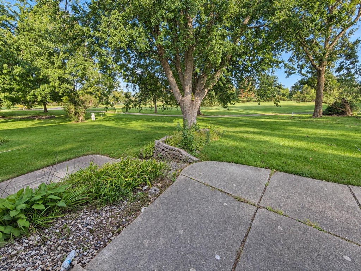
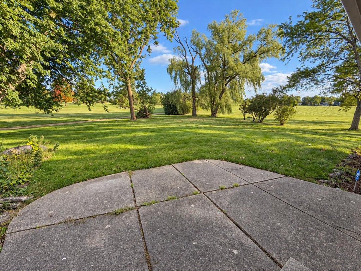
Fully updated tri-level in Mequon's North Shore Heights, with a backyard overlooking North Shore Country Club. The new kitchen features soft-close cabinetry, quartz countertops, tiled backsplash and new appliances. Enjoy new flooring, fresh interior and exterior paint, updated plumbing and electrical, new lighting, doors, trim and casings throughout. Upstairs offers three bedrooms, including a primary suite with two walk-in closets and an en suite. The additional full bath features a double-sink vanity. The lower level has a family room with wet bar and wine cooler, plus a fourth bedroom and half bath. Set in a quiet subdivision near shopping, dining, parks, schools and conveniences, this move-in-ready home combines modern finishes, flexible living space and an exceptional Mequon location.
Property Features of 11040 N Riverland Ct, Mequon, WI 53092
Contemporary
Single Family Residence
1972
North Shore Heights
$4,080.00
.46
Features
| Elementary school: Donges Bay |
| Middle school: Lake Shore |
| High school: Homestead |
| Range |
| Microwave oven |
| Dishwasher |
| Refrigerator |
| Central air |
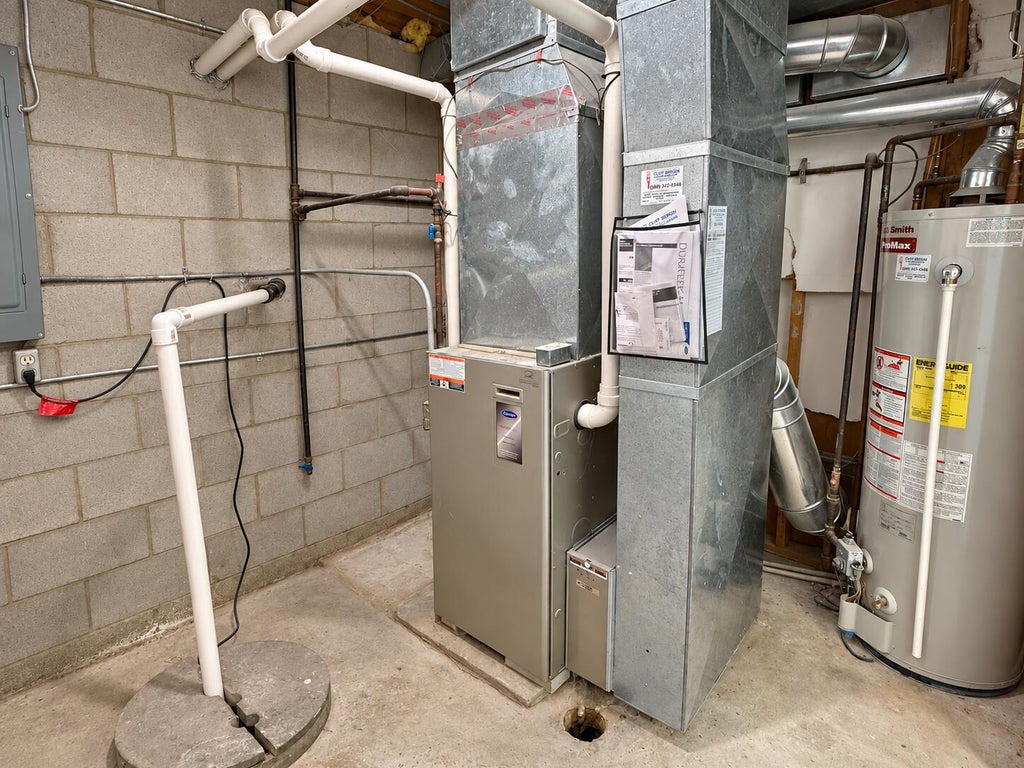
| Forced air heat |
| Natural gas heat |
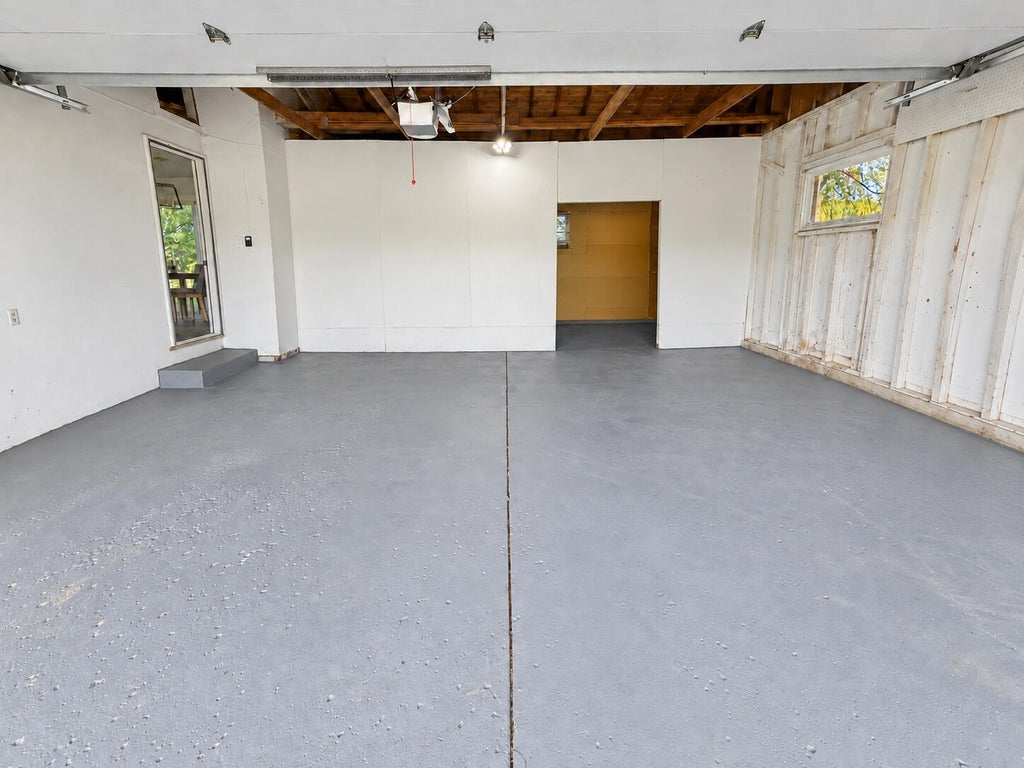
| Garage |
| Attached parking |
| Attached garage |
| Garage spaces: 2.5 |
| Brick exterior |
| Wood exterior |
| Stone exterior |
| Patio |
| Lot acreage is: 0.46 |
| Cul-de-sac location |
| Lot on golf course |
| Lot sqft: 20037.6 |
| Subdivision: North Shore Heights |
| Lot zoned: RES |
| Wet bar |
| Vaulted ceilings |
| Garbage disposal |
| Walk-in closet(s) |
| Crawlspace |
| Basement has outside entrance |
| Partial basement |
| Sump pump |
| Walkout basement |
| Partially finished basement |
| Paved driveway |
| Public sewer |
| Public water |
| Levels in property: Three Or More |
| Property style: contemporary |
| For sale |
| Tax year: 2025 |
Rooms & Dimensions
| Family room is 24 x 13 |
| Family Room Level: Lower |
| Laundry room |
| Pantry |
| Bedroom 2 is 15 x 11 |
| Bedroom 2 Level: Upper |
| Bedroom 3 is 10 x 10 |
| Bedroom 3 Level: Upper |
| Bedroom 4 is 11 x 9 |
| Bedroom 4 Level: Lower |
| Dining Room is 11 x 11 |
| Dining Level: Main |
| Living Room is 16 x 13 |
| Living Room Level: Main |
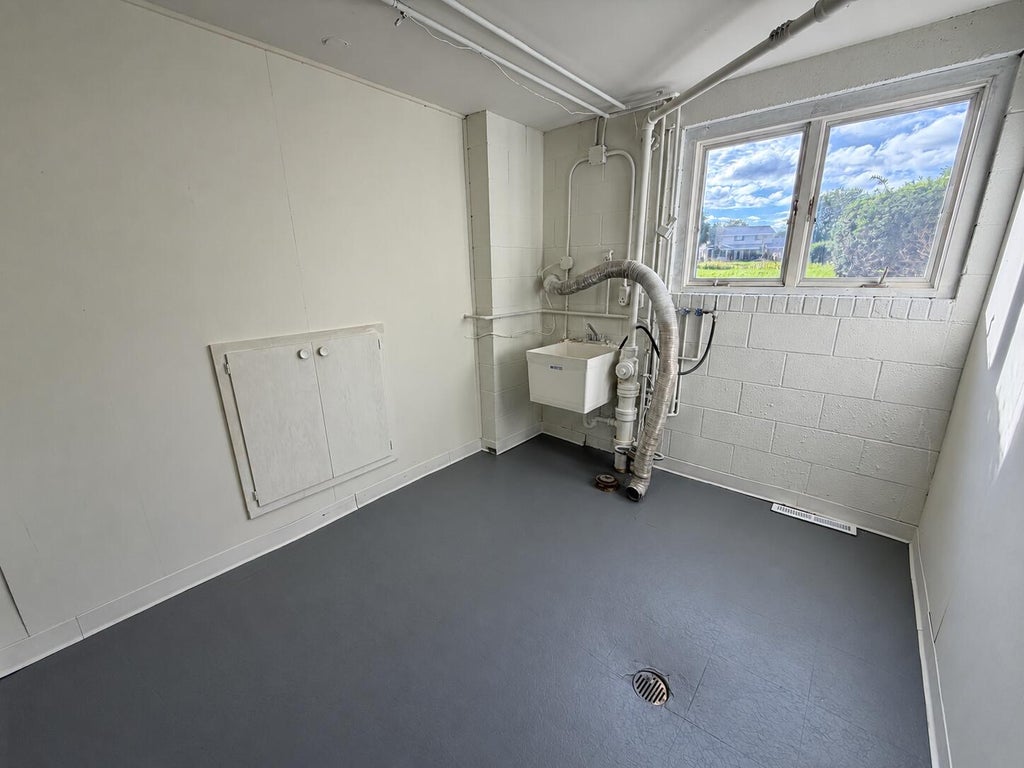
| Laundry Room is 11 x 8 |
| Laundry Room Level: Lower |
| Number of rooms: 8 |