
3529 E Plankinton Ave, Cudahy, WI 53110
$330,000
MLS #: 1981694

| 3 Beds | 2 Baths | 1.5 Car Garage | 1,364 Sq Ft |
Description of 3529 E Plankinton Ave, Cudahy, WI 53110
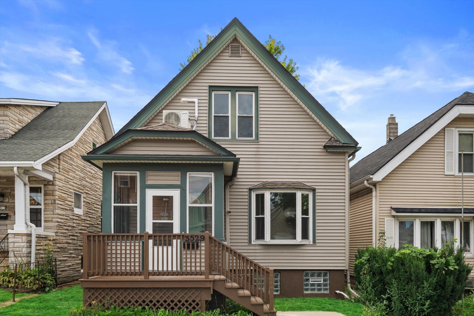
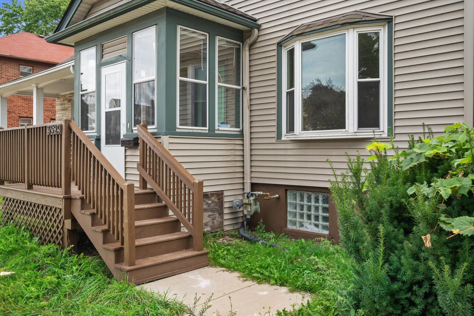
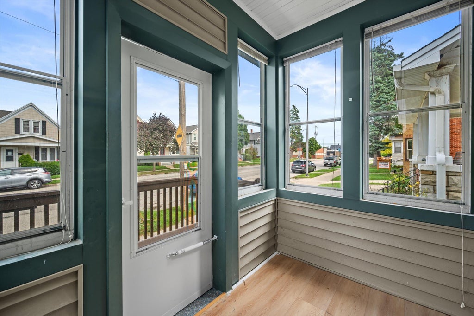
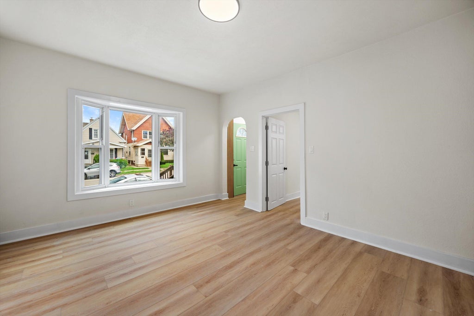
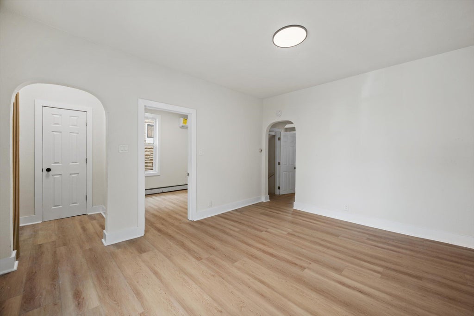
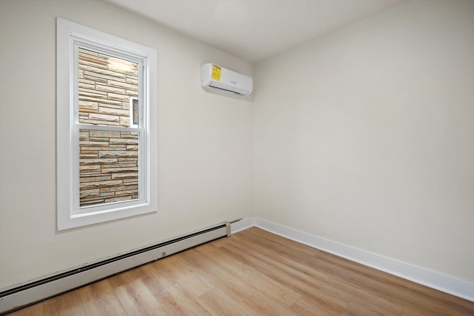
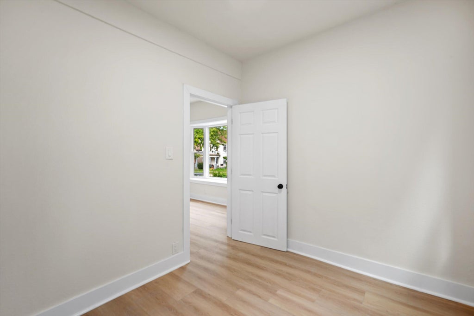
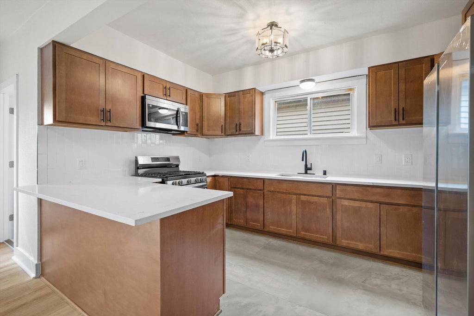
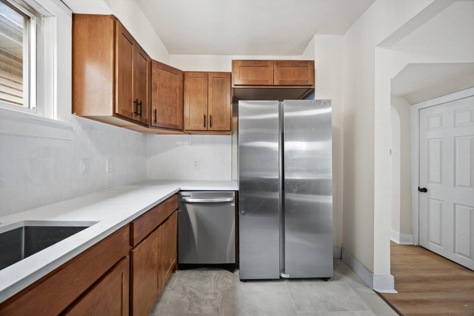
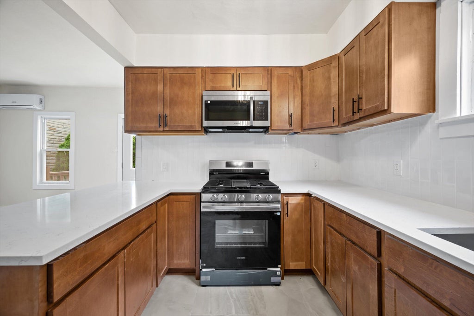
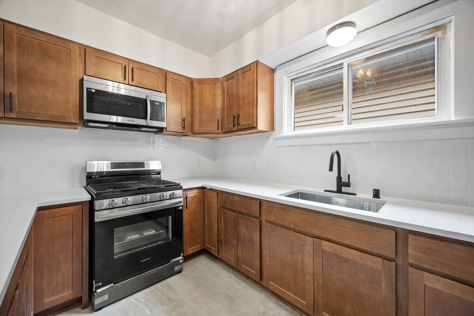
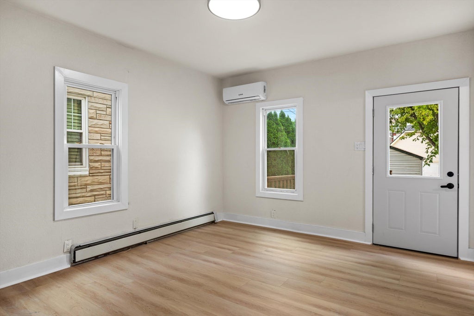
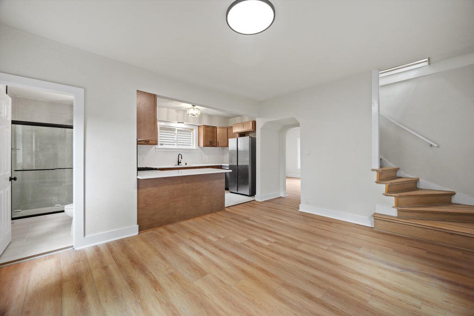
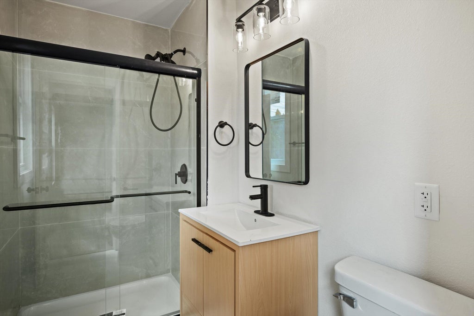
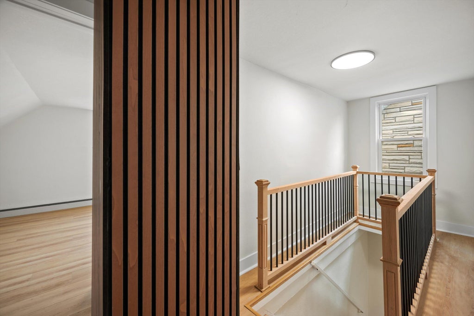
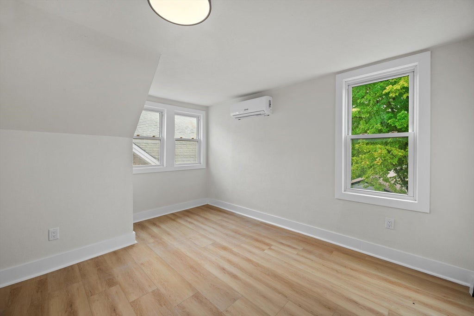
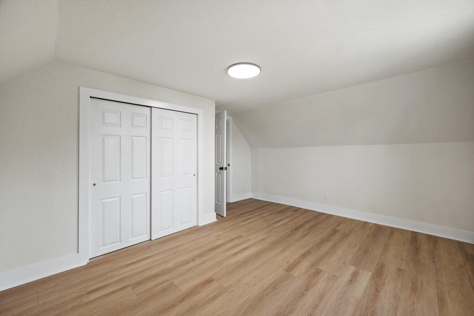
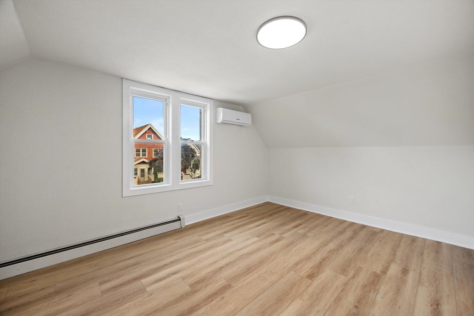
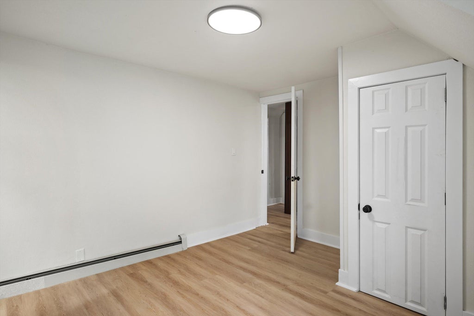
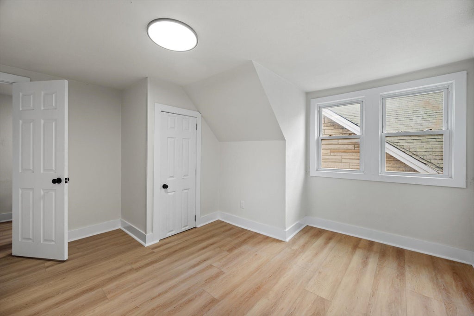
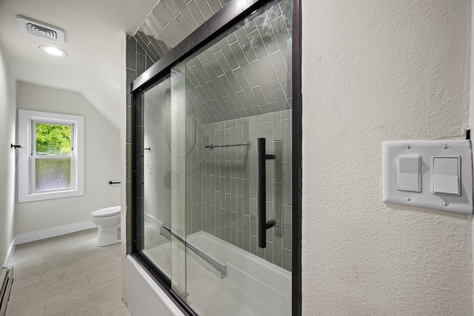
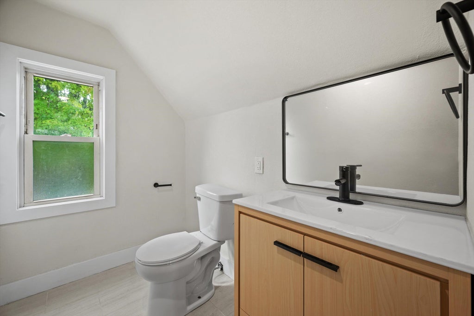
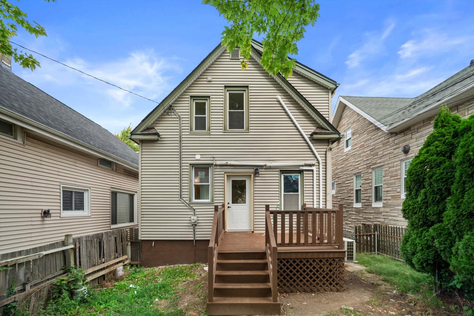
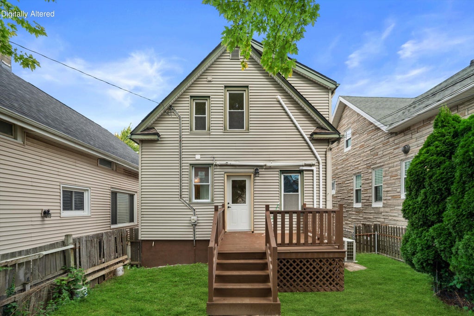
Completely remodeled from top to bottom! This beautifully updated home features a new full bath downstairs, total remodels of both bathrooms, LVP flooring throughout, fresh paint, and a remodeled kitchen with a new island and appliances. Enjoy modern comfort with a newly installed mini-split AC system, updated electrical and boiler systems, and vinyl windows throughout, including one new window. With extensive updates throughout the home, this is truly a full-house remodel offering move-in-ready convenience and modern style.
Property Features of 3529 E Plankinton Ave, Cudahy, WI 53110
Listing courtesy of: Keller Williams Realty-Milwaukee Southwest
HOME STYLE
Cape Cod
Cape Cod
TYPE
Single Family Residence
Single Family Residence
Year Built
1903
1903
Annual Taxes
$2,345.00
$2,345.00
Stories
1.5
1.5
Acres
.08
.08
Features
| Elementary school: Lincoln |
| Middle school: Cudahy |
| High school: Cudahy |
| Oven |
| Microwave oven |
| Dishwasher |
| Refrigerator |
| Central air |
| Natural gas heat |
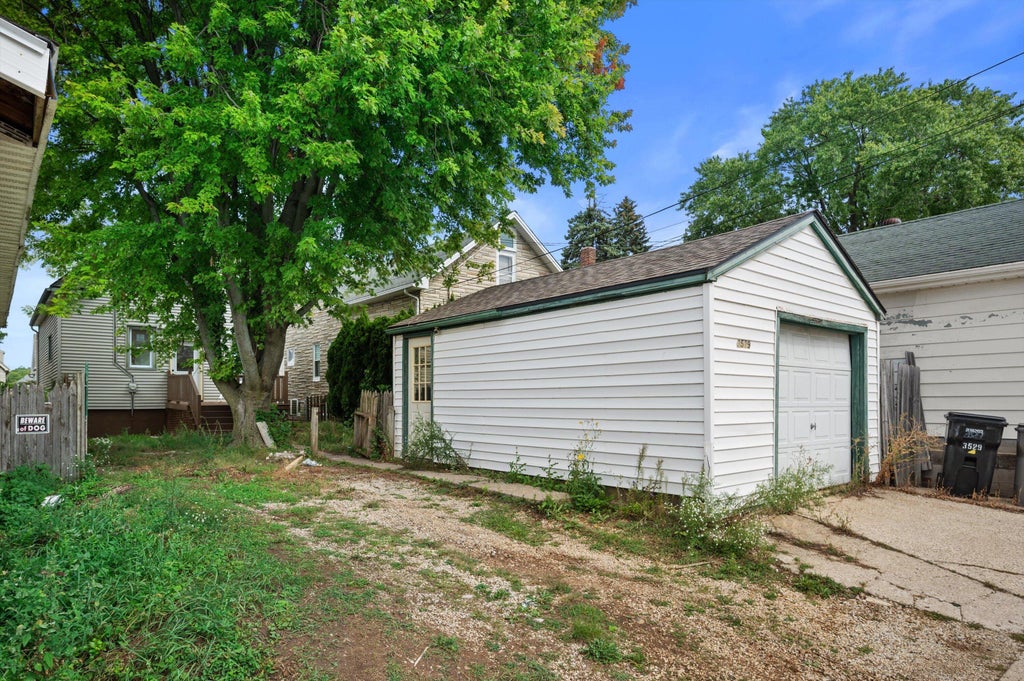
| Garage |
| Detached parking |
| Detached garage |
| Garage spaces: 1.5 |
| Aluminum siding |
| Vinyl siding |
| Deck |
| Lot acreage is: 0.08 |
| Lot sqft: 3484.8 |
| Lot zoned: Residential |
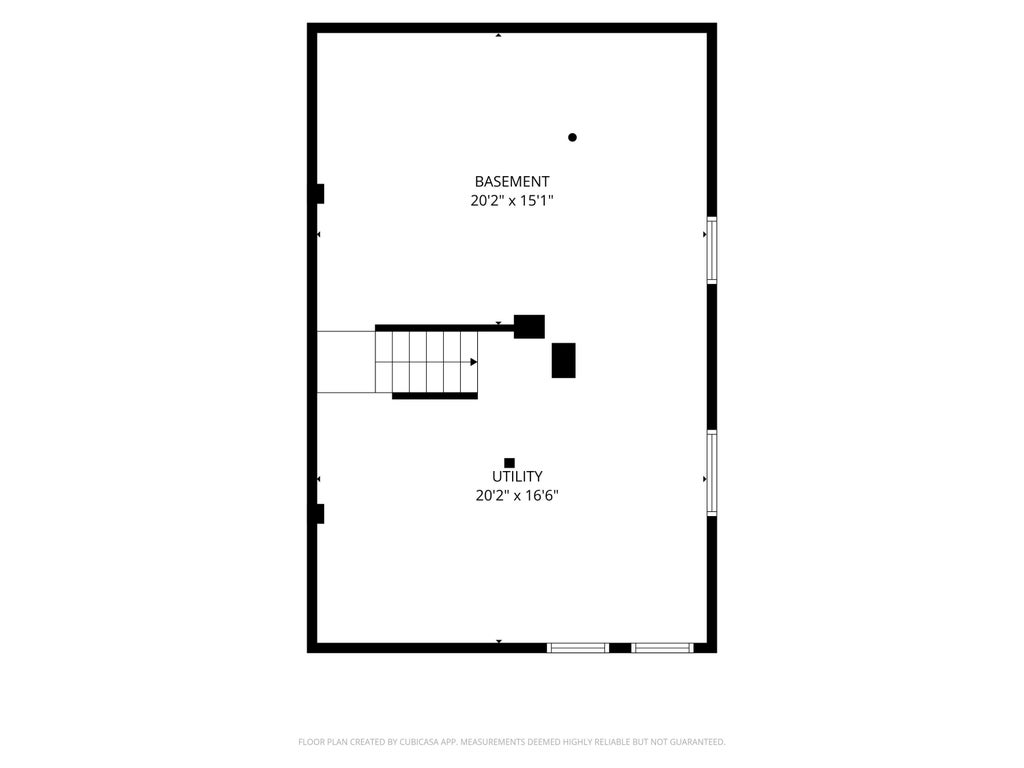
| Full basement |
| Public sewer |
| Public water |
| Total square feet: 1364 |
| Total above grade finished sq ft: 1364 |
| Living square feet: 1364 |
| For sale |
| Tax year: 2025 |
Rooms & Dimensions
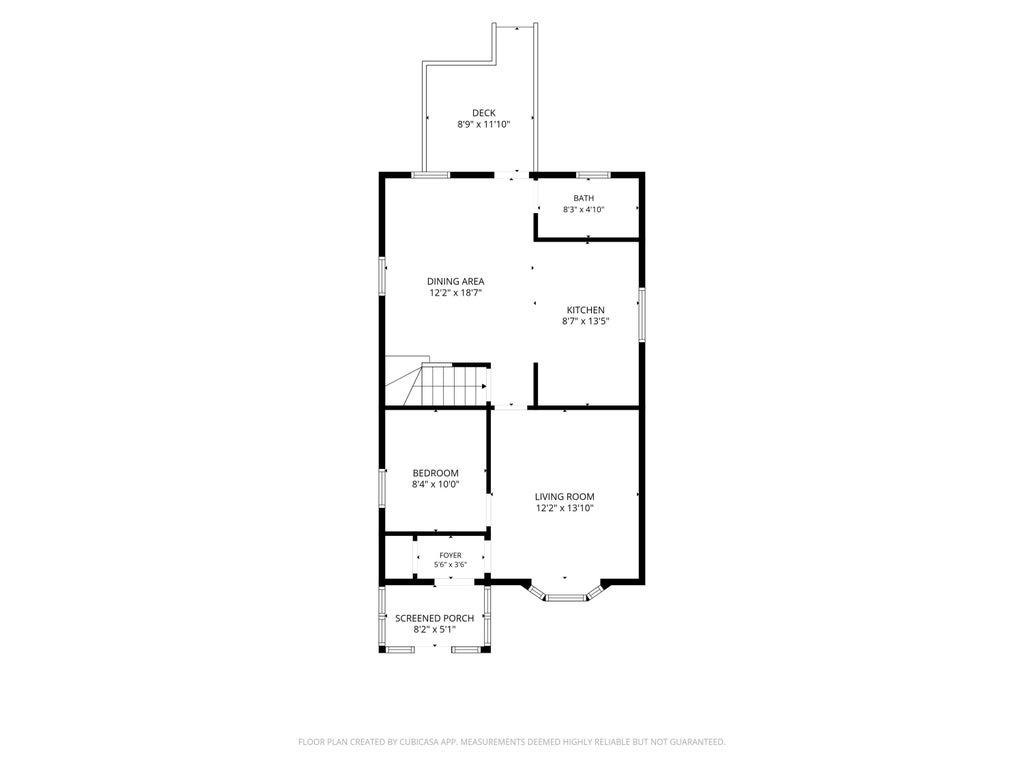
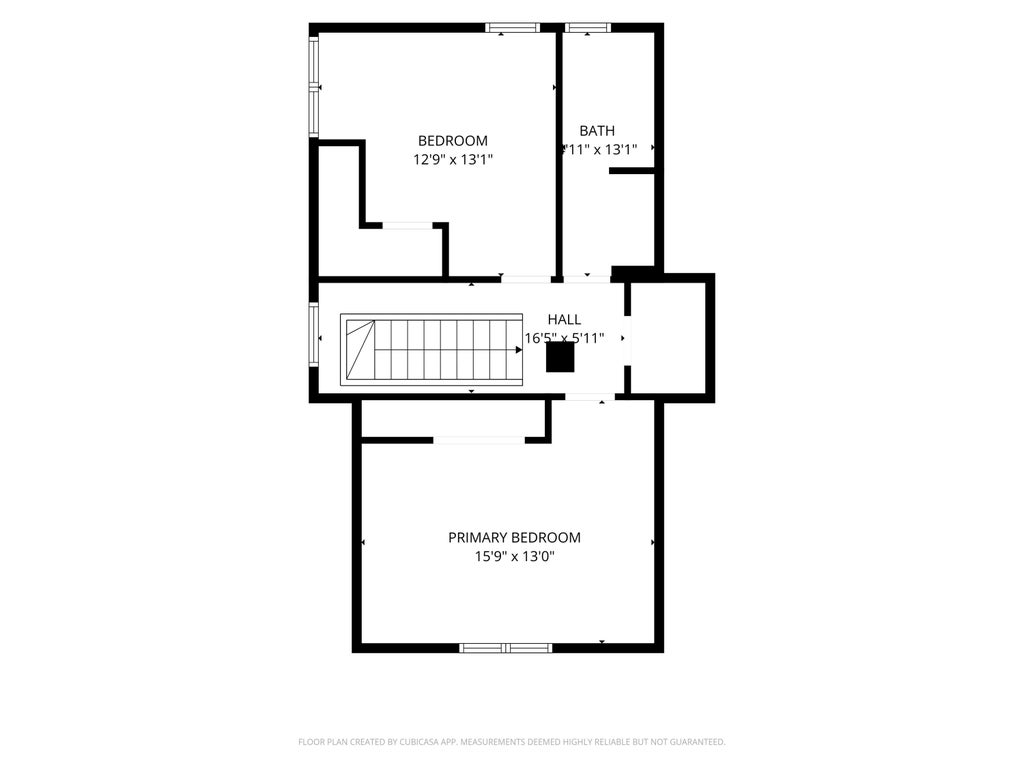
| Bedroom 2 is 13 x 13 |
| Bedroom 2 Level: Upper |
| Bedroom 3 is 8 x 10 |
| Bedroom 3 Level: Main |
| Dining Room is 12 x 18 |
| Dining Level: Main |
| Living Room is 12 x 14 |
| Living Room Level: Main |
| Number of rooms: 7 |