
3715 Koehler Dr, Sheboygan, WI 53083 CONTINGENT
| 2 Beds | 2.5 Baths | 2.5 Car Garage | 2,447 Sq Ft |
Description of 3715 Koehler Dr, Sheboygan, WI 53083
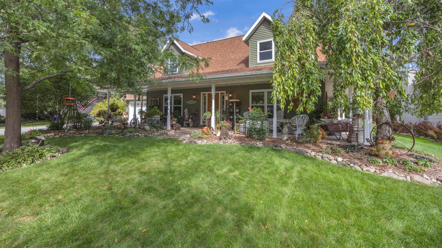
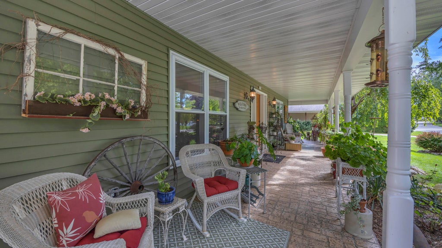
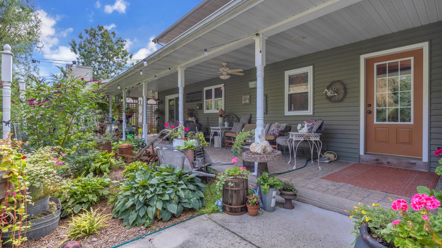
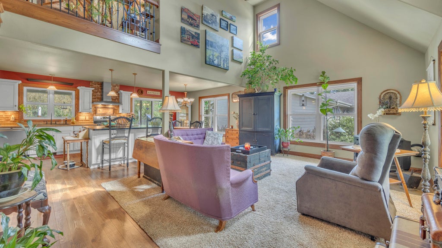
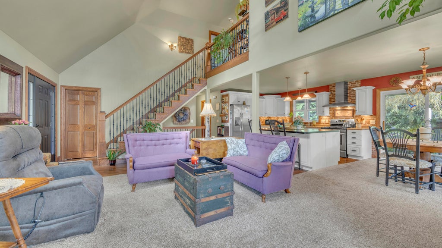
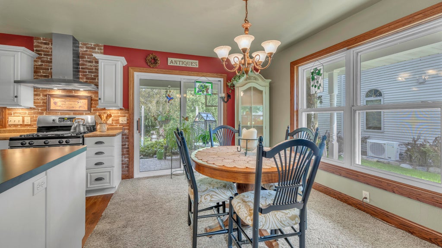
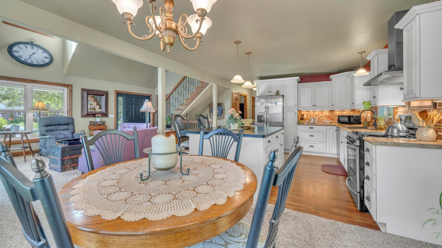
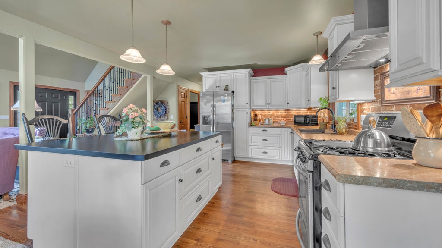
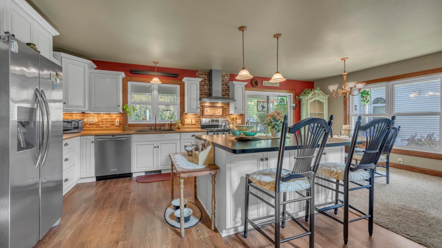
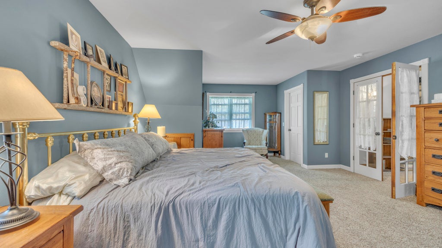
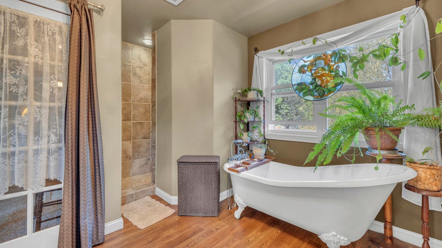
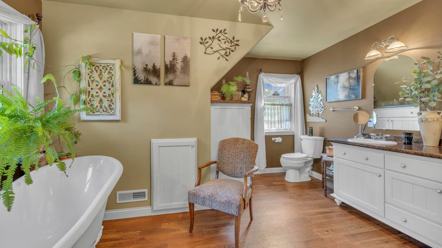
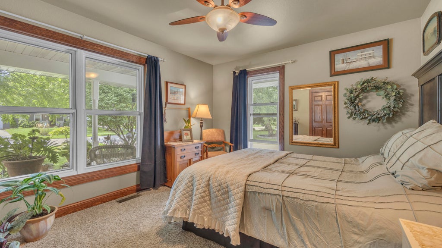
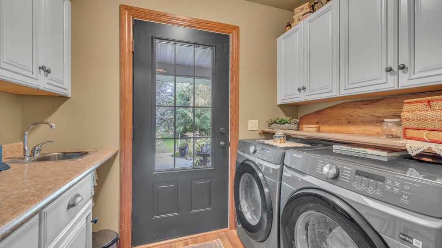
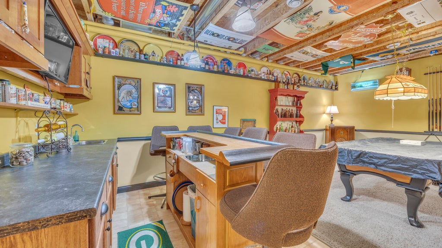
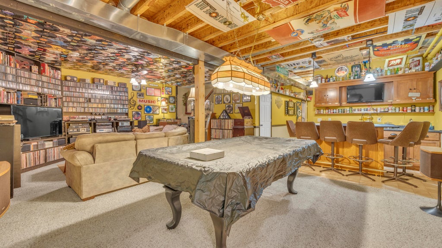
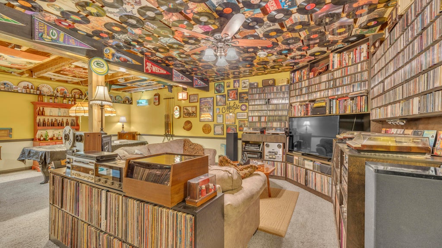
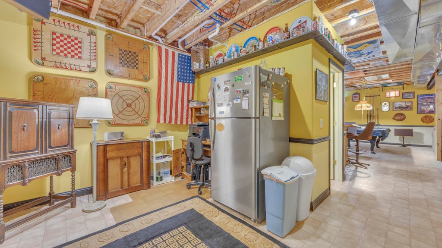
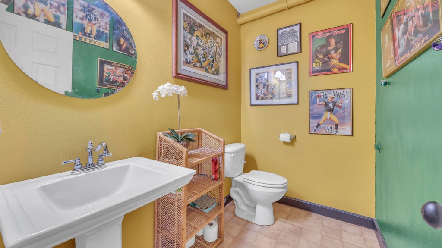
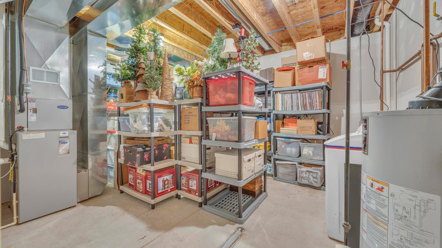
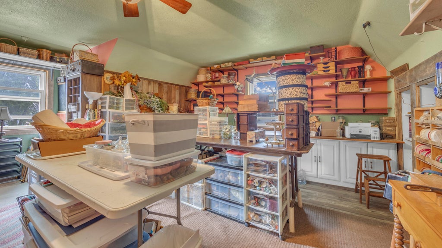
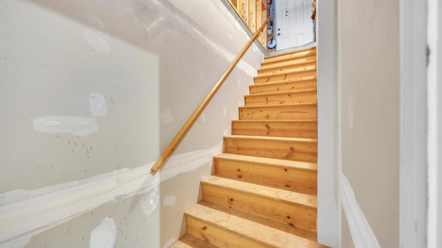
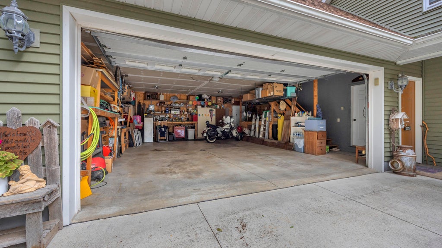
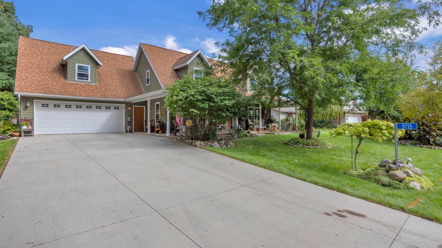
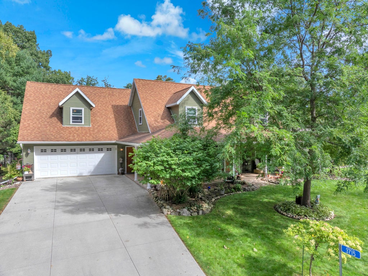
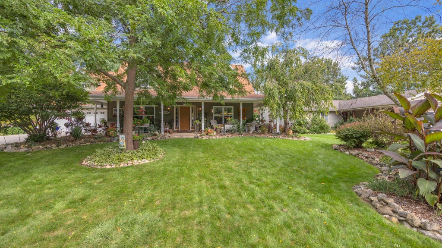
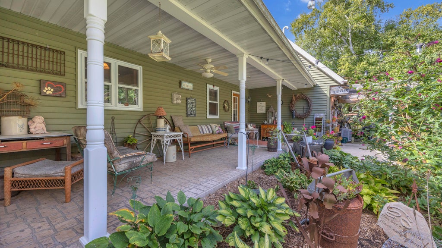
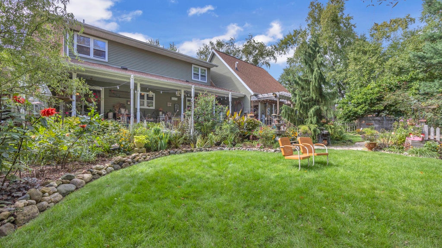
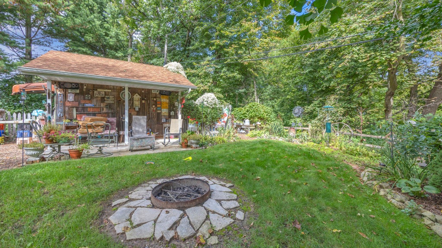
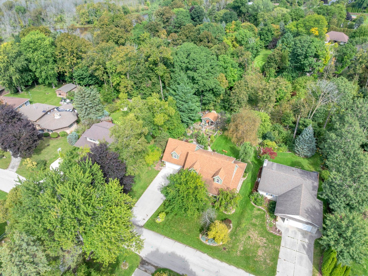
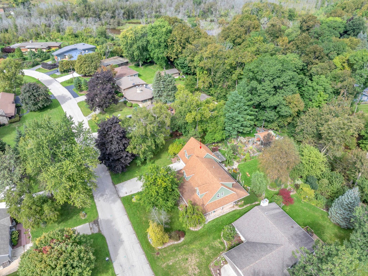
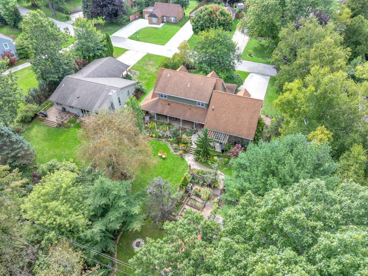
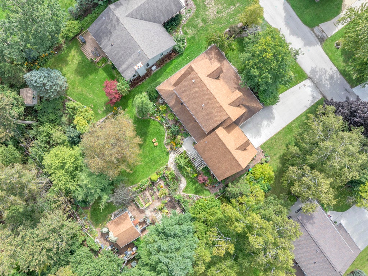
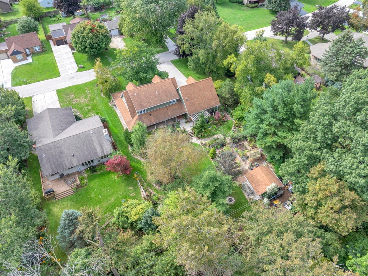
Welcome to the Koehler Drive neighborhood! This rare find in a perfect setting features a large wrap-around porch overlooking a park-like yard. Inside, you'll find an open-concept living space with vaulted ceilings, an open stairway, and a loft area. The main floor includes the living room, kitchen, dining area, one bedroom, laundry rm, and a full bathrm. The upper level is dedicated to the primary suite, complete with a spacious bedroom, walk-in closet, and a large bathrm with a walk-in shower & soaker tub. The lower level offers a large rec room, a half bathroom, and a generous storage/utility and work area. Additionally, the property includes a 2.5-car garage with a bonus room above, basement access directly from the garage, and a beautiful yard featuring both a shed and a greenhouse.
Property Features of 3715 Koehler Dr, Sheboygan, WI 53083
Contemporary,Cape Cod
Single Family Residence
2007
$3,846.00
2
.36
Features
| Washer |
| Dryer |
| Range |
| Microwave oven |
| Dishwasher |
| Refrigerator |
| Central air |
| Forced air heat |
| Natural gas heat |
| Garage |
| Attached parking |
| Attached garage |
| Garage spaces: 2.5 |
| Vinyl siding |
| Lot acreage is: 0.36 |
| Lot sqft: 15681.6 |
| Lot zoned: residential |
| Wet bar |
| Vaulted ceilings |
| Handicap access |
| Kitchen island |
| Walk-in closet(s) |
| Full basement |
| Partial basement |
| Partially finished basement |
| Paved driveway |
| Public sewer |
| Private water |
| Well water |
| Total square feet: 2447 |
| Total above grade finished sq ft: 1708 |
| Basement square feet: 739 |
| Living square feet: 2447 |
| Property style: contemporary |
| For sale |
| Tax year: 2025 |
Rooms & Dimensions
| Laundry room |
| Loft |
| Loft is 11 x 7 |
| Loft Level: Upper |
| Bedroom 2 is 13 x 13 |
| Bedroom 2 Level: Main |
| Dining Room is 11 x 12 |
| Dining Level: Main |
| Living Room is 19 x 12 |
| Living Room Level: Main |
| Bonus Room is 14 x 14 |
| Bonus Room Level: Upper |
| Laundry Room is 6 x 6 |
| Laundry Room Level: Main |
| Number of rooms: 10 |