
5515 Birch View Rd, Caledonia, WI 53402
$419,900
Was $429,900
Was $429,900
MLS #: 1981700
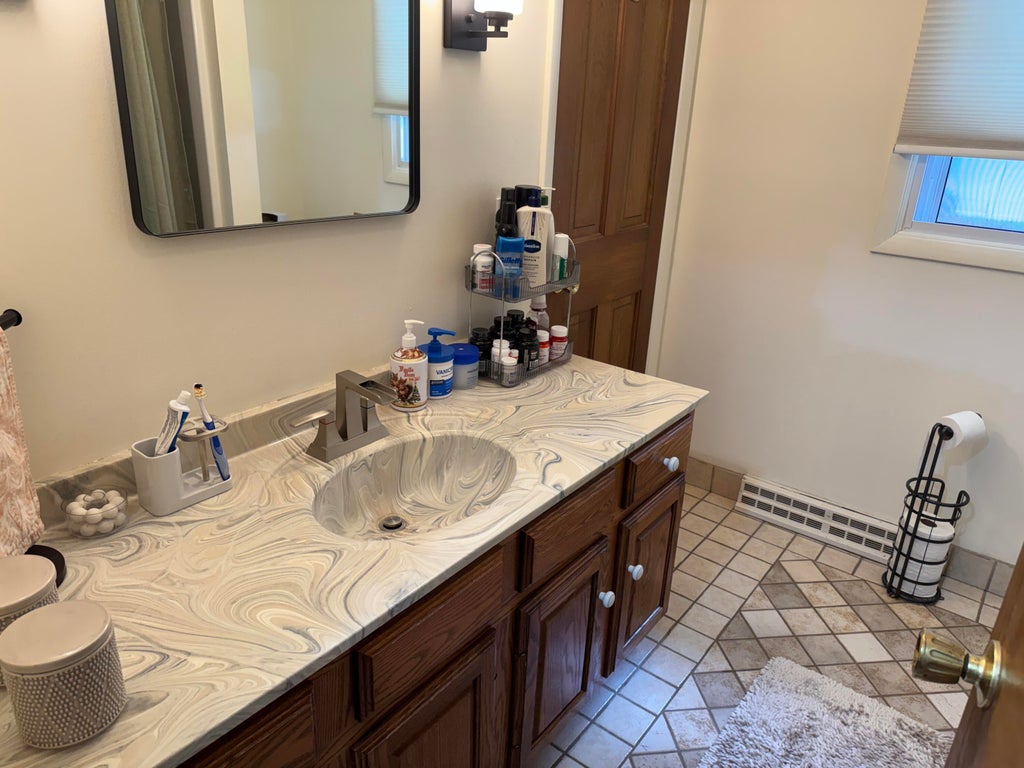
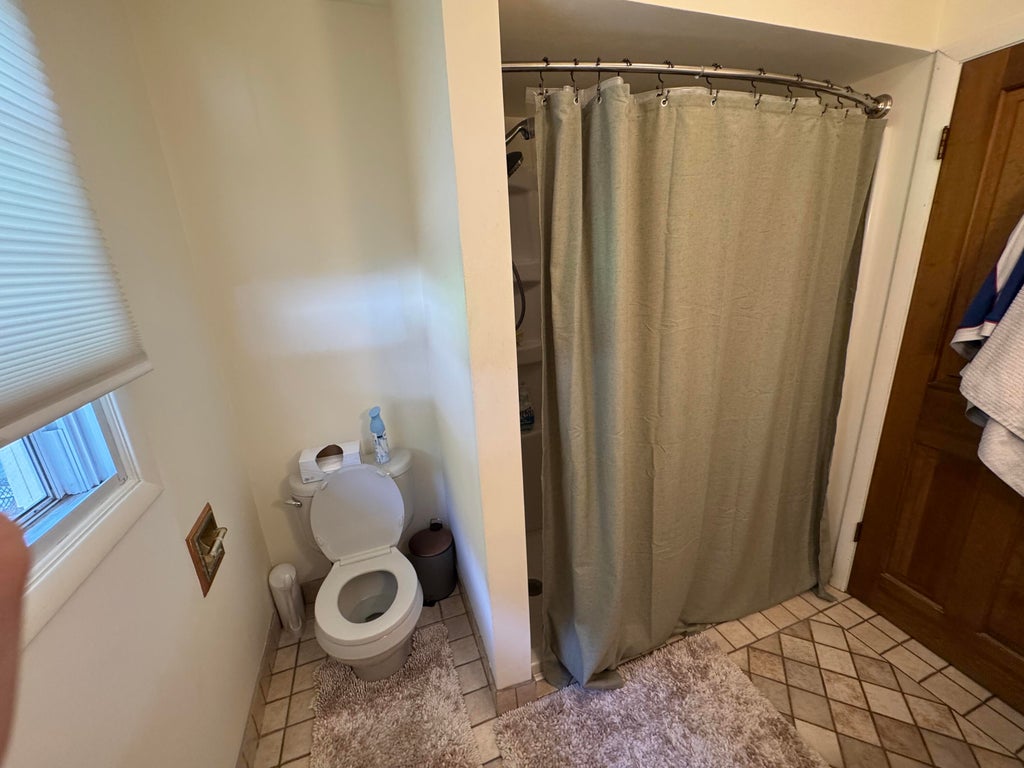
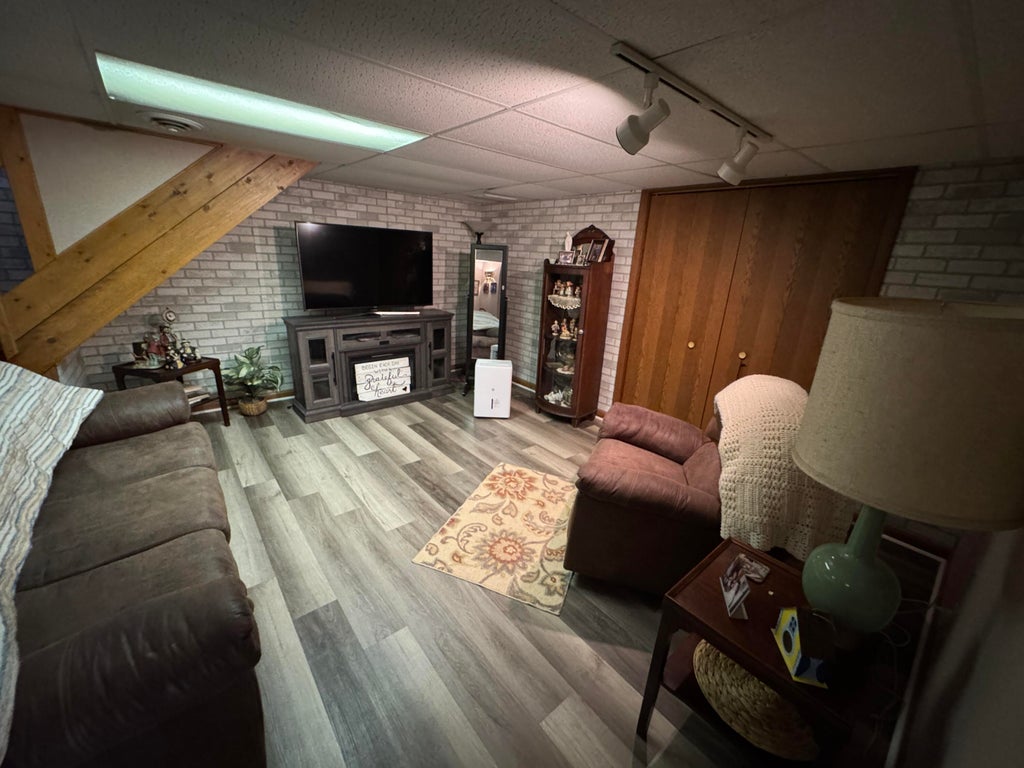
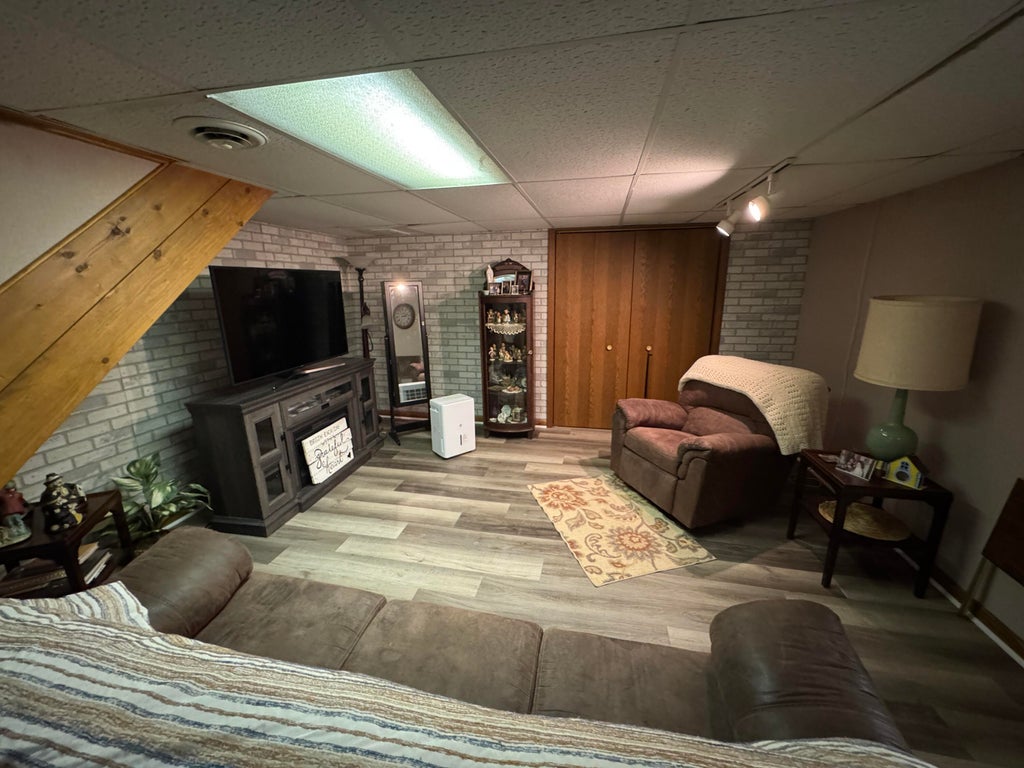
| 3 Beds | 2.5 Baths | 2 Car Garage | 2,075 Sq Ft |
Description of 5515 Birch View Rd, Caledonia, WI 53402
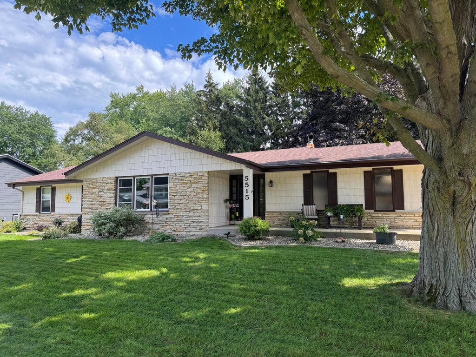
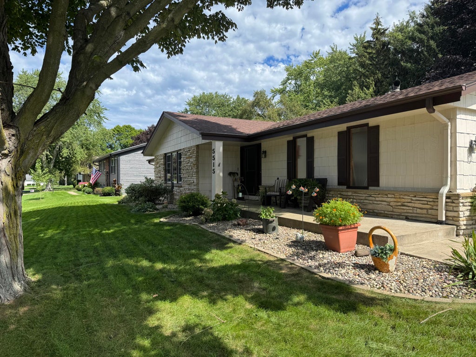
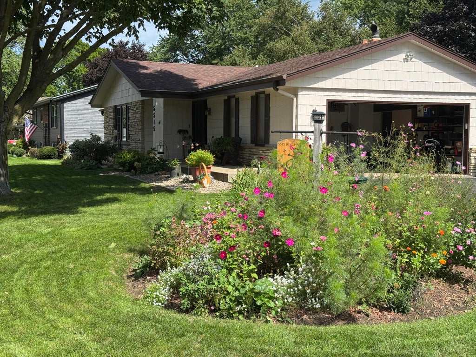
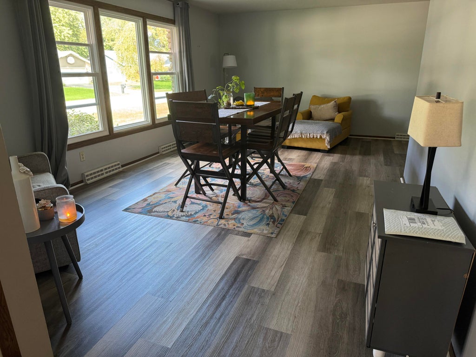
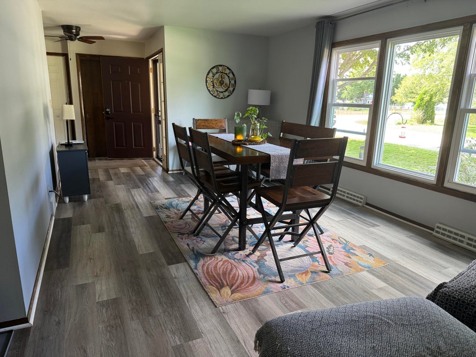
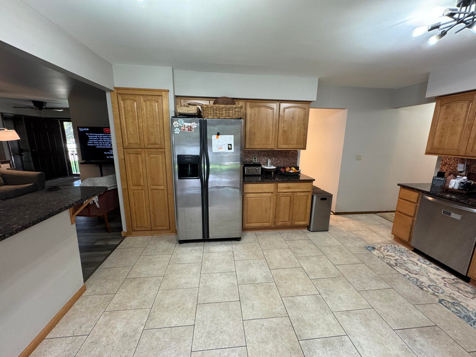
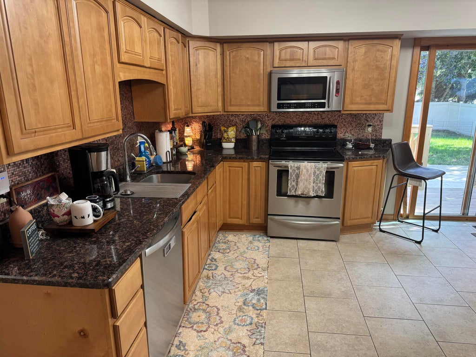
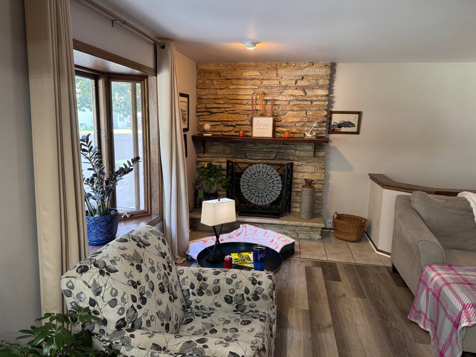
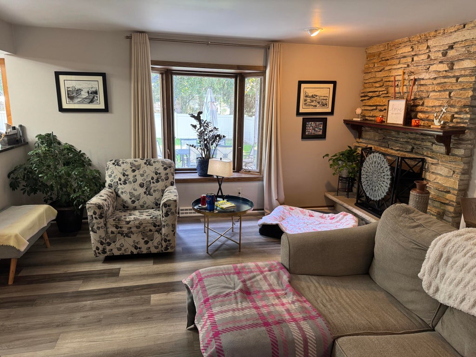
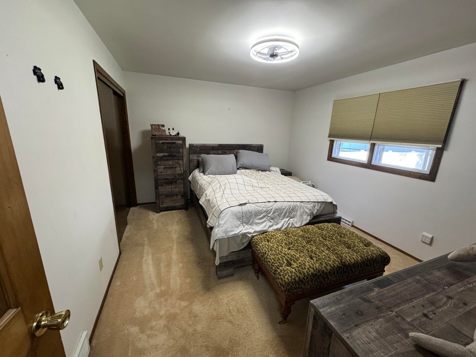
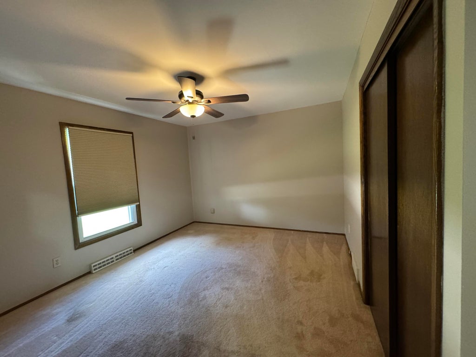
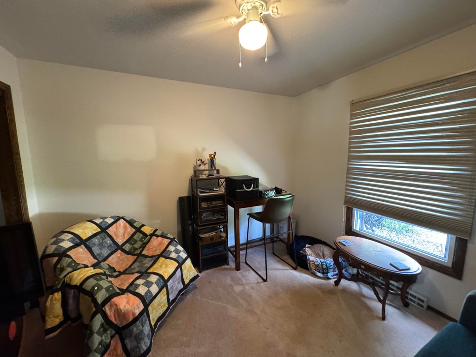
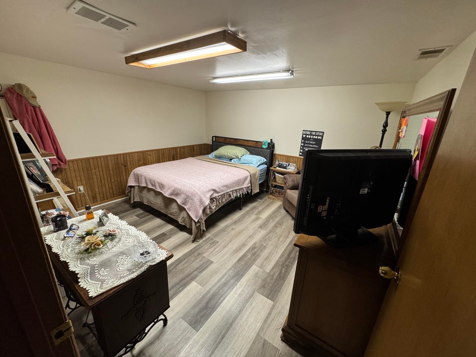
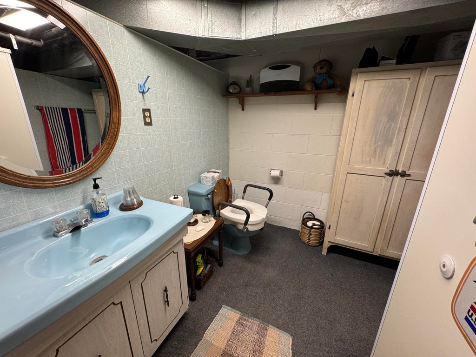
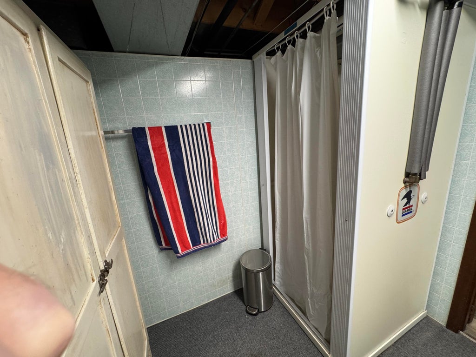
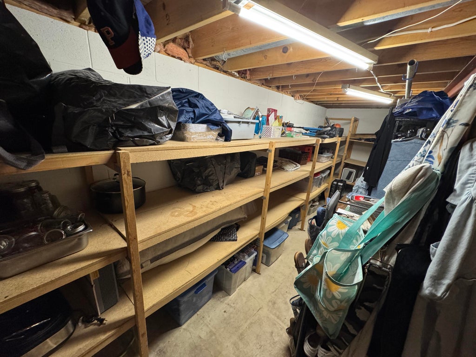
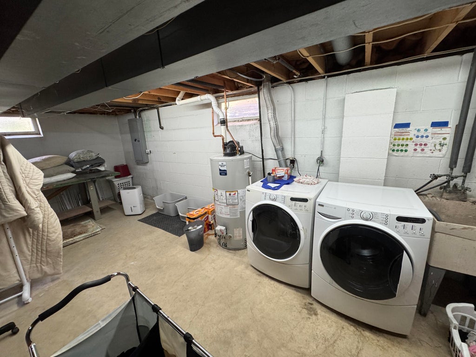
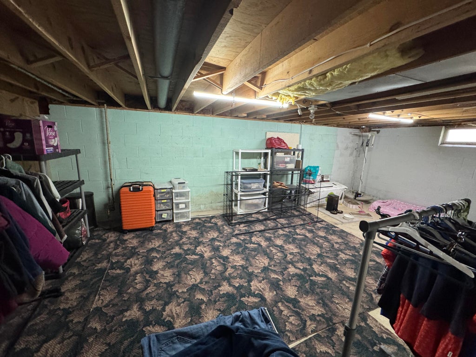
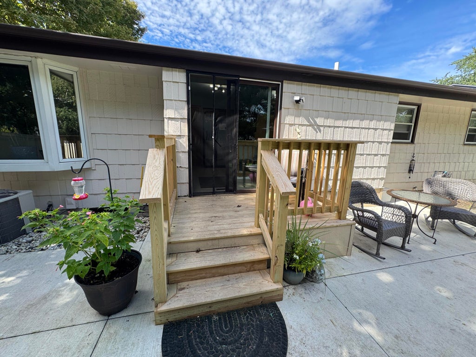
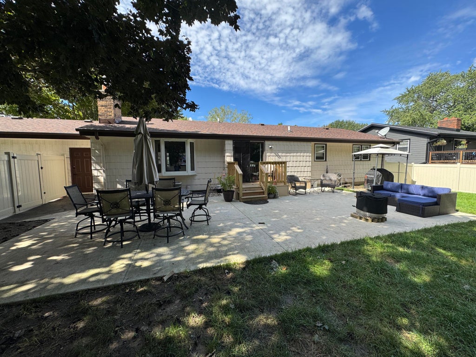
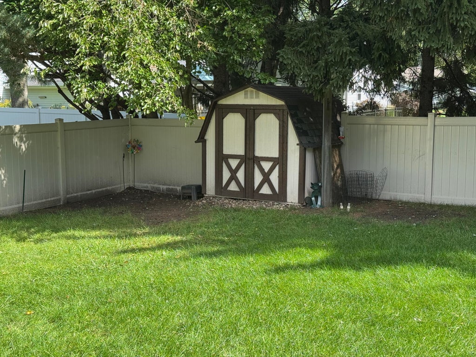
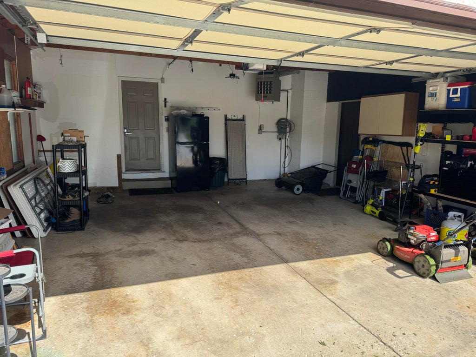
Make sure to add this sprawling Caledonia ranch to your list if this is your price range! Features include a large living room with dining L, updated eat in kitchen including all the appliances with patio doors leading to a nice deck, large patio and huge back yard, Family room with natural fireplace, 3 bedrooms with plenty of closet space and 1.5 baths all on the main floor. The lower level has additional finished space with a rec room, den and a 2nd full bath. The furnace, central air, roof and gutters were all replaced in 2019. This home has been very well maintained and is in an extremely desirable north side location... all that's missing is you and your family to call it home!
Property Features of 5515 Birch View Rd, Caledonia, WI 53402
Listing courtesy of: Image Real Estate, Inc.
HOME STYLE
Ranch
Ranch
TYPE
Single Family Residence
Single Family Residence
Year Built
1977
1977
Annual Taxes
$5,092.00
$5,092.00
Stories
1
1
Acres
.35
.35
Features
| Washer |
| Dryer |
| Range |
| Oven |
| Dishwasher |
| Refrigerator |
| Central air |
| Forced air heat |
| Natural gas heat |
| Garage |
| Two car garage |
| Attached parking |
| Attached garage |
| Garage spaces: 2 |
| Stone exterior |
| Deck |
| Fenced yard |
| Lot acreage is: 0.35 |
| Corner lot |
| Fenced lot |
| Lot sqft: 15246 |
| Lot zoned: Residential |
| Finished basement |
| Full basement |
| Paved driveway |
| Public sewer |
| Public water |
| Total square feet: 2075 |
| Total above grade finished sq ft: 1668 |
| Basement square feet: 407 |
| Living square feet: 2075 |
| Property style: ranch |
| For sale |
| Tax year: 2025 |
Rooms & Dimensions
| Den is 13 x 11 |
| Den Level: Lower |
| Family room is 18 x 13 |
| Family Room Level: Main |
| Bedroom 2 is 13 x 11 |
| Bedroom 2 Level: Main |
| Bedroom 3 is 11 x 10 |
| Bedroom 3 Level: Main |
| Dining Room is 9 x 8 |
| Dining Level: Main |
| Living Room is 20 x 12 |
| Living Room Level: Main |
| Number of rooms: 8 |