
2912 N University Dr, Waukesha, WI 53188
$289,900
MLS #: 1981701


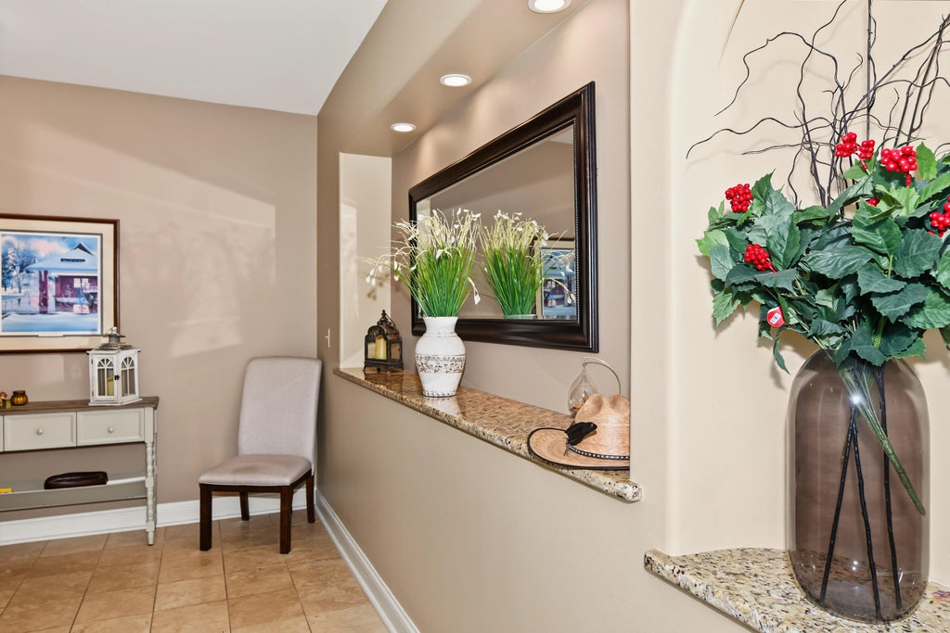
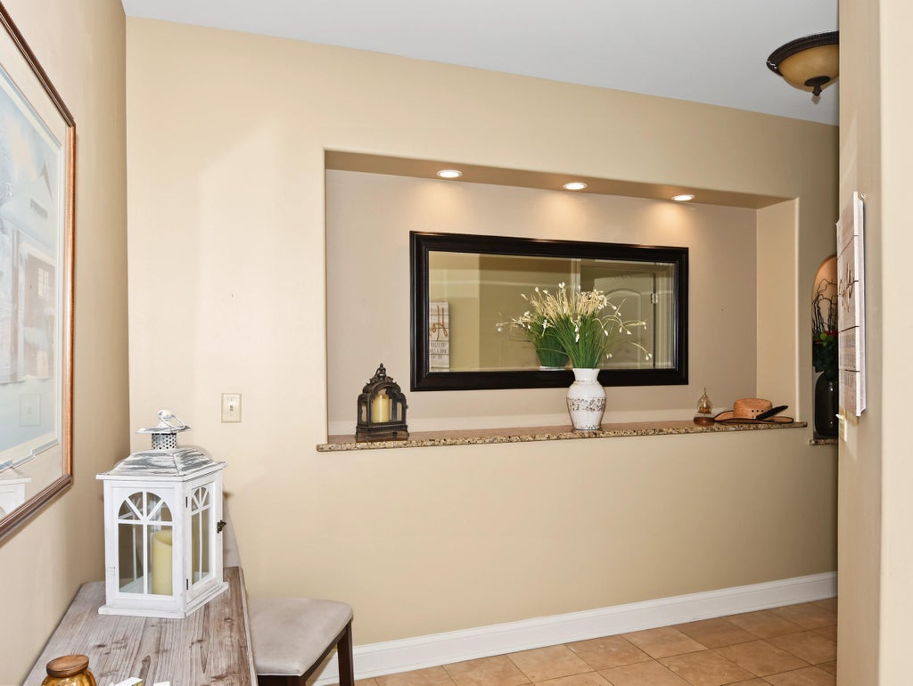
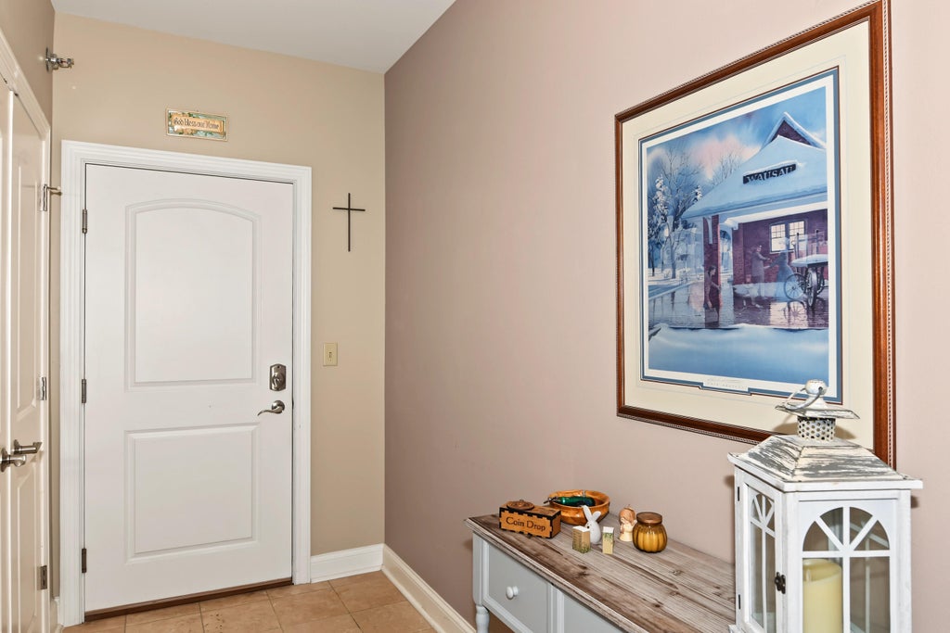
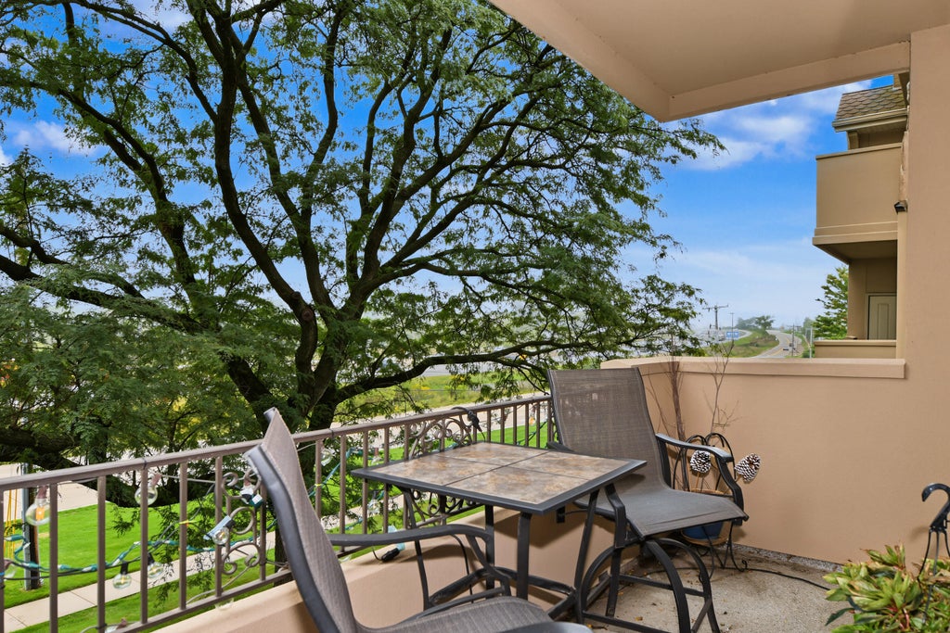
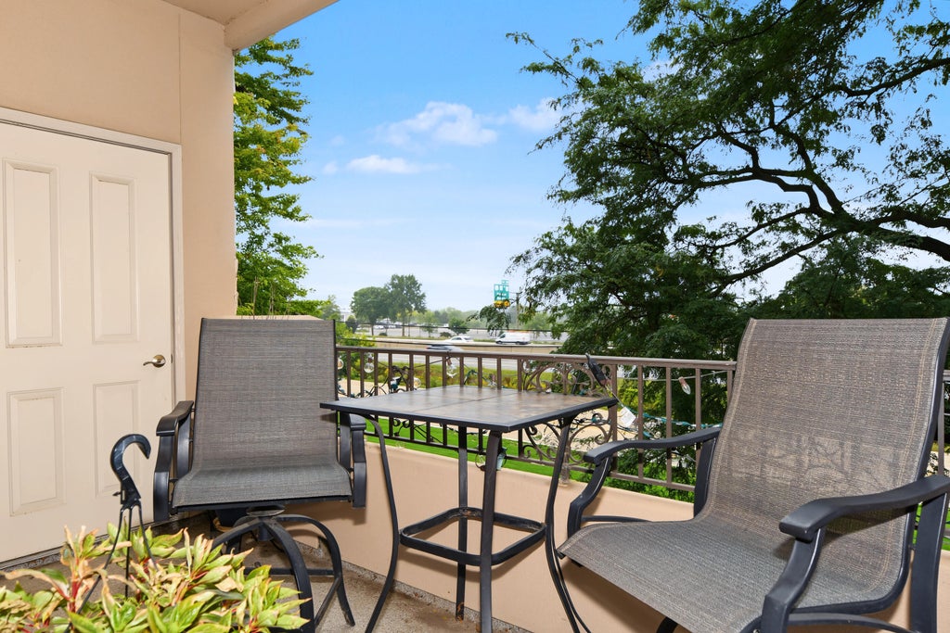
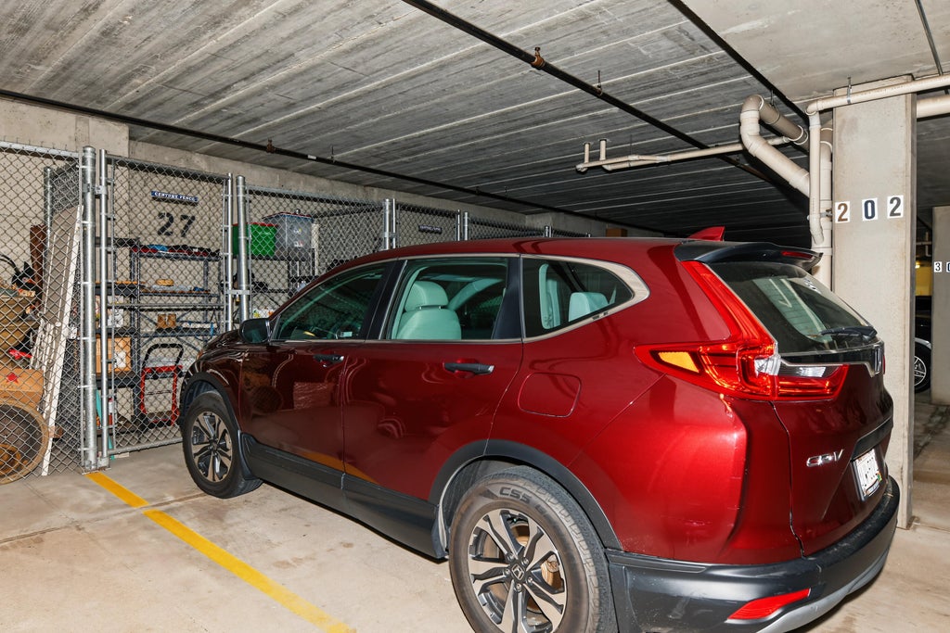
| 2 Beds | 2 Baths | 1 Car Garage | 1,455 Sq Ft |
Description of 2912 N University Dr, Waukesha, WI 53188
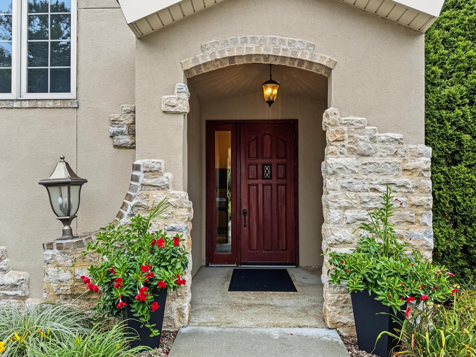
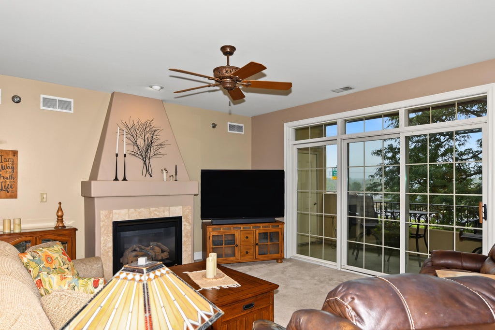
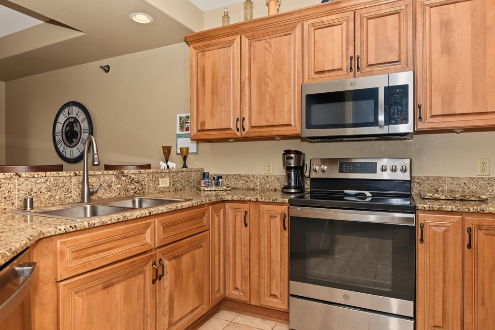
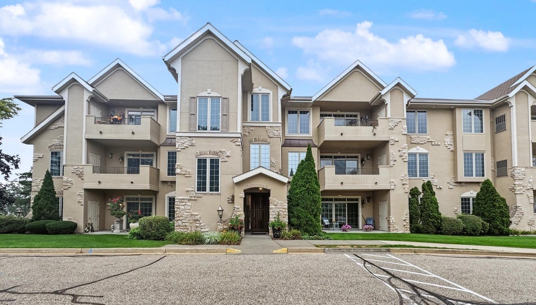
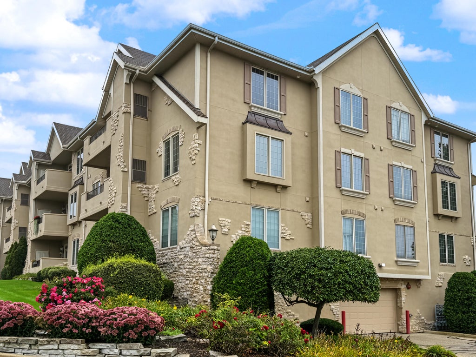
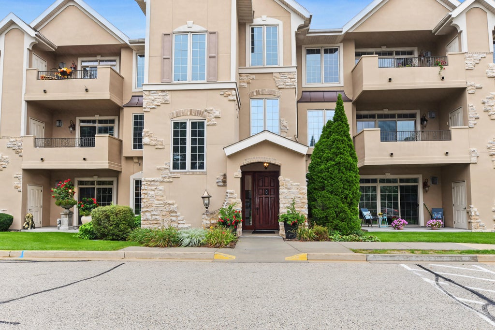
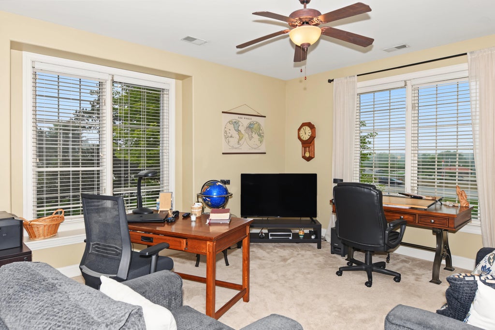
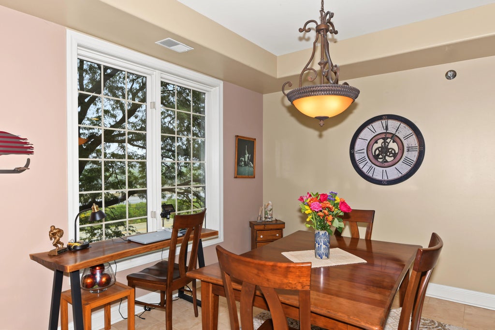
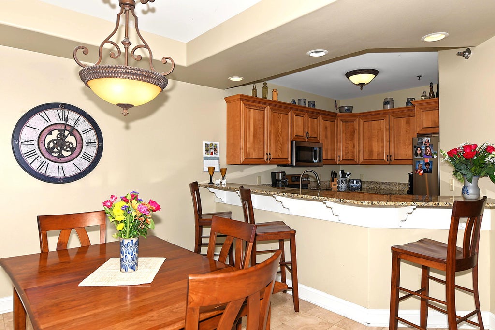
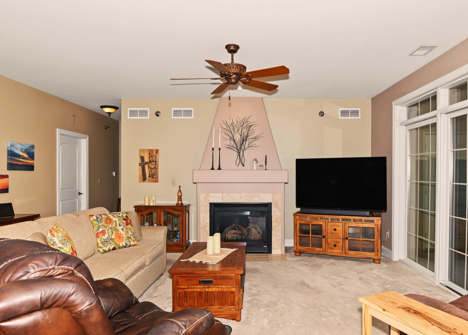
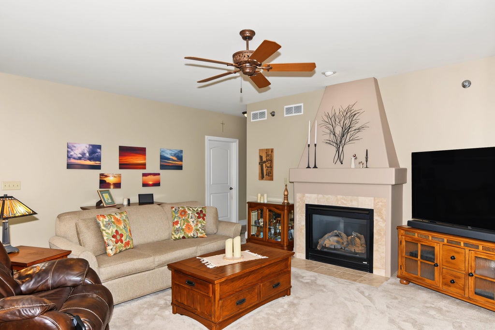
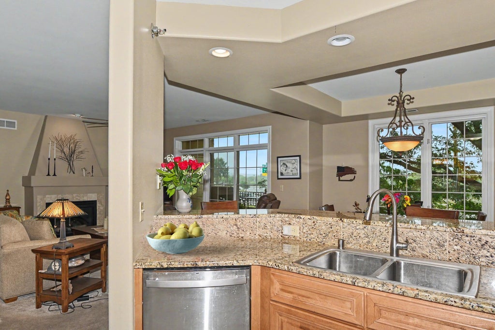
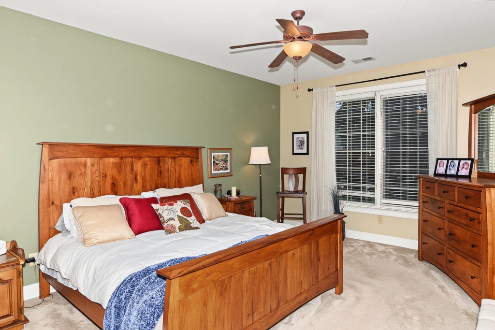
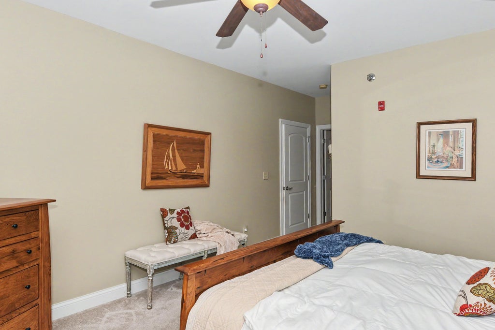
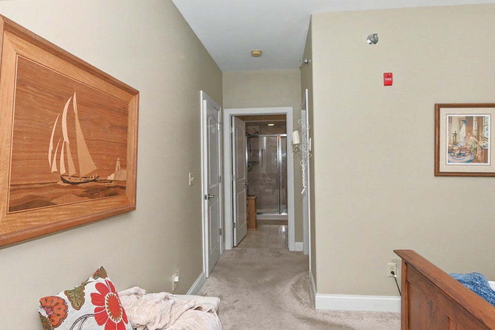
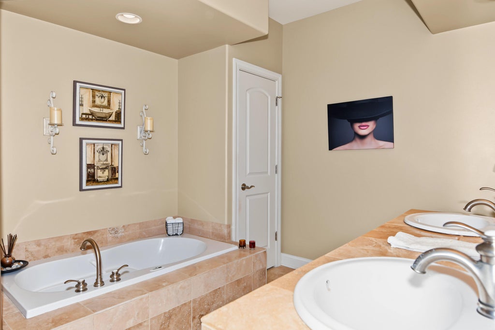
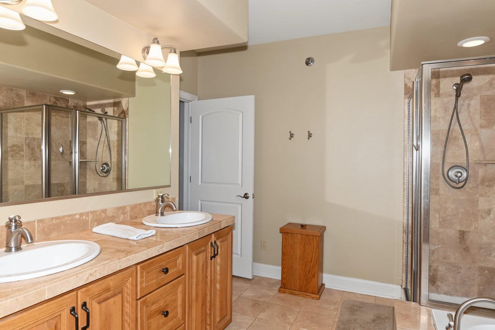
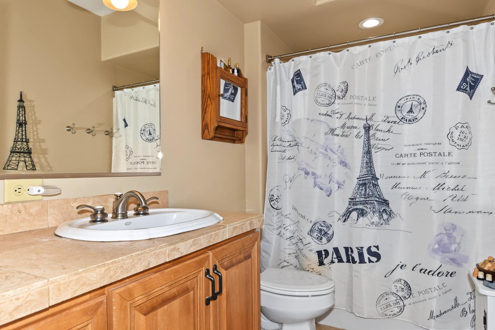
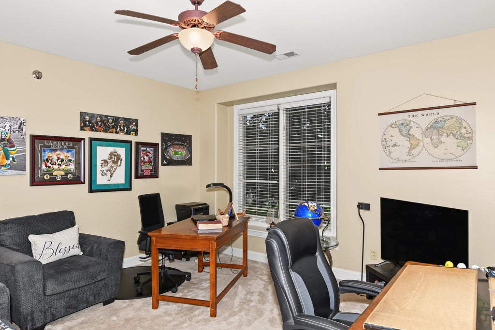
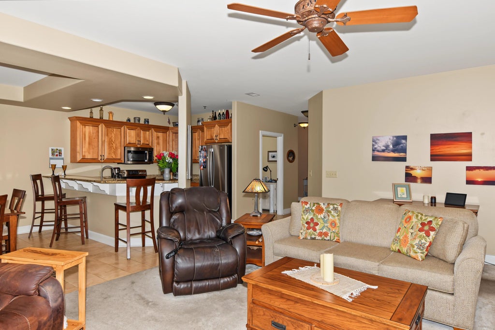
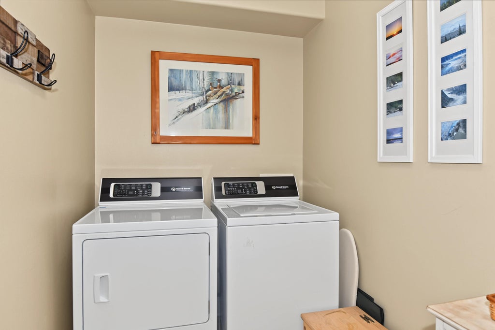
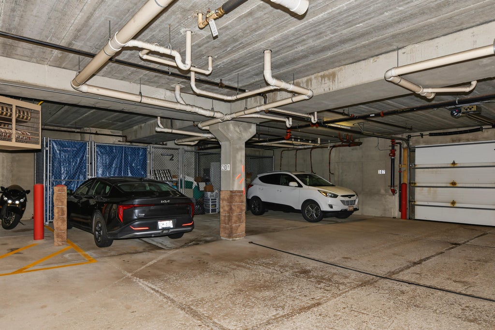
Rare second-floor CORNER UNIT offering the perfect combination of privacy, convenience and an easy, move-in-ready lifestyle! Step inside to a bright, open-concept design featuring a huge great room with 9-foot ceilings, gas fireplace and walls of windows. The custom kitchen boasts granite countertops and stainless appliances, with an adjoining dining area open to the great room. Two spacious bedrooms, including a primary suite with an extra-large walk-in closet. Two full baths feature high vanities, a whirlpool tub and walk-in shower. Ceramic flooring, in-unit laundry, private deck, heated underground parking and storage. Elevator conveniently located nearby. A wonderful place to call home!
Property Features of 2912 N University Dr, Waukesha, WI 53188
Listing courtesy of: Realty Executives Integrity-Cedarburg
TYPE
Condominium
Condominium
Year Built
2003
2003
Annual Taxes
$4,258.41
$4,258.41
Stories
1
1
Features
| Washer |
| Dryer |
| Range |
| Oven |
| Microwave oven |
| Dishwasher |
| Refrigerator |
| Garage |
| One car garage |
| Attached parking |
| Attached garage |
| Garage spaces: 1 |
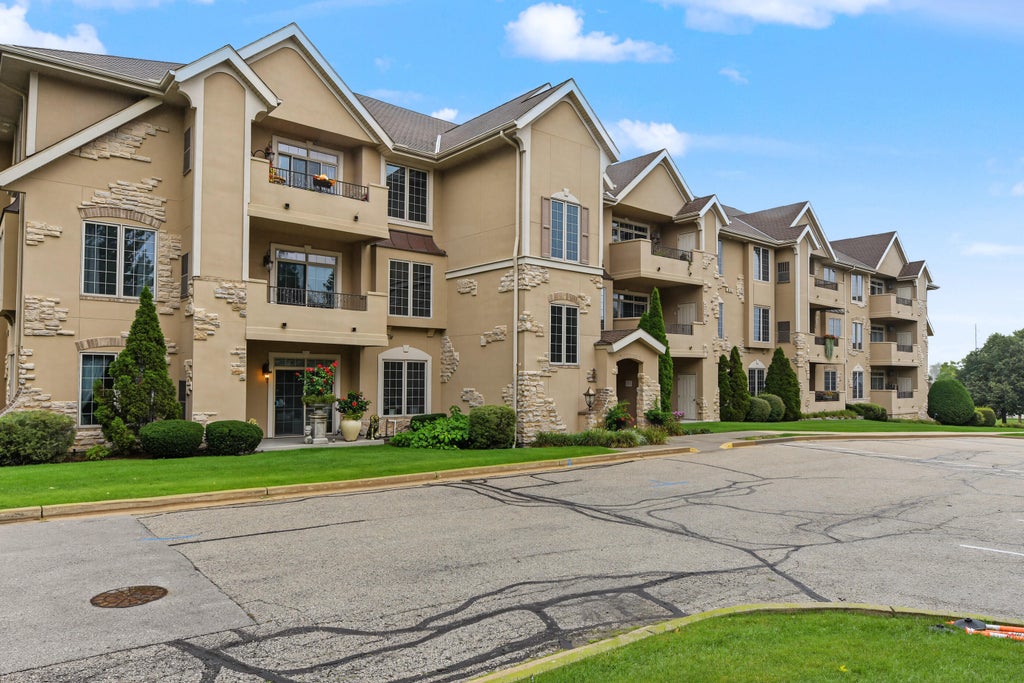
| Stucco exterior |
| Stone exterior |
| Lot zoned: Condominium |
| Cable television available |
| Garbage disposal |
| Public sewer |
| Public water |
| Levels in property: One |
| Total square feet: 1455 |
| Total above grade finished sq ft: 1455 |
| Living square feet: 1455 |
| For sale |
| Tax year: 2025 |
| Pets allowed |
| HOA Dues: 451 |
Rooms & Dimensions
| Laundry room |
| Bedroom 2 is 15 x 15 |
| Bedroom 2 Level: Main |
| Dining Room is 12 x 11 |
| Dining Level: Main |
| Living Room is 19 x 17 |
| Living Room Level: Main |
| Laundry Room is 7 x 5 |
| Laundry Room Level: Main |
| Number of rooms: 6 |