
W262S3300 Ridge Rd, Waukesha, WI 53189 PENDING

| 3 Beds | 2 Baths | 2.5 Car Garage | 1,440 Sq Ft |
Description of W262S3300 Ridge Rd, Waukesha, WI 53189
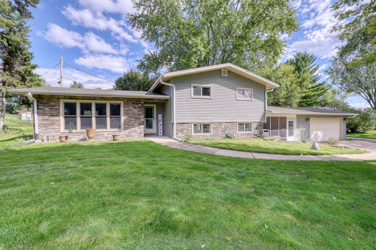
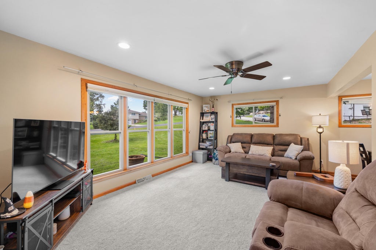
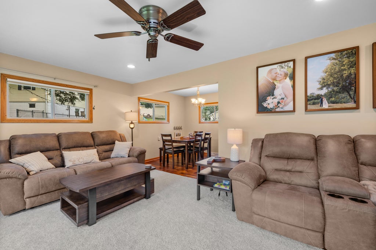
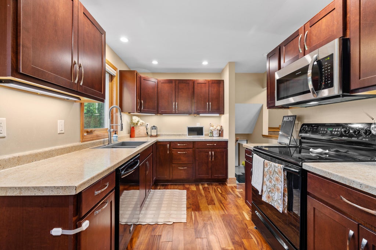
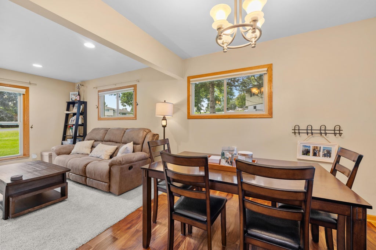
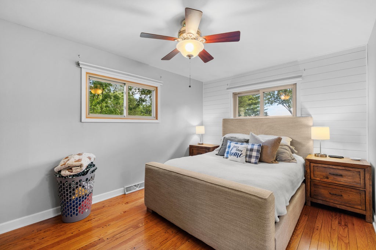
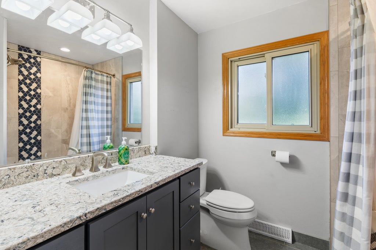
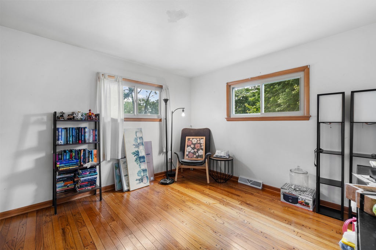
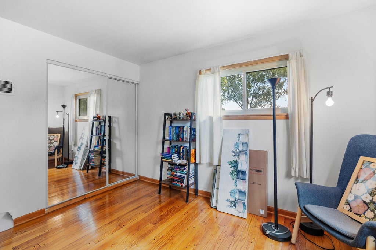
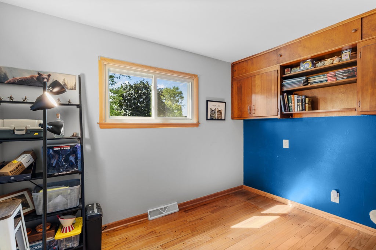
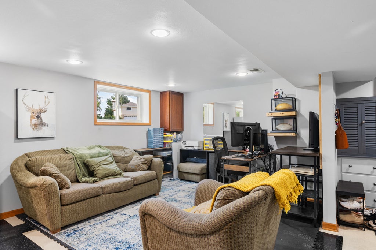
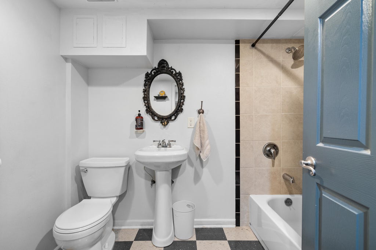
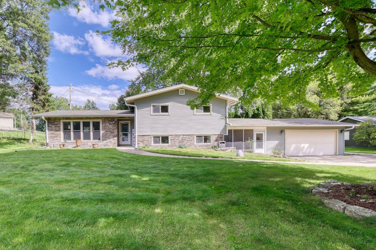
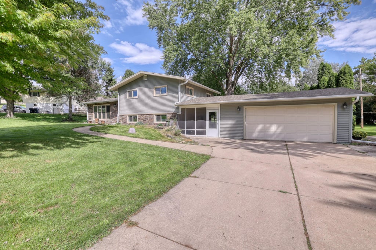
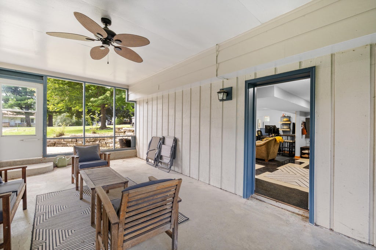
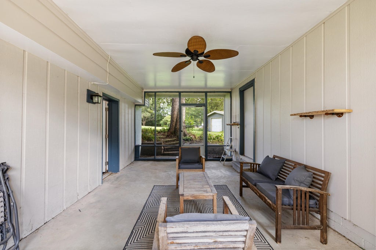
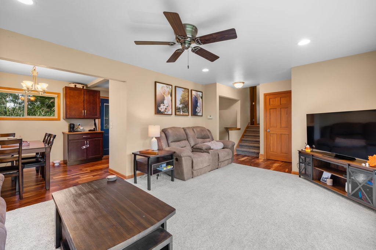
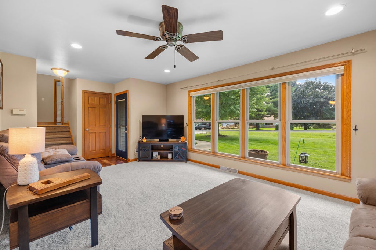
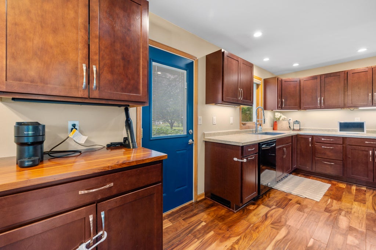
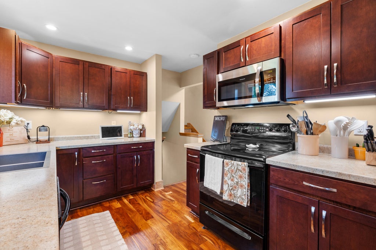
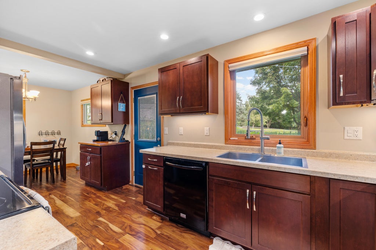
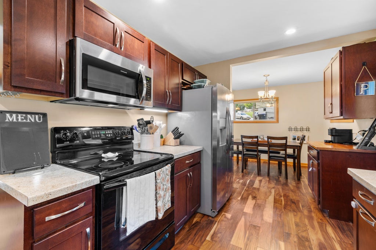
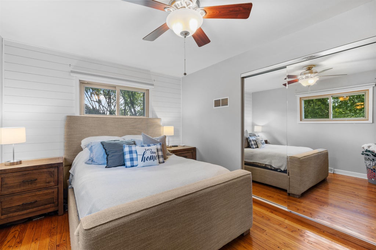
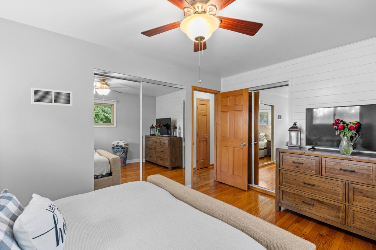
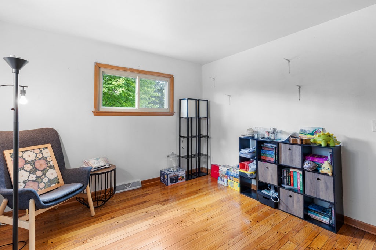
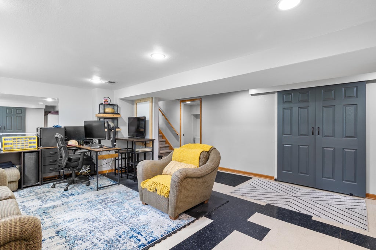
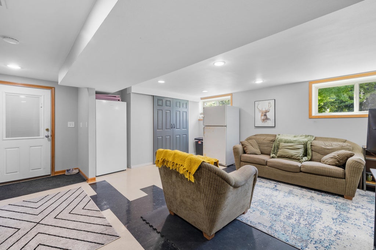
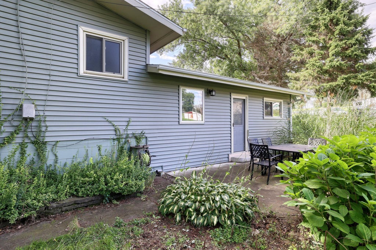
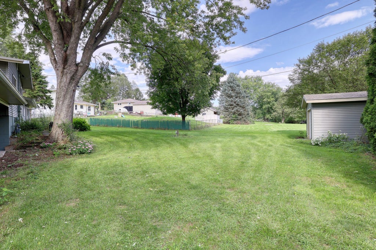
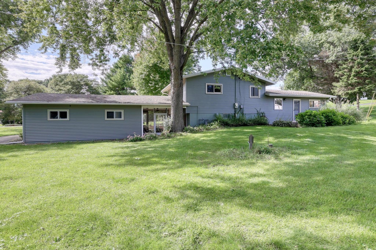
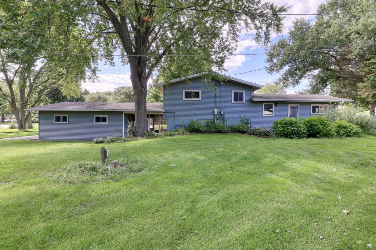
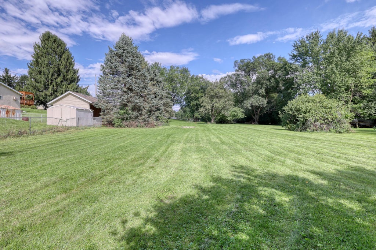
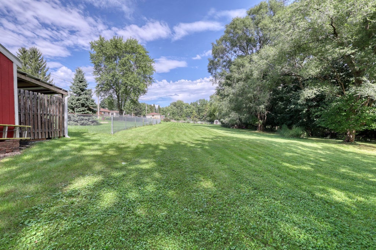
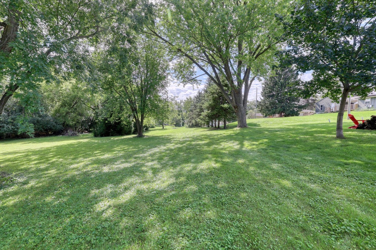
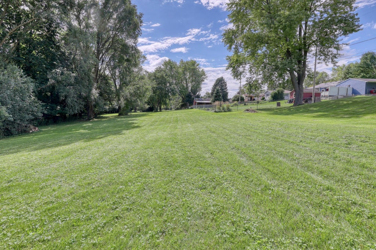
Enjoy low Village taxes! A tastefully updated floor plan on a unique 1.27 acre lot. The kitchen features hardwood floors, under cabinet lighting & direct access to the beautiful backyard. The wall of SE facing windows in the Great Room provides an abundance of natural light. The Dining Room is extra space for your entertaining needs. The upper level contains all three bedrooms and a beautifully updated full bath. Enjoy the fall football games on a Sunday afternoon in the spacious Rec Room. The screened in breezeway/porch provides a relaxing space to enjoy the outdoors. Plenty of storage options are available in the garage and large storage shed. Convenient to shopping, bike/walking trails, parks and the Fox River. Newer mechanicals & other thoughtful updates make this a great opportunity!
Property Features of W262S3300 Ridge Rd, Waukesha, WI 53189
Other
Single Family Residence
1960
$2,220.00
1.27
Features
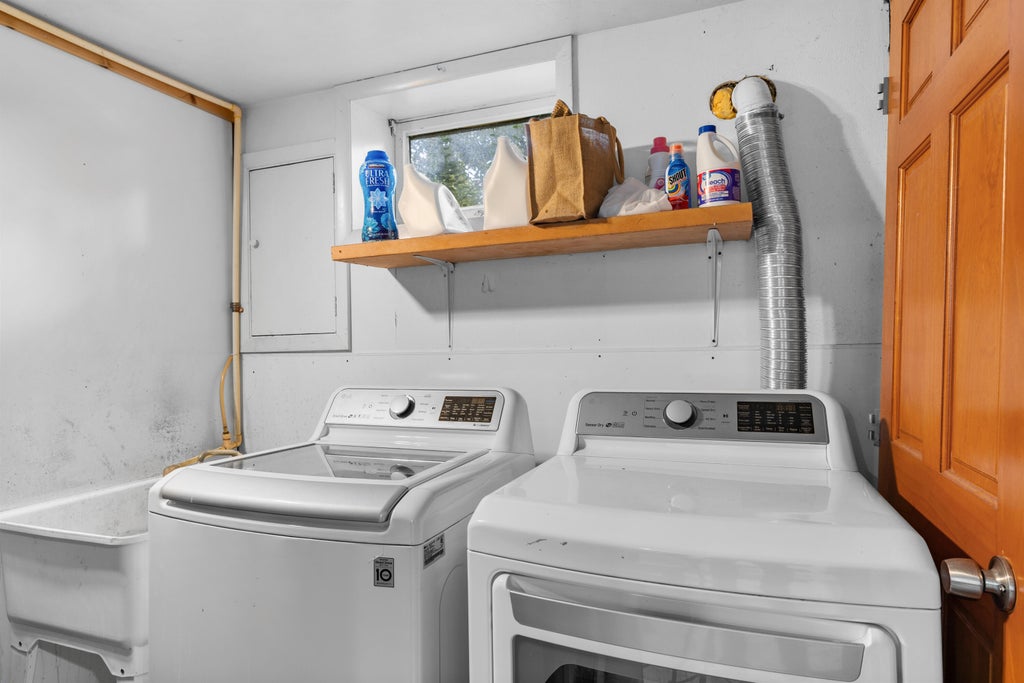
| Washer |
| Dryer |
| Range |
| Microwave oven |
| Dishwasher |
| Refrigerator |
| Central air |
| Forced air heat |
| Natural gas heat |
| Garage |
| Attached parking |
| Attached garage |
| Garage spaces: 2.5 |
| Vinyl siding |
| Stone exterior |
| Patio |
| Lot acreage is: 1.27 |
| Lot sqft: 55321.2 |
| Lot zoned: Res |
| Crawlspace |
| Paved driveway |
| Private water |
| Well water |
| Septic system |
| Levels in property: Three Or More |
| For sale |
| Tax year: 2025 |
Rooms & Dimensions
| Laundry room |
| Bedroom 2 is 11 x 12 |
| Bedroom 2 Level: Upper |
| Bedroom 3 is 8 x 11 |
| Bedroom 3 Level: Upper |
| Dining Room is 9 x 9 |
| Dining Level: Main |
| Living Room is 12 x 18 |
| Living Room Level: Main |
| Laundry Room is 6 x 12 |
| Laundry Room Level: Lower |
| Number of rooms: 8 |