
717 Roby Rd, Stoughton, WI 53589
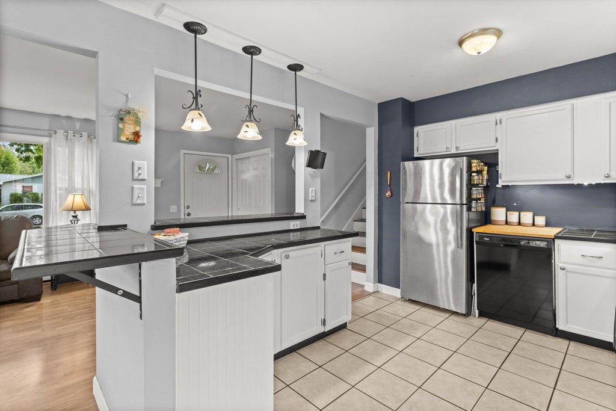
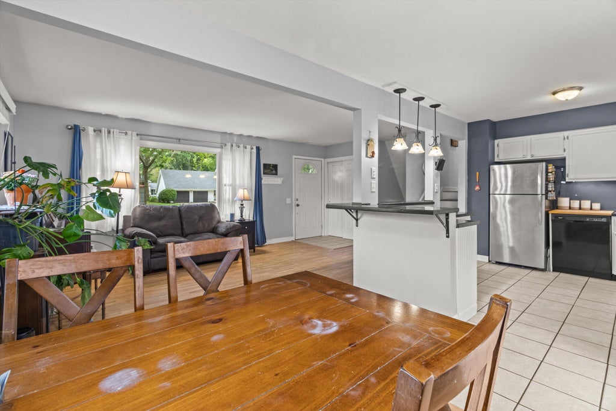
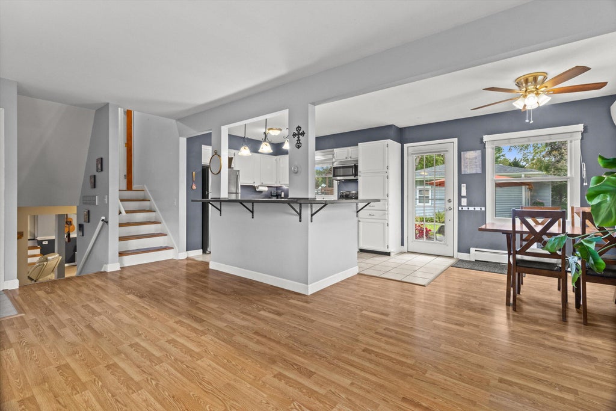
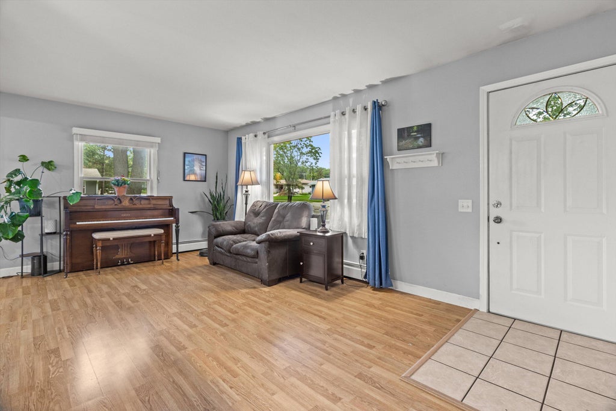
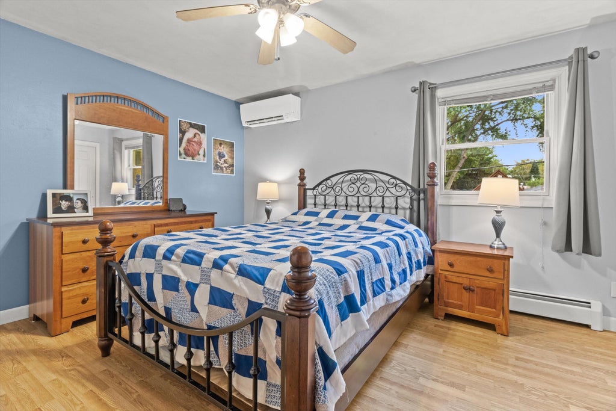
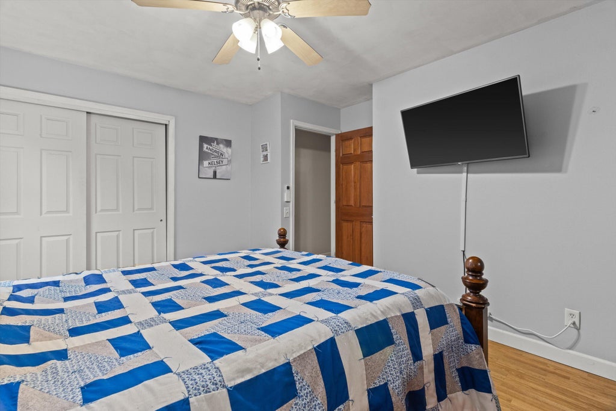
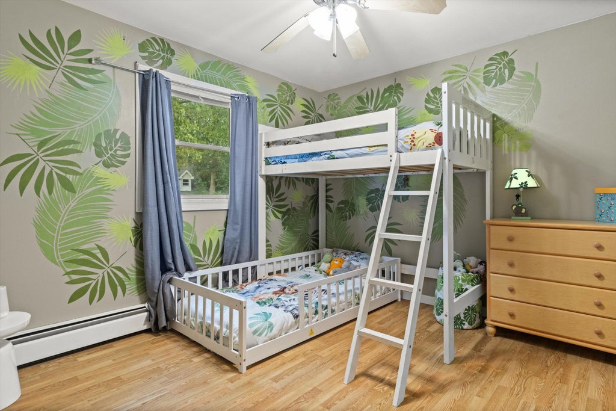
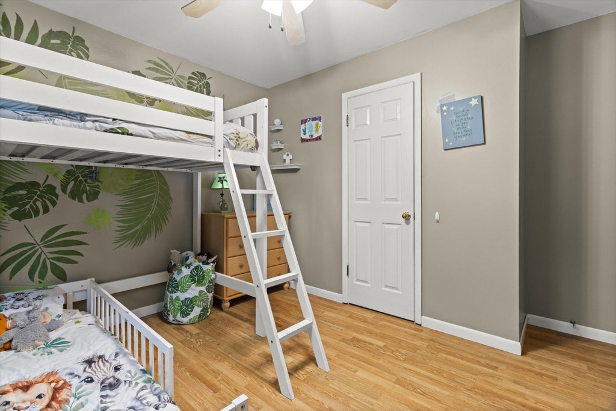
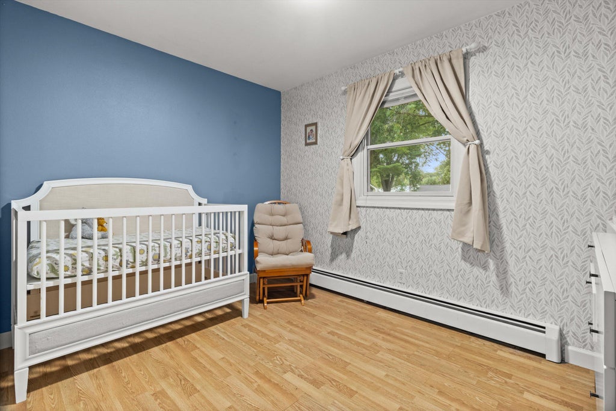
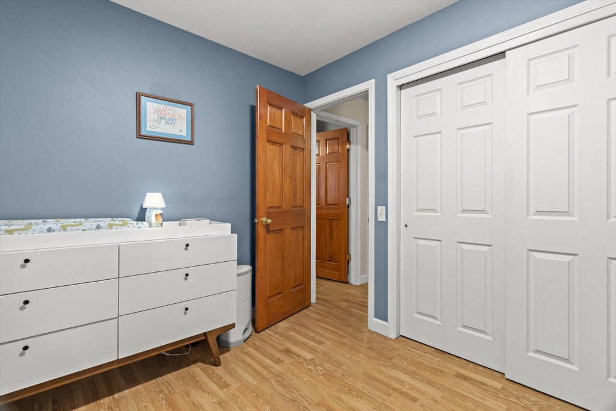
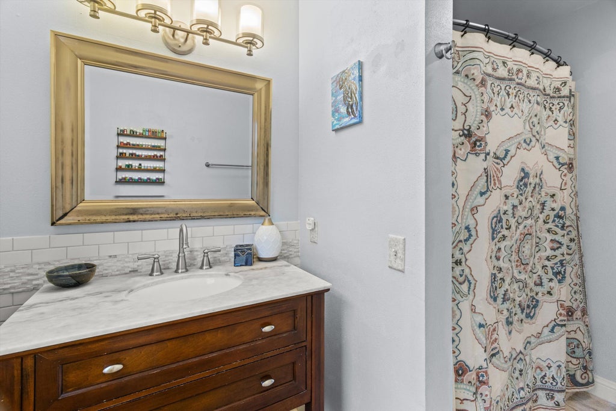
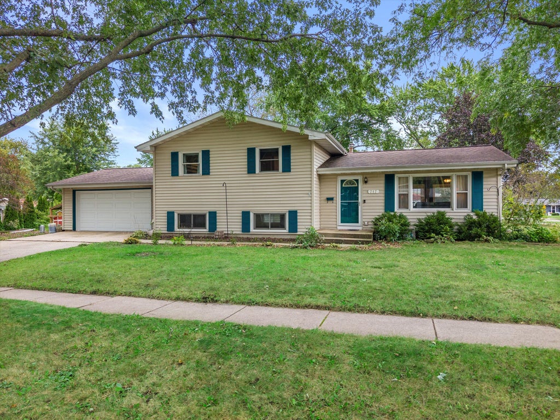
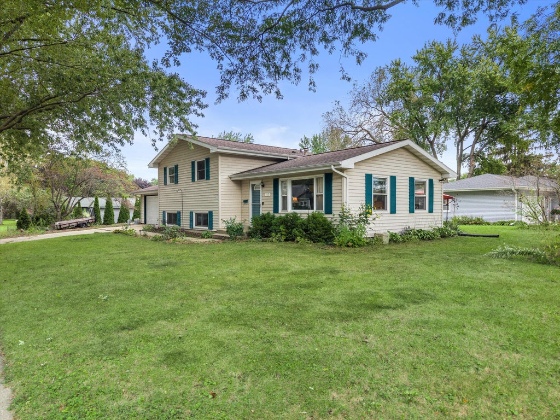
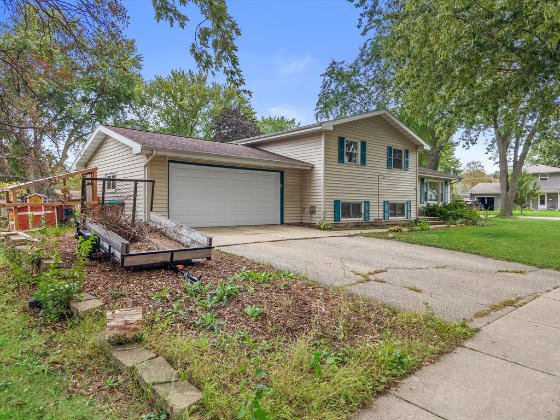
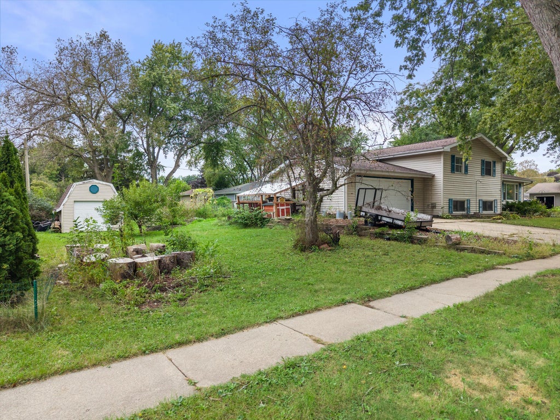
| 3 Beds | 2 Baths | 2 Car Garage | 1,732 Sq Ft |
Description of 717 Roby Rd, Stoughton, WI 53589
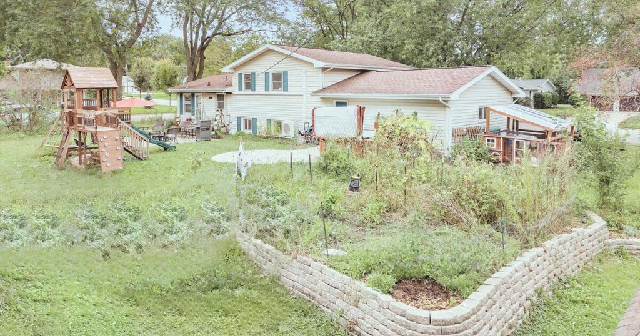
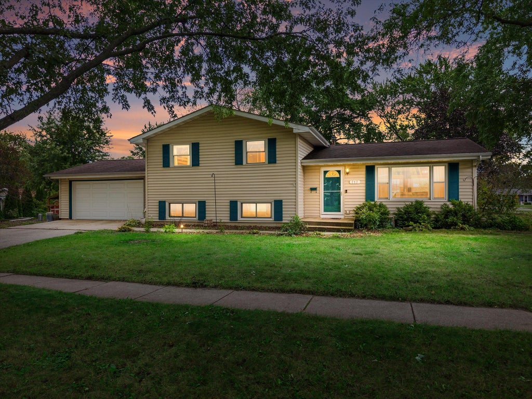
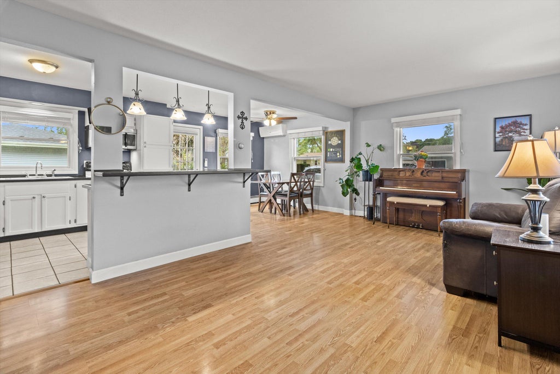
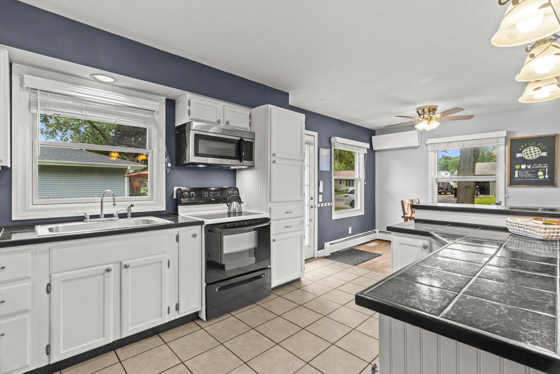
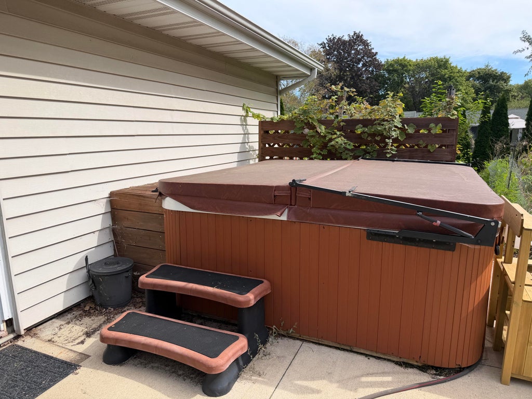
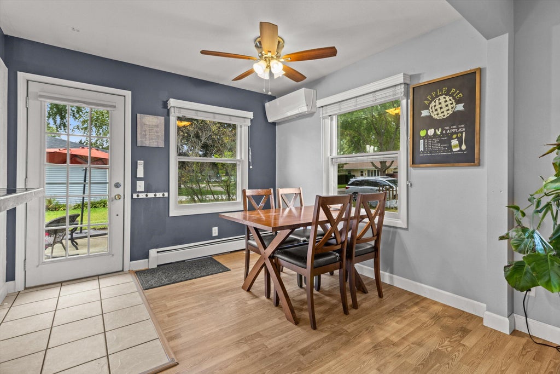
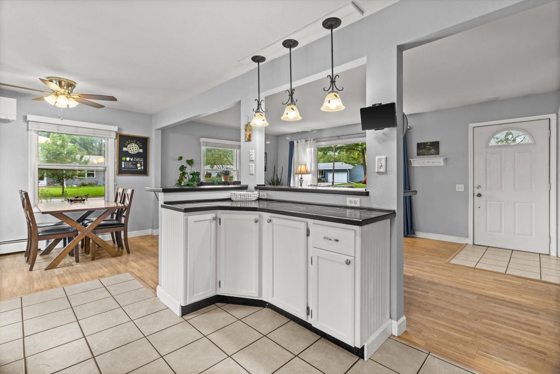
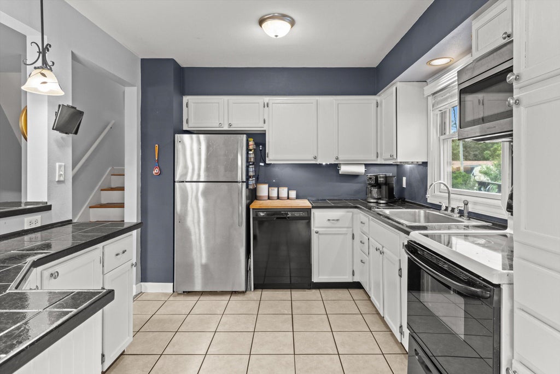
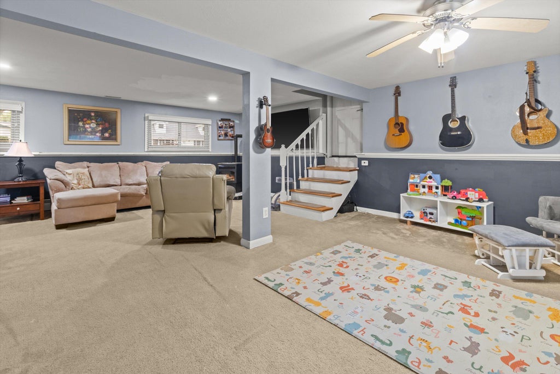
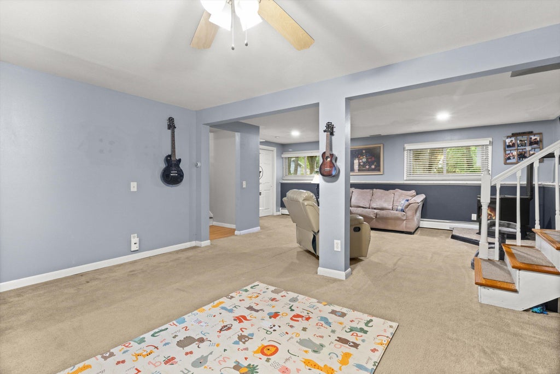
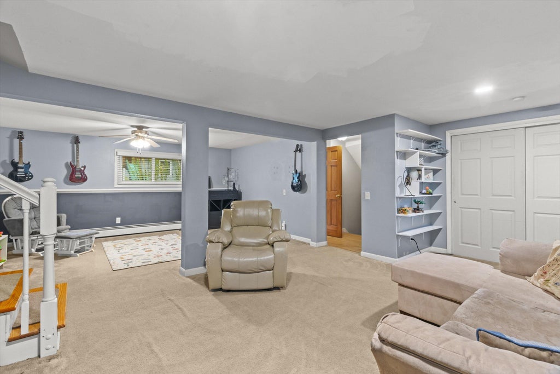
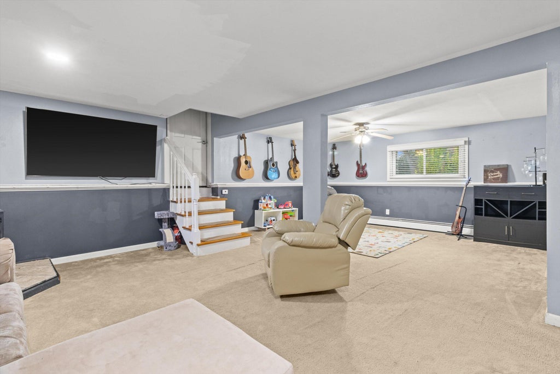
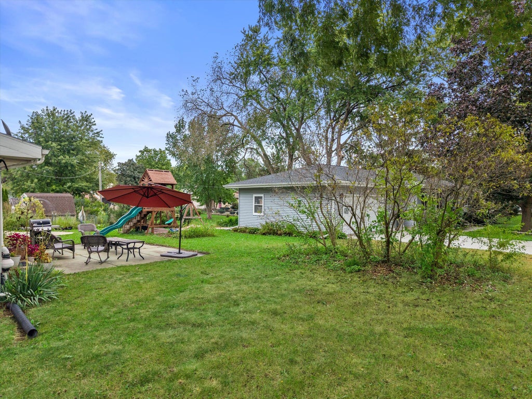
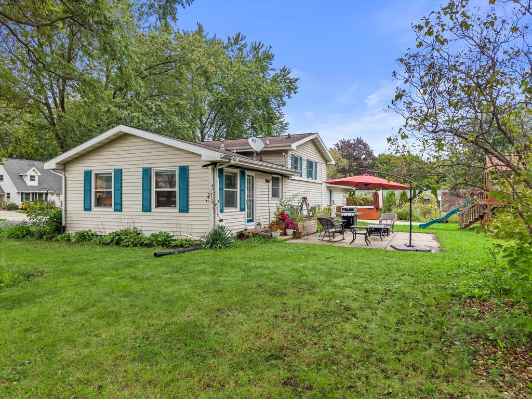
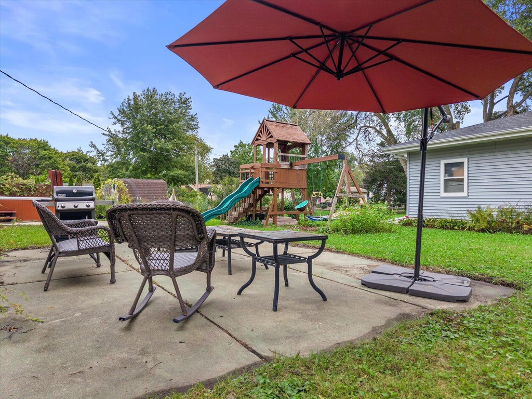
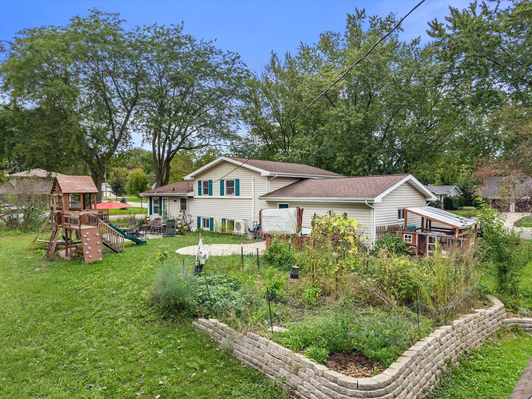
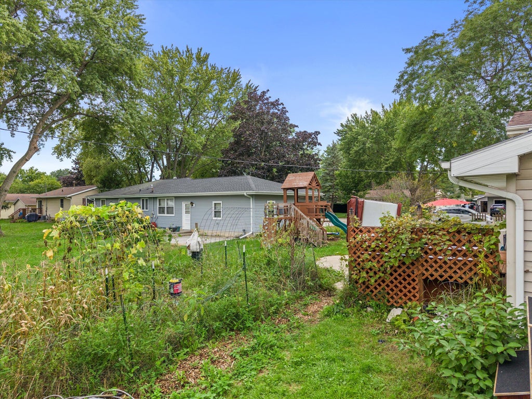
Space to Spread Out, Room to Grow! Get more square footage for your money with this inviting 3-bedroom, 2-bath home! The open-concept main level brings the kitchen, living room and dinette together, with easy access to the backyard and HOT TUB. A spacious rec room provides even more room to relax, entertain or create the perfect hangout space. Garden lovers, this backyard is ready to grow! Multiple garden beds and established fruit-bearing plants offer grapes, blueberries, elderberries, raspberries, apples, plums, rhubarb and asparagus🍇🫐🍎. The chicken coop is going with the Sellers, but there's space ready for your own feathered friends. Enjoy the best of indoor space and outdoor potential, all at a price that makes the square footage worth a closer look!
Property Features of 717 Roby Rd, Stoughton, WI 53589
Contemporary
Single Family Residence
1970
$6,108.91
.29
Features
| Middle school: River Bluff |
| High school: Stoughton |
| Washer |
| Dryer |
| Range |
| Microwave oven |
| Dishwasher |
| Refrigerator |
| Natural gas heat |
| Radiant heat |
| Garage |
| Two car garage |
| Attached parking |
| Attached garage |
| Garage spaces: 2 |
| Vinyl siding |
| Patio |
| Deck |
| Lot acreage is: 0.29 |
| Corner lot |
| Lot sqft: 12632.4 |
| Lot zoned: Residential |
| Improvement: sidewalks |
| Garbage disposal |
| Concrete basement |
| Partial basement |
| Sump pump |
| Paved driveway |
| Public sewer |
| Public water |
| Levels in property: Three Or More |
| Property style: contemporary |
| For sale |
| Tax year: 2025 |
Rooms & Dimensions
| Pantry |
| Bedroom 2 is 11 x 11 |
| Bedroom 2 Level: Upper |
| Bedroom 3 is 11 x 9 |
| Bedroom 3 Level: Upper |
| Dining Room is 10 x 9 |
| Dining Level: Main |
| Living Room is 19 x 11 |
| Living Room Level: Main |
| Number of rooms: 7 |