
3511 Willow Cir, Sheboygan, WI 53083 PENDING


| 2 Beds | 1.5 Baths | 2 Car Garage | 1,881 Sq Ft |
Description of 3511 Willow Cir, Sheboygan, WI 53083
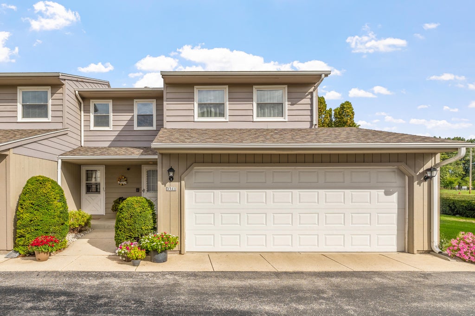
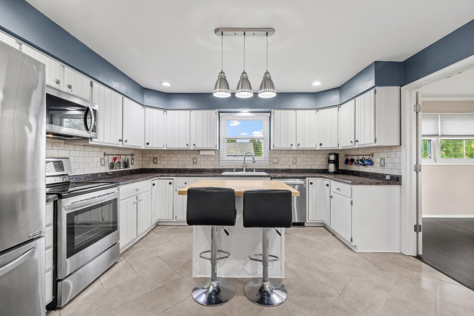
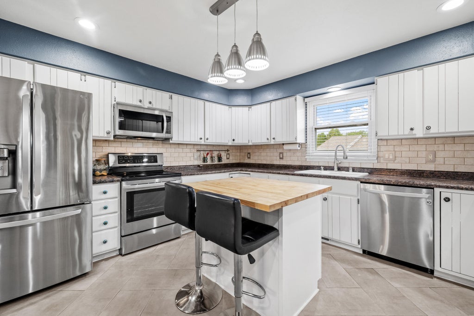
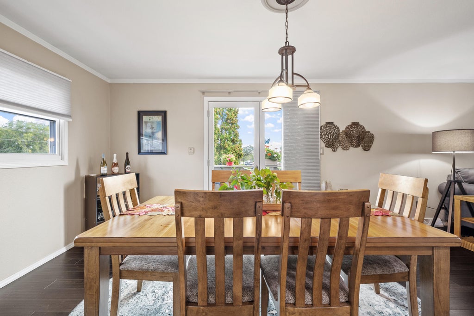
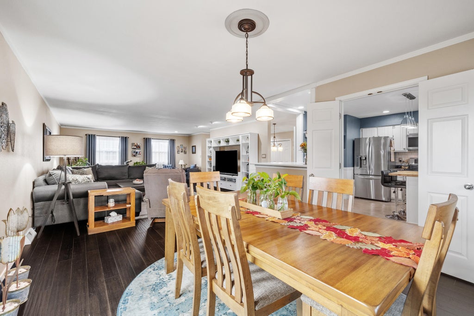
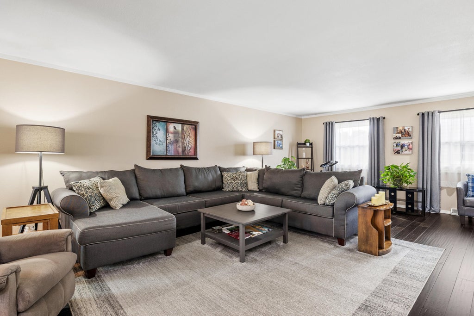
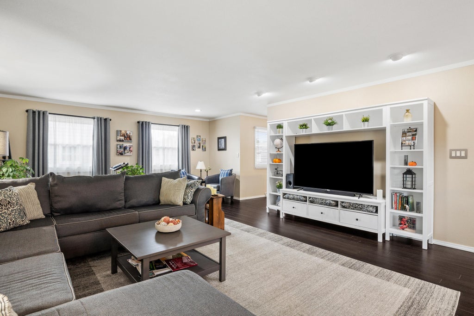
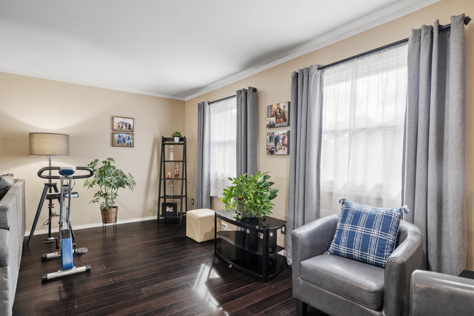
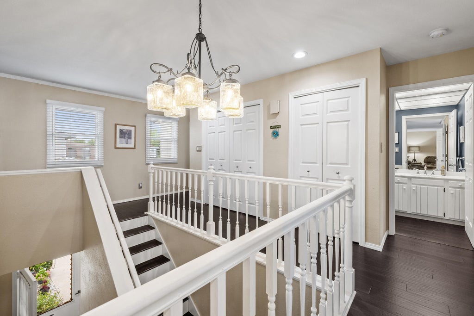
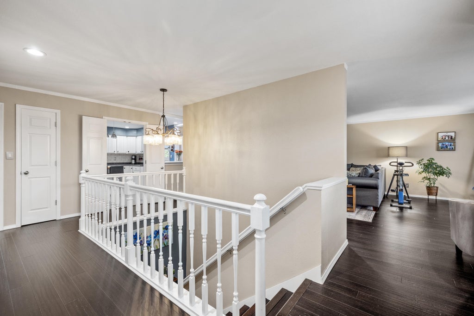
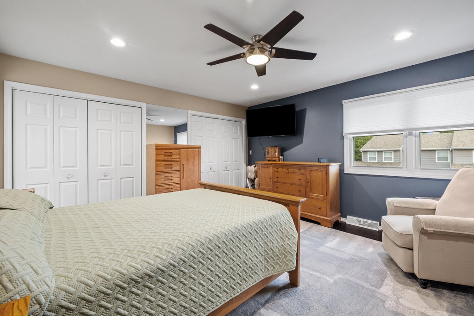
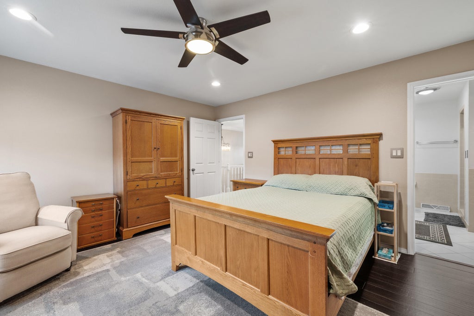
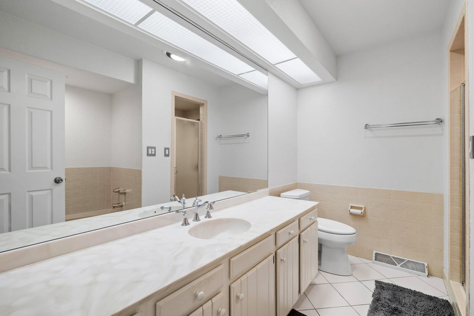
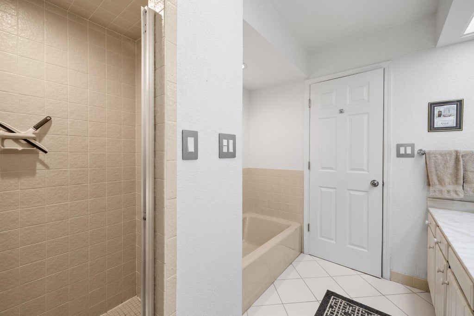
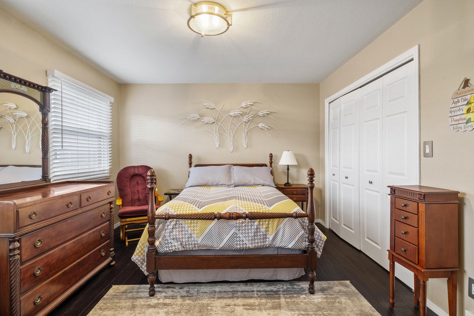
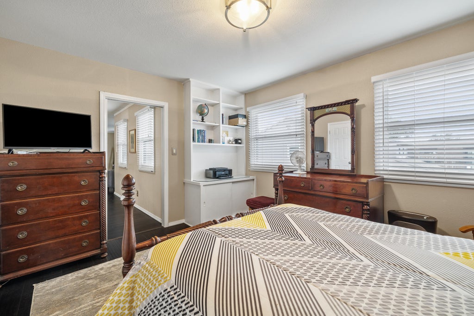
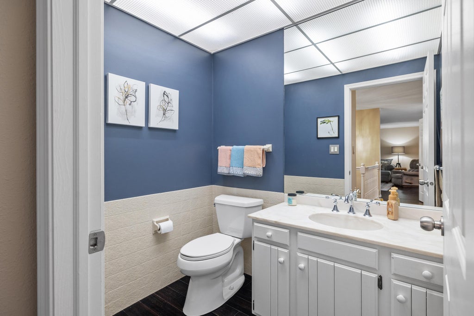
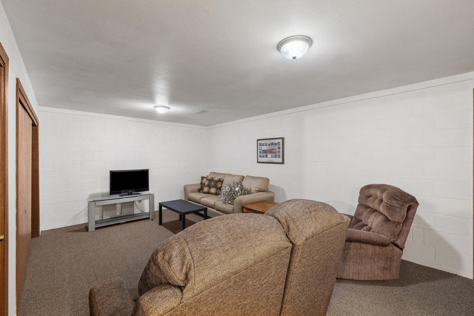
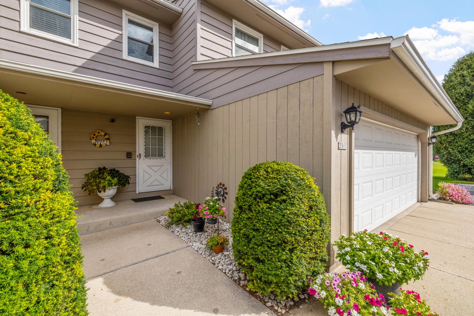
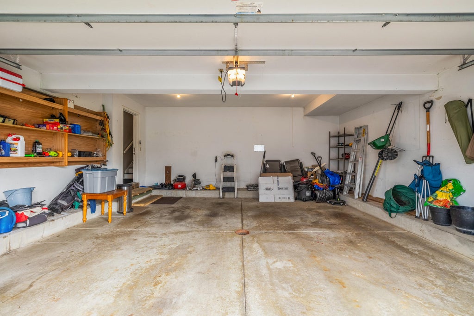
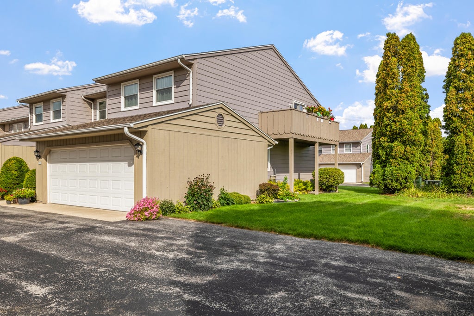
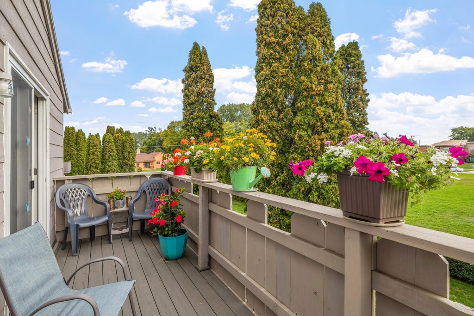
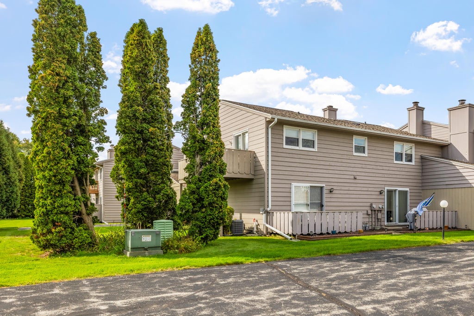
Spacious, updated and ideally located on Sheboygan's desirable NE side, this 2 bedroom, 1.5 bath bi-level condo is one you won't want to miss! This end unit offers an open-concept layout with generously sized rooms and plenty of comfortable living space. The main BR features a private full bath, while the additional rec room provides great space for relaxing, entertaining, a home office or hobbies. Enjoy the convenience of an attached 2-car garage, low HOA dues and numerous updates throughout. Step outside onto the new, oversized deck overlooking a peaceful, park-like setting--the perfect spot to relax or entertain. With its spacious layout, updates, end-unit location and beautiful surroundings, condos like this don't come along often. Don't miss your opportunity to make this one yours!
Property Features of 3511 Willow Cir, Sheboygan, WI 53083
Condominium
1981
$2,835.84
2
Features
| Elementary school: Pigeon River |
| Middle school: Urban |
| High school: North |
| Washer |
| Dryer |
| Oven |
| Microwave oven |
| Dishwasher |
| Refrigerator |
| Garage |
| Two car garage |
| Attached parking |
| Attached garage |
| Garage spaces: 2 |
| Wood exterior |
| Lot zoned: Residential |
| Cable television available |
| Full basement |
| Partial basement |
| Sump pump |
| Partially finished basement |
| Public sewer |
| Public water |
| Levels in property: Two |
| Total square feet: 1881 |
| Total above grade finished sq ft: 1656 |
| Basement square feet: 225 |
| Living square feet: 1881 |
| For sale |
| Tax year: 2025 |
| Pets allowed |
| HOA Dues: 250 |
Rooms & Dimensions
| Laundry room |
| Bedroom 2 is 14 x 11 |
| Bedroom 2 Level: Upper |
| Dining Room is 13 x 12 |
| Dining Level: Upper |
| Living Room is 24 x 17 |
| Living Room Level: Upper |
| Laundry Room is 19 x 10 |
| Laundry Room Level: Lower |
| Number of rooms: 6 |