
8929 42nd Ct, Kenosha, WI 53142
Was $2,900
| 3 Beds | 3 Baths | 2 Car Garage | 1,481 Sq Ft |
Description of 8929 42nd Ct, Kenosha, WI 53142
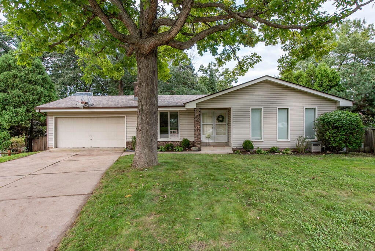
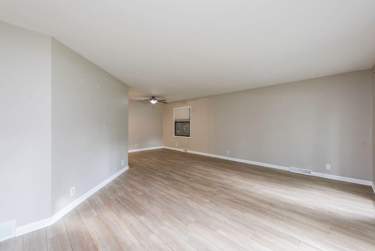
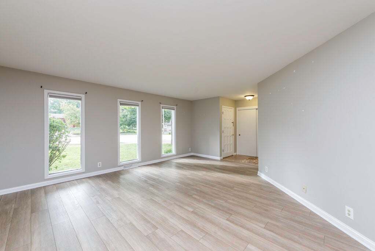
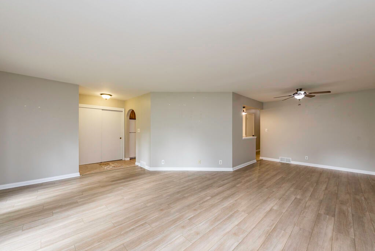
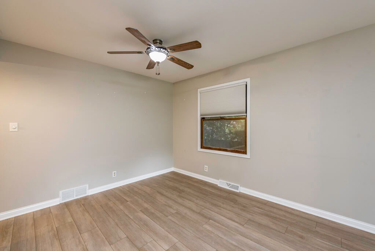
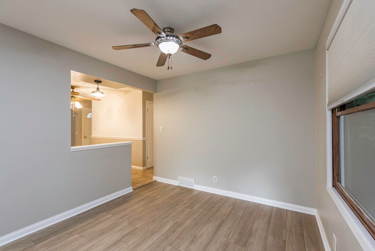
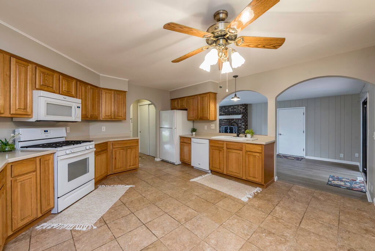
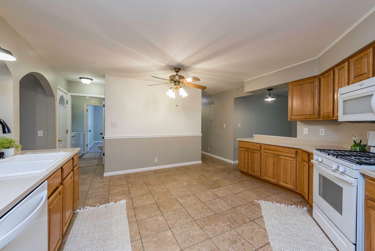
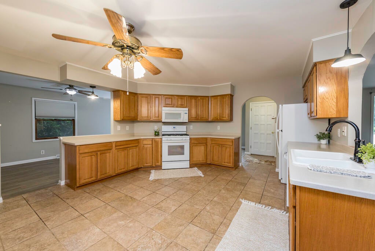
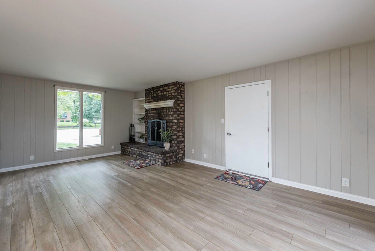
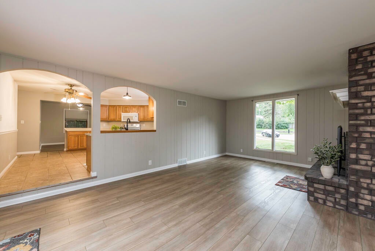
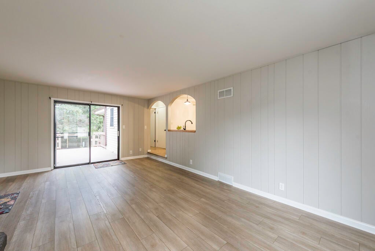
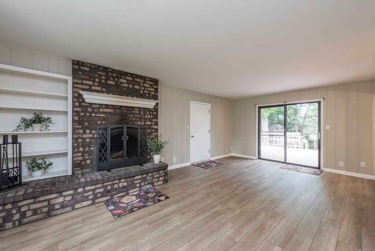
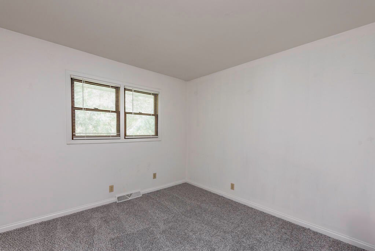
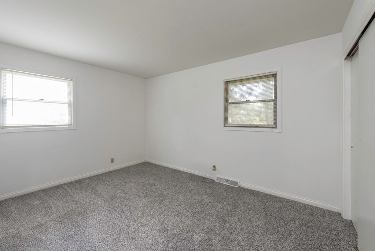
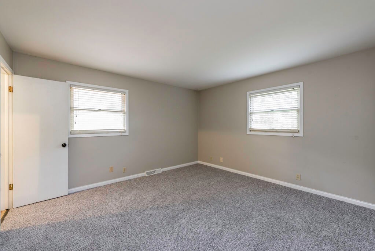
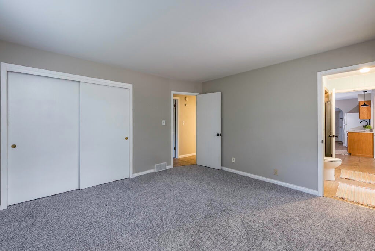
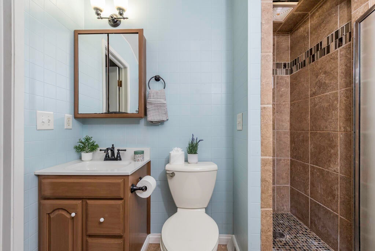
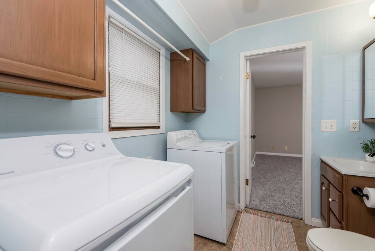
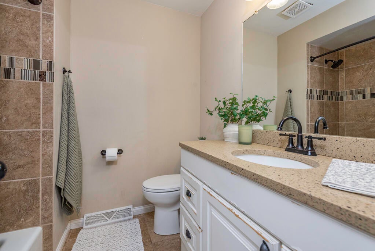
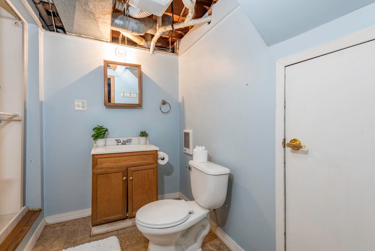
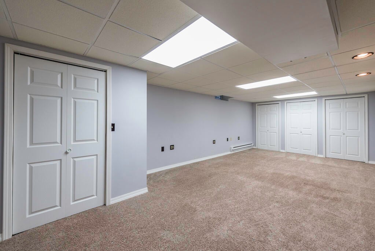
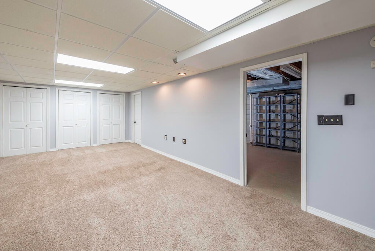
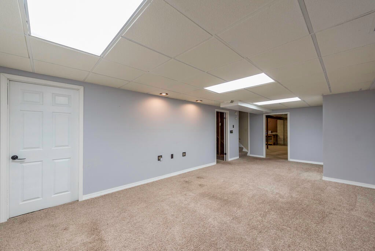
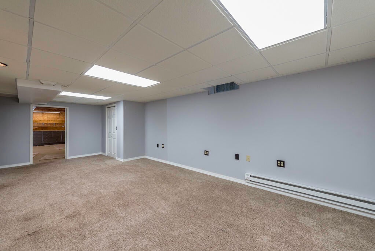
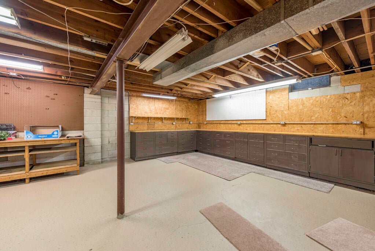
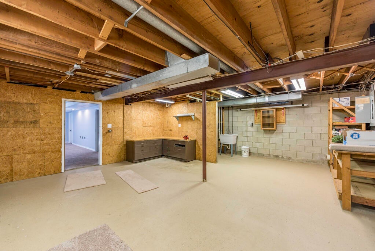
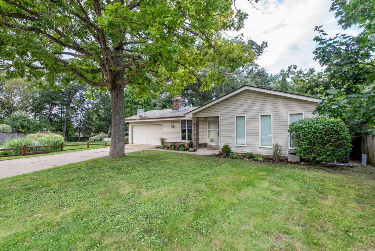
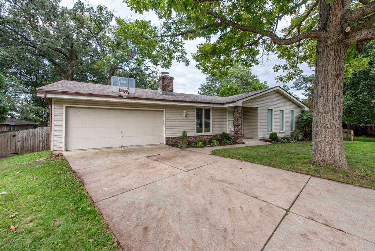
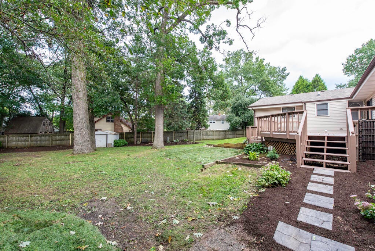
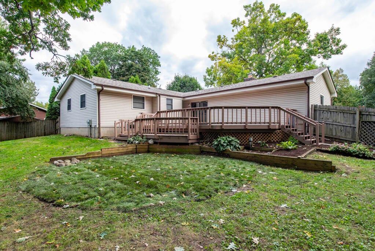
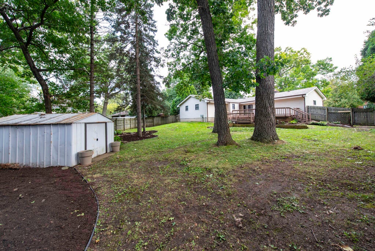
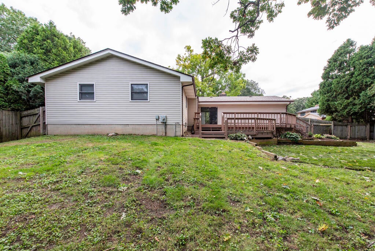
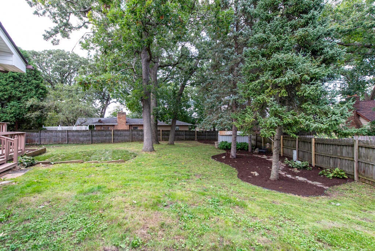
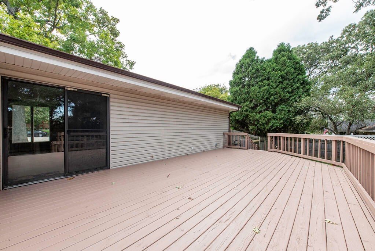
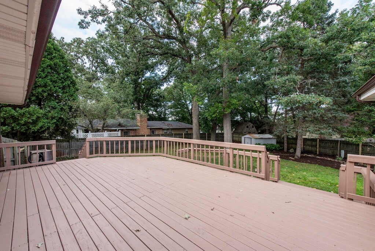
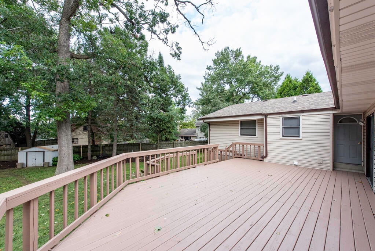
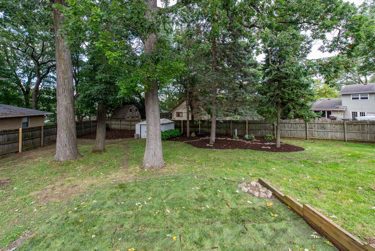
Beautifully maintained 3-bedroom, 3-full-bath rental! Recent updates include NEW flooring in the living and dining rooms, NEW carpet in all 3 bedrooms, newer family room flooring, nearly $3,000 in fresh landscaping, plus a refinished and freshly painted deck. Extra-large eat-in kitchen offers ceramic tile floors, all appliances and plenty of room for table & chairs. Primary bedroom has direct access to a shared full bath with convenient laundry area including washer & dryer. Mostly finished basement offers a rec room plus HUGE workshop/craft area! No pets and no smoking. Minimum 600 credit score and verifiable income of at least 3x monthly rent required--NO EXCEPTIONS. Lawn care available for an additional $200/month. Room sizes are approximate. Agent Owned.
Property Features of 8929 42nd Ct, Kenosha, WI 53142
1977
1
Features
| Elementary school: Jeffery |
| Middle school: Lance |
| High school: Tremper |
| Washer |
| Dryer |
| Range |
| Microwave oven |
| Dishwasher |
| Refrigerator |
| Garage |
| Two car garage |
| Attached parking |
| Attached garage |
| Garage spaces: 2 |
| Deck |
| Full basement |
| For lease |
Rooms & Dimensions
| Family room is 21 x 13 |
| Family Room Level: Main |
| Bedroom 2 is 13 x 10 |
| Bedroom 2 Level: Main |
| Bedroom 3 is 10 x 10 |
| Bedroom 3 Level: Main |
| Dining Room is 11 x 11 |
| Dining Level: Main |
| Living Room is 18 x 15 |
| Living Room Level: Main |
| Number of rooms: 9 |