
N54W35177 Coastal Ave, Oconomowoc, WI 53066 PENDING





| 3 Beds | 3 Baths | 2 Car Garage | 2,565 Sq Ft |
Description of N54W35177 Coastal Ave, Oconomowoc, WI 53066
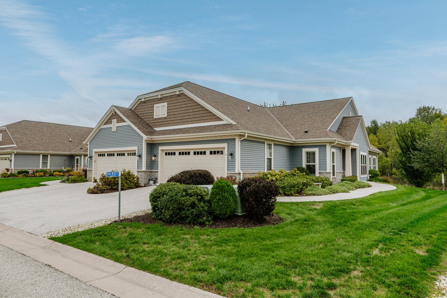
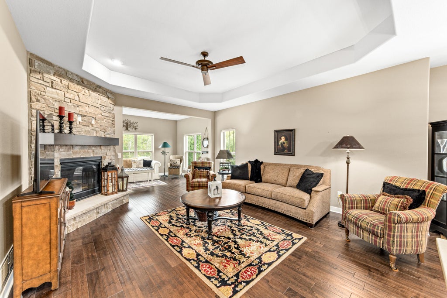
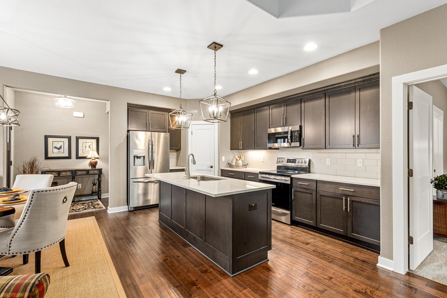
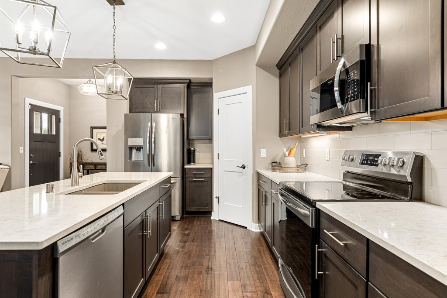
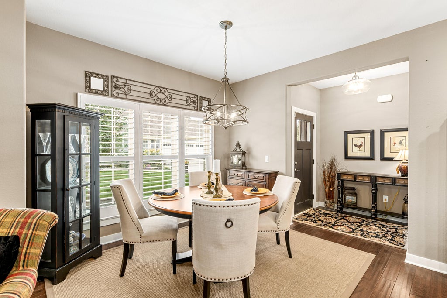
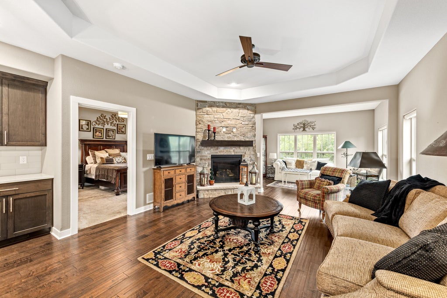
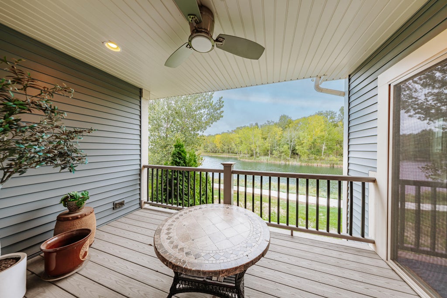
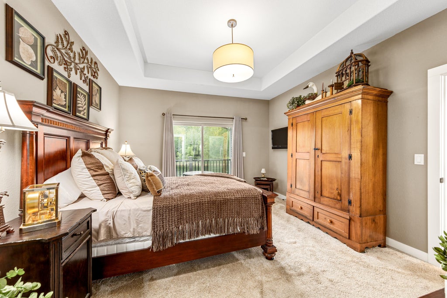
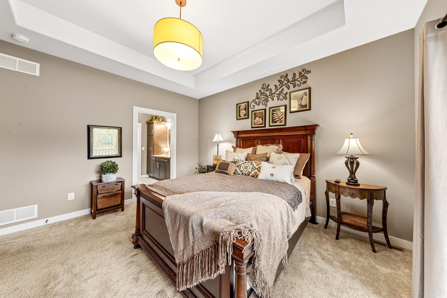
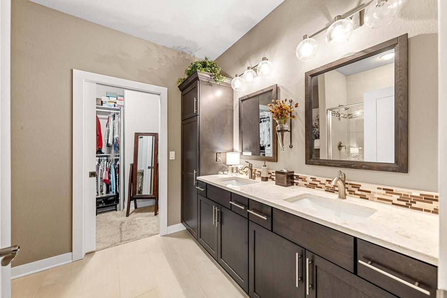
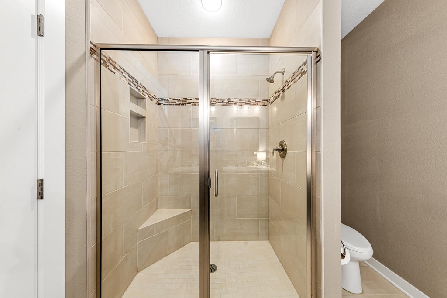
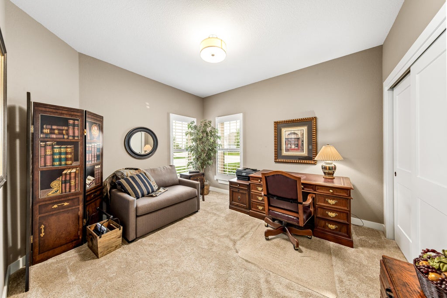
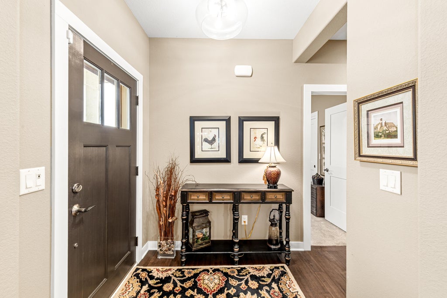
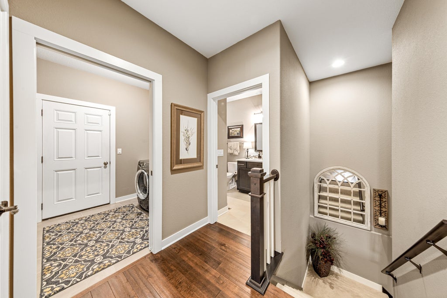
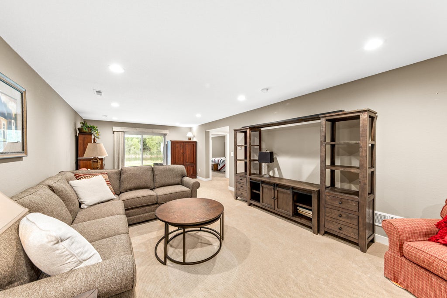
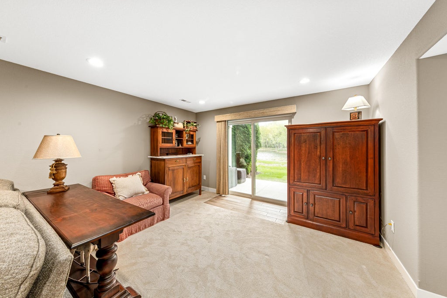
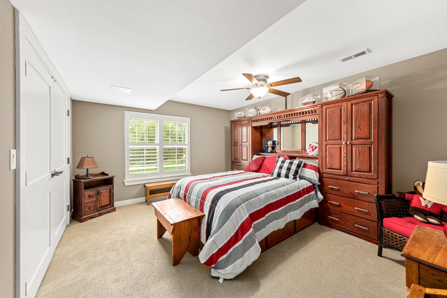
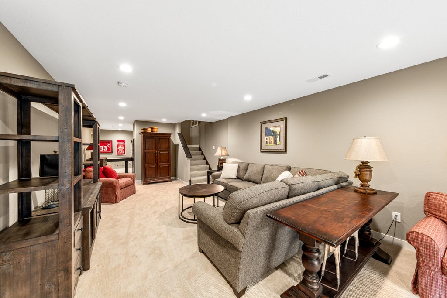
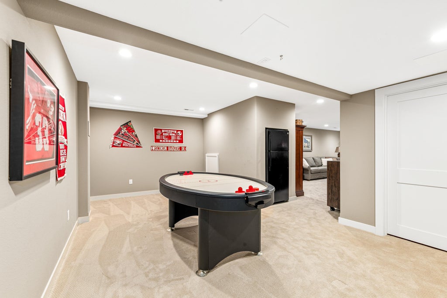
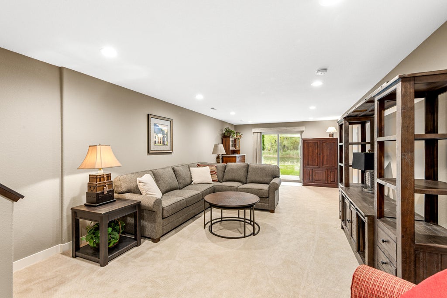
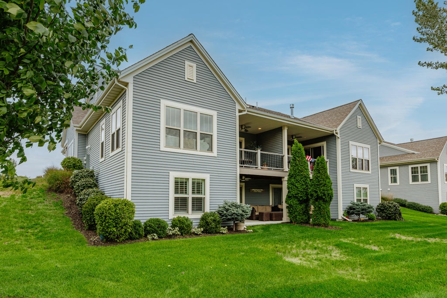
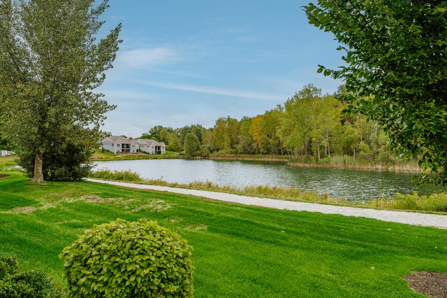
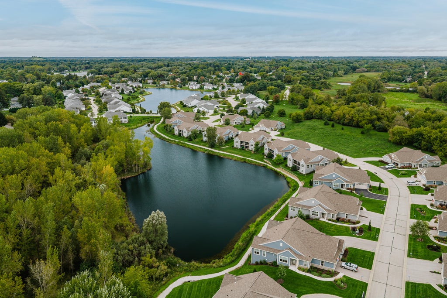
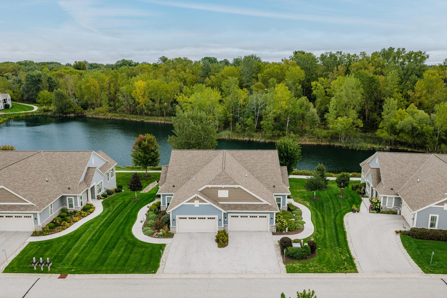
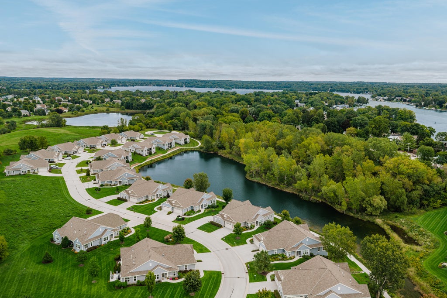
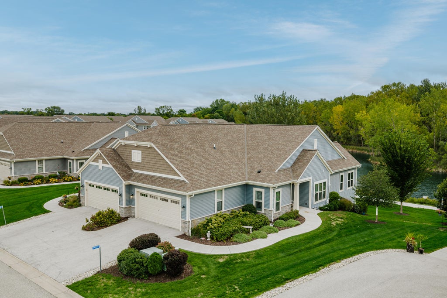
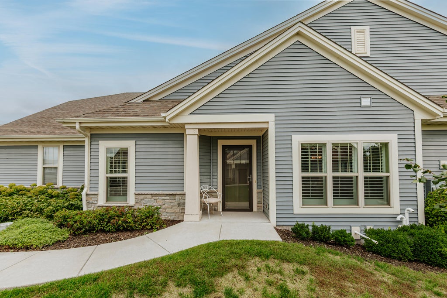
Enjoy carefree living in Lake Country with this stunning 3-bed, 3-bath condo in Bay Pointe with gorgeous water views! From the moment you step inside, custom finishes shine throughout. The beautiful kitchen showcases quartz countertops, a walk-in pantry and spacious island, with hardwood floors flowing throughout the open-concept floor plan. Relax by the fireplace or soak up the sun from the sunroom, deck or patio, all overlooking the serene setting. The large primary features an en suite bath and walk-in closet, while a second bedroom, full bath and laundry complete the first floor. The finished lower level offers a huge family room, third bedroom, full bath and rec room, plus walk-out access to the patio and walking path. A 2-car garage and low condo dues complete the package!
Property Features of N54W35177 Coastal Ave, Oconomowoc, WI 53066
Condominium
2019
$5,173.20
1
Features
| High school: Oconomowoc |
| Washer |
| Dryer |
| Range |
| Oven |
| Microwave oven |
| Dishwasher |
| Water softener |
| Garage |
| Two car garage |
| Attached parking |
| Attached garage |
| Garage spaces: 2 |
| Vinyl siding |
| Stone exterior |
| Waterfront lot |
| Lot has pond |
| Lot zoned: RES |
| Cable television available |
| Garbage disposal |
| Handicap access |
| Concrete basement |
| Full basement |
| Basement has outside entrance |
| Partial basement |
| Sump pump |
| Walkout basement |
| Partially finished basement |
| Public sewer |
| Well water |
| Shared well |
| Levels in property: One |
| Total square feet: 2565 |
| Total above grade finished sq ft: 1506 |
| Basement square feet: 1059 |
| Living square feet: 2565 |
| For sale |
| Tax year: 2025 |
| Pets allowed |
| HOA Dues: 380 |
Rooms & Dimensions
| Family room is 30 x 13 |
| Family Room Level: Lower |
| Laundry room |
| Bedroom 2 is 12 x 11 |
| Bedroom 2 Level: Main |
| Bedroom 3 is 14 x 13 |
| Bedroom 3 Level: Lower |
| Dining Room is 11 x 10 |
| Dining Level: Main |
| Living Room is 17 x 15 |
| Living Room Level: Main |
| Laundry Room is 7 x 6 |
| Laundry Room Level: Main |
| Number of rooms: 10 |