
724 E Pearson St, Milwaukee, WI 53202 CONTINGENT









| 4 Beds | 2.5 Baths | 2 Car Garage | 2,200 Sq Ft |
Description of 724 E Pearson St, Milwaukee, WI 53202
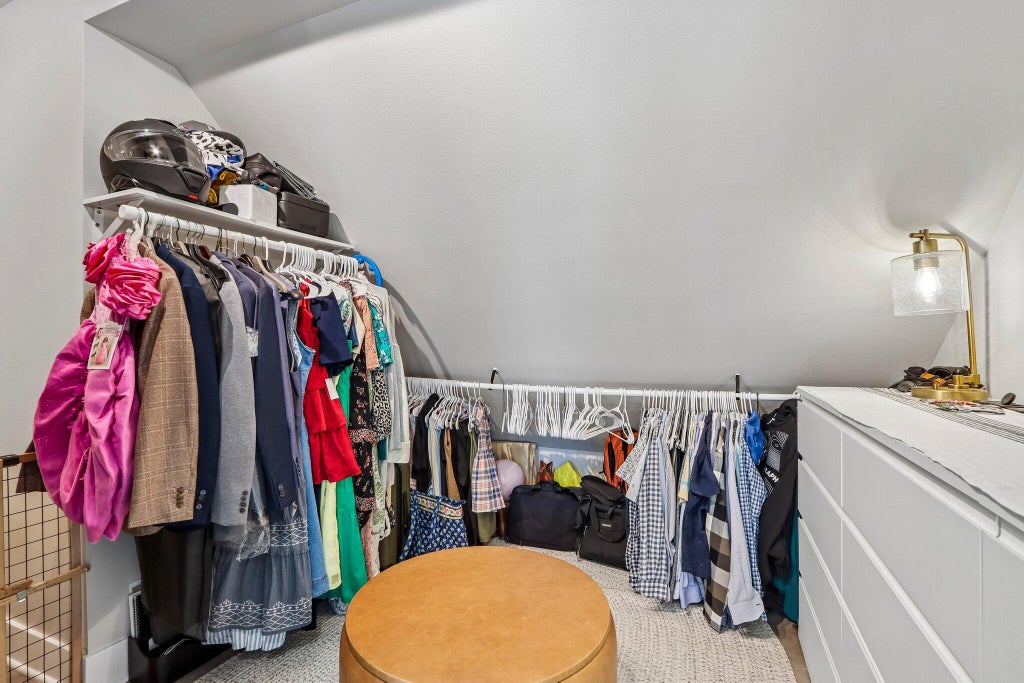
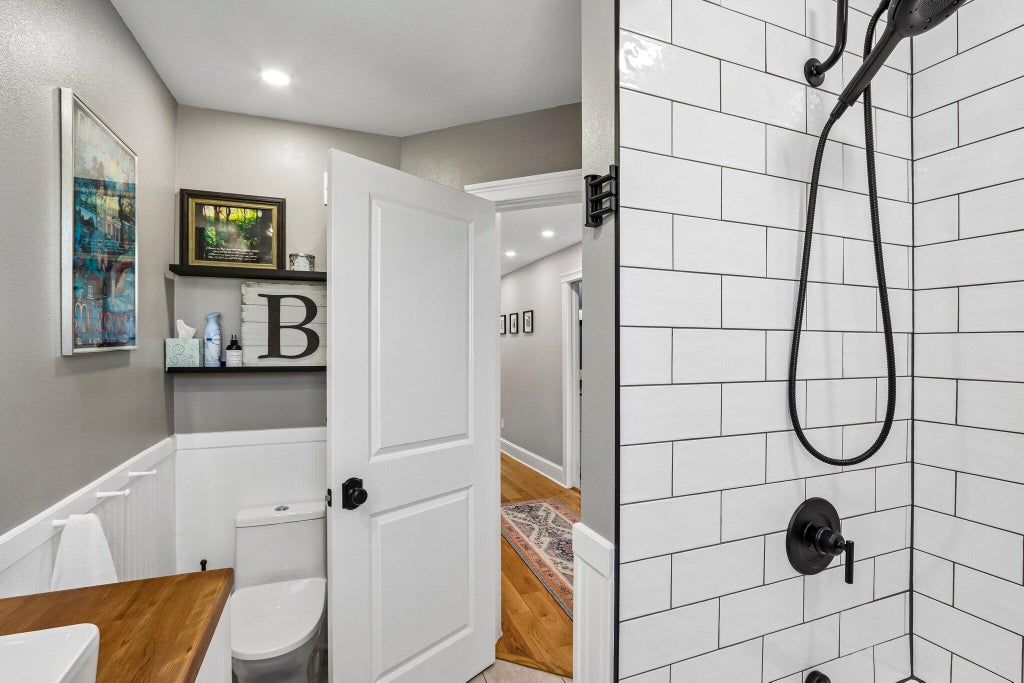
Historic character and modern performance come together in this 4-bedroom, 2.5-bath Milwaukee home. Original details include a fireplace surround, stained glass, built-ins, and hardwood floors. A complete renovation added new windows, insulation, electrical, plumbing, HVAC, and energy-efficiency improvements. The remodeled chef's kitchen has a 36-inch range, convection microwave, wine refrigerator, granite counters, finishes, and light tubes for evening sun. The south-facing corner lot is walkable to breweries, restaurants, coffee shops, groceries, Lake Michigan, the Hop, and arts and sports venues. The unfinished basement has a separate rear entrance, egress window, sump pump, and plumbing for a future three-piece bath. A fenced yard, dog run, water station, and 2-car garage add function
Property Features of 724 E Pearson St, Milwaukee, WI 53202
Victorian/Federal
Single Family Residence
1890
$7,992.87
.06
Features
| Washer |
| Dryer |
| Range |
| Oven |
| Microwave oven |
| Dishwasher |
| Refrigerator |
| Forced air heat |
| Natural gas heat |
| Radiant heat |
| Garage |
| Two car garage |
| Detached parking |
| Detached garage |
| Garage spaces: 2 |
| Vinyl siding |
| Patio |
| Fenced yard |
| Lot acreage is: 0.06 |
| Corner lot |
| Fenced lot |
| Lot sqft: 2613.6 |
| Lot zoned: Res |
| Garbage disposal |
| Kitchen island |
| Walk-in closet(s) |
| Concrete basement |
| Full basement |
| Sump pump |
| Paved driveway |
| Public sewer |
| Public water |
| Property style: victorian |
| For sale |
| Tax year: 2025 |
Rooms & Dimensions
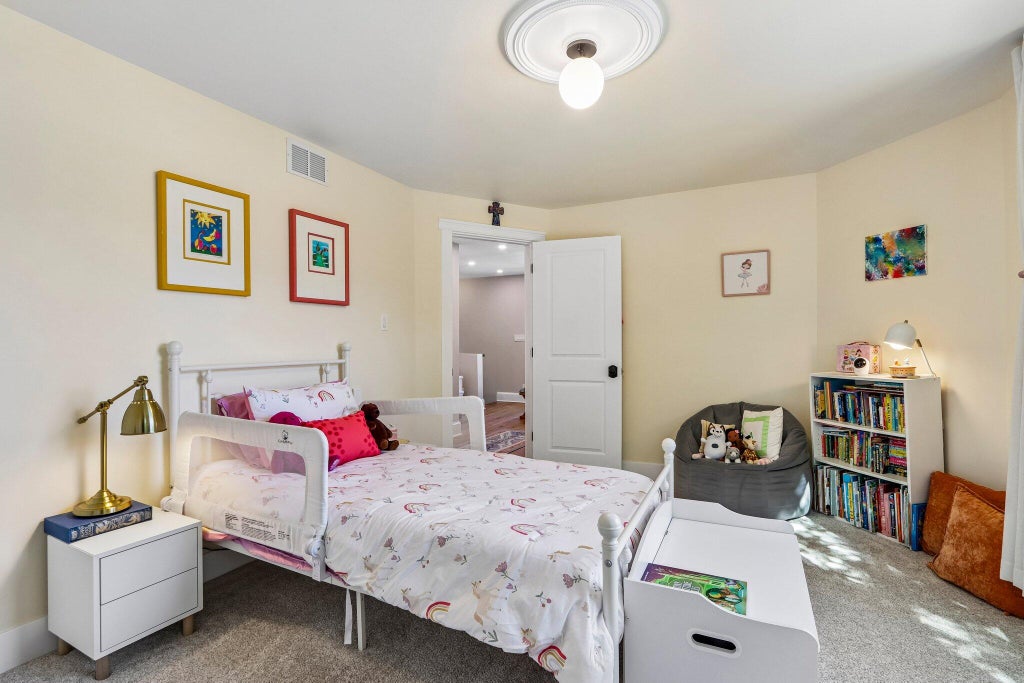
| Bedroom 2 is 14 x 11 |
| Bedroom 2 Level: Upper |
| Bedroom 3 is 17 x 9 |
| Bedroom 3 Level: Upper |
| Bedroom 4 is 10 x 9 |
| Bedroom 4 Level: Upper |
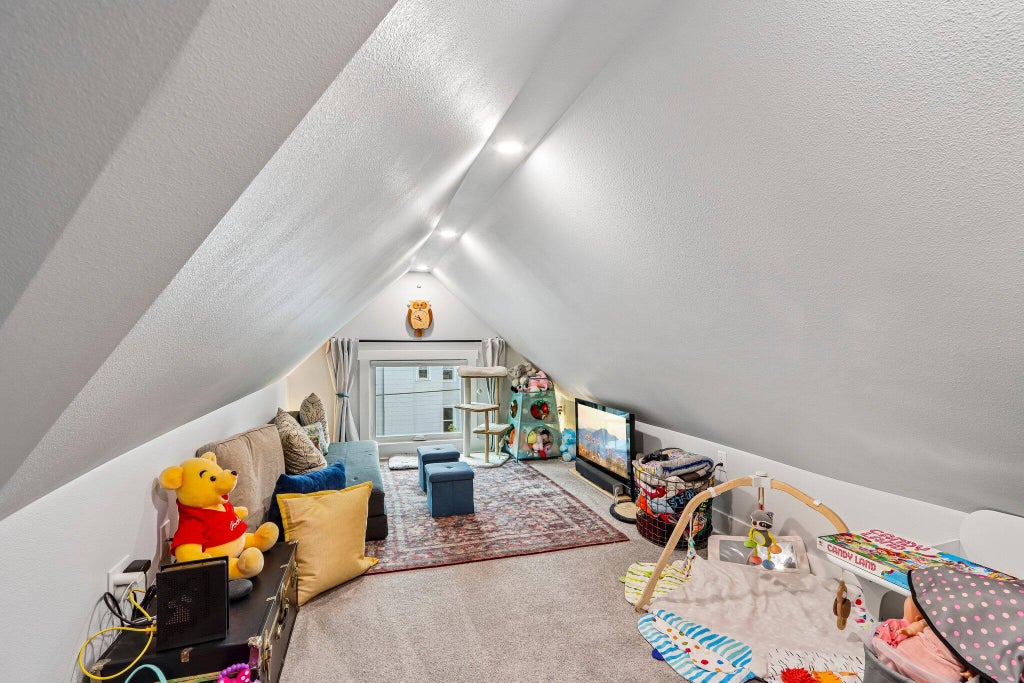
| Bedroom 5 is 25 x 10 |
| Bedroom 5 Level: Upper |
| Dining Room is 15 x 14 |
| Dining Level: Main |
| Living Room is 16 x 15 |
| Living Room Level: Main |
| Number of rooms: 9 |