
7 Woodridge Ln, Columbus, WI 53925






| 4 Beds | 2.5 Baths | 2.5 Car Garage | 2,216 Sq Ft |
Description of 7 Woodridge Ln, Columbus, WI 53925
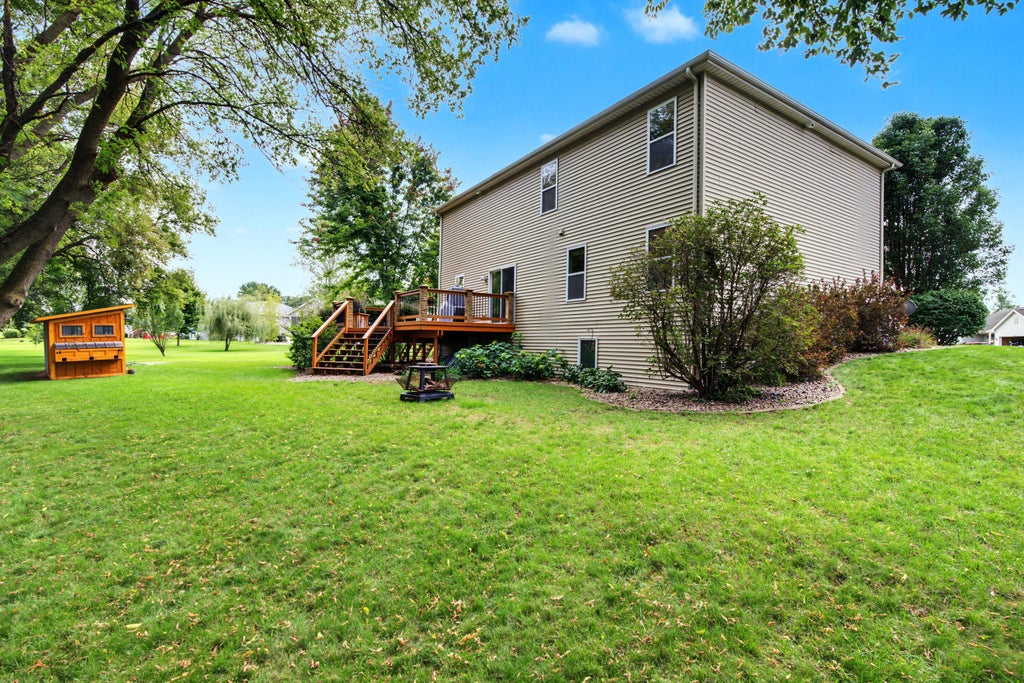
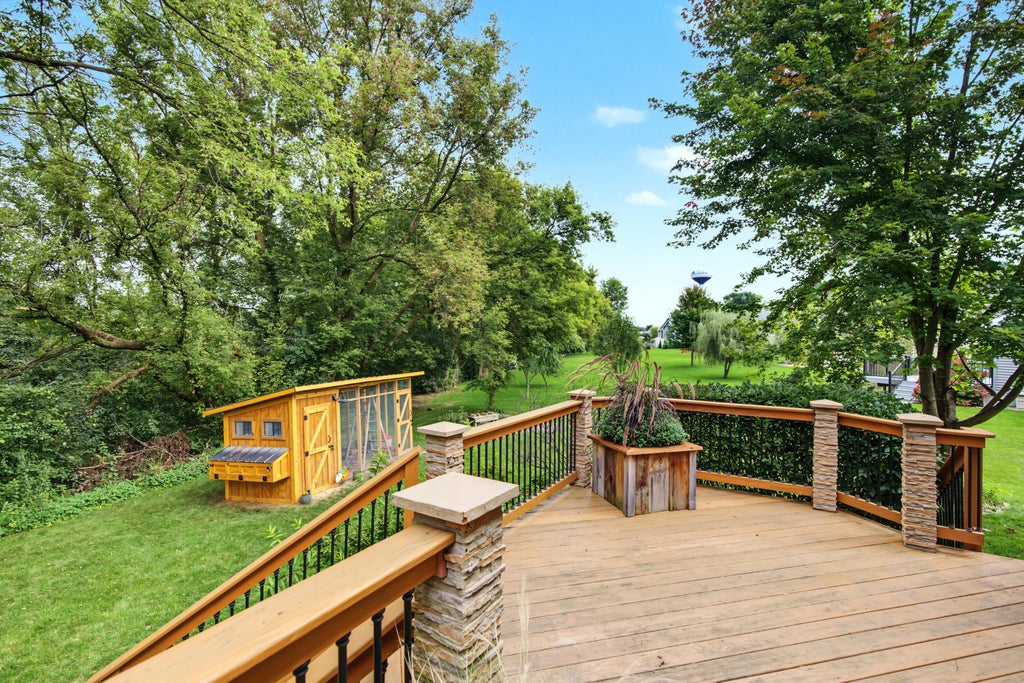
Warm, welcoming and tucked at the end of a quiet cul-de-sac! This move-in ready 4BR, 2.5BA home features an open kitchen, dining and living area plus a versatile flex room for work or play. The kitchen offers attractive granite counters and tile backsplash, island seating and a walk-in pantry. Step outside to the spacious deck overlooking a beautifully landscaped yard with mature trees and a wooded creek backdrop. A cathedral-ceiling foyer leads upstairs to the roomy primary suite with private bath and walk-in closet, plus 3 additional bedrooms and a full bath. A main-floor laundry/mudroom sits conveniently off the 2-car garage. The unfinished lower level, with two full-size windows and plumbing for a future bath, offers even more space and potential! Come see why this one feels like home!
Property Features of 7 Woodridge Ln, Columbus, WI 53925
Contemporary
Single Family Residence
2008
$7,026.00
2
.27
Features
| Middle school: Columbus |
| High school: Columbus |
| Washer |
| Dryer |
| Range |
| Oven |
| Microwave oven |
| Dishwasher |
| Refrigerator |
| Central air |
| Forced air heat |
| Natural gas heat |
| Garage |
| Attached parking |
| Attached garage |
| Garage spaces: 2.5 |
| Vinyl siding |
| Deck |
| Lot acreage is: 0.27 |
| Cul-de-sac location |
| Waterfront lot |
| Lot sqft: 11761.2 |
| Lot zoned: Res |
| Present use: Subdivision |
| Improvement: sidewalks |
| Lot has creek |
| Vaulted ceilings |
| Central vacuum |
| Garbage disposal |
| Kitchen island |
| Walk-in closet(s) |
| Full basement |
| Sump pump |
| Paved driveway |
| Public sewer |
| Public water |
| Total square feet: 2216 |
| Total above grade finished sq ft: 2216 |
| Living square feet: 2216 |
| Property style: contemporary |
| For sale |
| Tax year: 2025 |
Rooms & Dimensions
| Den is 14 x 12 |
| Den Level: Main |
| Laundry room |
| Pantry |
| Bedroom 2 is 11 x 10 |
| Bedroom 2 Level: Upper |
| Bedroom 3 is 10 x 10 |
| Bedroom 3 Level: Upper |
| Bedroom 4 is 12 x 11 |
| Bedroom 4 Level: Upper |
| Dining Room is 14 x 12 |
| Dining Level: Main |
| Living Room is 17 x 14 |
| Living Room Level: Main |
| Laundry Room is 11 x 5 |
| Laundry Room Level: Main |
| Number of rooms: 9 |