
2300 Kevenauer Dr, Brookfield, WI 53005

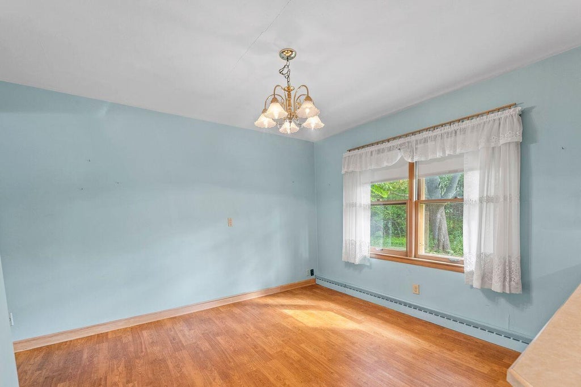
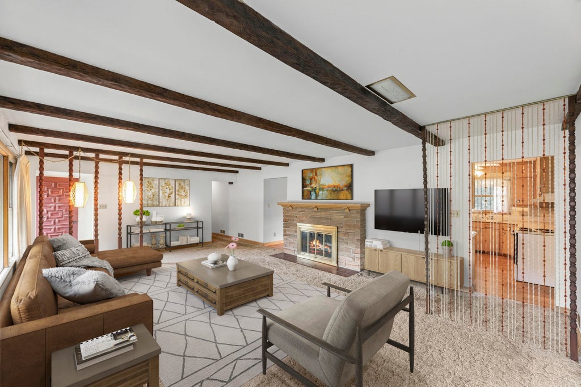
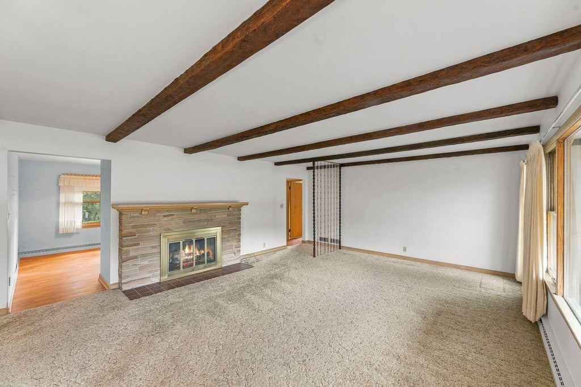
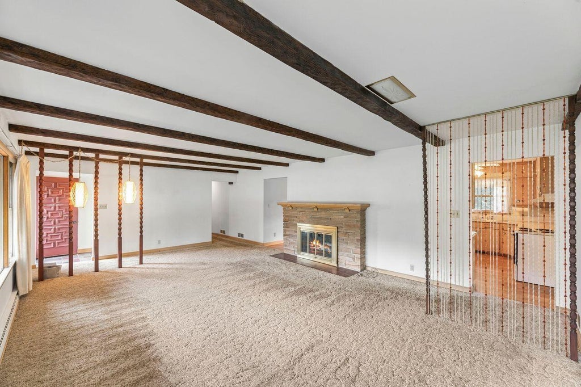
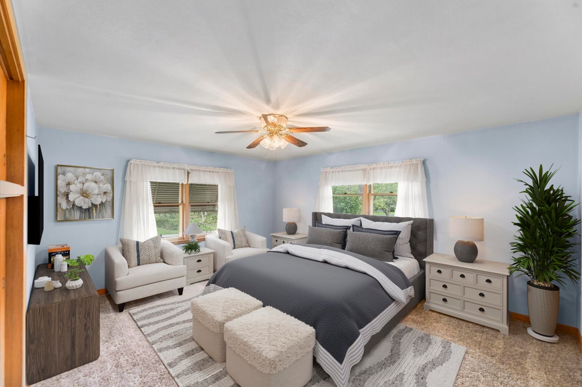
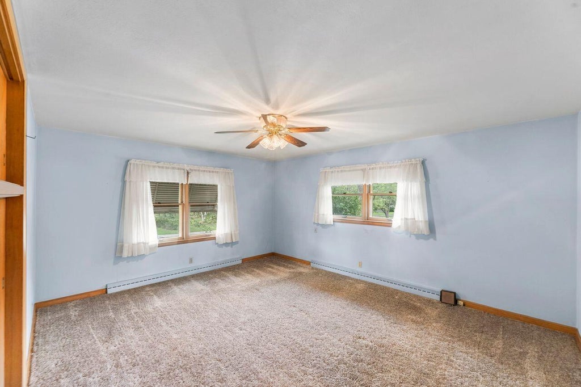
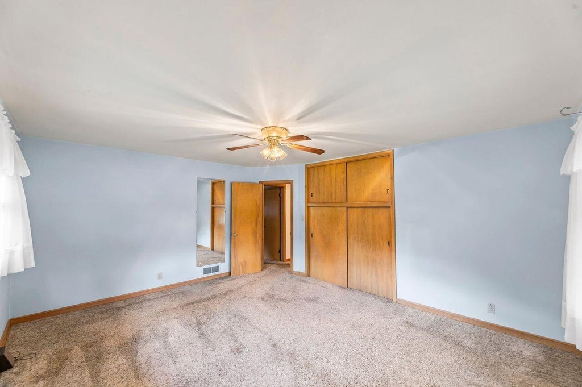
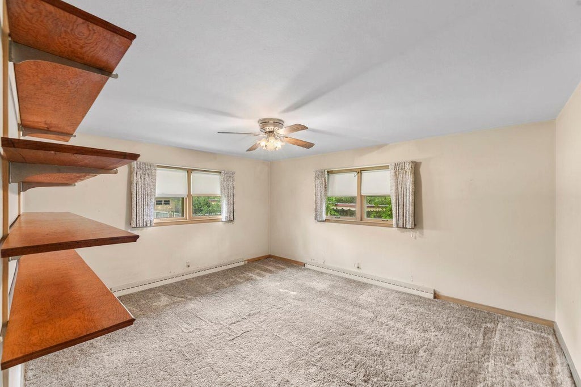
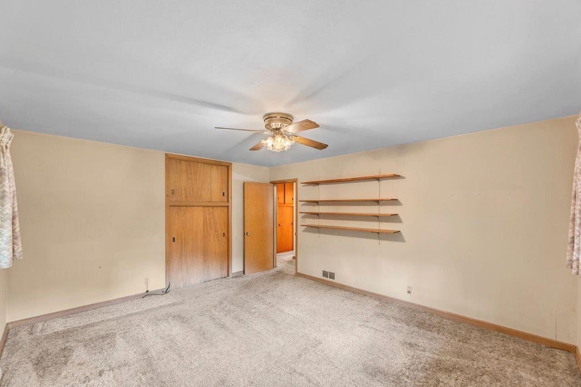
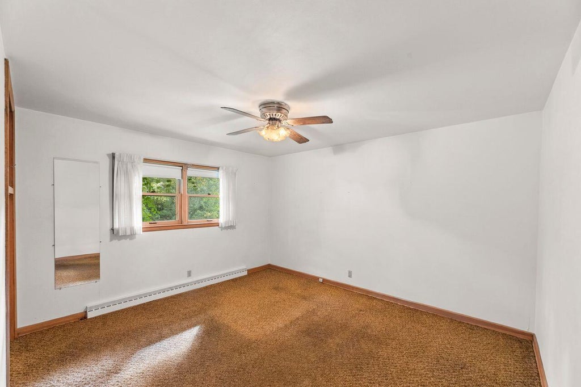
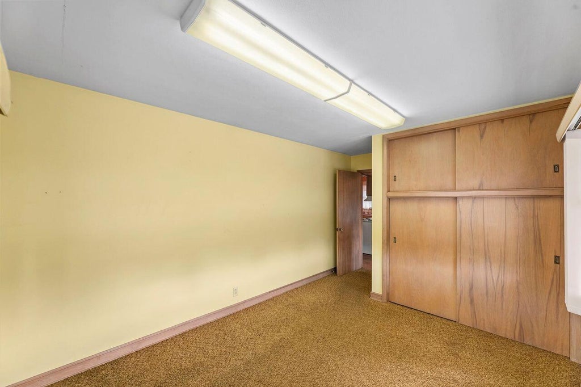
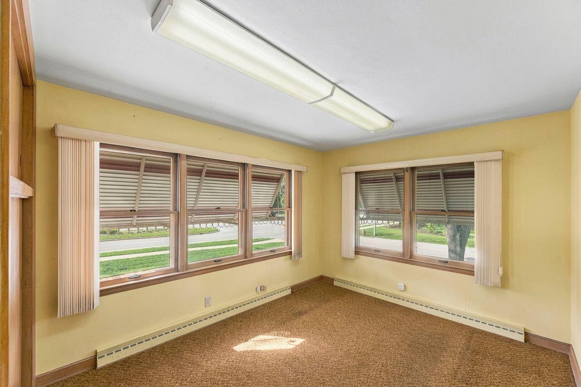
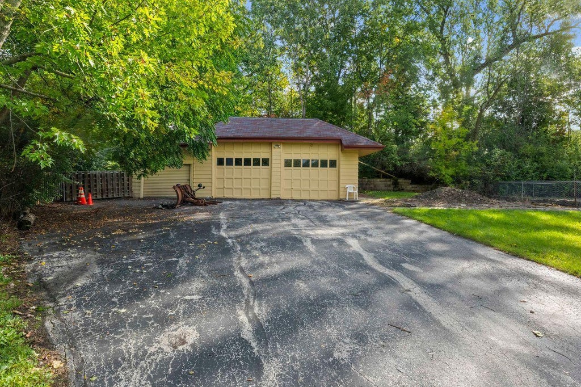
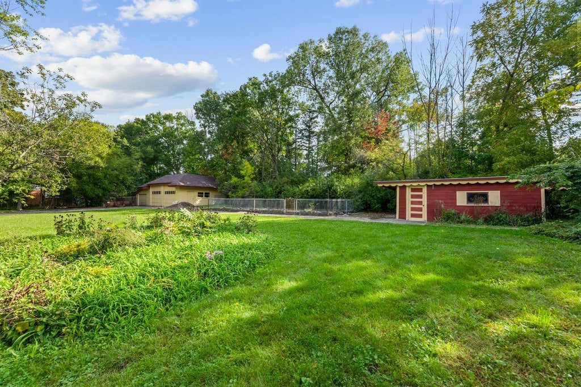
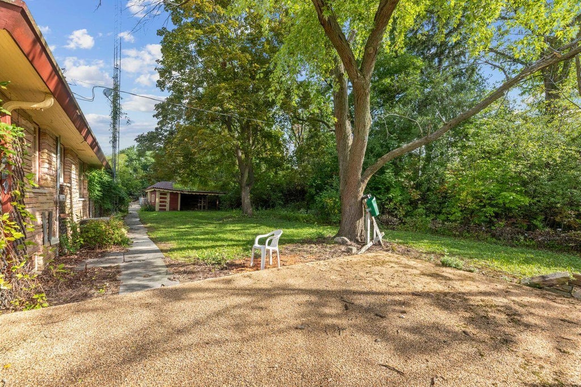
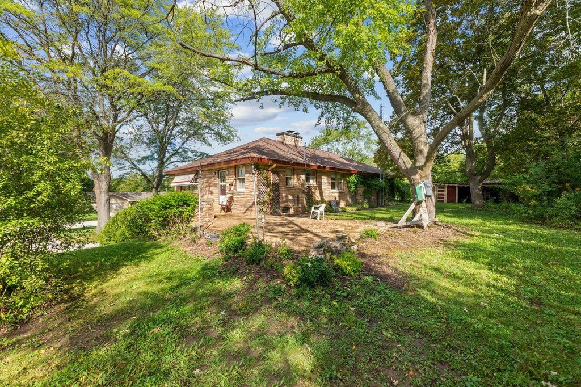
| 4 Beds | 2 Baths | 8 Car Garage | 2,048 Sq Ft |
Description of 2300 Kevenauer Dr, Brookfield, WI 53005
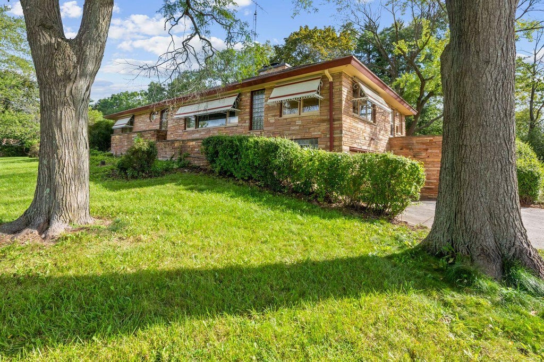
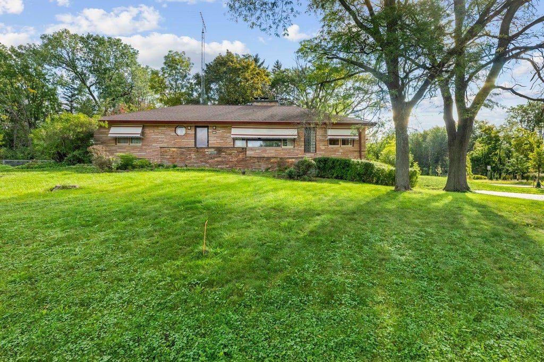
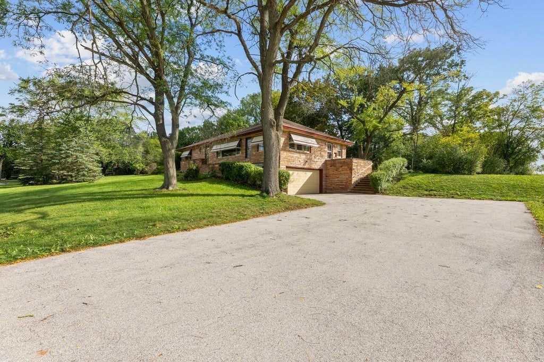
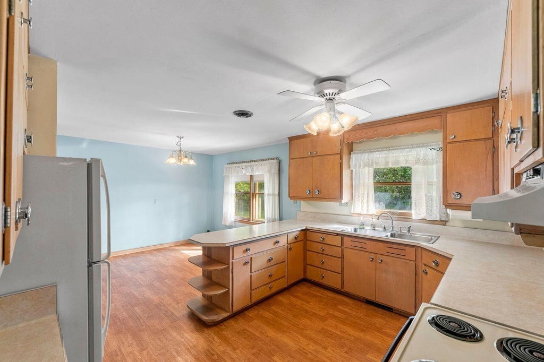
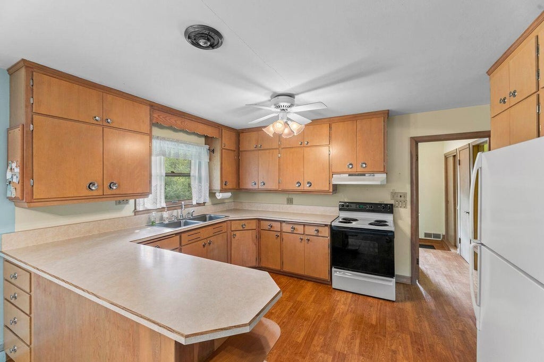
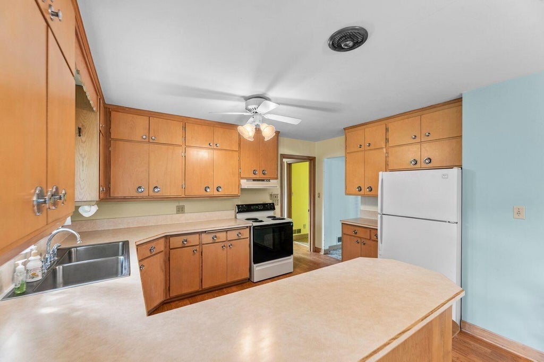
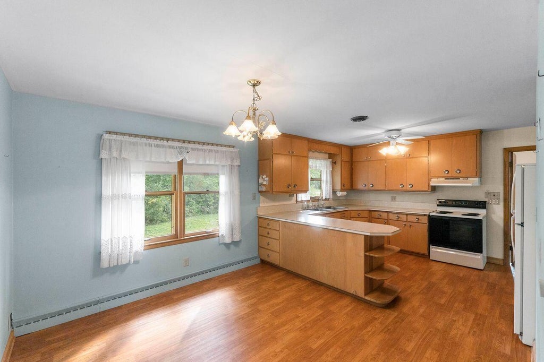
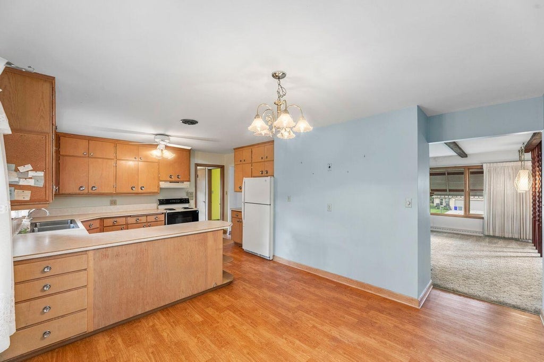
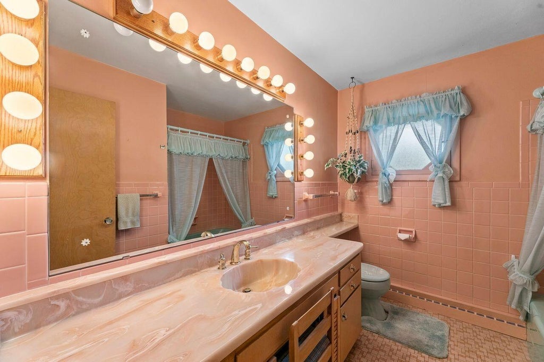
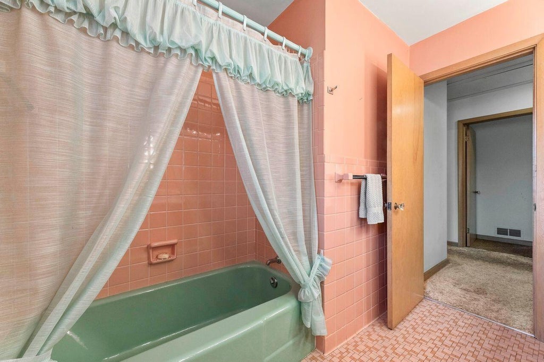
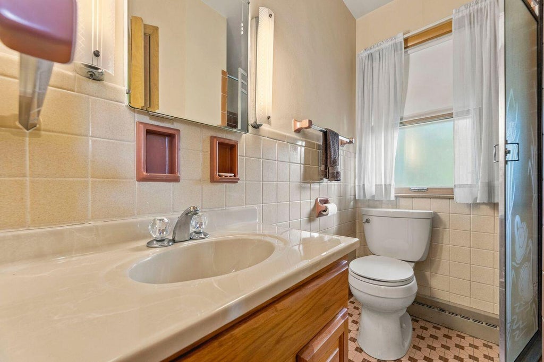
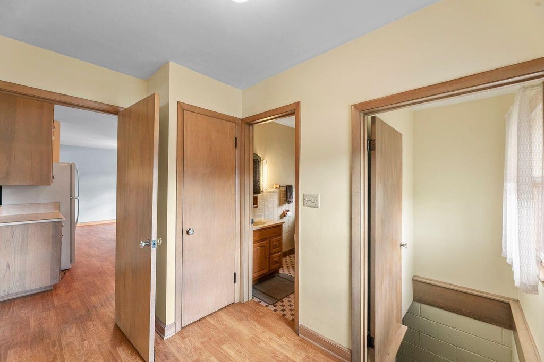
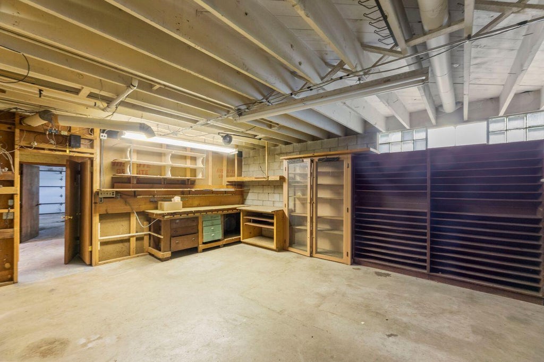
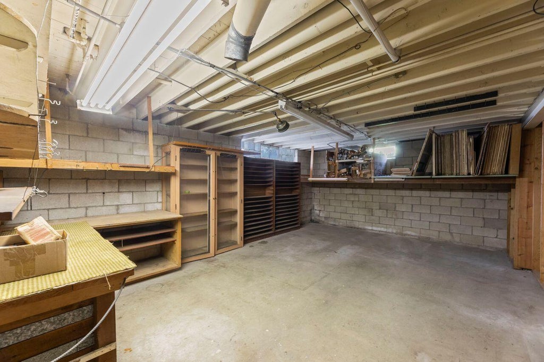
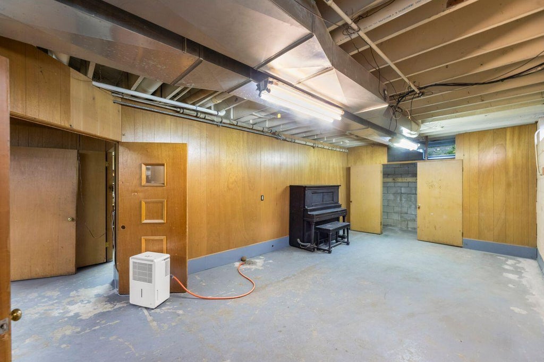
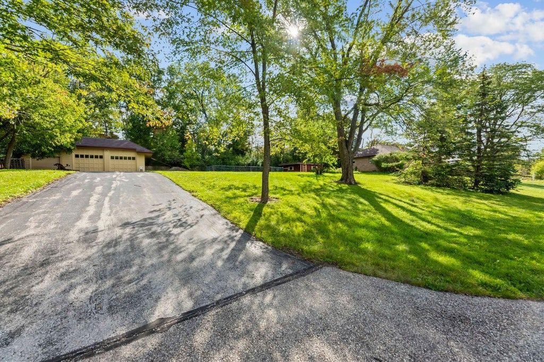
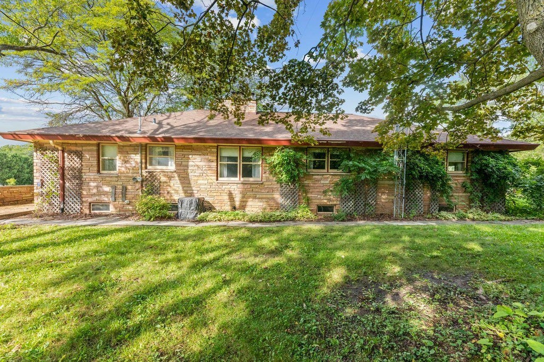
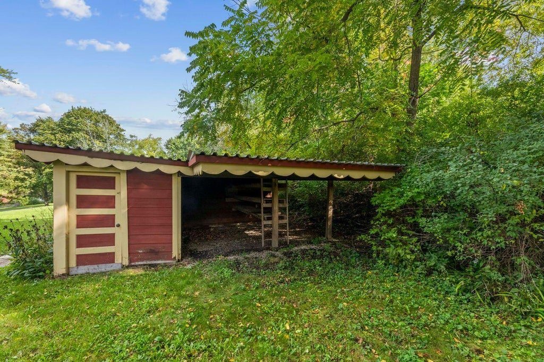
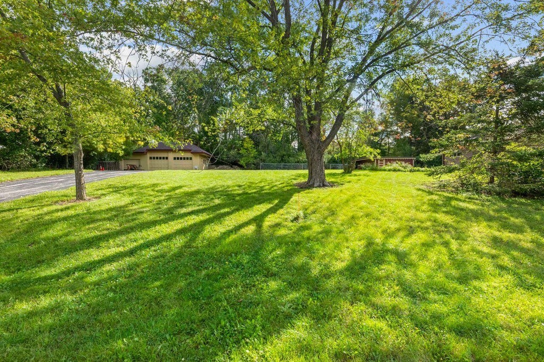
Discover the charm and character of this spacious mid-century modern raised ranch, offering plenty of room to live, grow, and make it your own! This well-maintained home is in very good condition and features large bedrooms, a generous kitchen, comfortable living spaces, and a natural fireplace that adds warmth and character. The unfinished lower level offers an exciting opportunity to create additional living space, a rec room, home office, workshop, gym, or whatever fits your lifestyle. Bring your ideas and make the space your own! The double lot , just under an acre, including a garden shed and 37' X 26' garage (6 parking spots)-- provides an expansive setting with plenty of room to enjoy the outdoors, garden, entertain, or explore future possibilities.
Property Features of 2300 Kevenauer Dr, Brookfield, WI 53005
Raised Ranch
Single Family Residence
1956
Schaefers Elm Knoll
$4,102.00
.91
Features
| Elementary school: Dixon |
| Middle school: Pilgrim Park |
| High school: Brookfield East |
| Dryer |
| Range |
| Refrigerator |
| Forced air heat |
| Oil heat |
| Garage |
| Attached parking |
| Attached garage |
| Garage spaces: 8 |
| Stone exterior |
| Patio |
| Lot acreage is: 0.91 |
| Corner lot |
| Lot sqft: 39639.6 |
| Subdivision: Schaefers Elm Knoll |
| Lot zoned: Residential |
| Present use: Subdivision |
| Improvement: sidewalks |
| Garbage disposal |
| Full basement |
| Basement has outside entrance |
| Walkout basement |
| Paved driveway |
| Public sewer |
| Private water |
| Well water |
| Total square feet: 2048 |
| Total above grade finished sq ft: 2048 |
| Living square feet: 2048 |
| Property style: raised ranch |
| For sale |
| Tax year: 2025 |
Rooms & Dimensions
| Bedroom 2 is 15 x 13 |
| Bedroom 2 Level: Main |
| Bedroom 3 is 13 x 12 |
| Bedroom 3 Level: Main |
| Bedroom 4 is 12 x 10 |
| Bedroom 4 Level: Main |
| Dining Room is 11 x 10 |
| Dining Level: Main |
| Living Room is 25 x 16 |
| Living Room Level: Main |
| Number of rooms: 7 |