
1055 N 68th St, Wauwatosa, WI 53213
Was $449,900
| 4 Beds | 2 Baths | 2.5 Car Garage | 1,420 Sq Ft |
Description of 1055 N 68th St, Wauwatosa, WI 53213
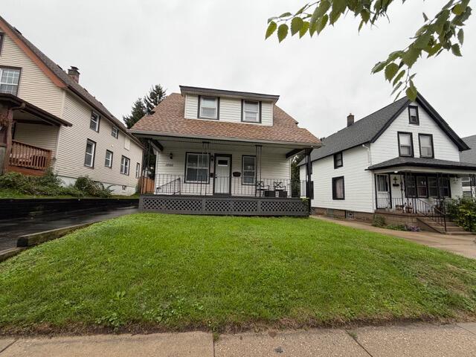
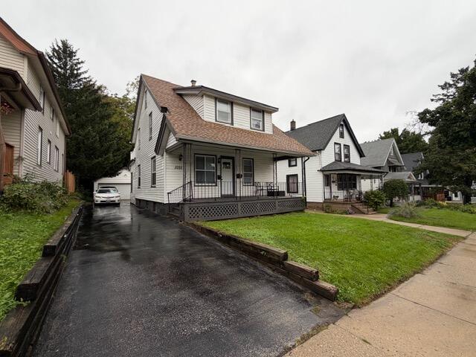
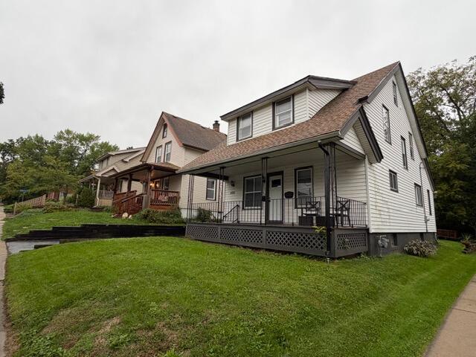
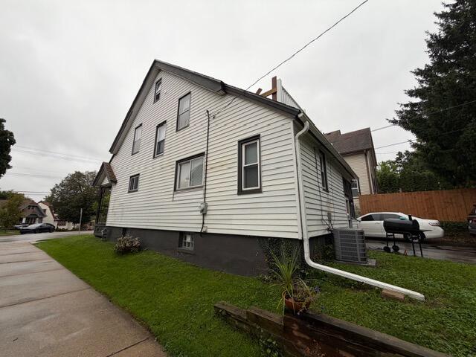
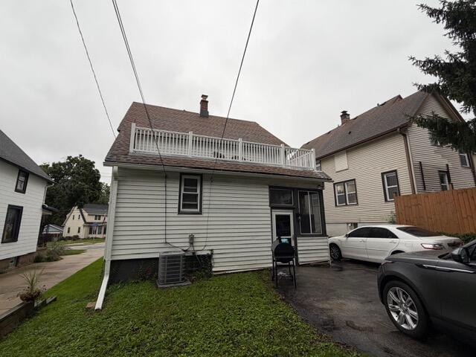
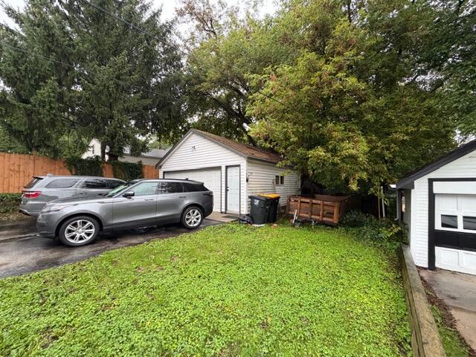
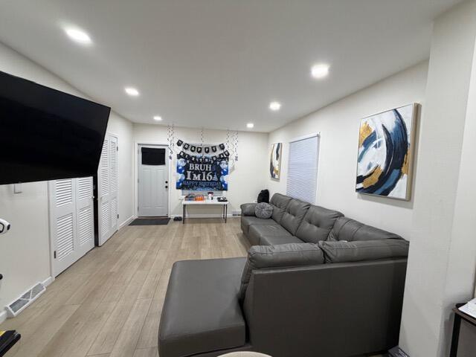
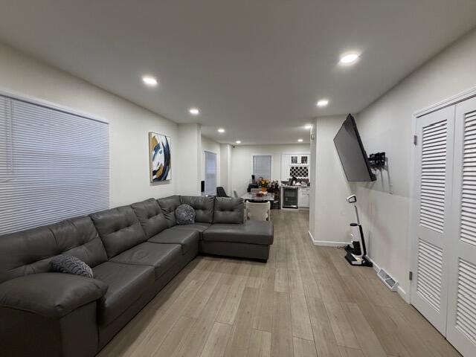
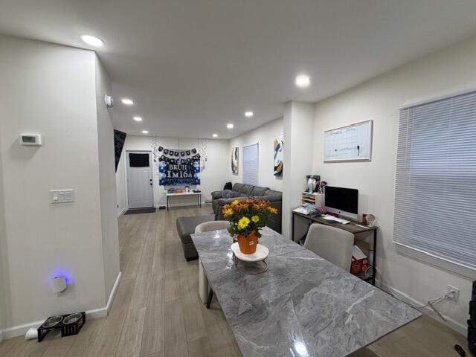
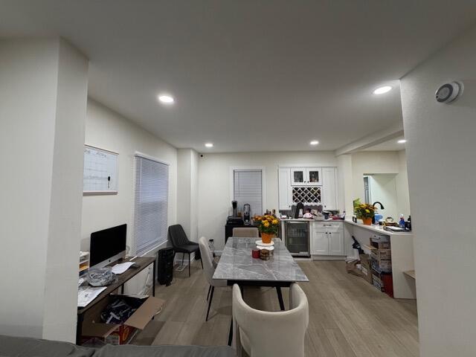
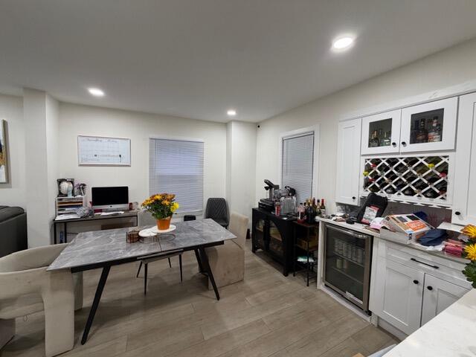
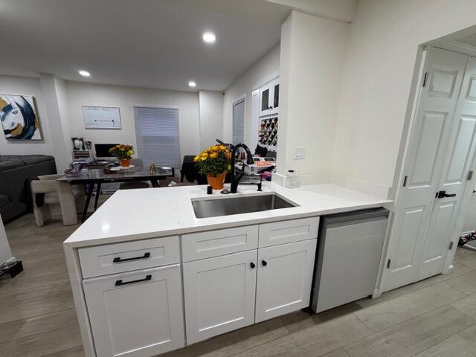
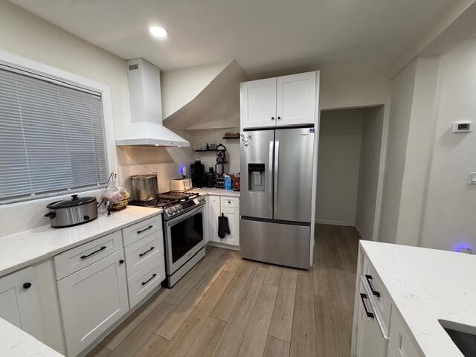
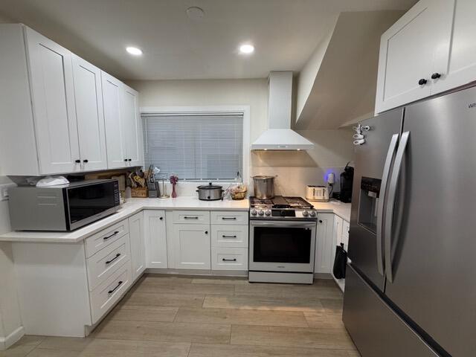
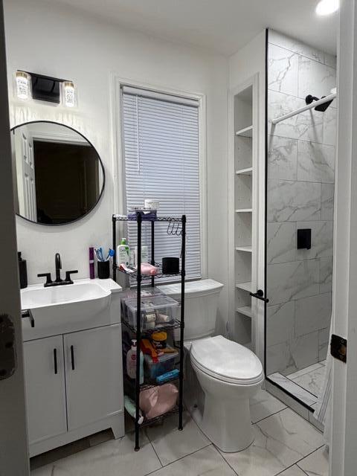
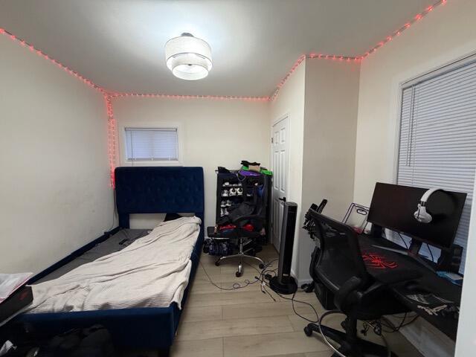
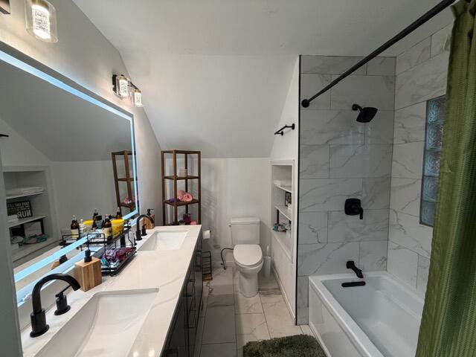
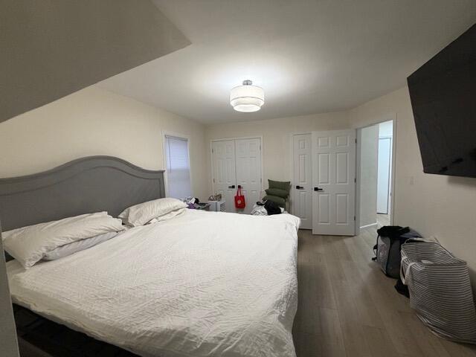
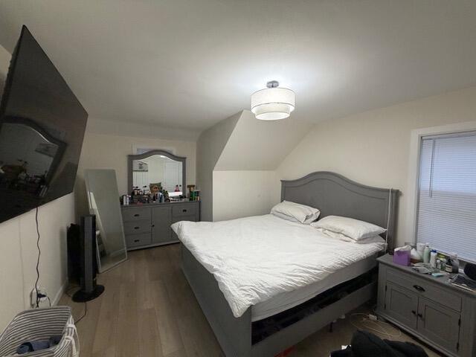
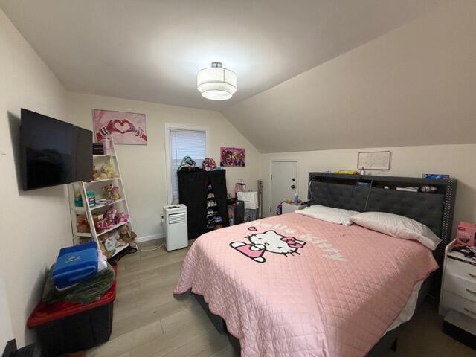
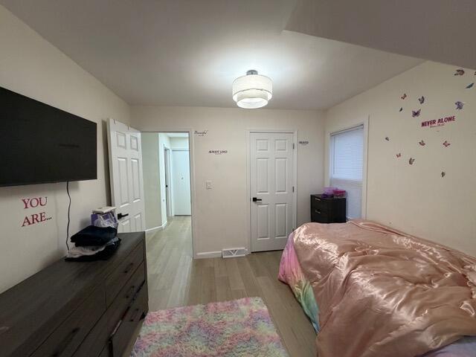
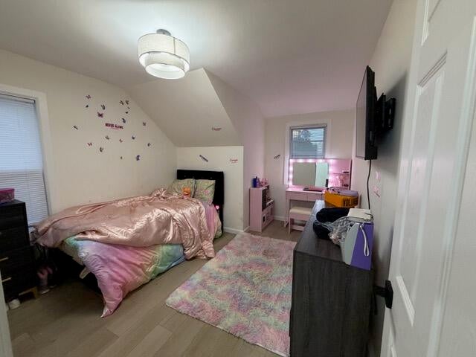
Come check out this beautifully updated Tosa Cape Cod near the Village, Hart Park and Oak Leaf Trail! The property features 4 bedrooms and 2 full bathrooms with new LVP, paint, doors, lighting, and finishes. The open concept first floor has a combo living/dining room with dry bar and mini fridge adjacent to the stunning kitchen with soft close shaker cabinets, quartz countertops, bar height seating, and high-end appliances. The main level also has a bedroom, full bathroom with tiled stand up shower, and sunroom. Upper level has 3 additional bedrooms and spacious bathroom with tiled surround bathtub and double vanity. Exterior includes low maintenance vinyl siding, front and rear balconies, a newer 2.5 car detached garage and central air. Property is leased through 5/31/27 for $2,838/mo.
Property Features of 1055 N 68th St, Wauwatosa, WI 53213
Cape Cod
Single Family Residence
1912
$5,891.21
1.5
.11
Features
| Elementary school: Jefferson |
| Middle school: Longfellow |
| High school: Wauwatosa East |
| Range |
| Oven |
| Dishwasher |
| Refrigerator |
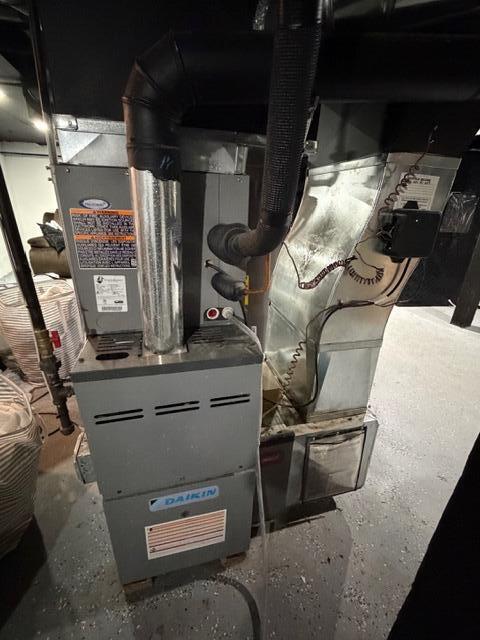
| Central air |
| Electric heat |
| Forced air heat |
| Natural gas heat |
| Garage |
| Detached parking |
| Detached garage |
| Garage spaces: 2.5 |
| Vinyl siding |
| Lot acreage is: 0.11 |
| Lot sqft: 4791.6 |
| Lot zoned: RES |
| Improvement: sidewalks |
| Garbage disposal |
| Walk-in closet(s) |
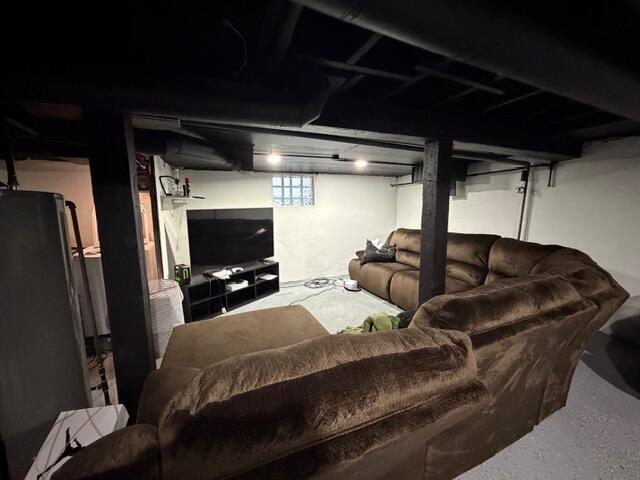
| Concrete basement |
| Full basement |
| Paved driveway |
| Public sewer |
| Public water |
| For sale |
| Tax year: 2025 |
Rooms & Dimensions
| Pantry |
| Bedroom 2 is 11 x 11 |
| Bedroom 2 Level: Main |
| Bedroom 3 is 12 x 12 |
| Bedroom 3 Level: Upper |
| Bedroom 4 is 14 x 11 |
| Bedroom 4 Level: Upper |
| Dining Room is 12 x 12 |
| Dining Level: Main |
| Living Room is 15 x 15 |
| Living Room Level: Main |
| Number of rooms: 7 |