
1275 Brooklane Dr, Kewaskum, WI 53040





| 3 Beds | 1.5 Baths | 2 Car Garage | 1,688 Sq Ft |
Description of 1275 Brooklane Dr, Kewaskum, WI 53040
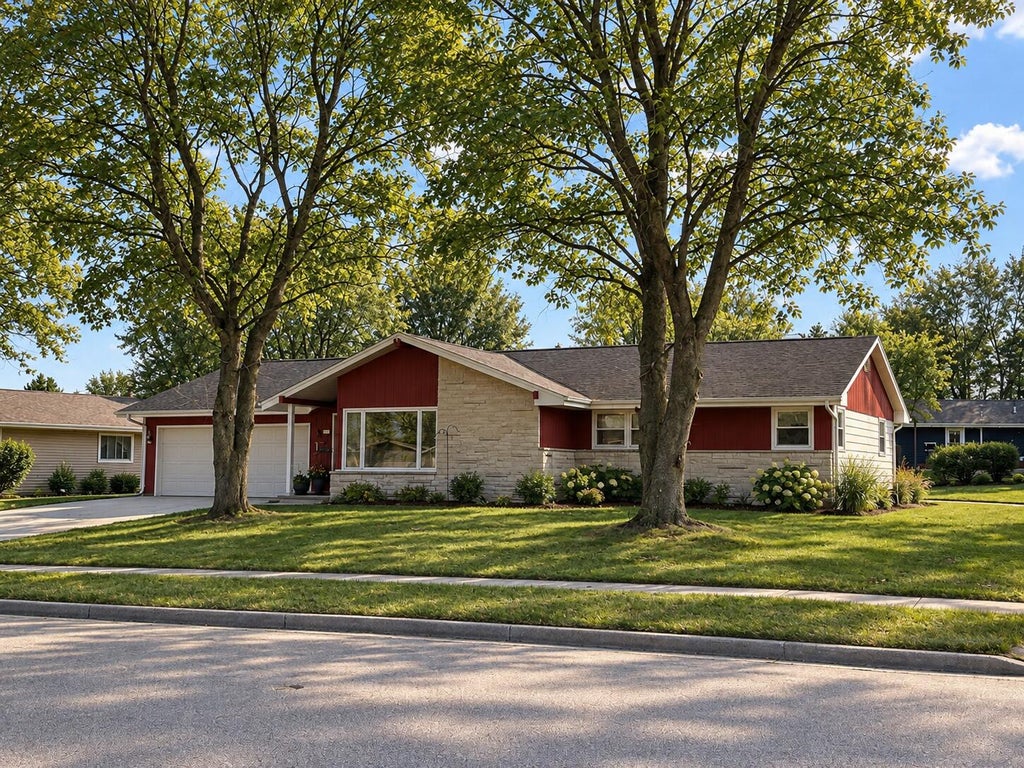
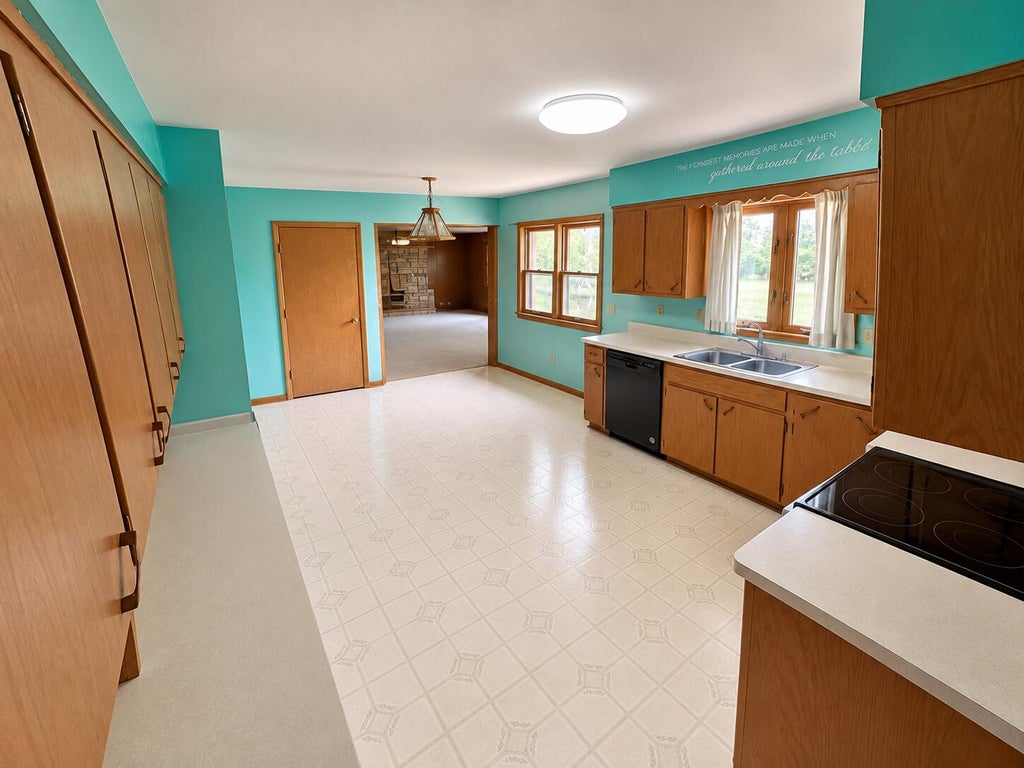
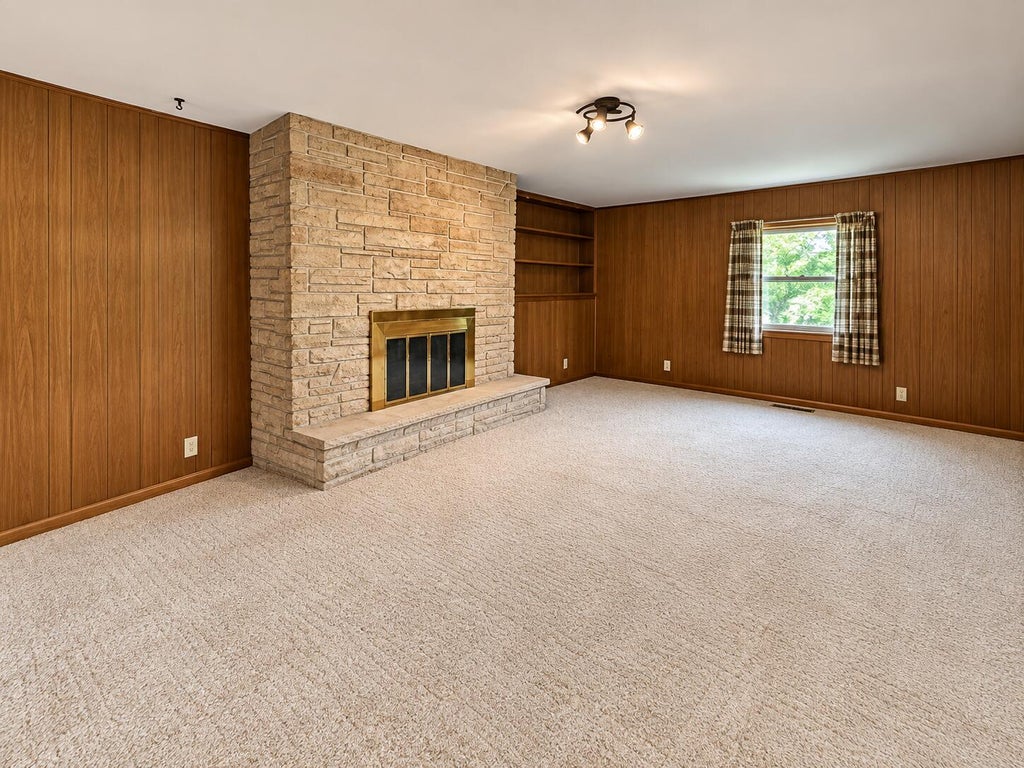
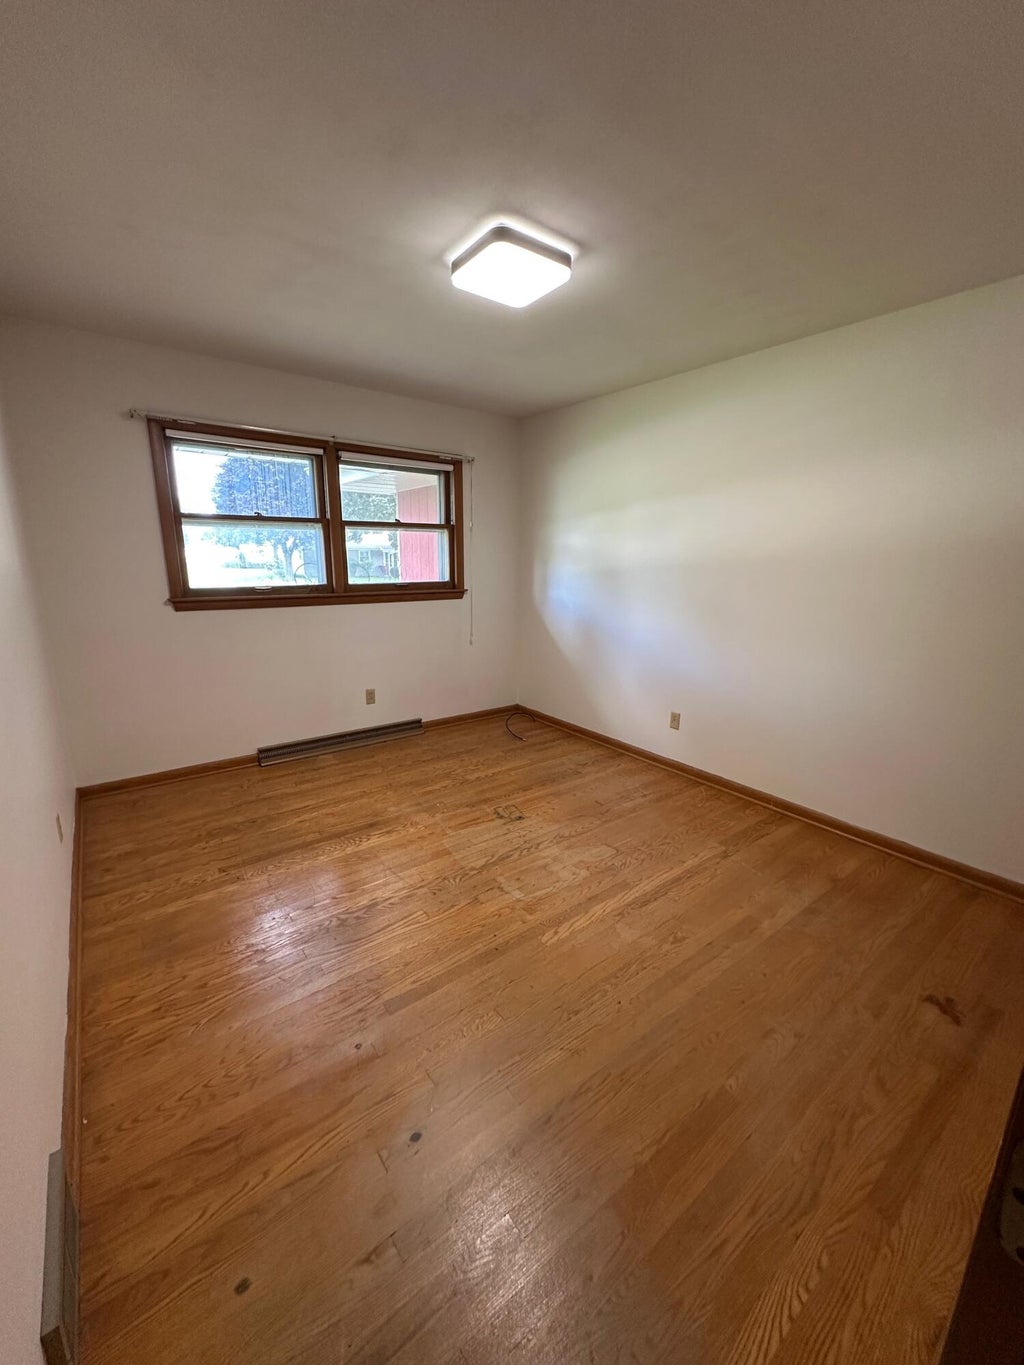
After two generations this spacious 3-bedroom, 1.5-bath ranch home offering 1,688 sq. ft. of comfortable living space is ready for new owners. Enter the main level to a large living room with huge windows and space for formal dining. Past the living room you'll find a large eat-in kitchen with abundant cabinetry and pantry storage. The kitchen is open to a large family room with a natural fireplace, that also leads into a screened rear gazebo, perfect for enjoying Wisconsin's warmer months. First-floor laundry is an added feature. All bedrooms feature original hardwood floors. The unfinished basement has an egress window for excellent potential for a future 4th bedroom. The home also has a 2-car garage and is Ideally located near Kiwanis and Reigle Family Parks.
Property Features of 1275 Brooklane Dr, Kewaskum, WI 53040
Ranch
Single Family Residence
1967
$4,893.00
1
.28
Features
| Middle school: Kewaskum |
| High school: Kewaskum |
| Range |
| Oven |
| Dishwasher |
| Refrigerator |
| Central air |
| Forced air heat |
| Natural gas heat |
| Garage |
| Two car garage |
| Attached parking |
| Attached garage |
| Garage spaces: 2 |
| Wood exterior |
| Stone exterior |
| Deck |
| Lot acreage is: 0.28 |
| Lot sqft: 12196.8 |
| Lot zoned: Residential |
| Improvement: sidewalks |
| Full basement |
| Sump pump |
| Paved driveway |
| Public sewer |
| Public water |
| Property style: ranch |
| For sale |
| Tax year: 2025 |
Rooms & Dimensions
| Family Room Level: Main |
| Laundry room |
| Pantry |
| Bedroom 2 Level: Main |
| Bedroom 3 Level: Main |
| Living Room Level: Main |
| Laundry Room Level: Main |
| Number of rooms: 7 |