
720 Timberline Trl, Hartford, WI 53027 CONTINGENT
$329,000
MLS #: 1981741
| 4 Beds | 2 Baths | 2 Car Garage | 2,041 Sq Ft |
Description of 720 Timberline Trl, Hartford, WI 53027
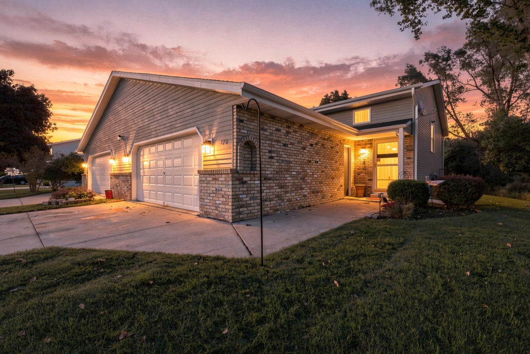
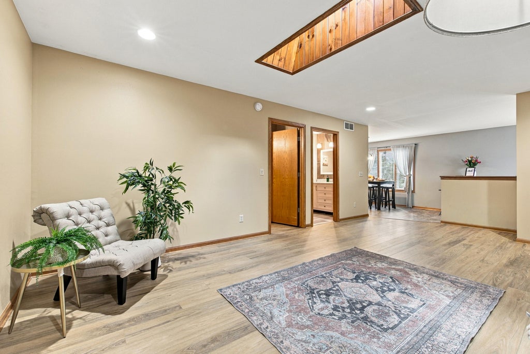
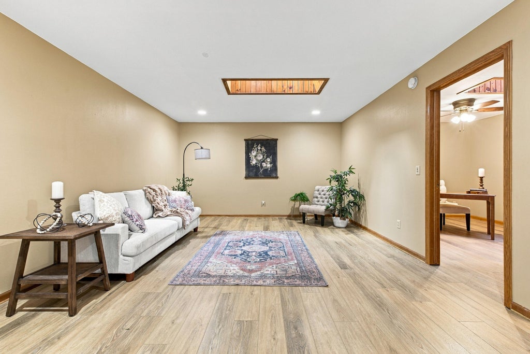
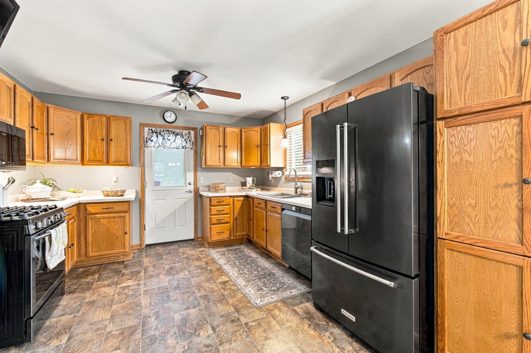
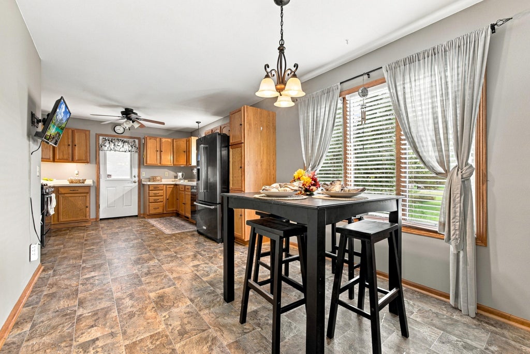
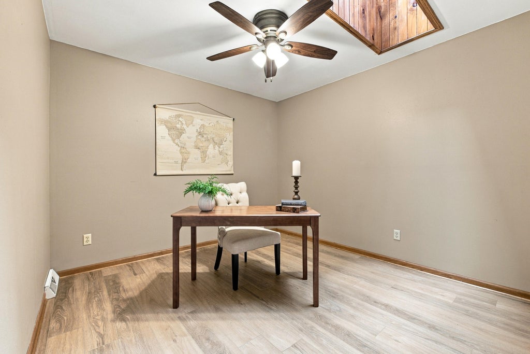
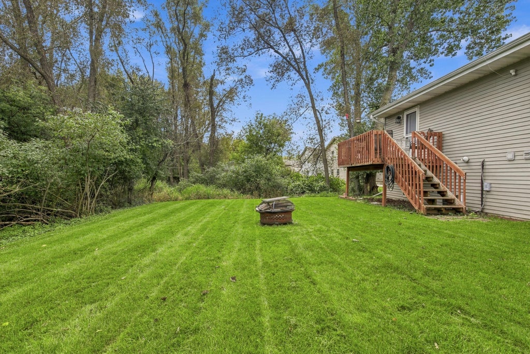
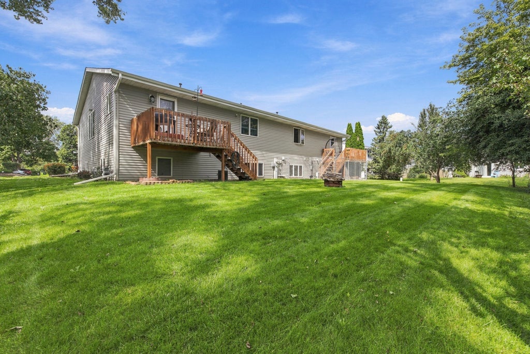
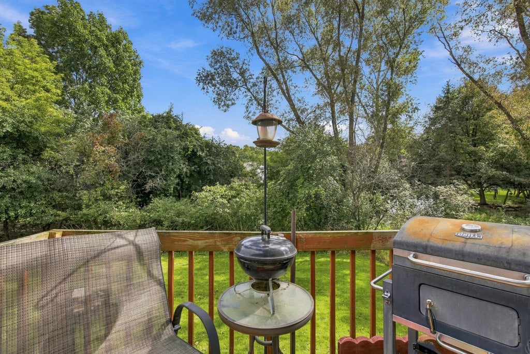
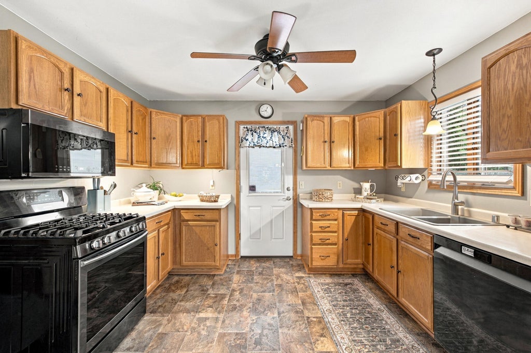
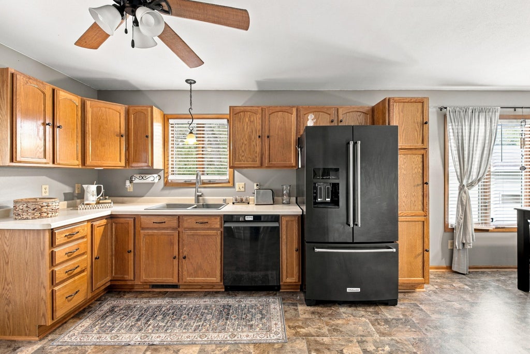
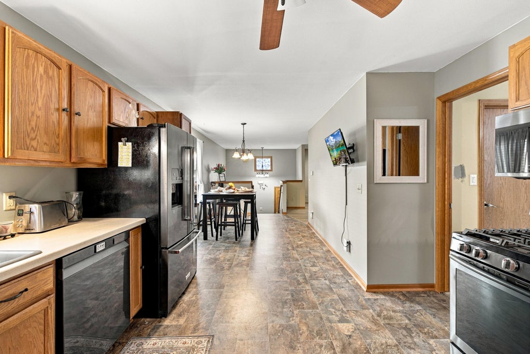
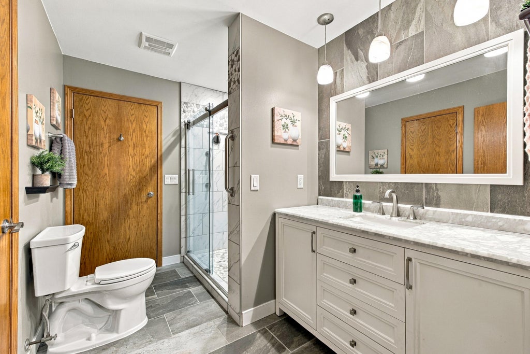
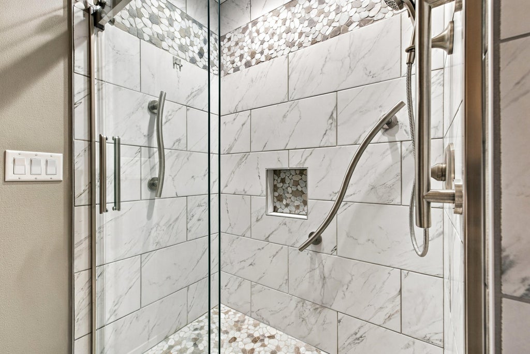
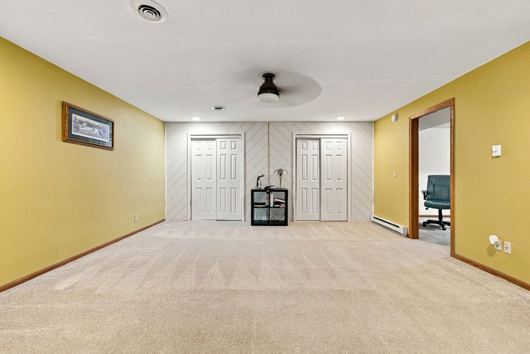
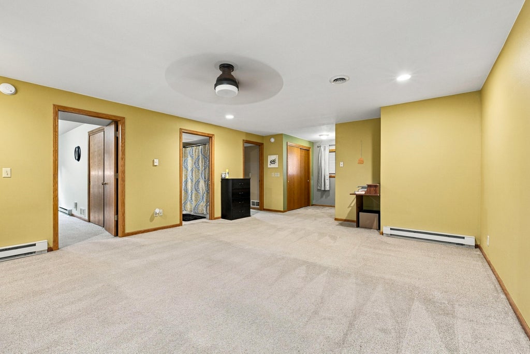
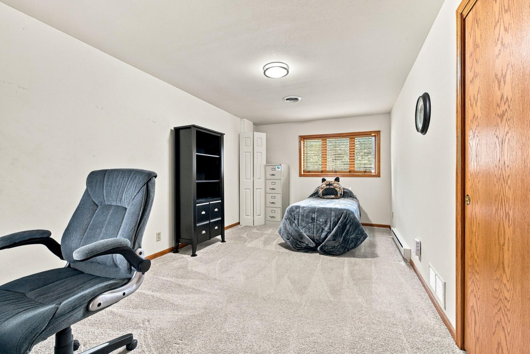
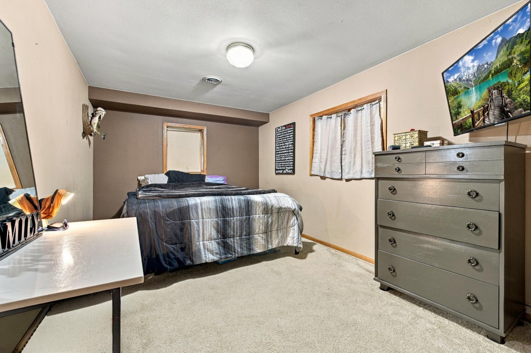
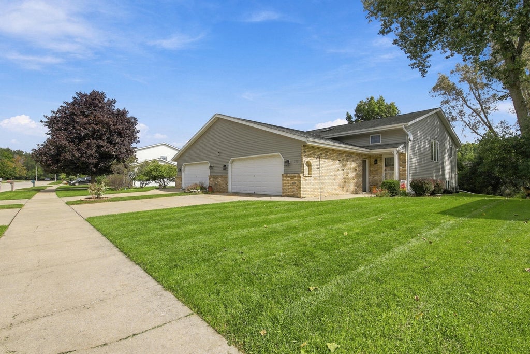
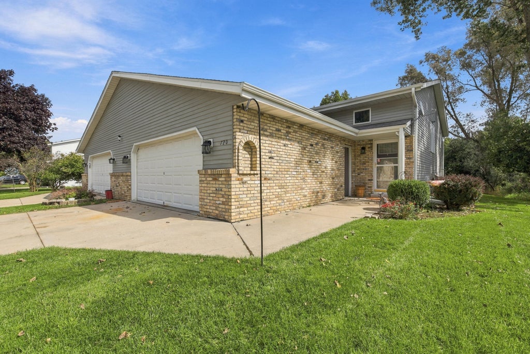
This spacious, well-maintained 3/4BR home offers the SPACE and FLEXIBILITY you've been looking for--with NO HOA FEES! The versatile layout is ideal for multi-generational living, working from home, hobbies, guests or simply having room to spread out. A NEW ROOF, beautifully updated bathroom and included HOME WARRANTY add peace of mind. Step outside to a surprisingly HUGE, PRIVATE backyard where mature trees, wildlife and a relaxing deck create your own peaceful retreat. Pet friendly and conveniently located near parks, shopping, schools and Hwy 60. CONDO CONVENIENCE. BACKYARD PRIVACY. ROOM TO LIVE YOUR WAY. Welcome home!
Property Features of 720 Timberline Trl, Hartford, WI 53027
Listing courtesy of: Homestead Realty, Inc
TYPE
Condominium
Condominium
Year Built
1997
1997
Annual Taxes
$2,703.00
$2,703.00
Stories
2
2
Features
| Middle school: Central |
| High school: Hartford |
| Washer |
| Dryer |
| Range |
| Oven |
| Microwave oven |
| Dishwasher |
| Refrigerator |
| Water softener |
| Garage |
| Two car garage |
| Attached parking |
| Attached garage |
| Garage spaces: 2 |
| Vinyl siding |
| Brick exterior |
| Lot zoned: RD2 |
| Cable television available |
| Finished basement |
| Full basement |
| Sump pump |
| Public sewer |
| Public water |
| Levels in property: Two |
| For sale |
| Tax year: 2025 |
Rooms & Dimensions
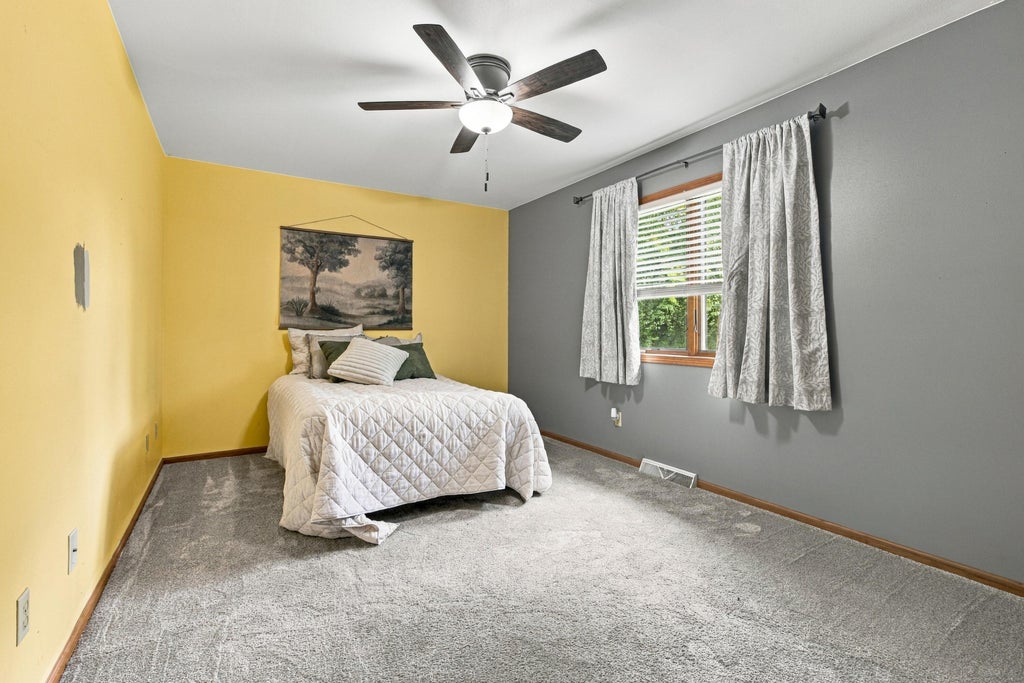
| Bedroom 2 is 10 x 15 |
| Bedroom 2 Level: Main |
| Bedroom 3 is 10 x 15 |
| Bedroom 3 Level: Lower |
| Bedroom 4 is 10 x 10 |
| Bedroom 4 Level: Lower |
| Dining Room is 8 x 11 |
| Dining Level: Main |
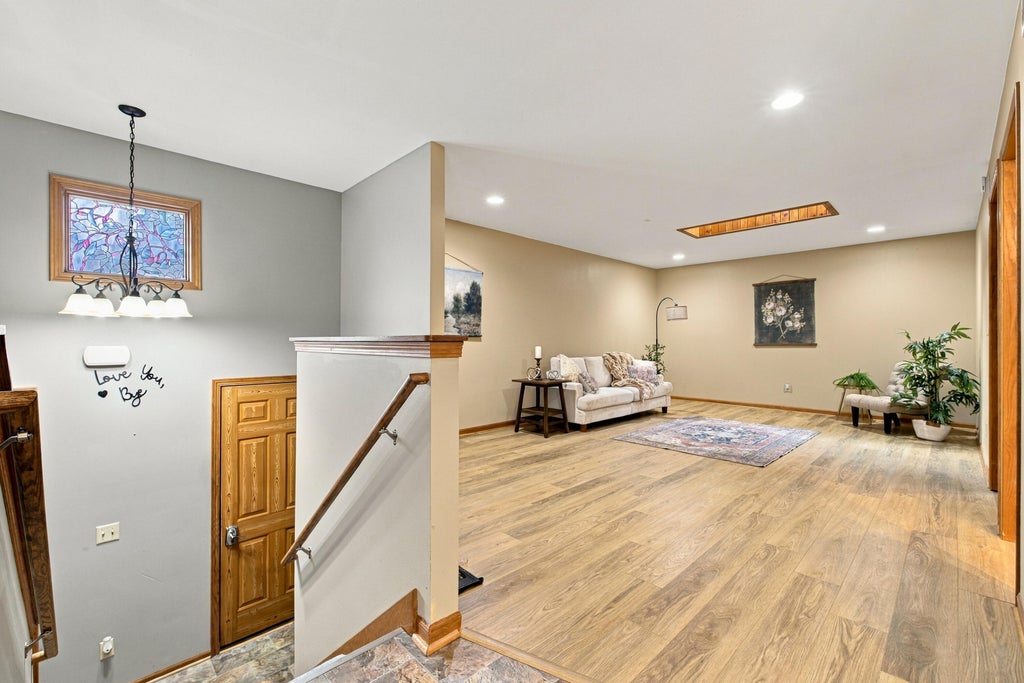
| Living Room is 22 x 13 |
| Living Room Level: Main |
| Bonus Room is 23 x 16 |
| Bonus Room Level: Lower |
| Number of rooms: 8 |