
859 E Loos St, Hartford, WI 53027

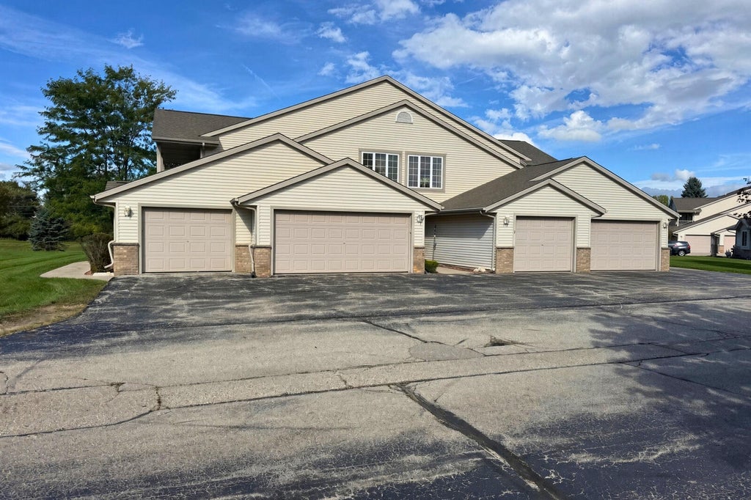
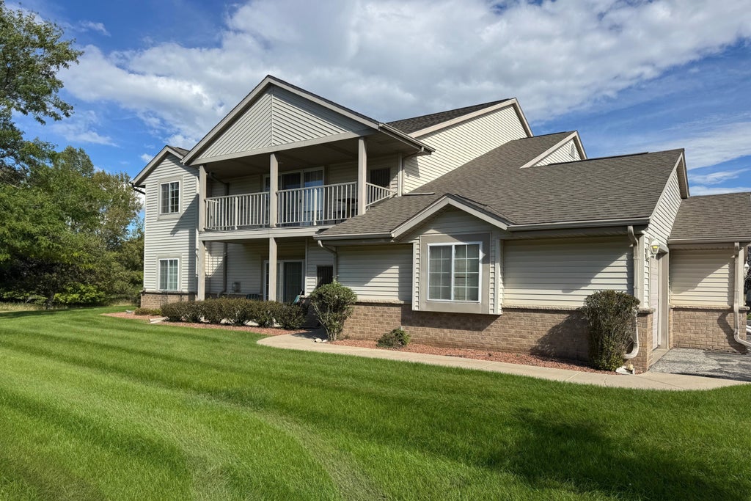



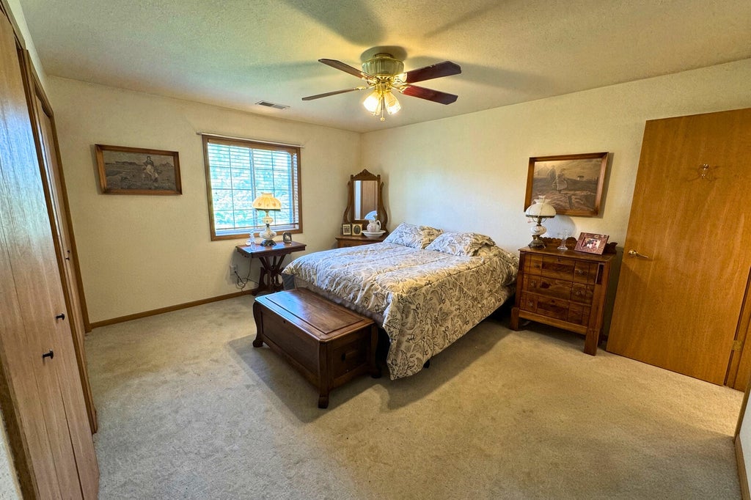

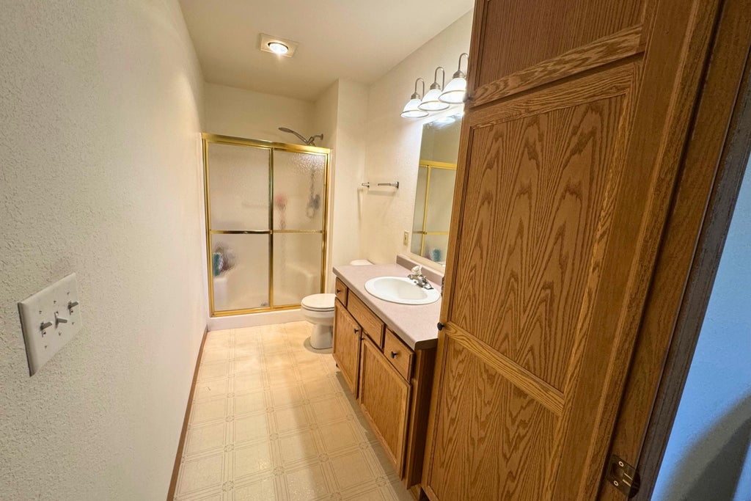
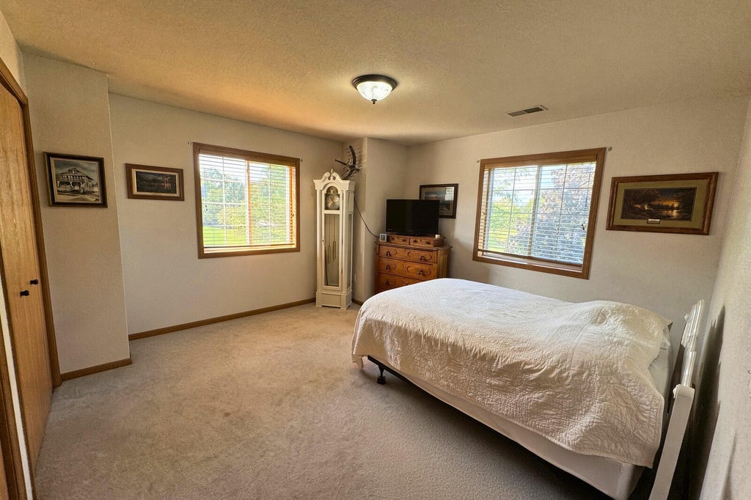
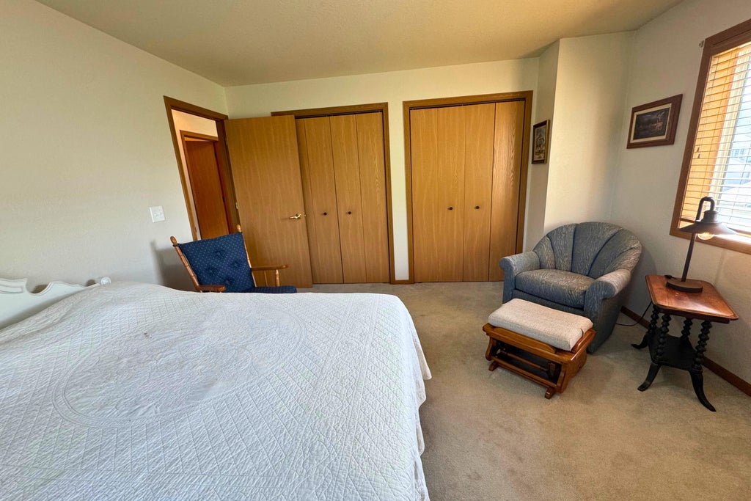
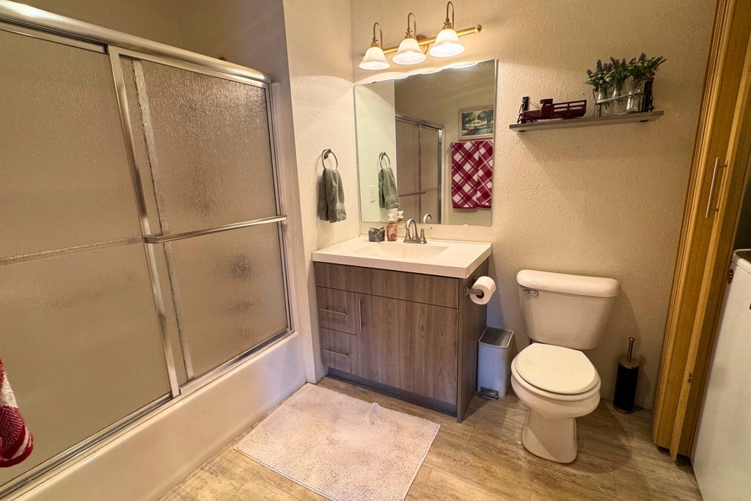
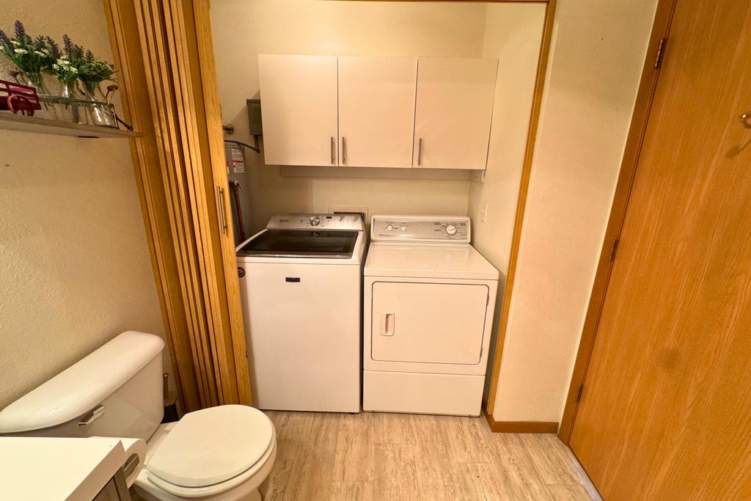
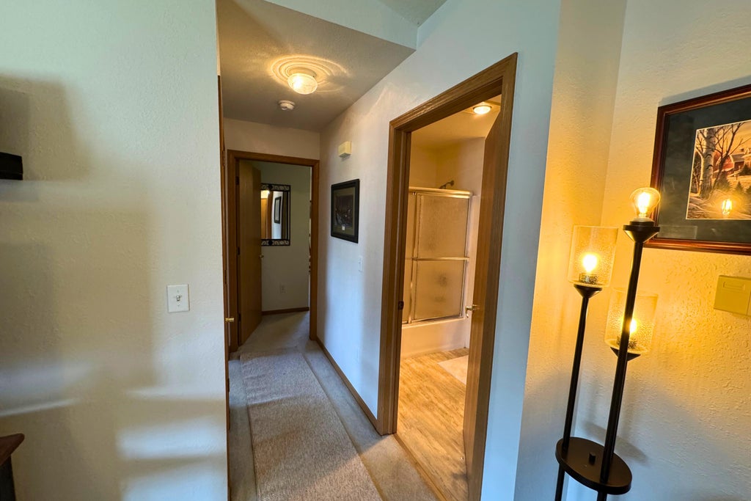

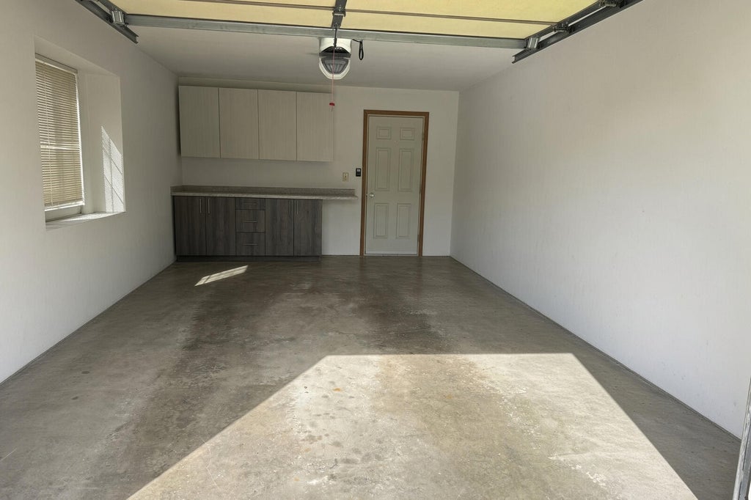
| 2 Beds | 2 Baths | 1 Car Garage | 1,442 Sq Ft |
Description of 859 E Loos St, Hartford, WI 53027
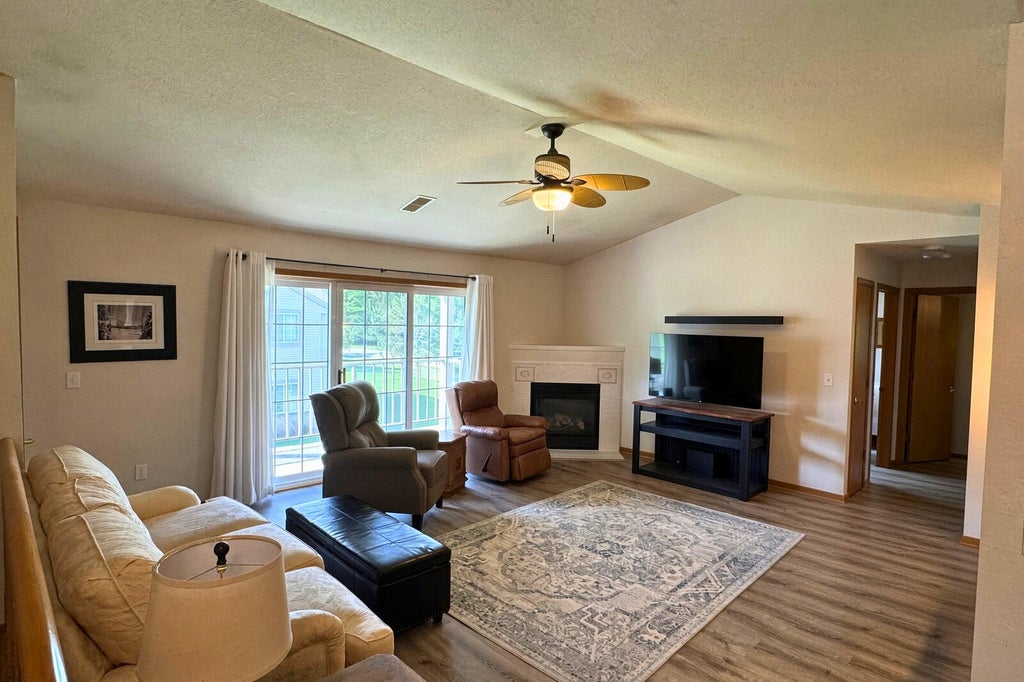
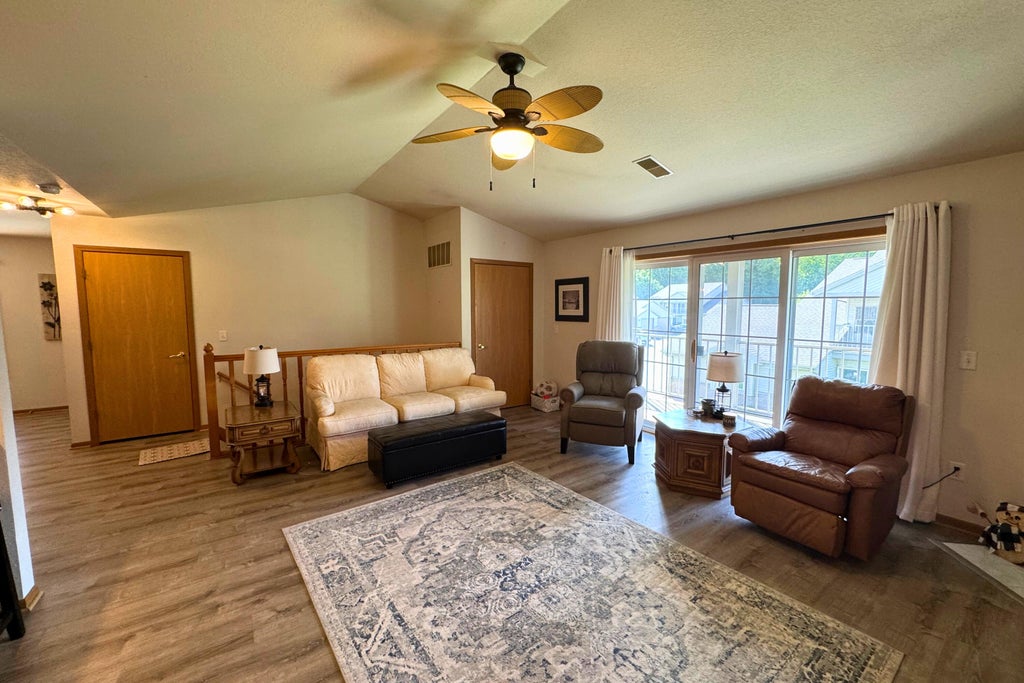
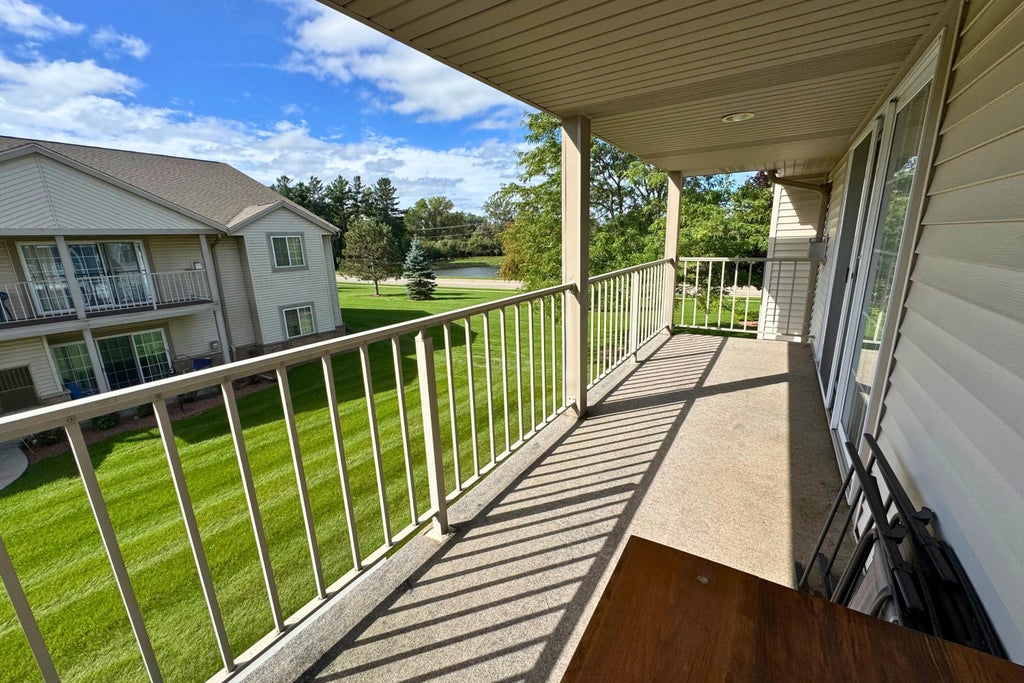
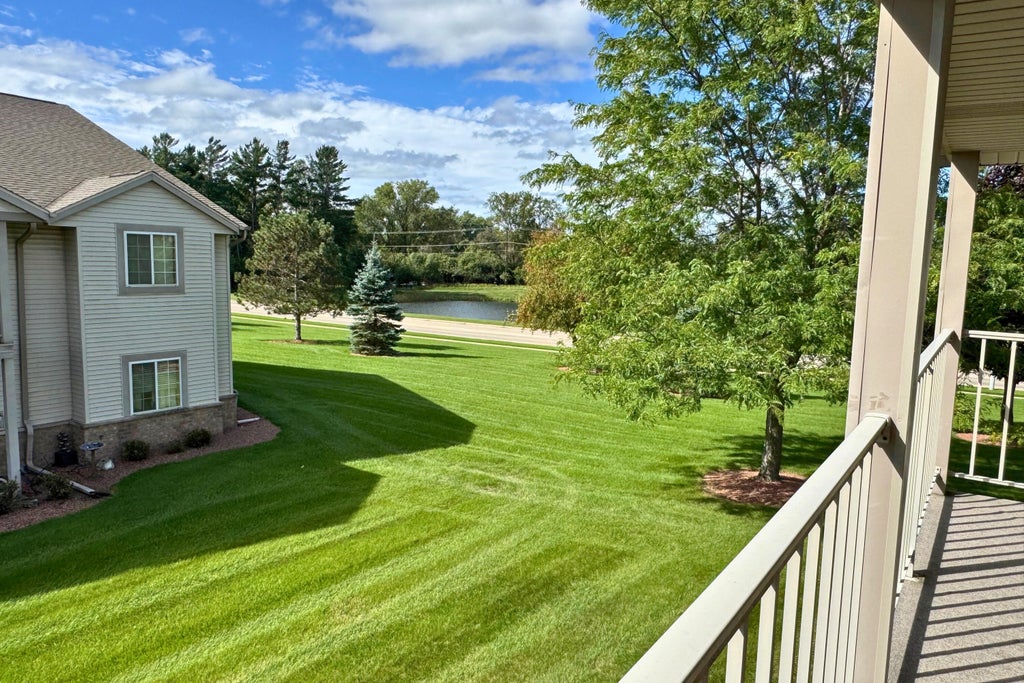
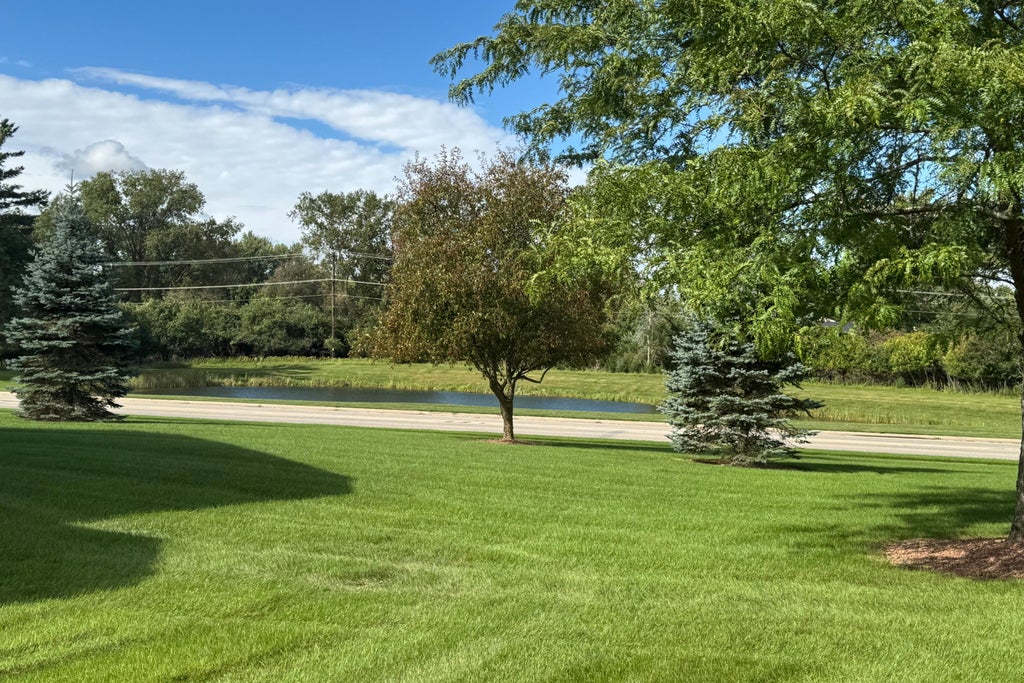
Wake up to southern light and a pond view from the large balcony in this stunning 2-bedroom, 2-bath open-concept condo at Fox Haven. The southern exposure, second-floor setting keeps the living space bright and private, while the attached garage and low-maintenance lifestyle mean you can skip the yard work and start enjoying your new home now. Inside, updated flooring and appliances carry through an easy, open layout anchored by a gas fireplace--ideal for quiet evenings or casual gatherings. The primary suite offers a private bath and a true retreat feel. Fox Haven delivers the lock-and-leave ease of condo living with the extras that matter: attached garage parking, a comfortable two-bed/two-bath plan, and a views of wildlife that feels like you are all alone!
Property Features of 859 E Loos St, Hartford, WI 53027
Condominium
1998
$1,986.00
1
Features
| Elementary school: Lincoln |
| Middle school: Central |
| High school: Hartford |
| Washer |
| Dryer |
| Oven |
| Microwave oven |
| Dishwasher |
| Refrigerator |
| Water softener |
| Garage |
| One car garage |
| Attached parking |
| Attached garage |
| Garage spaces: 1 |
| Vinyl siding |
| Brick exterior |
| Lot zoned: Condo |
| Cable television available |
| Garbage disposal |
| Public sewer |
| Public water |
| Levels in property: One |
| For sale |
| Tax year: 2025 |
| Pets allowed |
| HOA Dues: 260 |
Rooms & Dimensions
| Laundry room |
| Bedroom 2 is 13 x 13 |
| Bedroom 2 Level: Upper |
| Dining Room is 11 x 10 |
| Dining Level: Upper |
| Living Room is 18 x 16 |
| Living Room Level: Upper |
| Laundry Room Level: Upper |
| Number of rooms: 6 |