
N9020 Highland Rd, Herman, WI 53020
$805,000
Was $832,000
Was $832,000
MLS #: 1981749
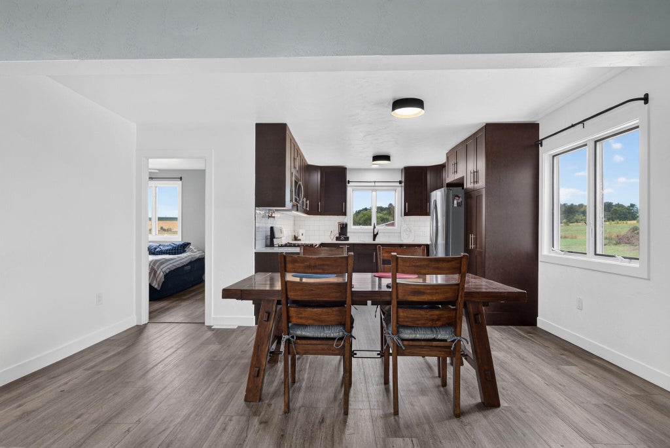
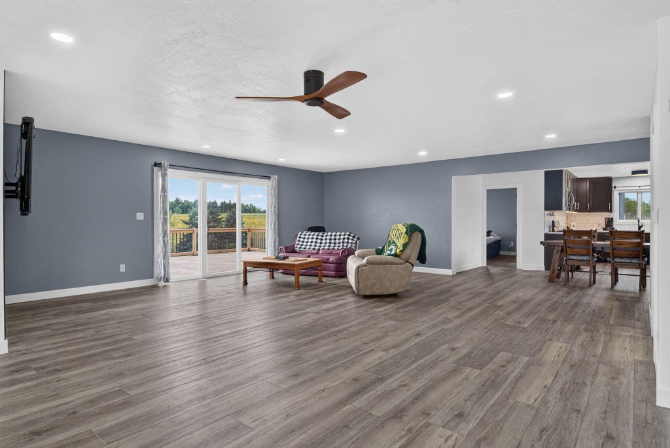
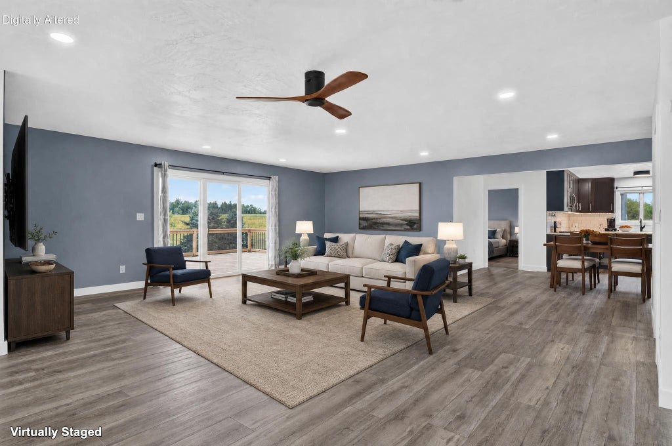
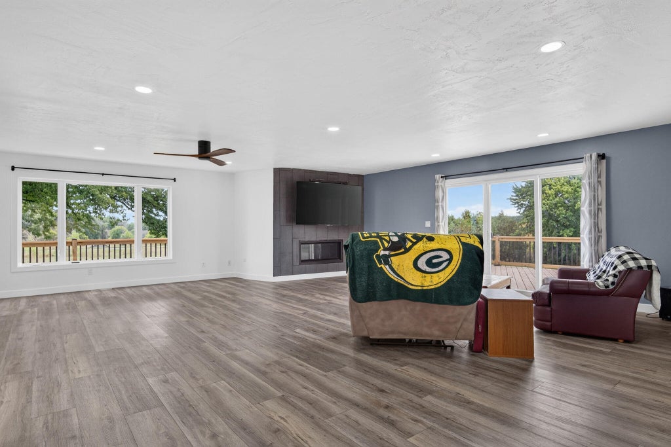
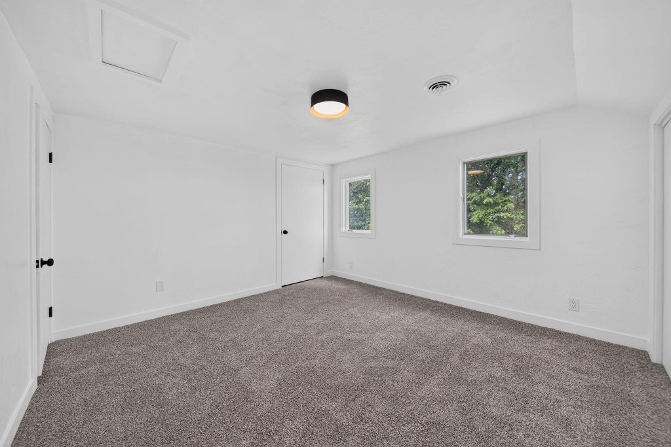
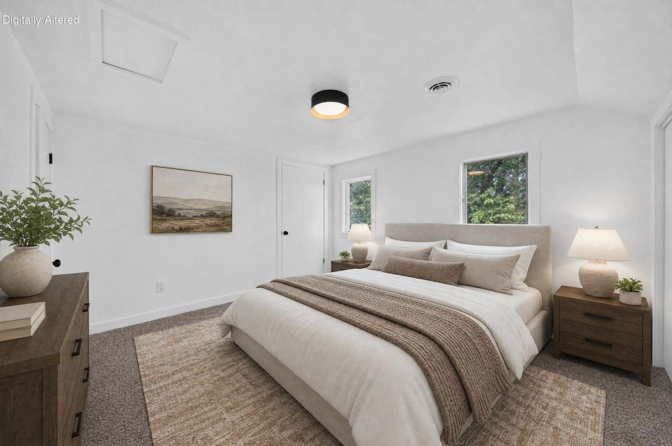
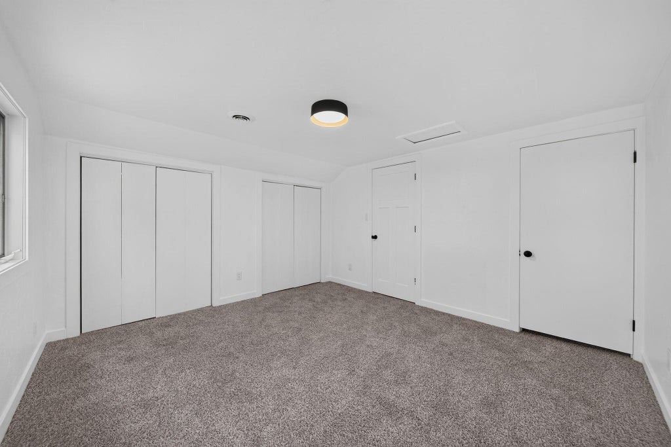
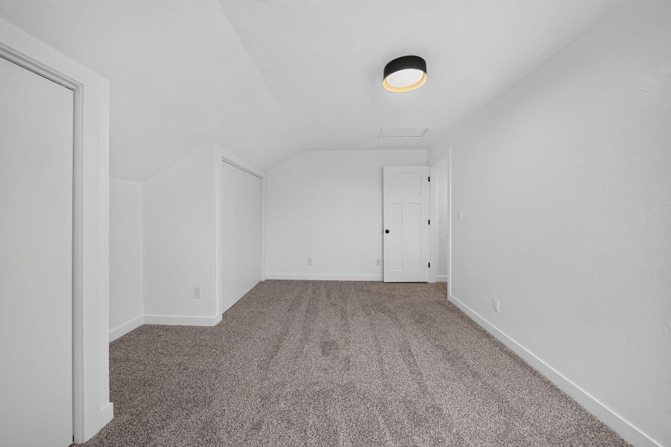
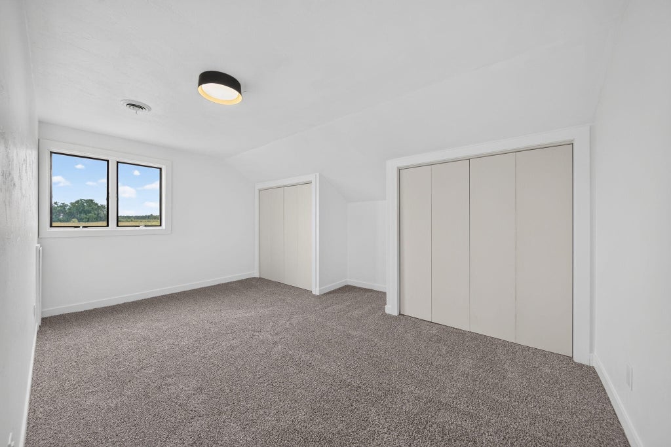
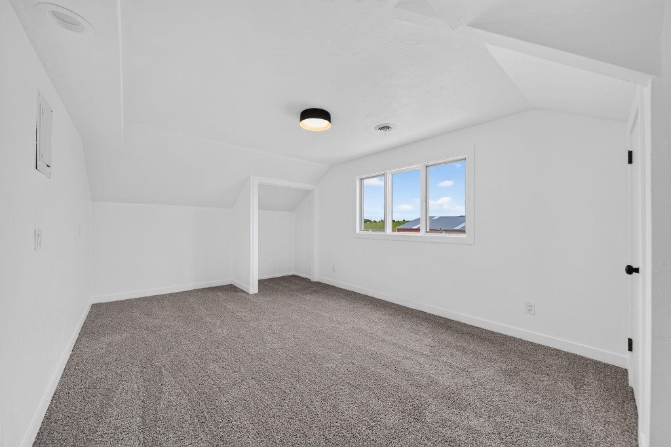
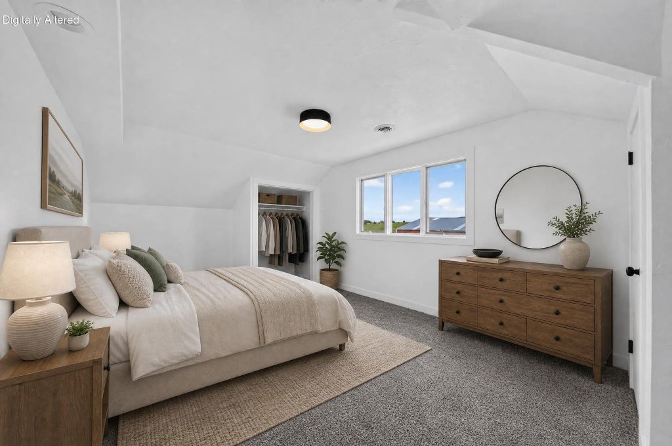
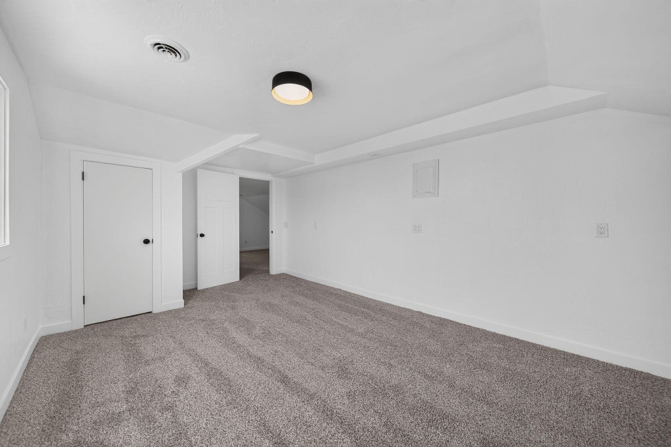

| 4 Beds | 2.5 Baths | 2 Car Garage | 2,004 Sq Ft |
Description of N9020 Highland Rd, Herman, WI 53020
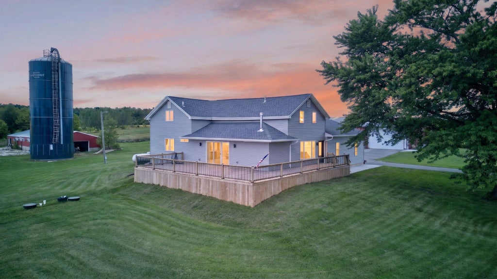
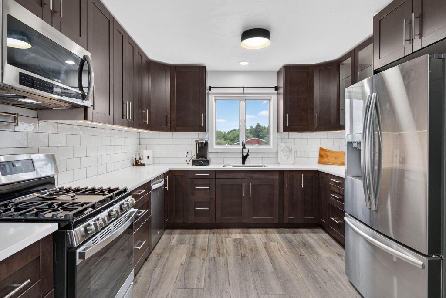
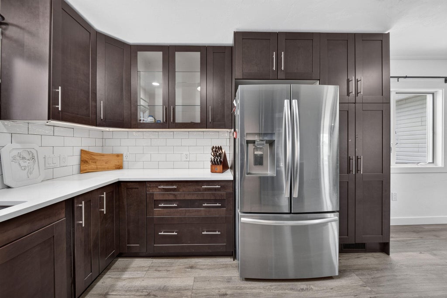
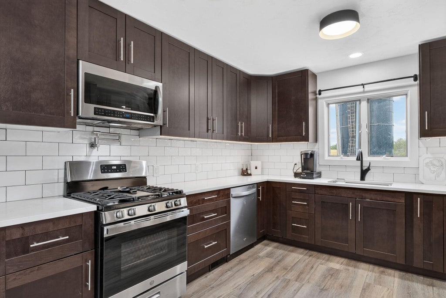
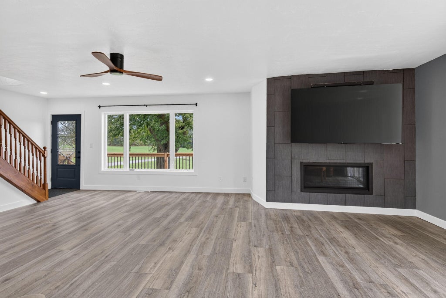
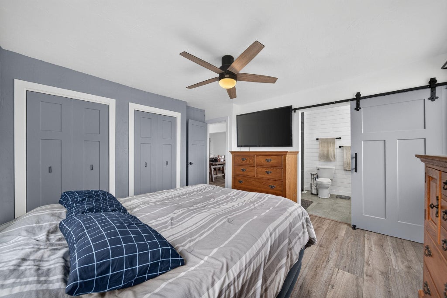
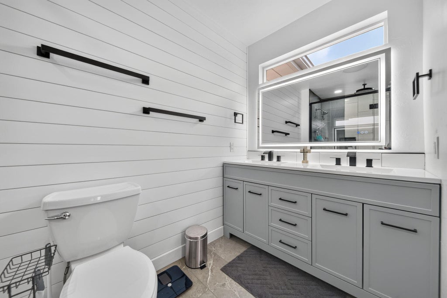
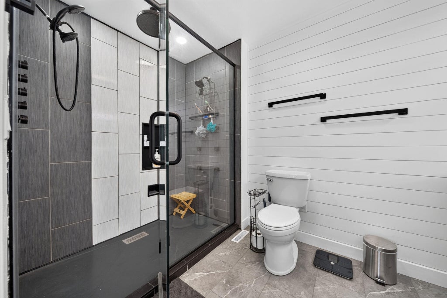
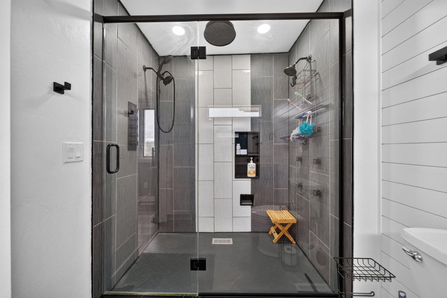
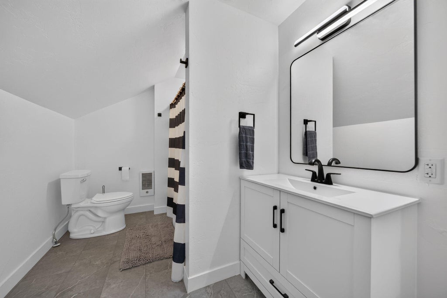
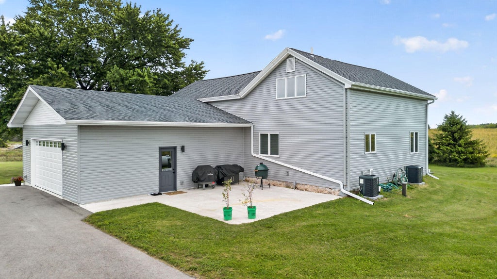
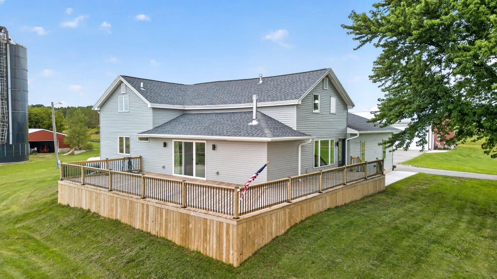
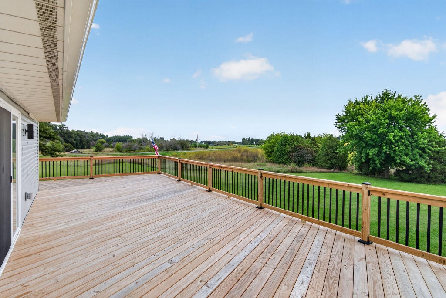
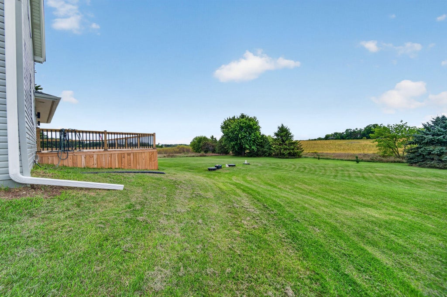
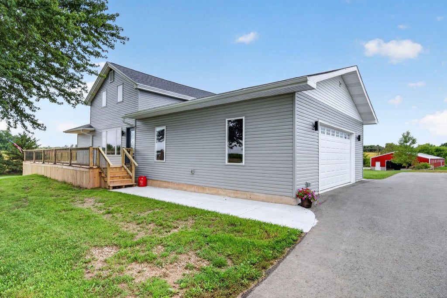
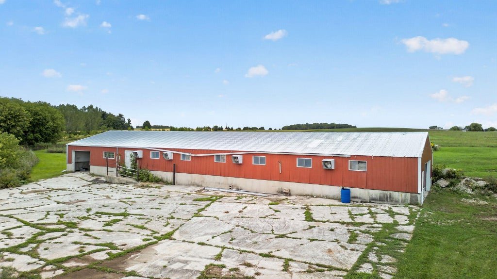
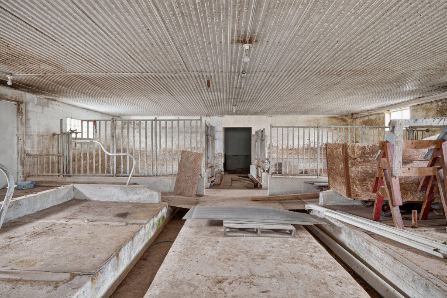
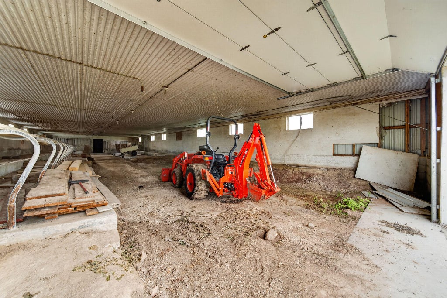
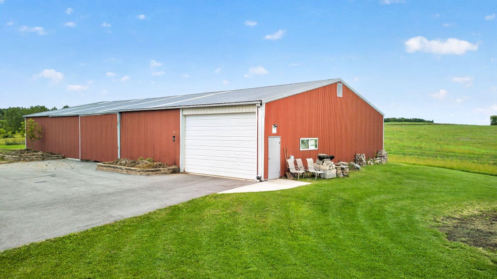
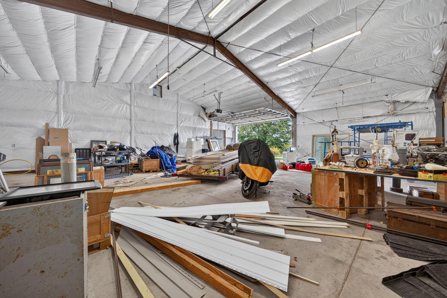
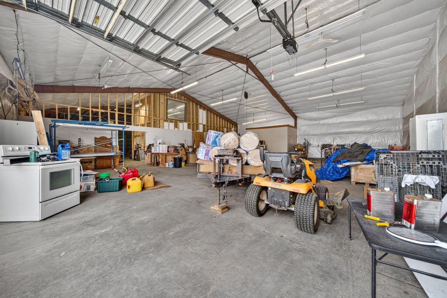
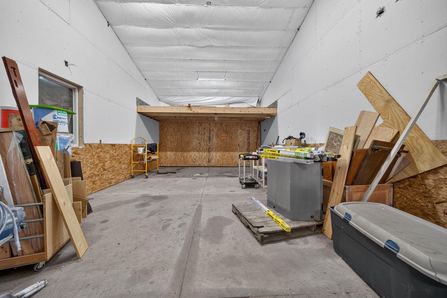
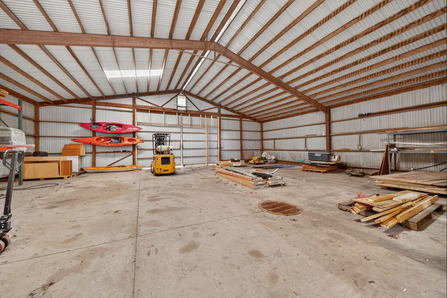
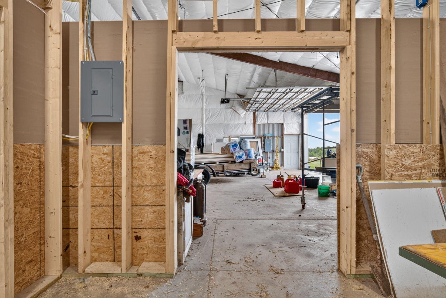
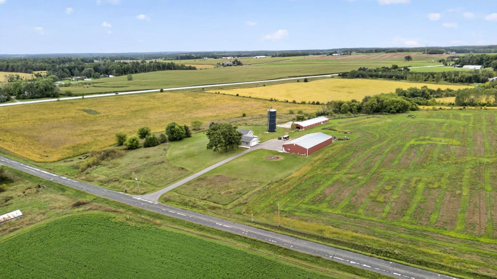
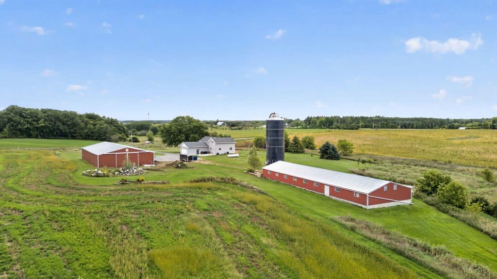
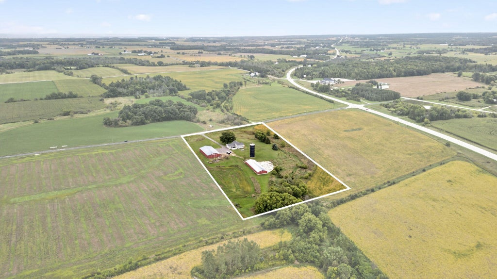
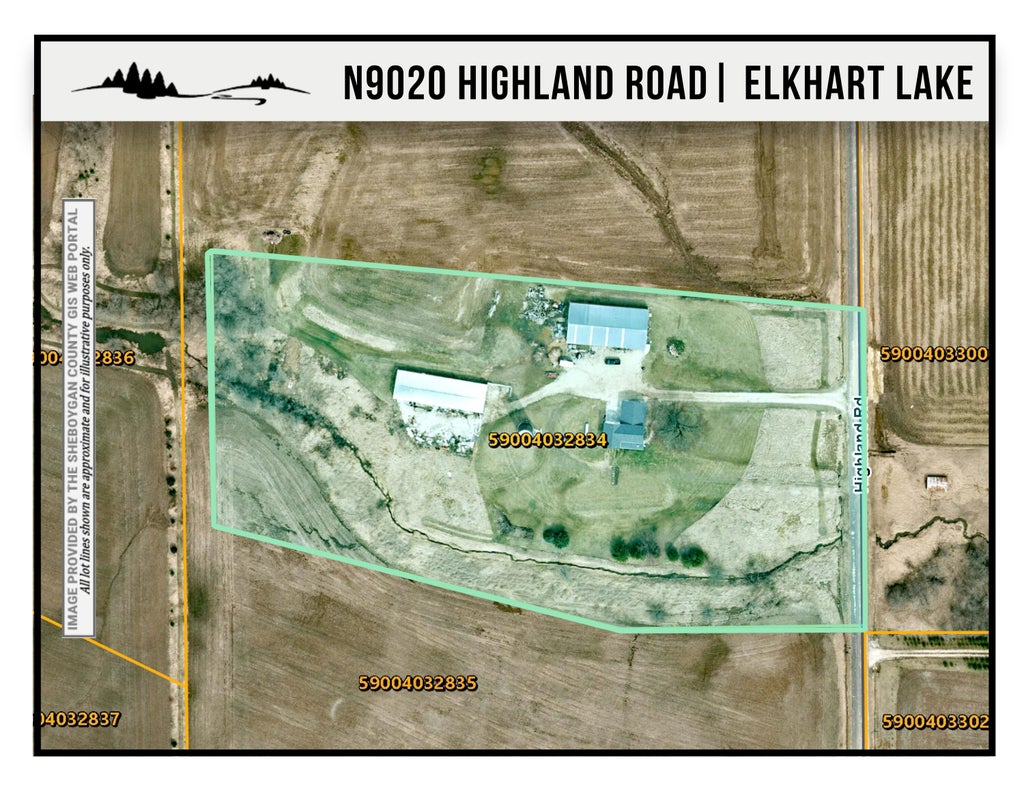
Beautifully remodeled 4-bedroom, 3-bath home set on just under 8 acres in a peaceful country setting. The spacious living room features a gas fireplace, large patio doors, abundant natural light, and beautiful views. The updated kitchen offers new cabinets, appliances, and a convenient pot filler. The first-floor primary suite includes an impressive bath with an oversized shower, rain showerhead, two additional showerheads, and body jets. With two expansive 50' x 90' sheds plus a large farmhouse, there is no shortage of space for storage, hobbies, equipment, or more. Move-in ready and waiting for you to make it home!
Property Features of N9020 Highland Rd, Herman, WI 53020
Listing courtesy of: Pleasant View Realty, LLC
HOME STYLE
Farm House
Farm House
TYPE
Single Family Residence
Single Family Residence
Year Built
1900
1900
Annual Taxes
$3,715.61
$3,715.61
Stories
2
2
Acres
7.58
7.58
Features
| Elementary school: Northview |
| Middle school: Howards Grove |
| High school: Howards Grove |
| Washer |
| Dryer |
| Oven |
| Microwave oven |
| Dishwasher |
| Refrigerator |
| Central air |
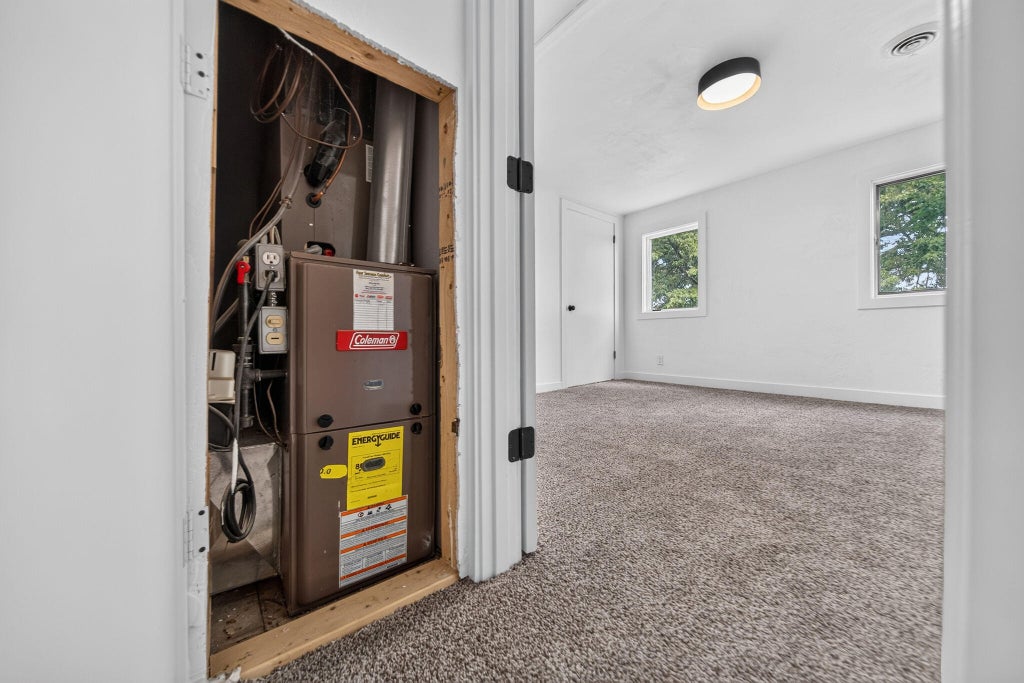
| Forced air heat |
| Garage |
| Two car garage |
| Attached parking |
| Attached garage |
| Garage spaces: 2 |
| Aluminum siding |
| Vinyl siding |
| Patio |
| Deck |
| Lot acreage is: 7.58 |
| Waterfront lot |
| Lot sqft: 330184.8 |
| Wooded lot |
| Lot zoned: Multiple |
| Lot has creek |
| Walk-in closet(s) |
| Full basement |
| Sump pump |
| Paved driveway |
| Private water |
| Well water |
| Septic system |
| Total square feet: 2004 |
| Total above grade finished sq ft: 2004 |
| Living square feet: 2004 |
| Property style: farm house |
| For sale |
| Tax year: 2025 |
| Horses allowed |
Rooms & Dimensions
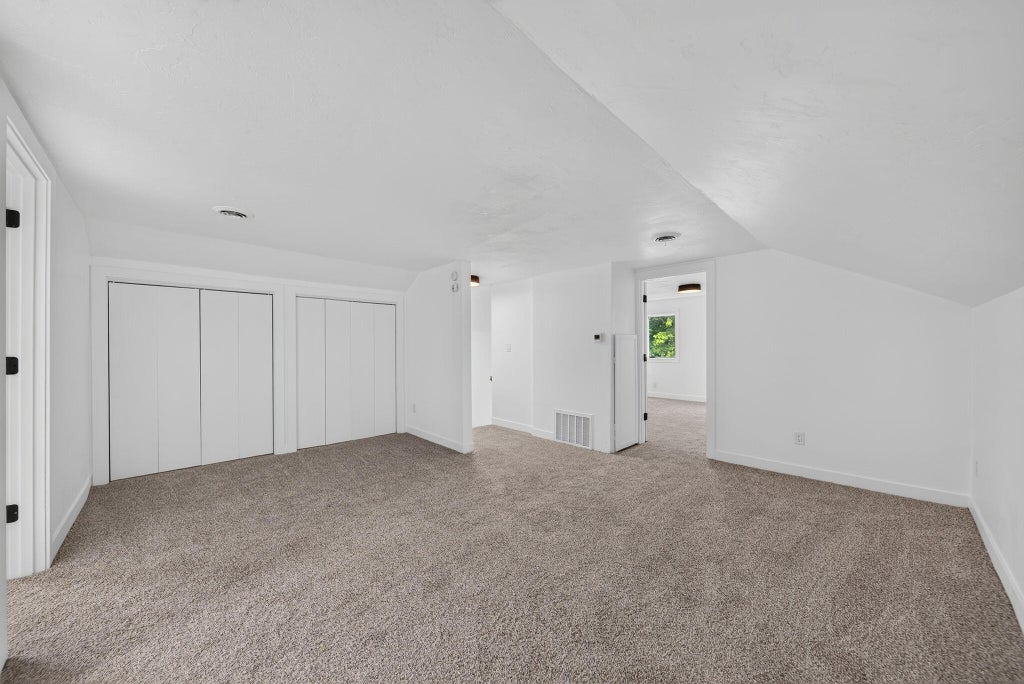
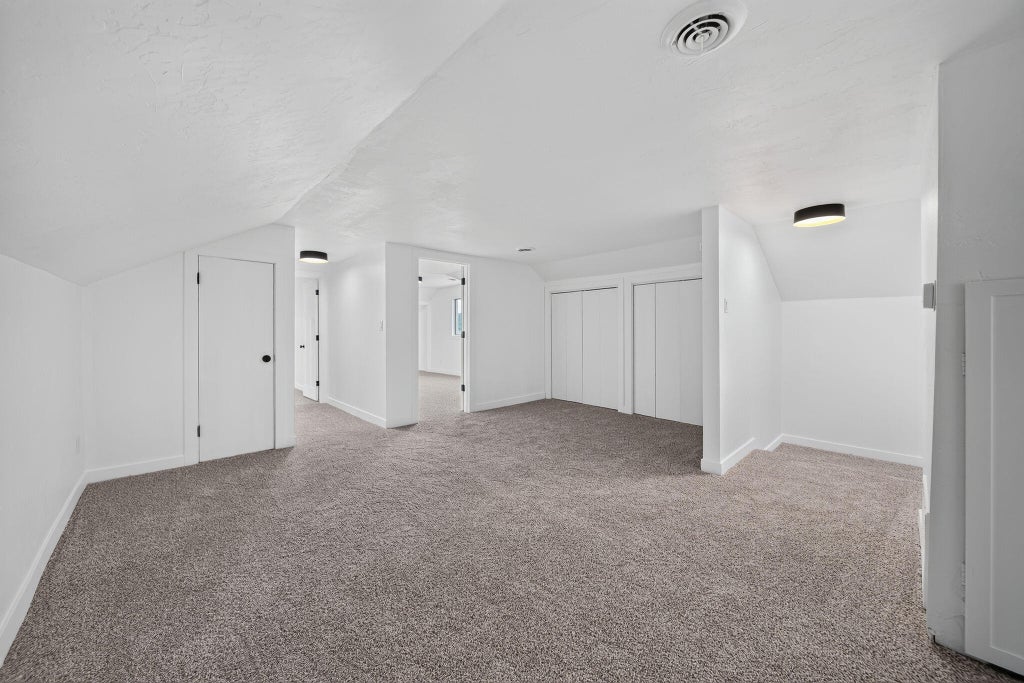
| Family room is 16 x 15 |
| Family Room Level: Upper |
| Laundry room |
| Pantry |
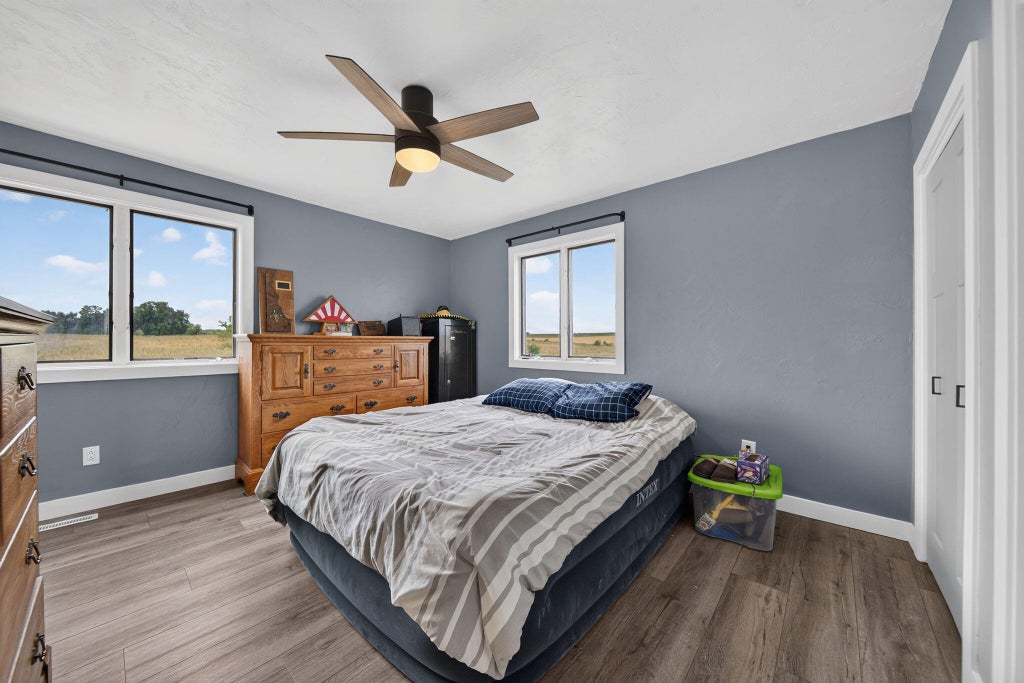
| Bedroom 2 is 12 x 12 |
| Bedroom 2 Level: Upper |
| Bedroom 3 is 15 x 11 |
| Bedroom 3 Level: Upper |
| Bedroom 4 is 18 x 12 |
| Bedroom 4 Level: Upper |
| Dining Room is 16 x 9 |
| Dining Level: Main |
| Living Room is 27 x 22 |
| Living Room Level: Main |
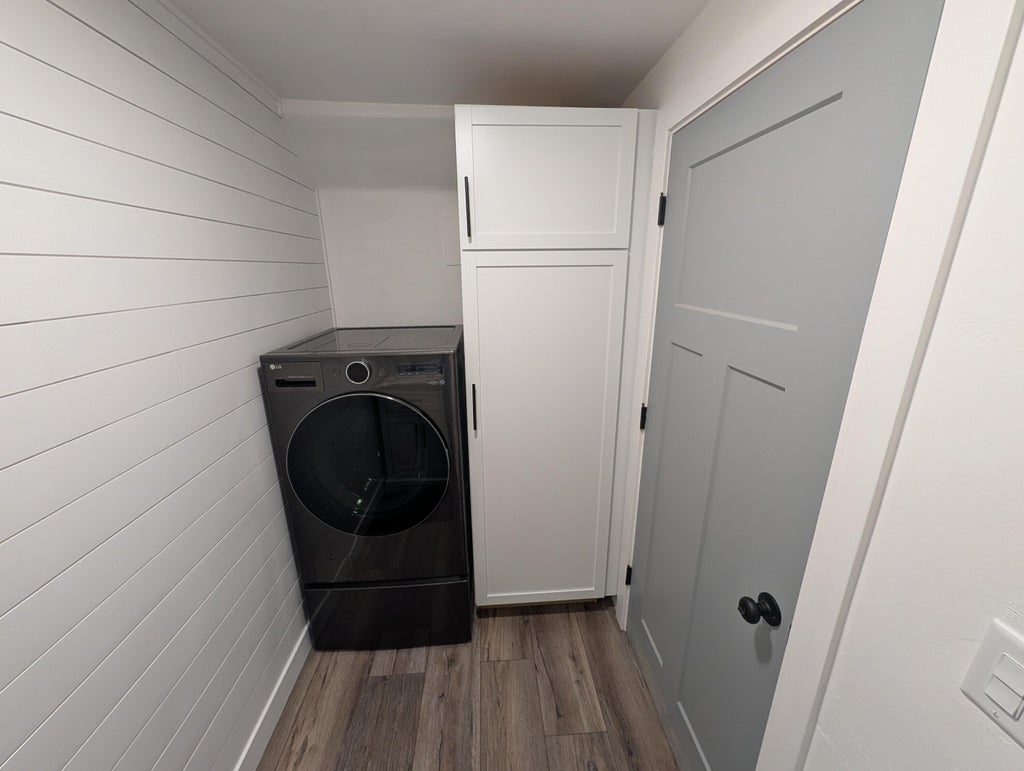
| Laundry Room is 6 x 3 |
| Laundry Room Level: Main |
| Number of rooms: 8 |