
509 Talbots Woods Dr, Dousman, WI 53118
$769,990
MLS #: 1981754








| 4 Beds | 1 Bath | 3 Car Garage | 2,748 Sq Ft |
Description of 509 Talbots Woods Dr, Dousman, WI 53118
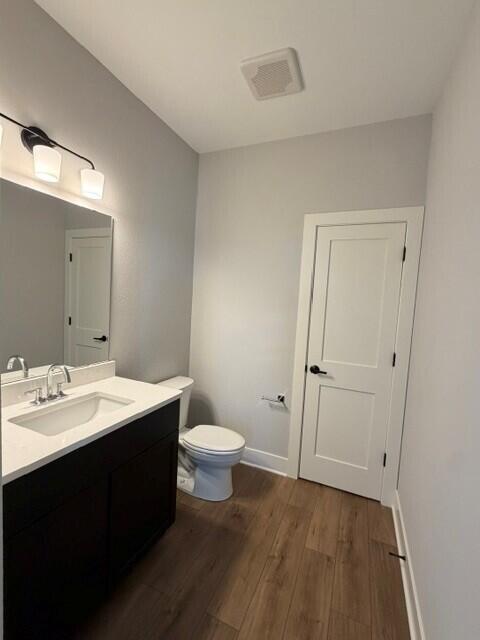
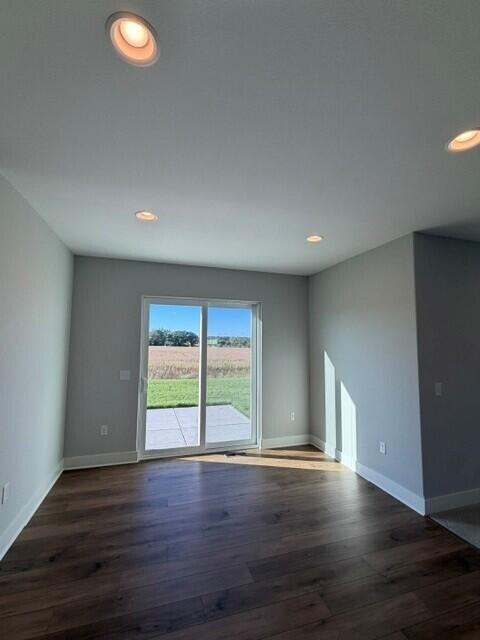
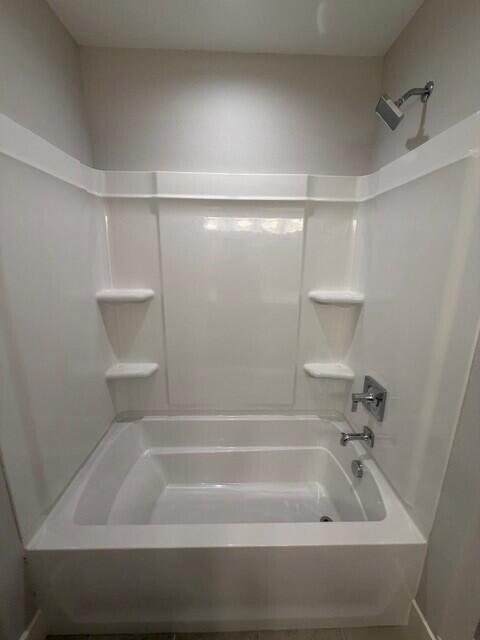
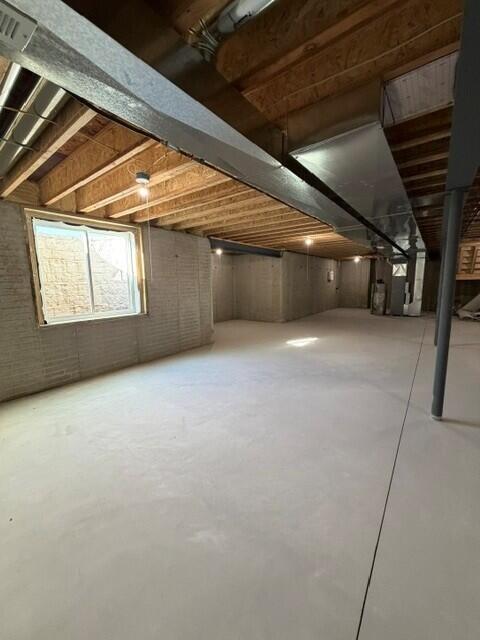
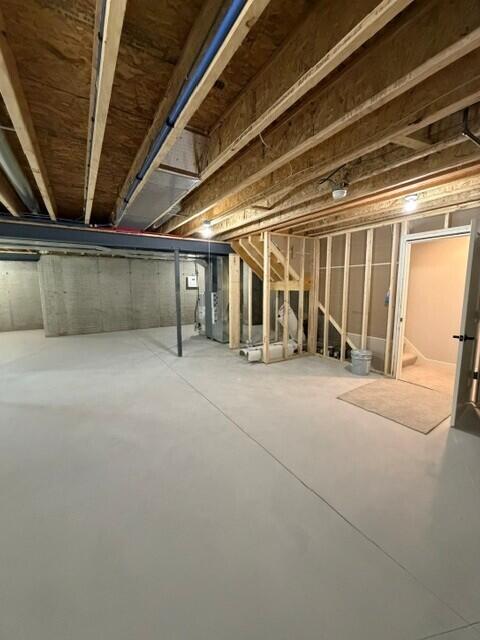
New construction MOVE-IN-READY/turn key Wilshire ELITE 4 bedroom/2.5 bath/3+ car garage. Large open concept kitchen to living room with flex/office combination to bedroom. Front door is welcoming showing vaulted ceiling/L open staircase to 2nd floor, Guest bedrooms with walk in closets. Primary bedroom offers boxed ceiling detail w/private bathroom suite. Walk in ceramic tile shower w/2 shower fixtures Exterior shows concrete driveway and landscape installed in September, James Hardie Plank cement board siding with partial stone facade. 8' poured concrete foundation, 1 egress window, roughed in drain for future lower level bathroom. 1 year interior/exterior warranty. 10 year structural foundation warranty.
Property Features of 509 Talbots Woods Dr, Dousman, WI 53118
Listing courtesy of: Kaerek Homes, Inc.
HOME STYLE
Other
Other
TYPE
Single Family Residence
Single Family Residence
Year Built
2026
2026
Subdivision
Talbots Woods
Talbots Woods
Annual Taxes
$894.00
$894.00
Stories
2
2
Acres
.33
.33
Features
| Middle school: Kettle Moraine |
| Microwave oven |
| Dishwasher |
| Central air |
| Natural gas heat |
| Garage |
| Three car garage |
| Attached parking |
| Attached garage |
| Garage spaces: 3 |
| Stone exterior |
| Fiber cement exterior |
| Lot acreage is: 0.33 |
| Lot sqft: 14374.8 |
| Subdivision: Talbots Woods |
| Lot zoned: Residential |
| Present use: Subdivision |
| Vaulted ceilings |
| Garbage disposal |
| Kitchen island |
| Concrete basement |
| Sump pump |
| Paved driveway |
| Public sewer |
| Public water |
| New construction |
| For sale |
| Tax year: 2025 |
Rooms & Dimensions
| Pantry |
| Bedroom 2 is 11.11 x 13.1 |
| Bedroom 2 Level: Upper |
| Bedroom 3 is 11 x 13.1 |
| Bedroom 3 Level: Upper |
| Bedroom 4 is 12.5 x 13.2 |
| Bedroom 4 Level: Upper |
| Dining Room is 12.5 x 14.6 |
| Dining Level: Main |
| Living Room is 20.2 x 13.9 |
| Living Room Level: Main |
| Number of rooms: 7 |