
855 Stirling Dr, Oconomowoc, WI 53066
$559,900
MLS #: 1981761


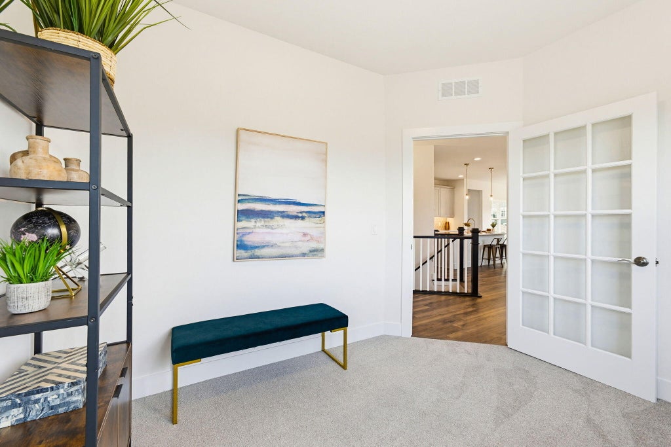
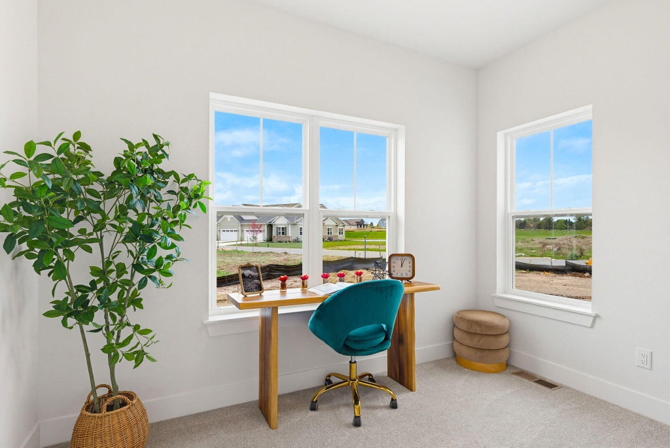
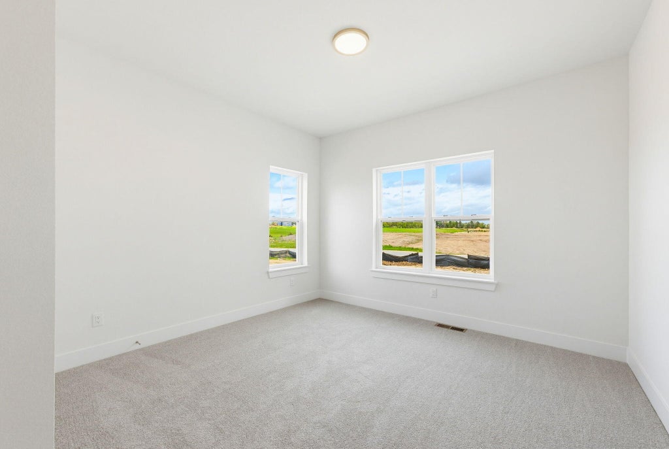
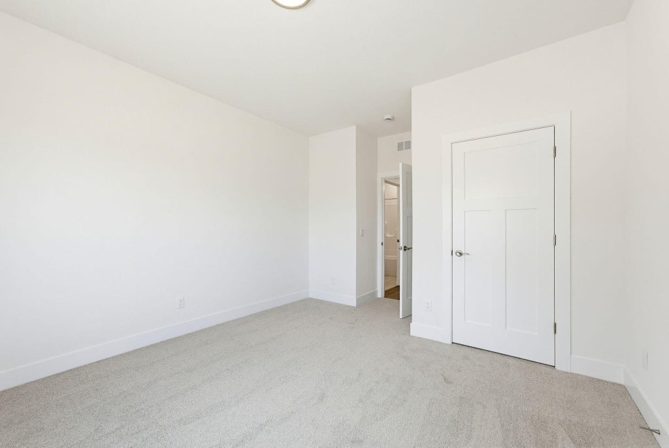
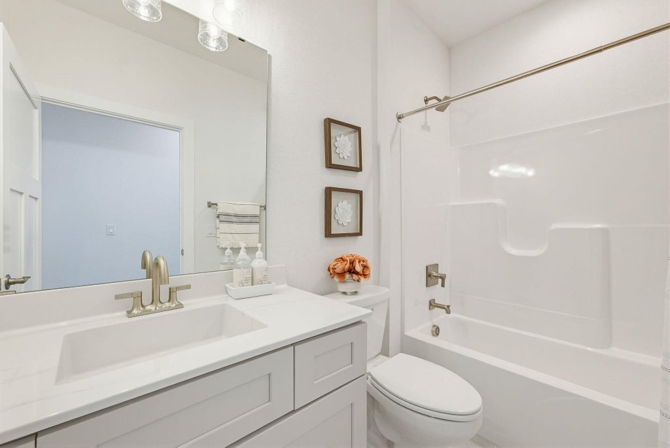
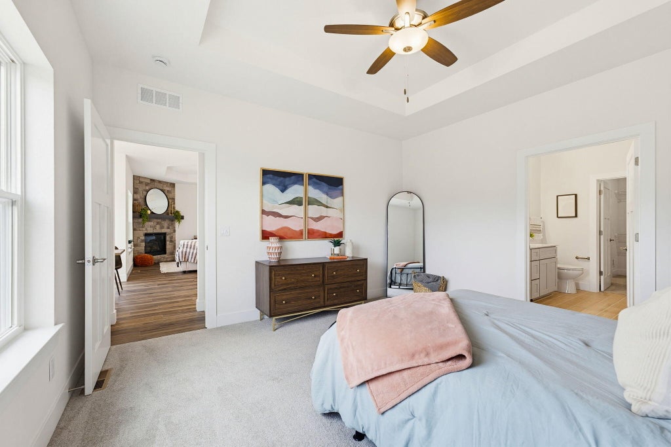
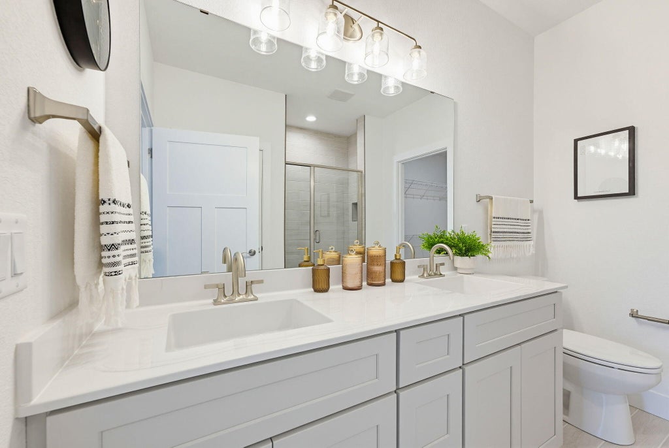
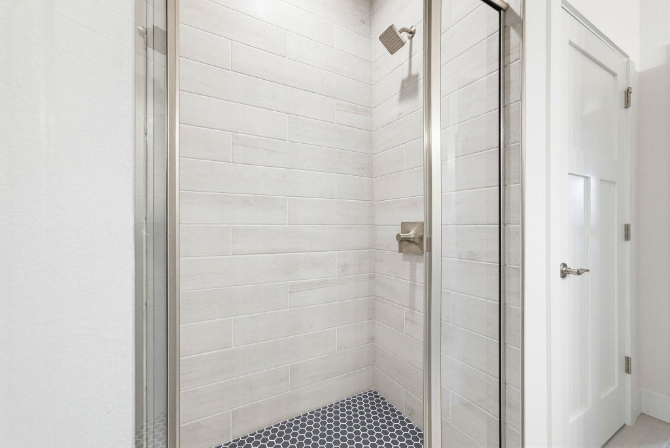
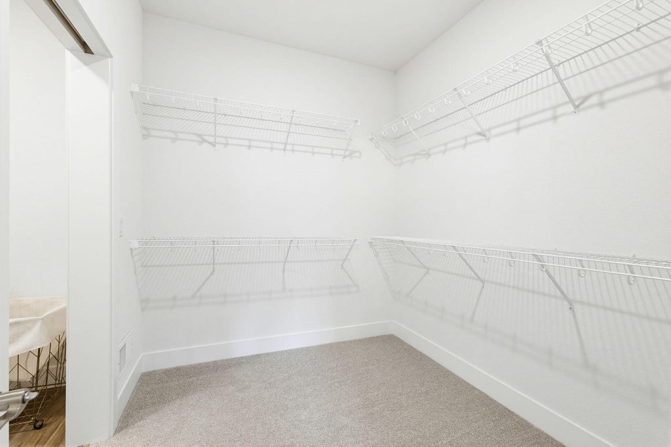
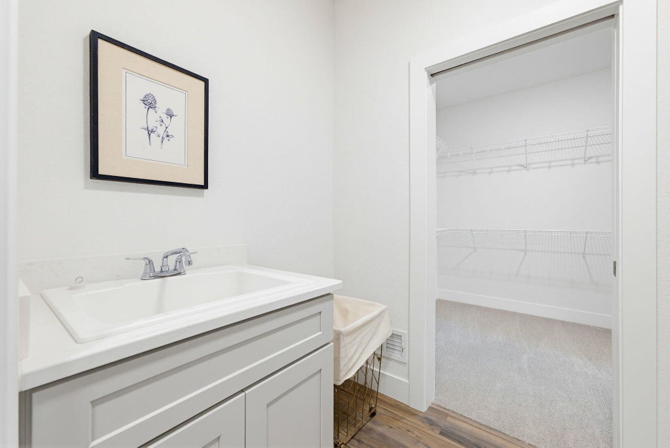

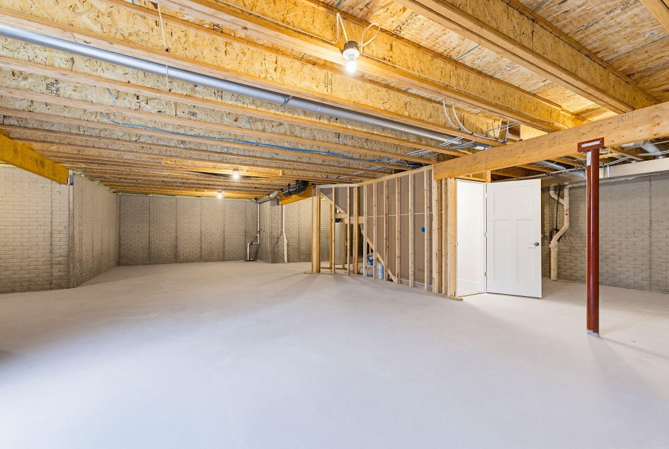
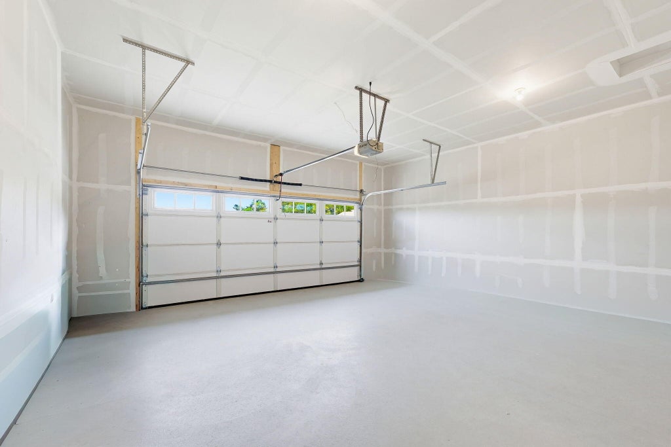
| 2 Beds | 2 Baths | 2 Car Garage | 1,631 Sq Ft |
Description of 855 Stirling Dr, Oconomowoc, WI 53066
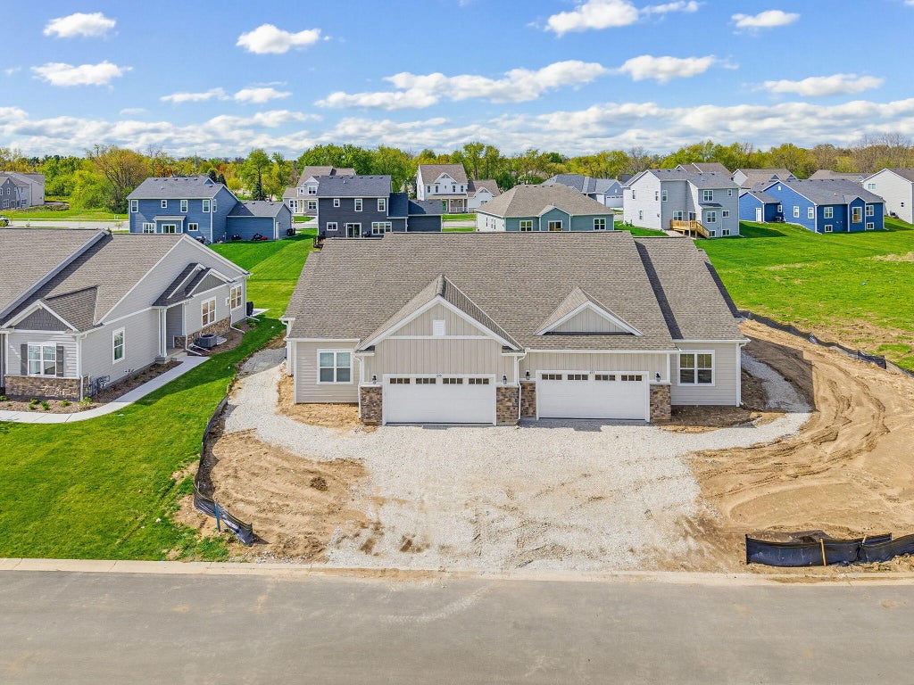
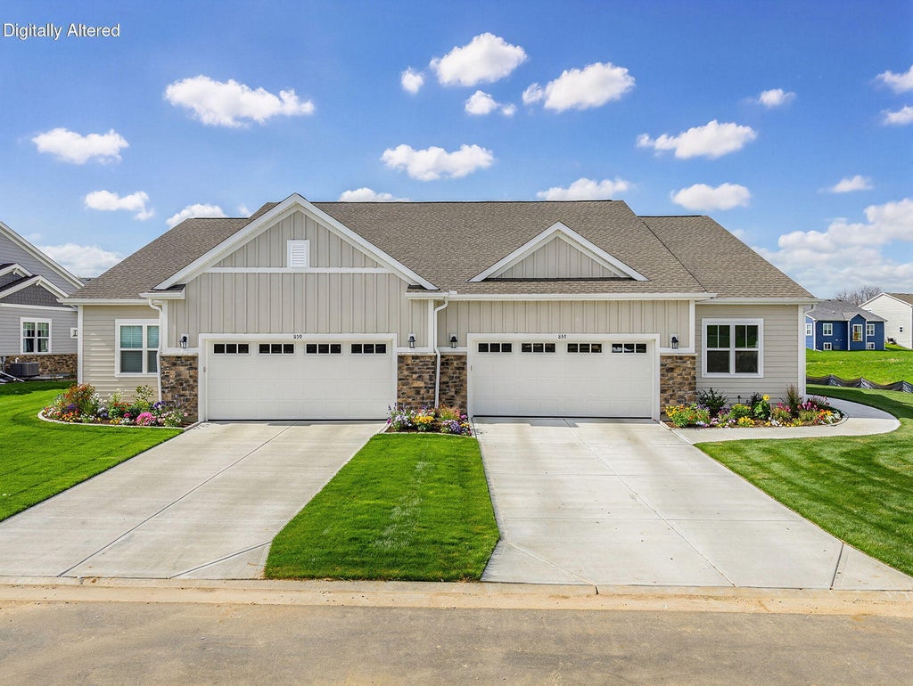
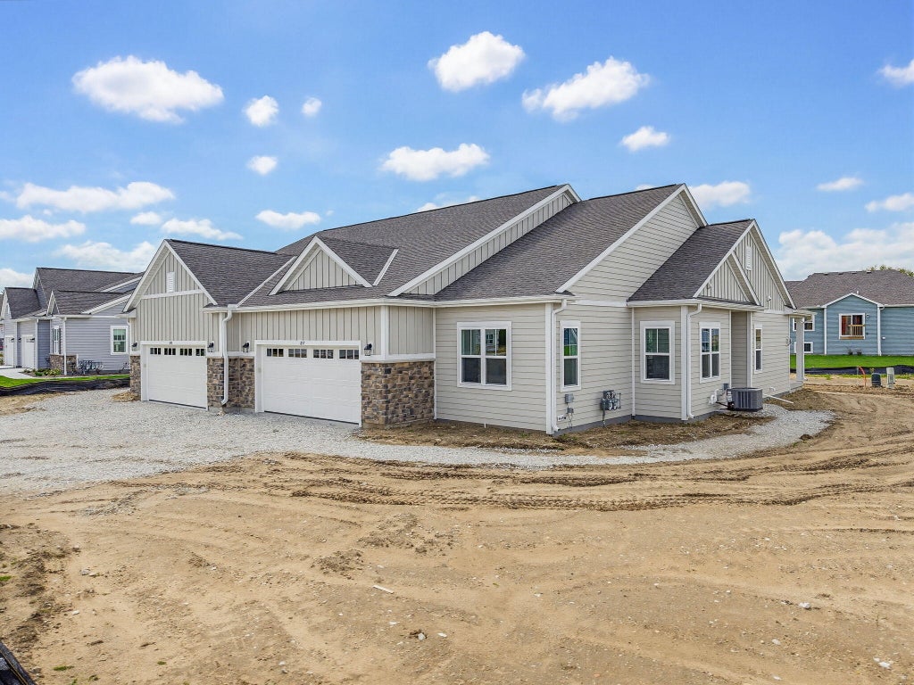
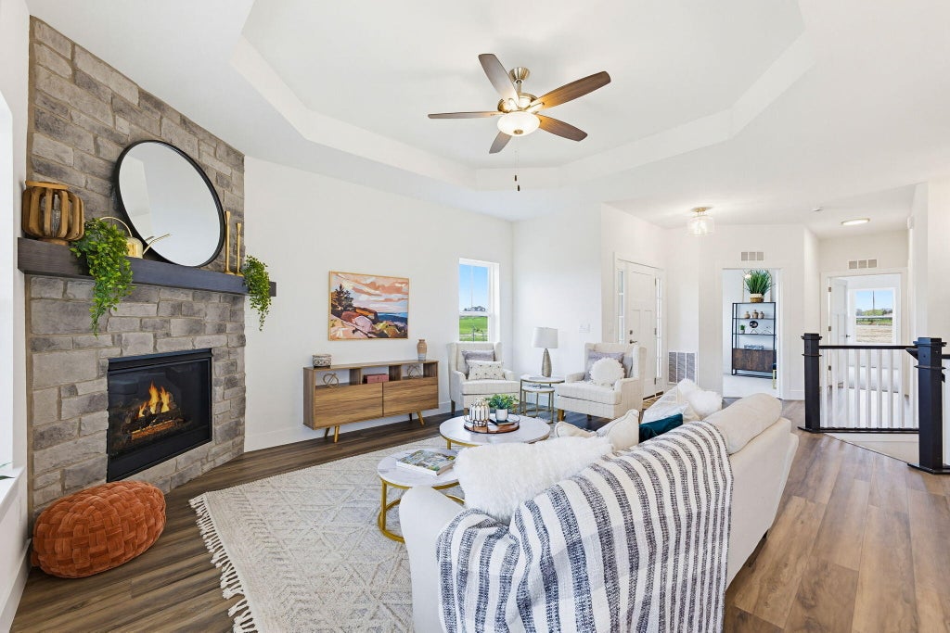
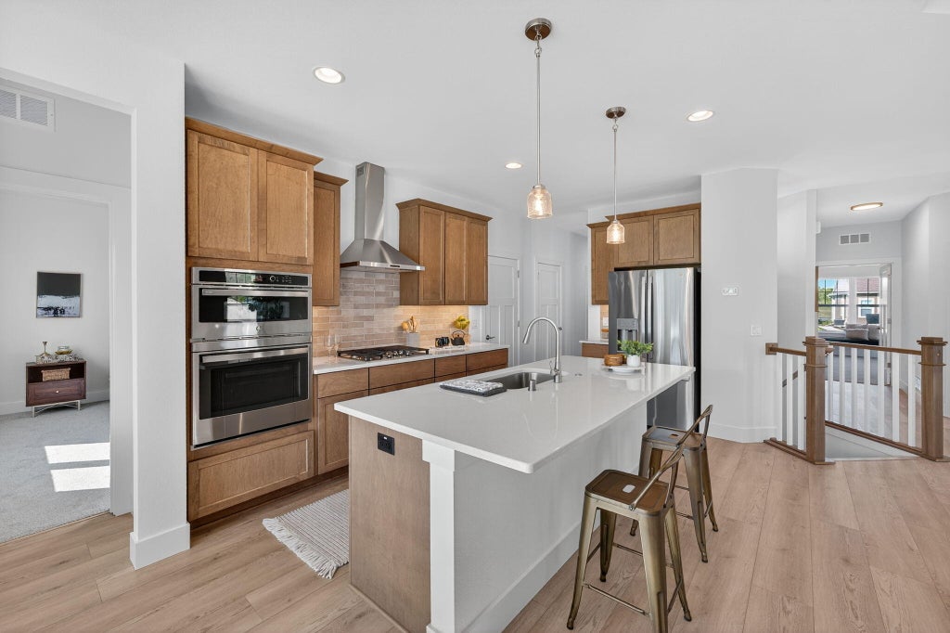
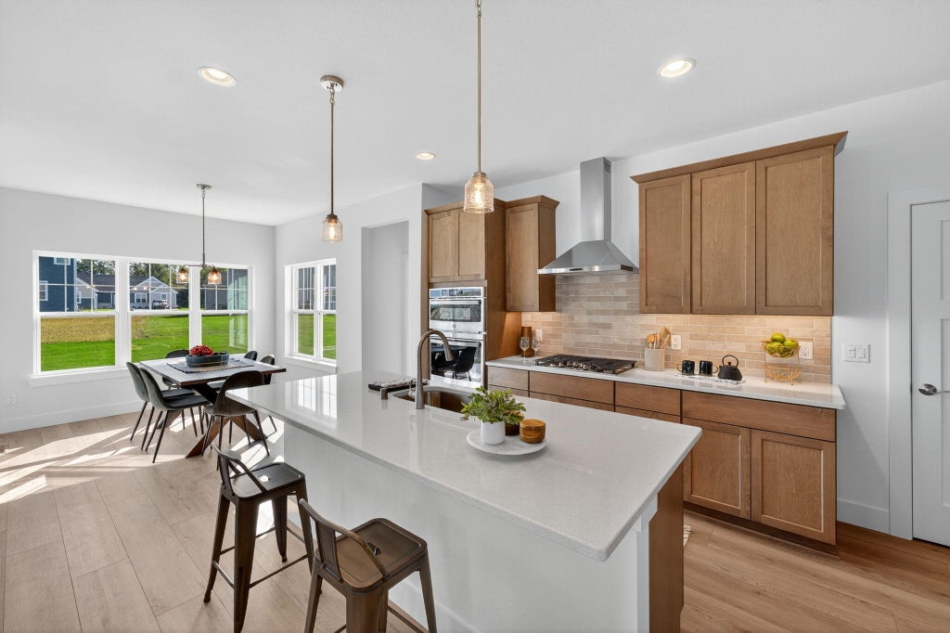
NEW CONSTRUCTION Caroline plan - Ready January 2027. Welcome to this luxury ranch-style condominium offering 2 bedrooms plus a versatile flex room, thoughtfully designed with an open-concept layout and 9' ceilings throughout. The stunning Gourmet kitchen with built in appliances is ideal for entertaining, featuring a large center island, soft-close cabinetry, and quartz countertops. The spacious great room showcases a dramatic floor-to-ceiling stone fireplace and a box tray ceiling, creating a warm yet upscale atmosphere.
Property Features of 855 Stirling Dr, Oconomowoc, WI 53066
Listing courtesy of: Harbor Homes Inc
TYPE
Condominium
Condominium
Year Built
2026
2026
Subdivision
Olde Highlander
Olde Highlander
Stories
1
1
Features
| High school: Oconomowoc |
| Microwave oven |
| Dishwasher |
| Garage |
| Two car garage |
| Attached parking |
| Attached garage |
| Garage spaces: 2 |
| Wood exterior |
| Stone exterior |
| Fiber cement exterior |
| Subdivision: Olde Highlander |
| Lot zoned: Residential |
| Cable television available |
| Garbage disposal |
| Concrete basement |
| Full basement |
| Sump pump |
| Public sewer |
| Public water |
| Levels in property: One |
| For sale |
| Tax year: 2025 |
| Association swimming pool(s) |
| Pets allowed |
| HOA Dues: 350 |
Rooms & Dimensions
| Den is 11 x 10 |
| Den Level: Main |
| Bedroom 2 is 11.25 x 12 |
| Bedroom 2 Level: Main |
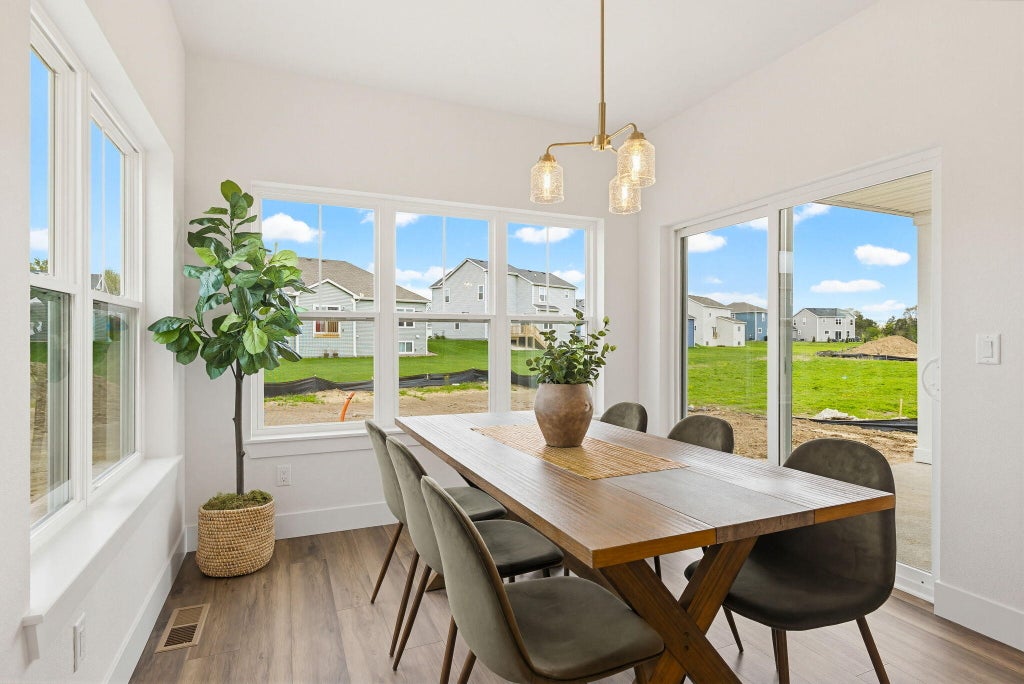
| Dining Room is 12 x 10 |
| Dining Level: Main |
| Living Room is 16 x 13 |
| Living Room Level: Main |
| Number of rooms: 6 |